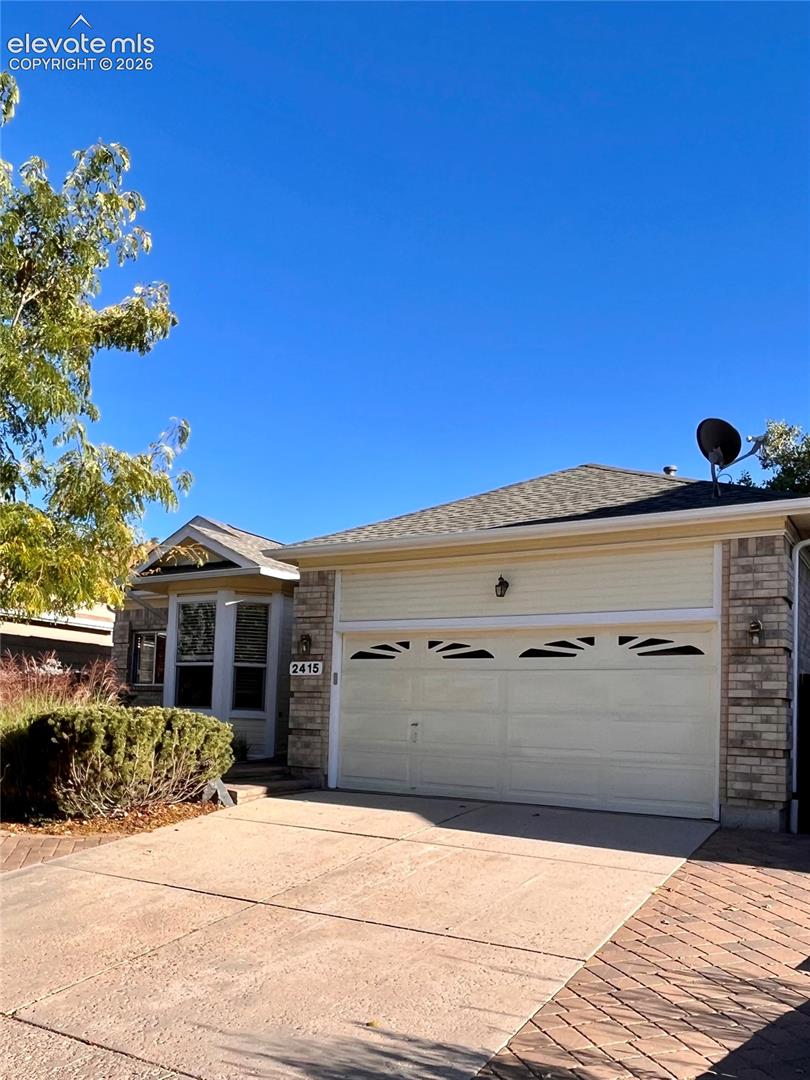
Property photo 1
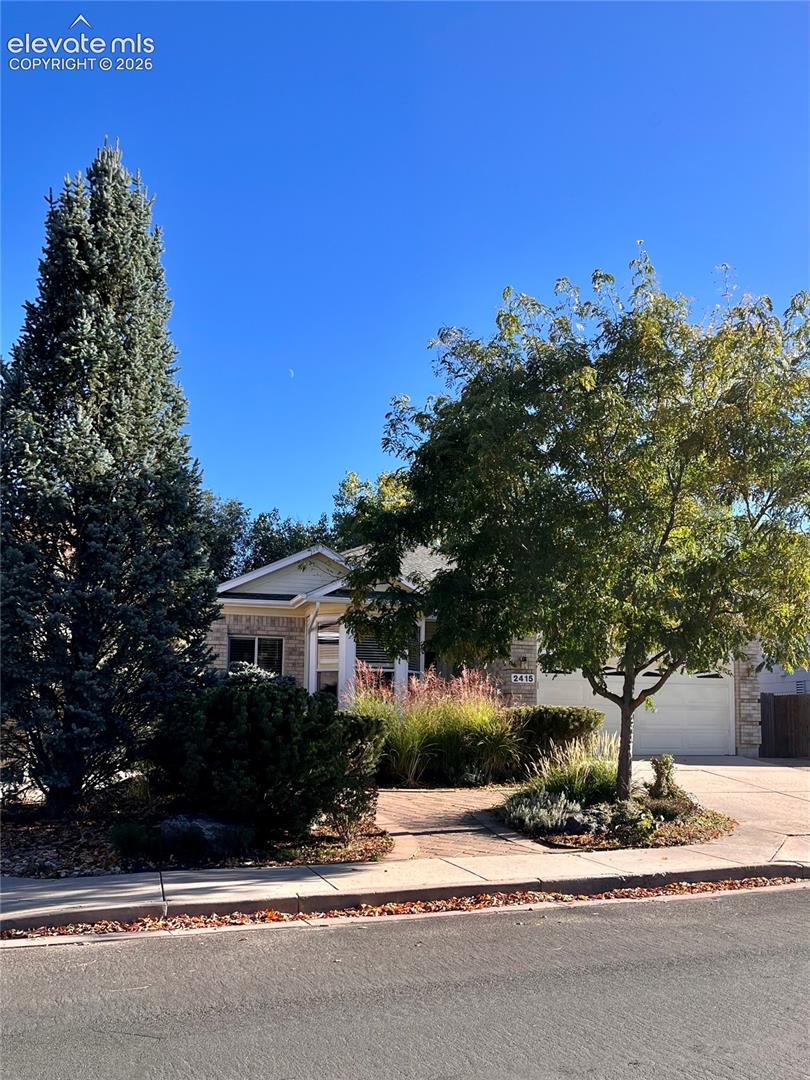
Property photo 2
4 Beds
3 Baths
2,569 sqft

$545,000

2415 Royal Palm Drive, Colorado Springs CO, 80918

Price per sqft$212.14
Built in1996
Property size2,569 sqft
Property typeResidential
Listed by Barbara Schiappacasse ABR GRI REOS SRES , Brokers Guild Real Estate Listing Contact: 719-309-6199

Overview

Coming soon

Listed Oct 17, 2026

Updated 2 days ago

Immaculate Campus Commons rancher backing to a beautiful park! Upon arrival, you will notice the lovely drip-irrigated, lush pavered garden path with a variety of hardy trees, plants, and decorative rocks providing a step-less way to access the front entrance. Once inside the foyer, you'll find this inviting home features hardwood floors, an eat-in country kitchen, a gas fireplace, and main-level living. Updated kitchen appliances include a self-cleaning oven with an Air-Fry feature and an instant hot water tap. The primary suite offers a private double sink ensuite with a separate combo bath/shower and a walk-in closet. A second main floor bedroom has a private entrance to an accessible bath with a raised jetted tub, a radiant heated floor, and heated towel bar. The main level bonus room is ideal for an office or formal dining. The finished walkout basement boasts a huge family room with wet bar, two spacious bedrooms with walk-in closets, an updated 3/4 bath, with heated floor and towel bar, along with a utility room with storage. You will enjoy the fenced backyard with pet-friendly grassy area, mature trees, 2 large sheds and private gate to the park! The two-car garage and extra wide driveway provide valuable parking. Other features include a main-level laundry, sprinkler system, newer furnace, A/C, carpet, and deck. Near Austin Bluffs Open Space trails, UCCS, shopping, and major roads. Comfort, space, and convenience in a fantastic central location! Seller is a licensed Real Estate Broker in the state of Colorado.

$3,626/mo

Est. mortgage payment based on a $545,000 home price.

All estimates are provided by Luxury Presence for informational purposes only. Actual amounts may vary.

Additional information

MLS® ID
4205814

Interior Features

Bedrooms
4
Bathrooms
3
Fireplace
Yes
Cooling
Yes
Heating
Yes
Basement
Yes

Exterior Features

Lot Size
0.14 Acres

Other Property Details

Taxes
$1,374
Tax Frequency
Annually
Association Fee Frequency
Monthly
Garage
Yes
View
Yes
MLS provider logo

Listed by Barbara Schiappacasse ABR GRI REOS SRES , Brokers Guild Real Estate Listing Contact: 719-309-6199

The real estate listing information and related content displayed on this site is provided exclusively for consumers’ personal, non-commercial use and may not be used for any purpose other than to identify prospective properties consumers may be interested in purchasing. This information and related content is deemed reliable but is not guaranteed accurate by the Pikes Peak REALTOR® Services Corp d/b/a elevateMLS.

Data Last Updated: 10/18/2026

©2026 Pikes Peak REALTOR® Services Corp, All rights reserved.       

 

Powered by Luxury Presence
