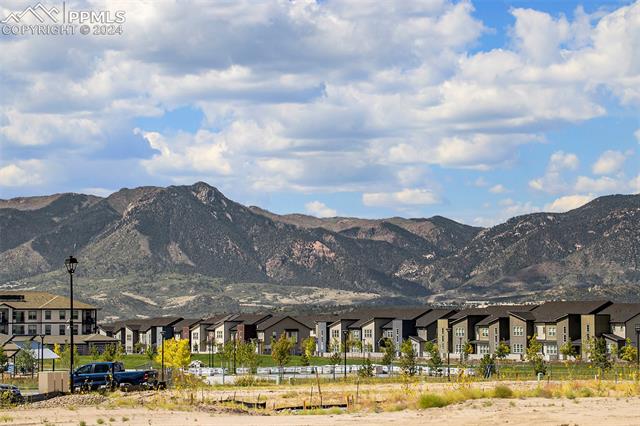
10721 Lewanee Point
10721 Lewanee Point
10721 Lewanee Point
10721 Lewanee Point
10721 Lewanee Point
10721 Lewanee Point
10721 Lewanee Point
10721 Lewanee Point
10721 Lewanee Point
10721 Lewanee Point
10721 Lewanee Point
10721 Lewanee Point
10721 Lewanee Point
10721 Lewanee Point
10721 Lewanee Point
10721 Lewanee Point
10721 Lewanee Point
10721 Lewanee Point
10721 Lewanee Point
10721 Lewanee Point
10721 Lewanee Point
10721 Lewanee Point
10721 Lewanee Point
10721 Lewanee Point
10721 Lewanee Point
SEE ALL PHOTOS
10721 Lewanee Point
10721 Lewanee Point
10721 Lewanee Point
10721 Lewanee Point
10721 Lewanee Point
10721 Lewanee Point
10721 Lewanee Point
10721 Lewanee Point
10721 Lewanee Point
10721 Lewanee Point
10721 Lewanee Point
10721 Lewanee Point
10721 Lewanee Point
10721 Lewanee Point
10721 Lewanee Point
10721 Lewanee Point
10721 Lewanee Point
10721 Lewanee Point
10721 Lewanee Point
10721 Lewanee Point
10721 Lewanee Point
10721 Lewanee Point
10721 Lewanee Point
10721 Lewanee Point
10721 Lewanee Point
Bought with Brandon Lecocq MRP SFR , Epique Realty and Listed by Jina St James MRP SRS , Exp Realty LLC Listing Contact: 888-440-2724
Sold

10721 Lewanee Point

10721 Lewanee Point, Colorado Springs, CO 80908

$549,990
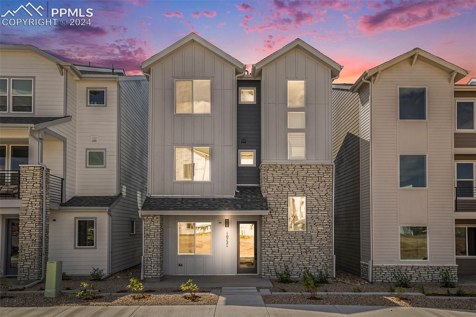
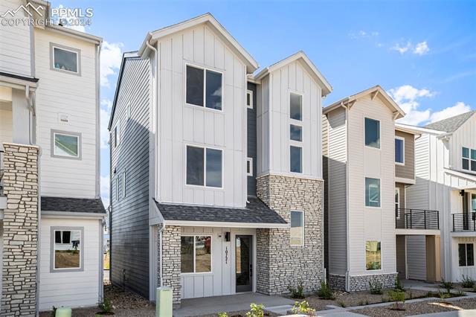
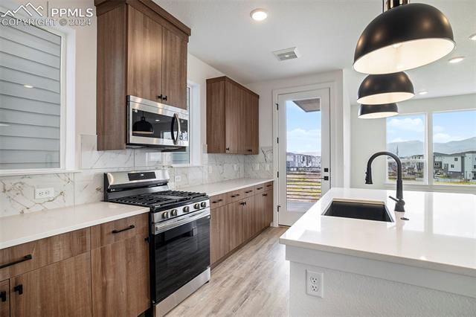
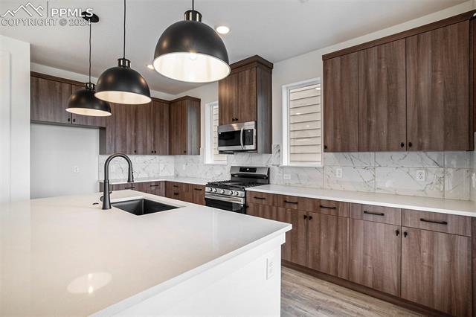
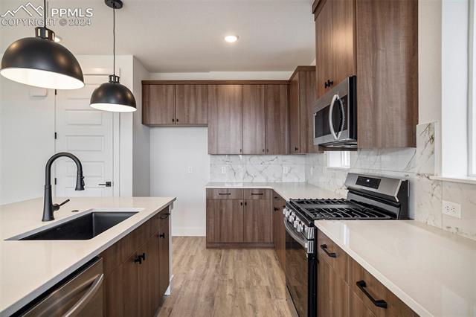
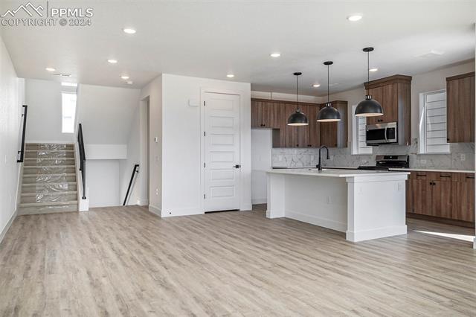
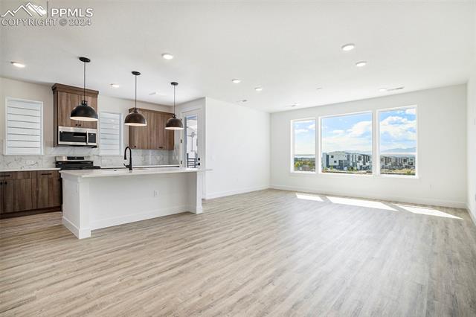
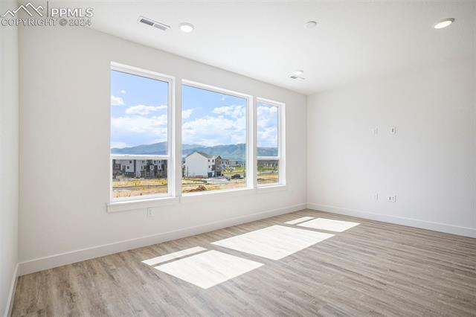
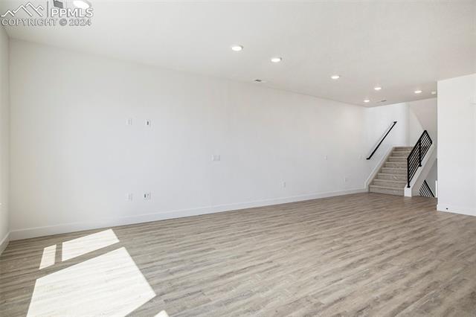
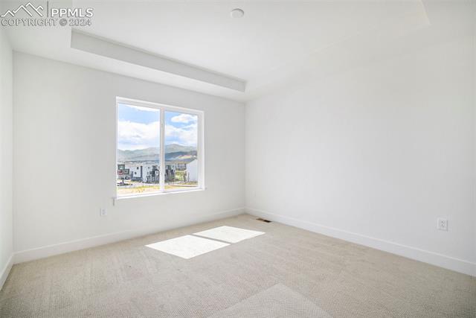
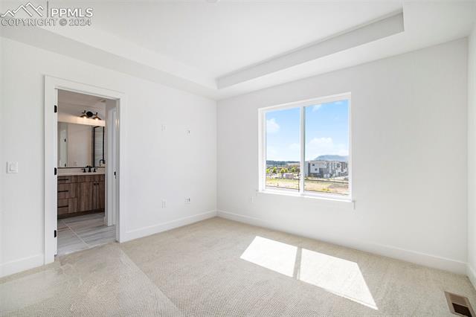
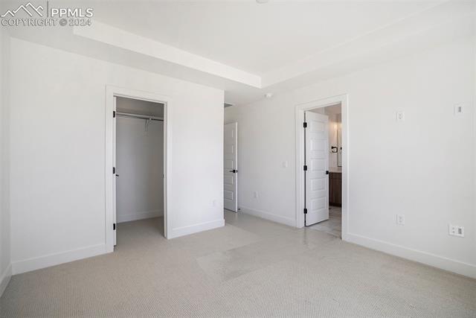
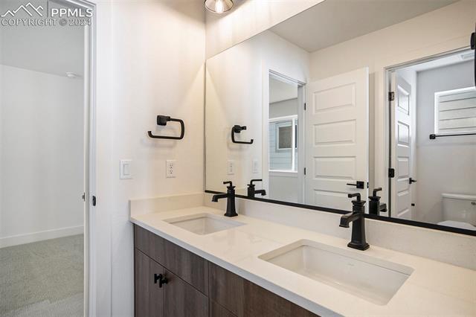
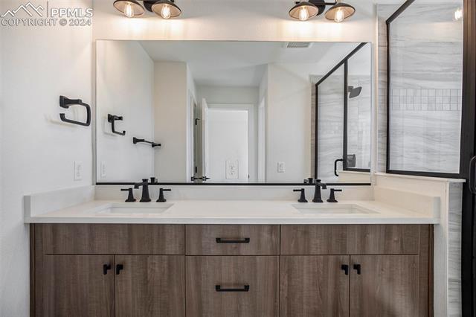
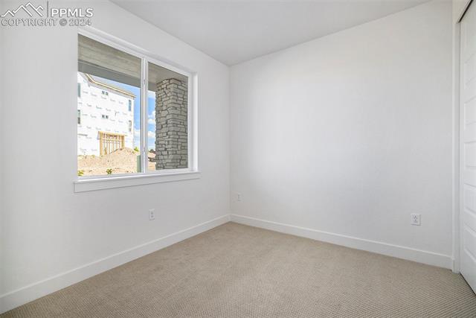
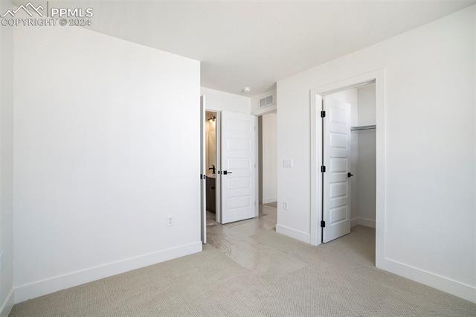
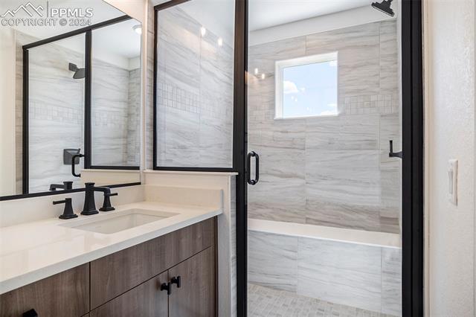
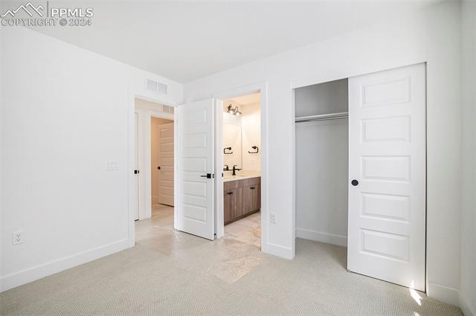
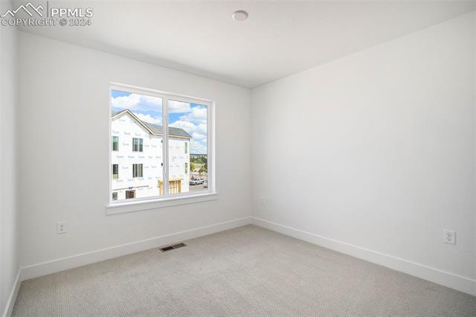
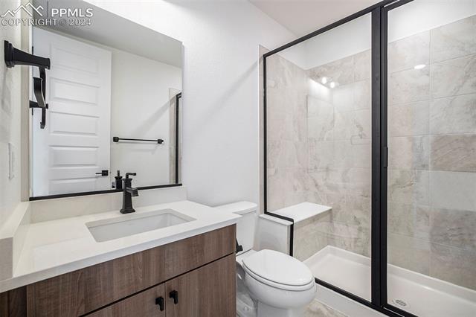
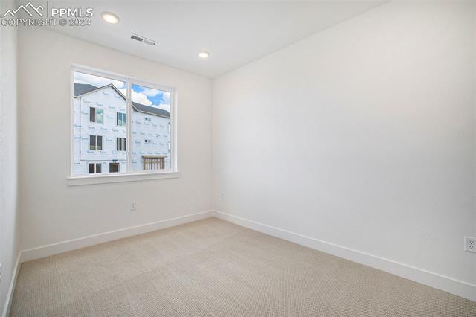
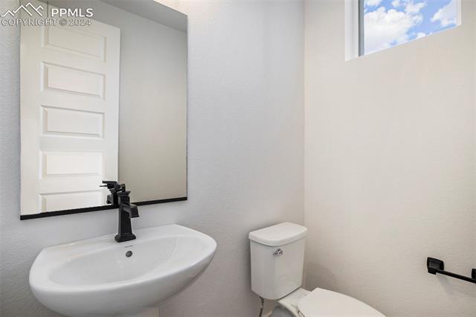
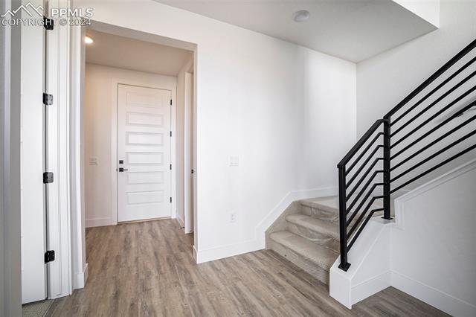
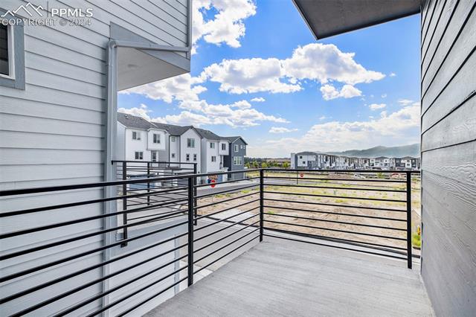
Introducing the Landon at Parkside at Victory Ridge, a beautiful three-story plan with an inviting layout. Upon entering the single-family home from the porch or two-car garage, you'll find a guest retreat with a full bath, a mud room and storage space. On the main floor, the open-concept great room leads to a well-appointed kitchen--featuring a roomy walk-in-pantry, a spacious center island and a cozy dining area with direct access to a balcony. You'll also appreciate a large flex space on the main level. Upstairs, there are two secondary bedrooms--sharing a Jack-and-Jill style bathroom with a dual vanity--plus a convenient laundry room. Completing the upper level, the private owner's suite boasts an attached bath with dual vanities, a walk-in shower, and a roomy walk-in closet.

4
beds

4
baths

2,115 Sq.Ft. LIVING AREA

1,800 Sq.Ft. lot

Features & Amenities

Interior

  • total bedrooms4
  • Total bathrooms4
  • full bathroom1
  • three quarter bathrooms2
  • half bathroom1
  • Laundry room Electric Hook-up, Upper
  • Flooring Carpet, Luxury Vinyl
  • APPLIANCES Dishwasher, Disposal, Microwave Oven, Oven, Range

Area & Lot

  • Status Sold
  • Date Sold December 16, 2024
  • Living Area2,115 Sq.Ft.
  • Total Area2,115 Sq.Ft.
  • Lot Area1,800 Sq.Ft.
  • MLS® ID7862714
  • TypeResidential
  • YEAR BUILT2024
  • School DistrictAcademy-20

Exterior

  • water SourceMunicipal
  • utilitiesElectricity Connected, Natural Gas Connected
  • roofComposite Shingle
  • HEAT TYPEForced Air
  • AIR CONDITIONINGCentral Air
  • sewerSewer

Financial

  • Sales Price$549,990
  • Real Estate Tax $686/yr
  • HOA $94/mo
Brandon Lecocq

Brandon Lecocq

Work With Us

Discover opportunities to grow, connect, and thrive with The Ridgeline Group in Colorado Springs. Join a collaborative team that values innovation, professional development, and a shared commitment to delivering exceptional real estate experiences for our clients.

Follow Us on Instagram