1126 Moffat Circle
1126 Moffat Circle
1126 Moffat Circle
1126 Moffat Circle
1126 Moffat Circle
1126 Moffat Circle
1126 Moffat Circle
1126 Moffat Circle
1126 Moffat Circle
1126 Moffat Circle
1126 Moffat Circle
1126 Moffat Circle
1126 Moffat Circle
1126 Moffat Circle
1126 Moffat Circle
1126 Moffat Circle
1126 Moffat Circle
1126 Moffat Circle
1126 Moffat Circle
1126 Moffat Circle
1126 Moffat Circle
1126 Moffat Circle
1126 Moffat Circle
1126 Moffat Circle
1126 Moffat Circle
1126 Moffat Circle
1126 Moffat Circle
1126 Moffat Circle
1126 Moffat Circle
1126 Moffat Circle
1126 Moffat Circle
1126 Moffat Circle
1126 Moffat Circle
SEE ALL PHOTOS
1126 Moffat Circle
1126 Moffat Circle
1126 Moffat Circle
1126 Moffat Circle
1126 Moffat Circle
1126 Moffat Circle
1126 Moffat Circle
1126 Moffat Circle
1126 Moffat Circle
1126 Moffat Circle
1126 Moffat Circle
1126 Moffat Circle
1126 Moffat Circle
1126 Moffat Circle
1126 Moffat Circle
1126 Moffat Circle
1126 Moffat Circle
1126 Moffat Circle
1126 Moffat Circle
1126 Moffat Circle
1126 Moffat Circle
1126 Moffat Circle
1126 Moffat Circle
1126 Moffat Circle
1126 Moffat Circle
1126 Moffat Circle
1126 Moffat Circle
1126 Moffat Circle
1126 Moffat Circle
1126 Moffat Circle
1126 Moffat Circle
1126 Moffat Circle
1126 Moffat Circle
Bought with Jade Donbeck, Epique Realty and Listed by Sharon Sutherland AHWD CRS GRI , Equity Colorado Real Estate Listing Contact: 720-722-3209
Sold

1126 Moffat Circle

1126 Moffat Circle, Colorado Springs, CO 80915

$399,000
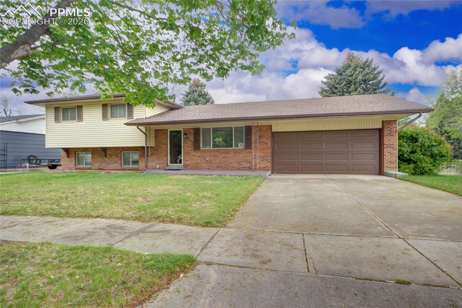
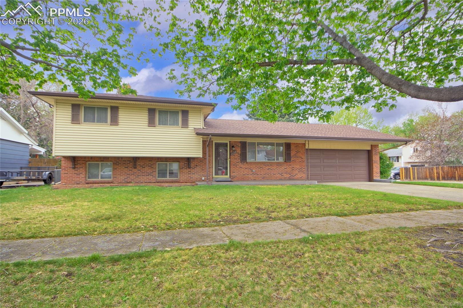
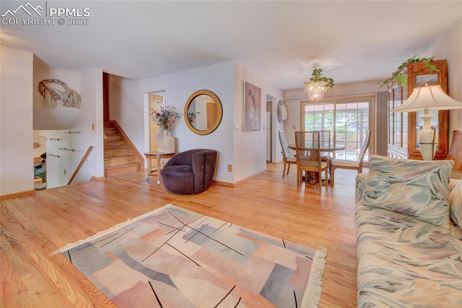
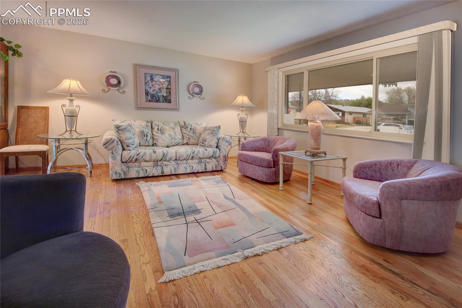
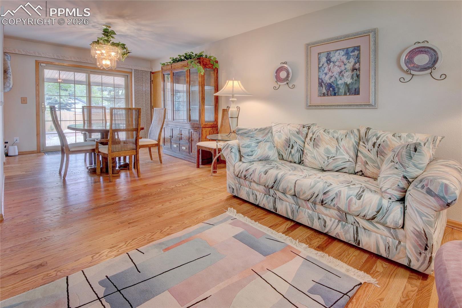
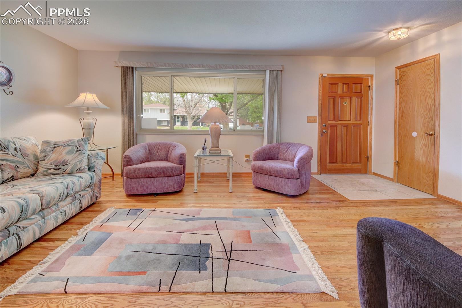
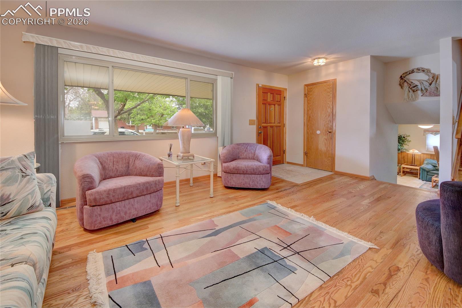
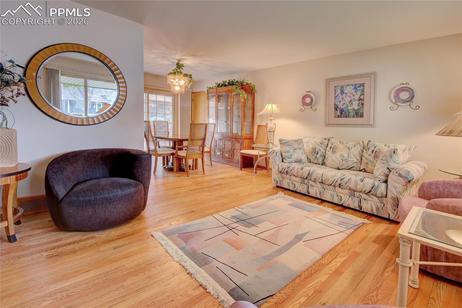
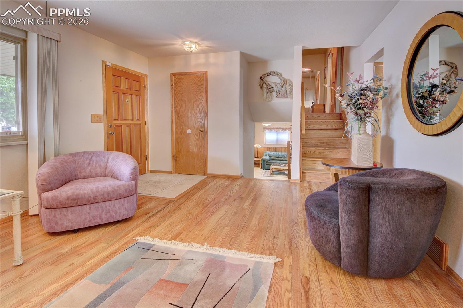
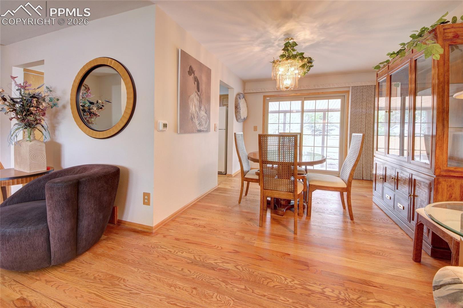
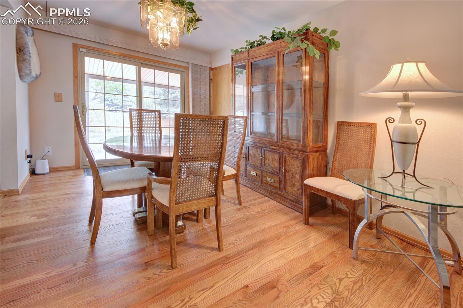
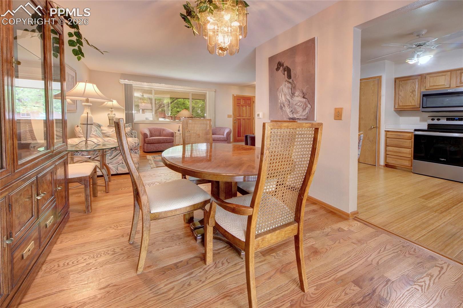
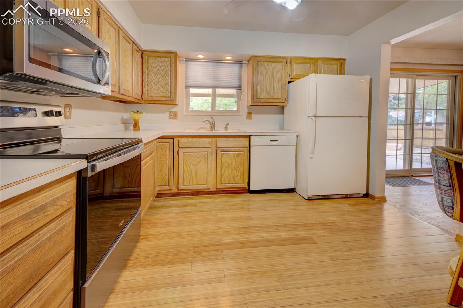
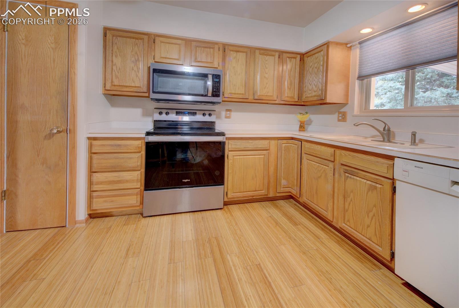
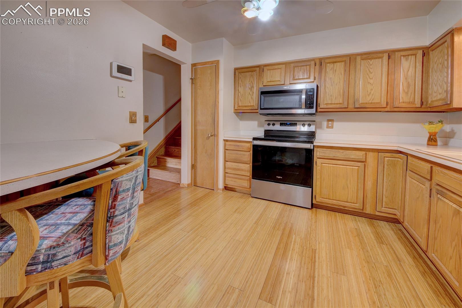
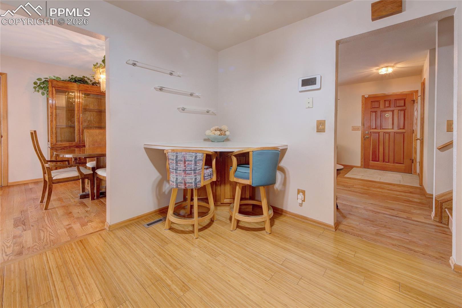
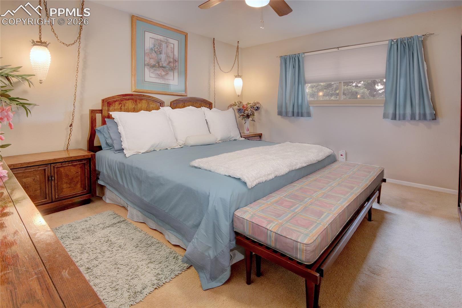
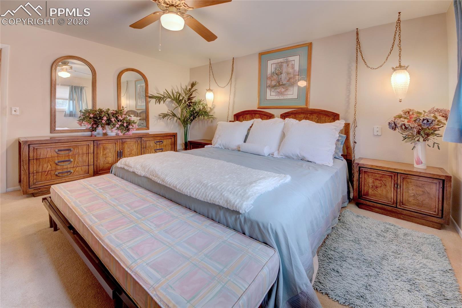
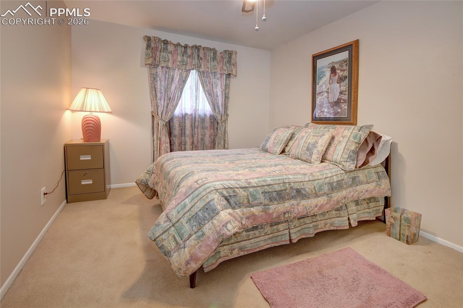
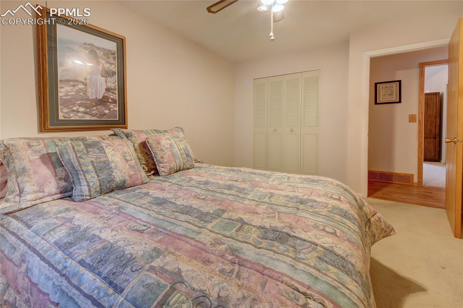
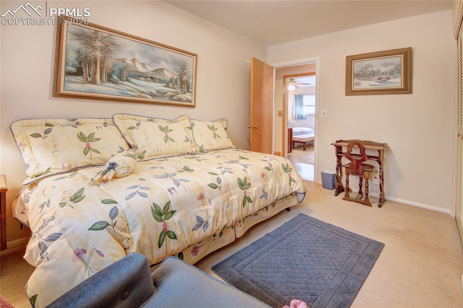
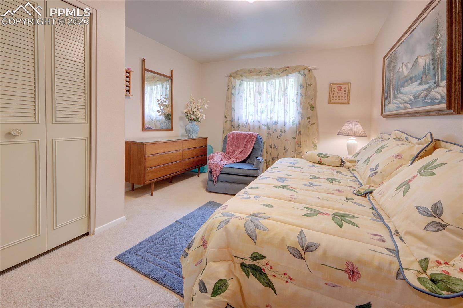
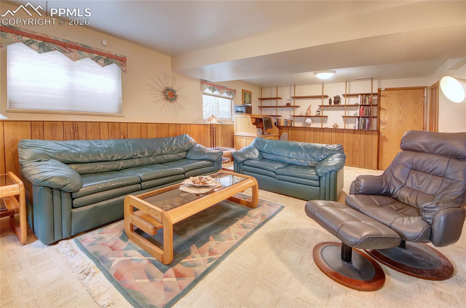
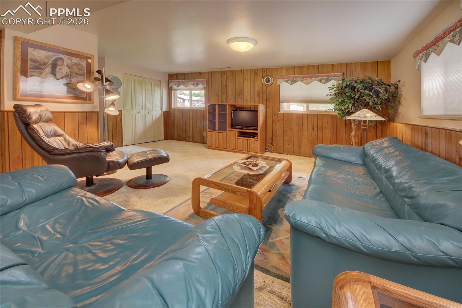
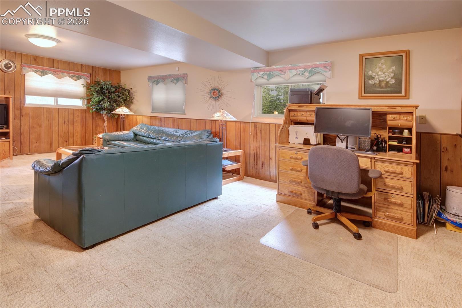
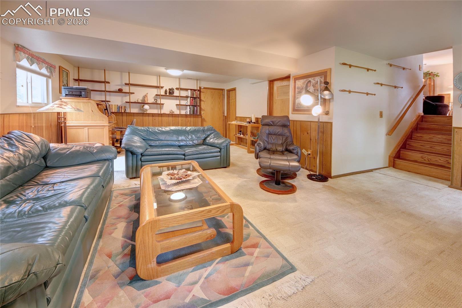
You must see this lovely Tri Level home located in the quiet Austin Estates neighborhood. One can appreciate the Pride of Ownership in this extremely well-maintained home which has had many updates throughout the years. A very classy living room and dining room welcome you as you enter this bright and cheery home. The three upper-level bedrooms create a warm feeling as well. The lower-level family room is perfect for a bonus or game room, or for a very desirable home office. Newer amenities within the last few years include a Lennox Furnace and A/C Unit, a new Hot water heater,
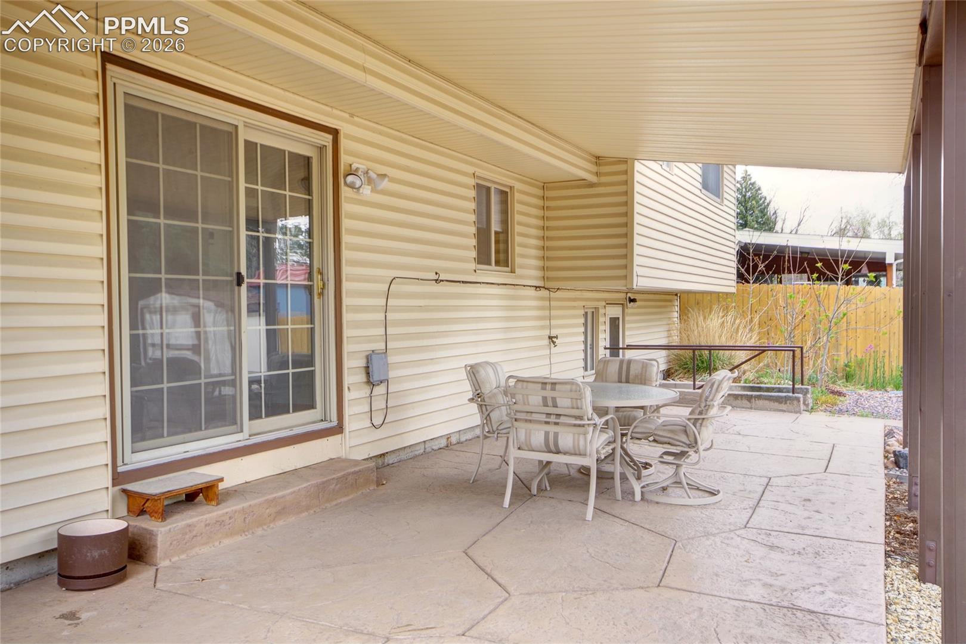
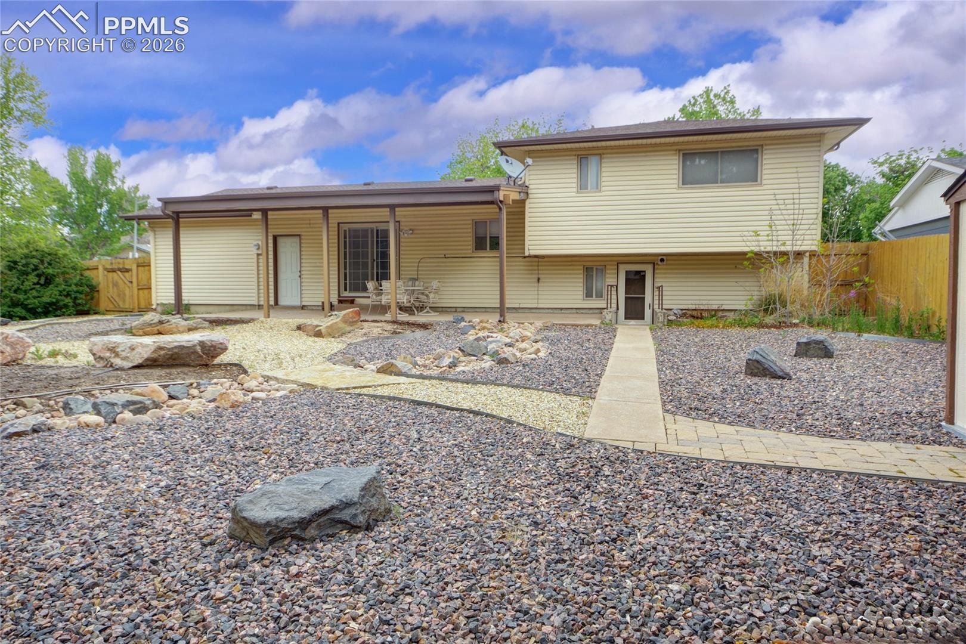
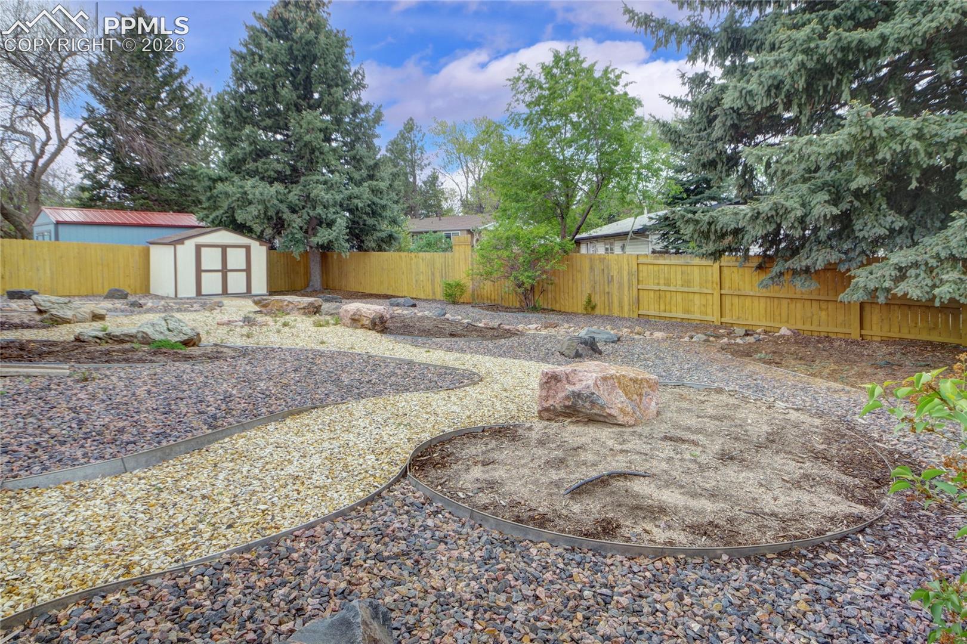
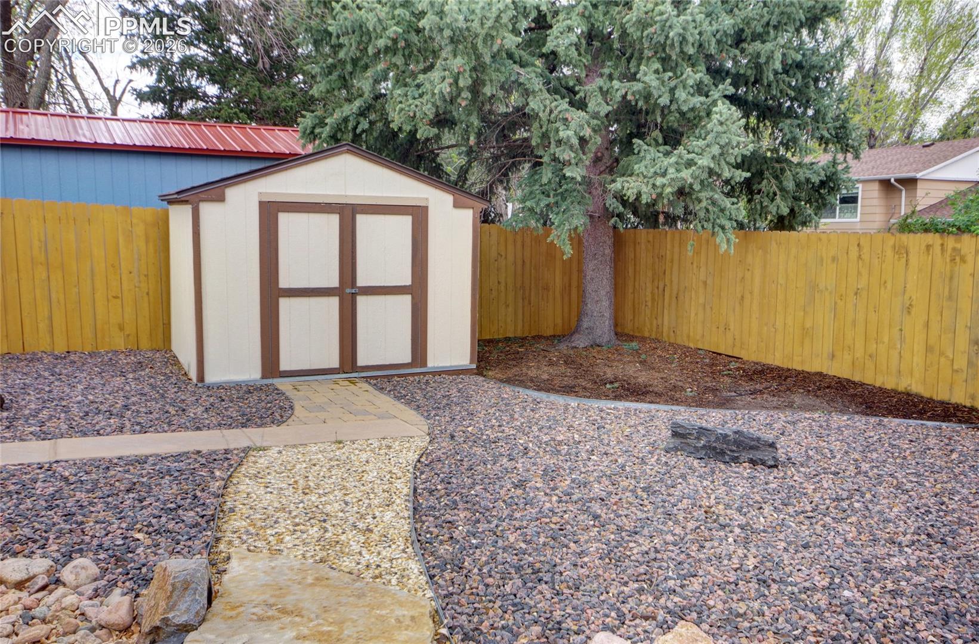
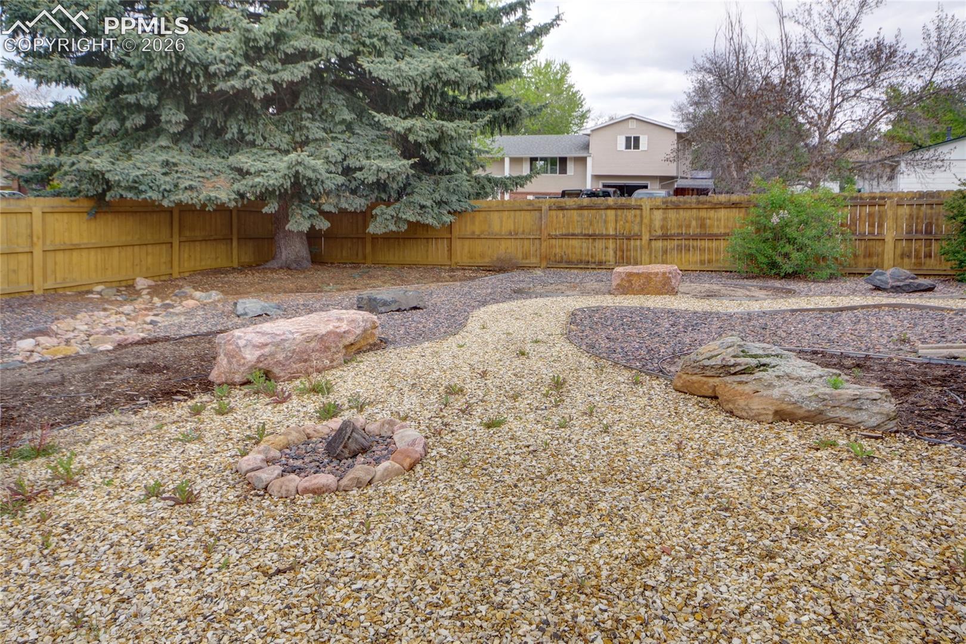
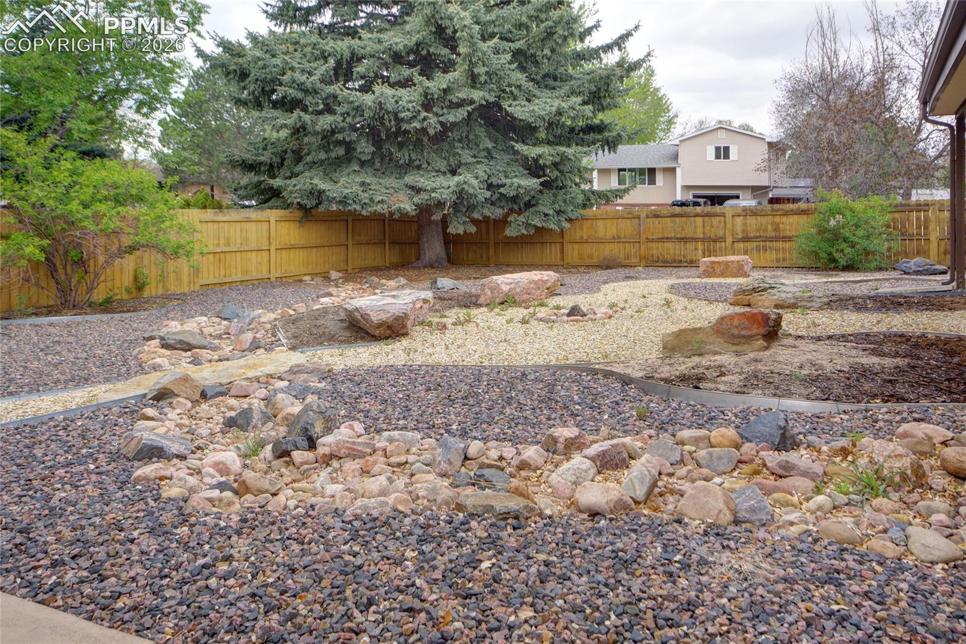
a Frigidaire Stove, Whirlpool Microwave, and Hardwood Flooring. Updated Landscaping, Xeriscaping and Fencing in the backyard, and a new front porch entry are upgrades as well! Convenient access to shopping, dining, medical facilities, and a lovely park within walking distance are added bonuses!
Easy to show!

3
beds

3
baths

1,594 Sq.Ft. LIVING AREA

8,799.12 Sq.Ft. lot

Features & Amenities

Interior

  • total bedrooms3
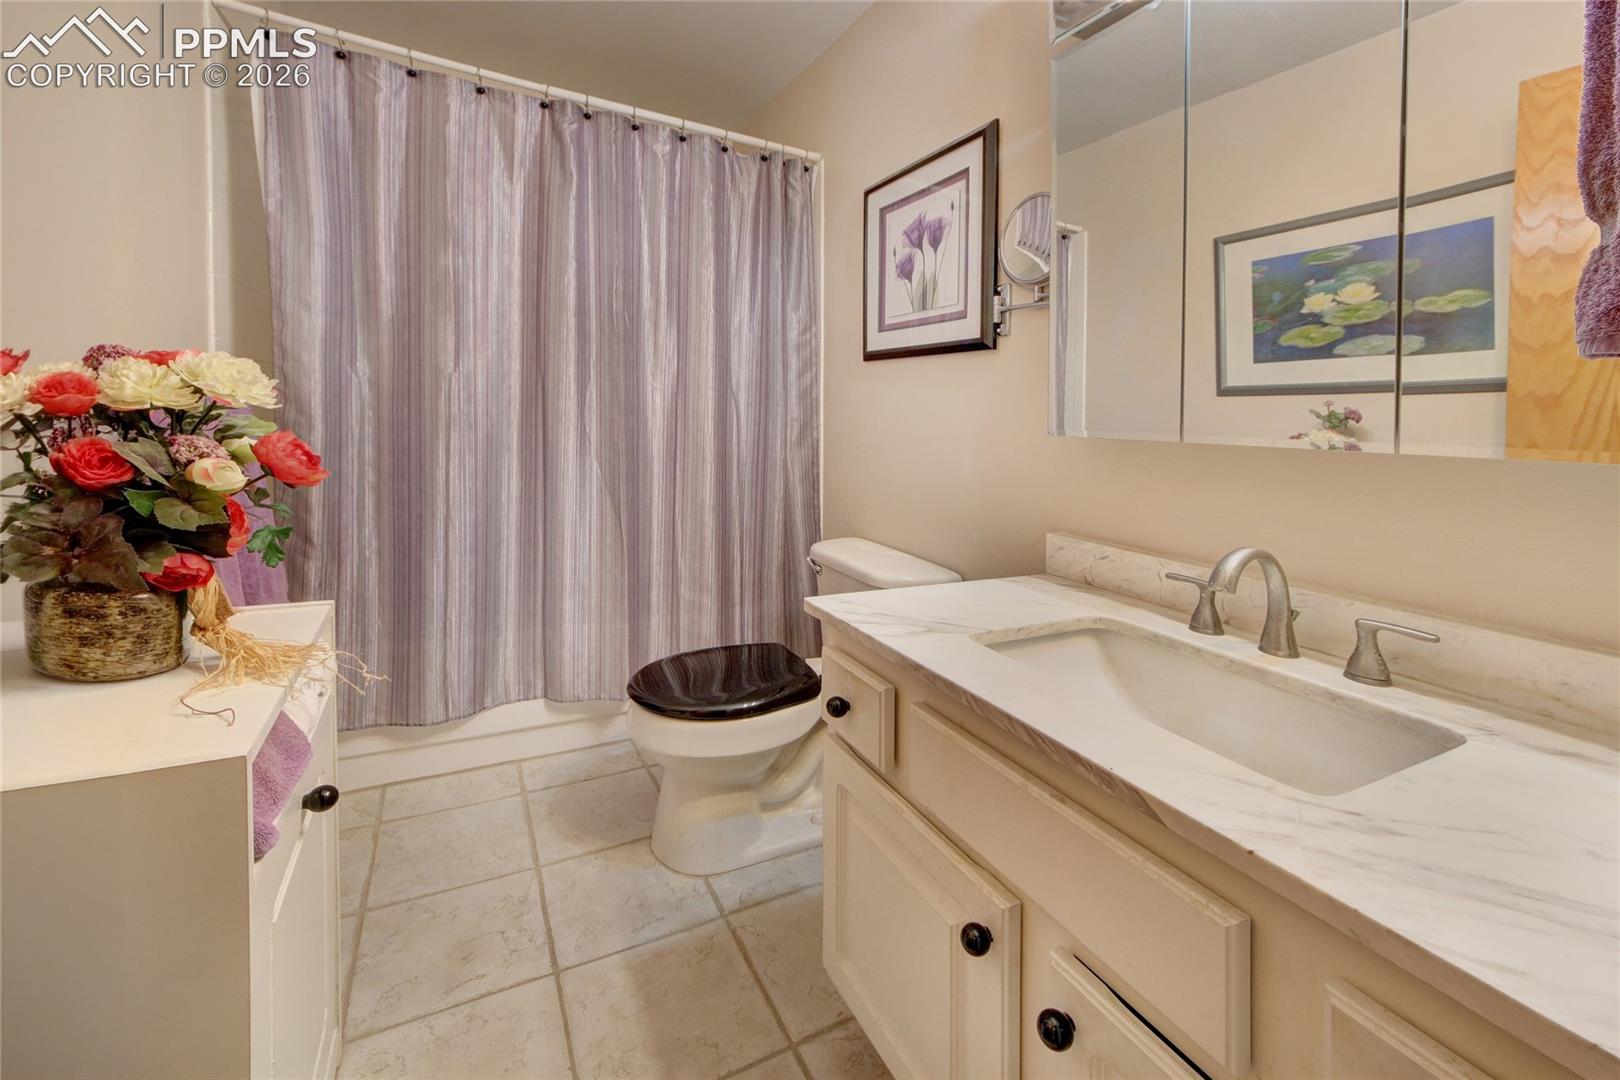
  • Total bathrooms3
  • full bathroom1
  • three quarter bathrooms2
  • Laundry room Electric Hook-up, Lower
  • Flooring Carpet, Vinyl/Linoleum, Wood, Wood Laminate
  • APPLIANCES 220v in Kitchen, Countertop System, Dishwasher, Disposal, Dryer, Kitchen Vent Fan, Microwave Oven, Oven, Range, Refrigerator, Washer

Area & Lot

  • Status Sold
  • Date Sold September 1, 2026
  • Living Area1,594 Sq.Ft.
  • Total Area1,646 Sq.Ft.
  • Lot Area8,799.12 Sq.Ft.
  • MLS® ID9038016
  • TypeResidential
  • YEAR BUILT1967
  • Elementary SchoolWilson
  • Middle SchoolSabin
  • High SchoolMitchell
  • School DistrictColorado Springs 11

Exterior

  • STORIES3
  • Garage Space2.0
  • water SourceMunicipal
  • utilitiesCable Connected, Electricity Connected, Natural Gas Connected
  • roofComposite Shingle
  • lot featuresTrees/Woods, Corner, Level
  • parkingAttached, Even with Main Level, Garage Door Opener, Concrete
  • HEAT TYPEForced Air
  • AIR CONDITIONINGCeiling Fan(s), Central Air
  • sewerSewer
  • other exterior FeaturesAuto Sprinkler System

Financial

  • Sales Price$399,000
  • Real Estate Tax $954/yr
Jade Greene

Jade Greene

Work With Us

Discover opportunities to grow, connect, and thrive with The Ridgeline Group in Colorado Springs. Join a collaborative team that values innovation, professional development, and a shared commitment to delivering exceptional real estate experiences for our clients.

Follow Us on Instagram