Leave a Message

Thank you for your message. We will be in touch with you shortly.

Browse Homes
link
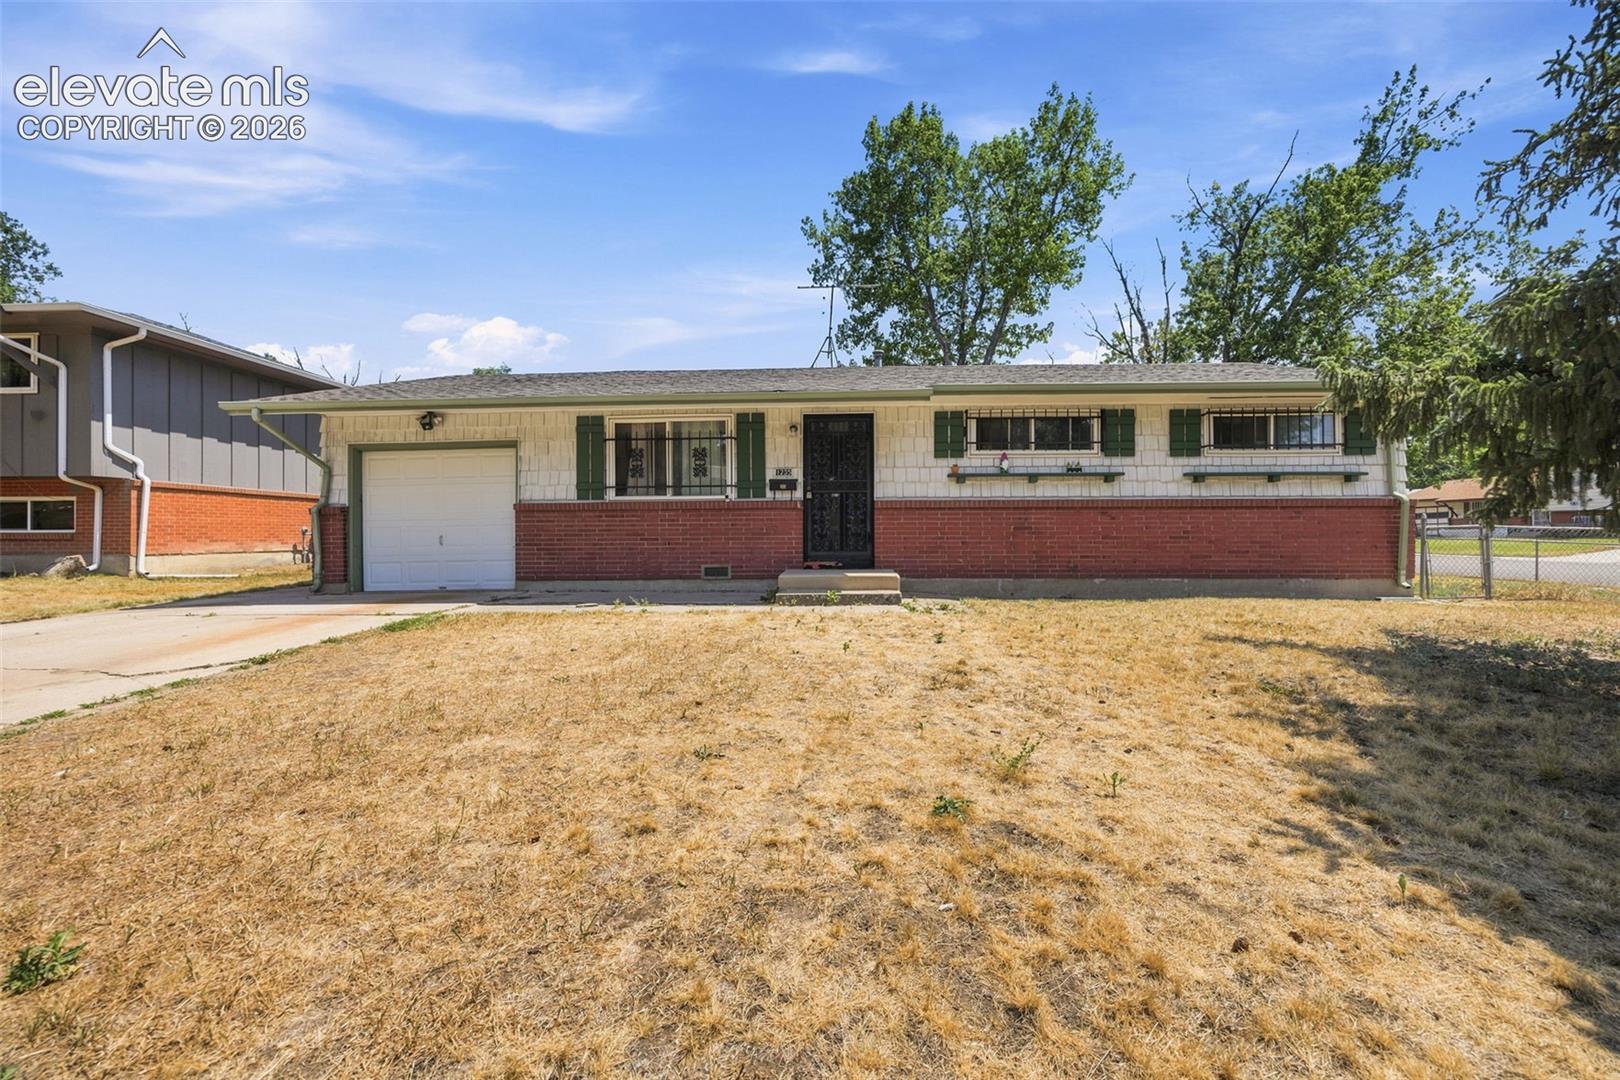
Single-story house with red brick lower facade, light siding, green shutters, and an attached garage.
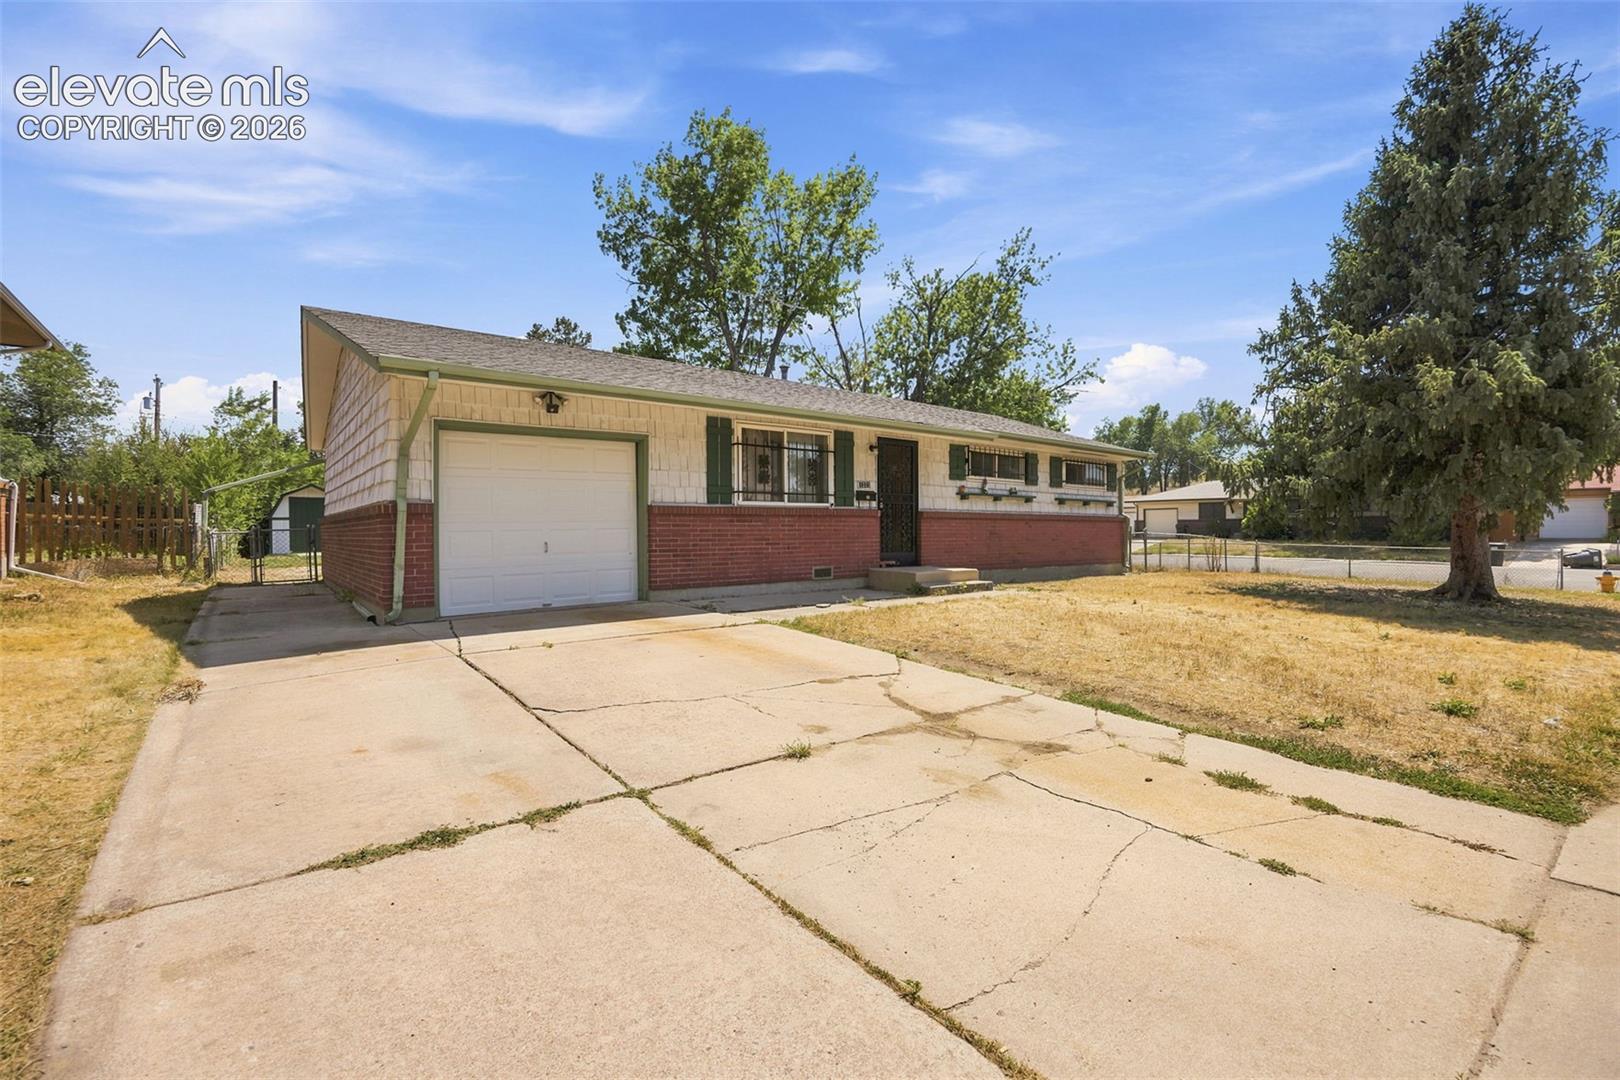
Single-story brick-and-shingle house with an attached garage and broad concrete driveway.
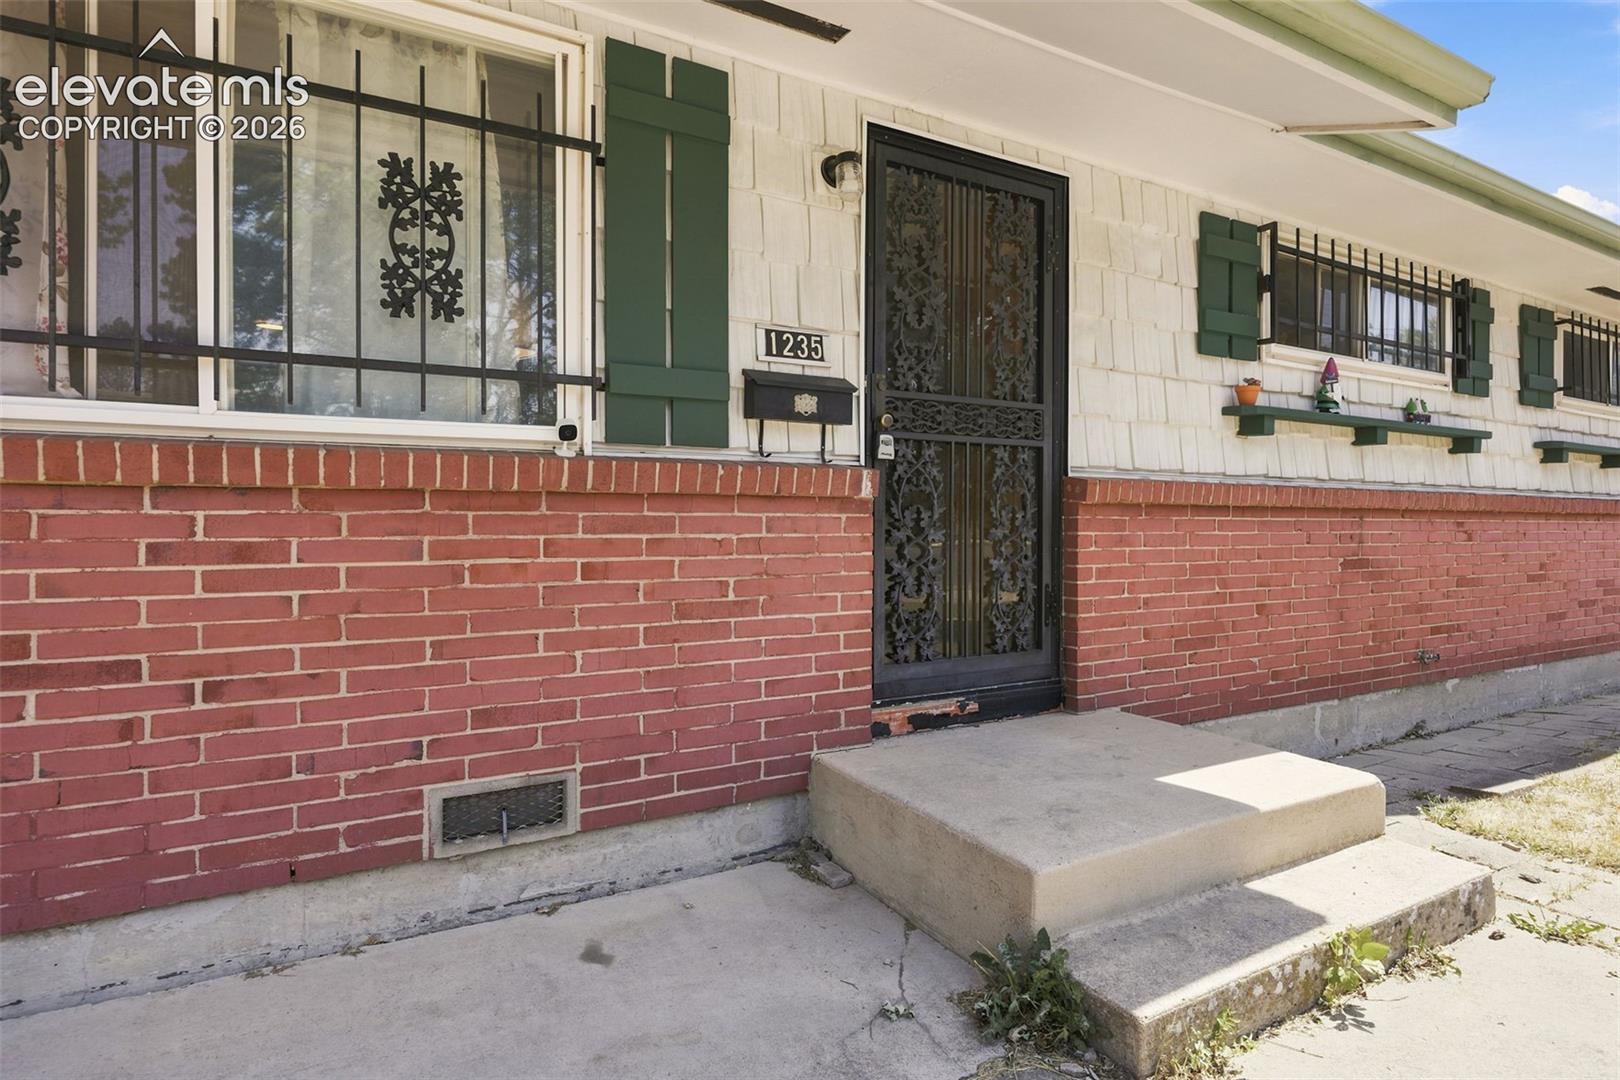
Home entrance with red brick, green shutters, and an ornate black security door.
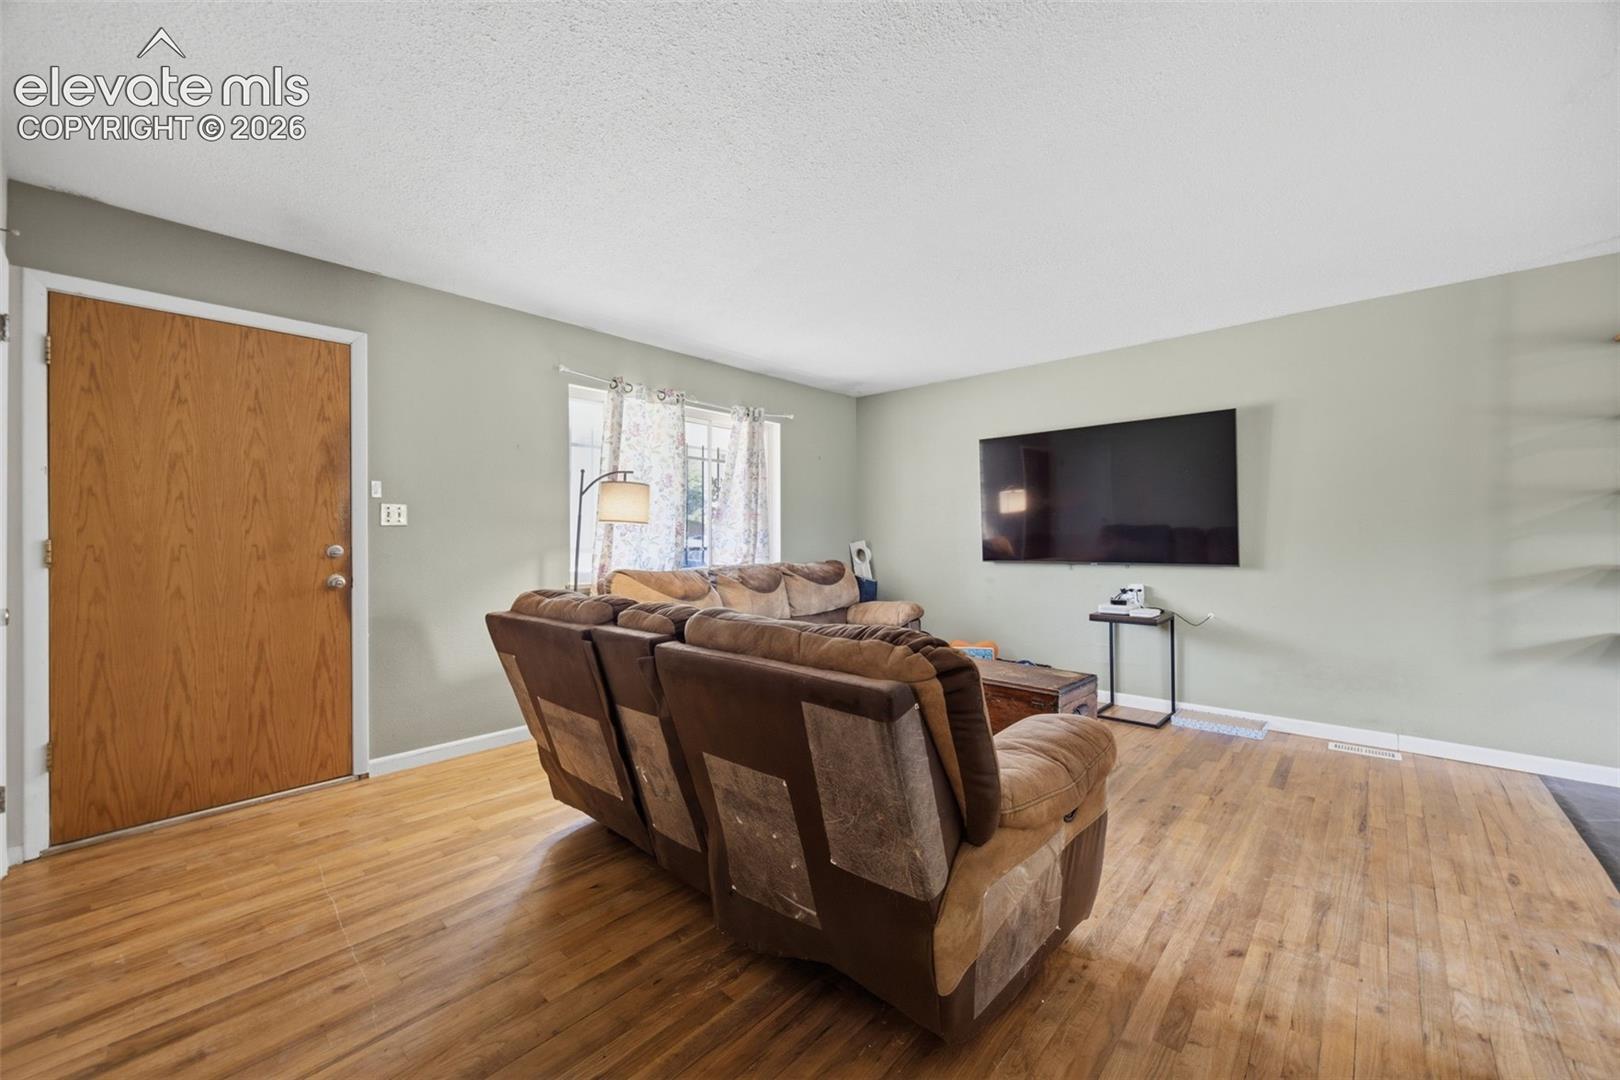
Living room with brown reclining sofas, wood floors, and a wall-mounted television.
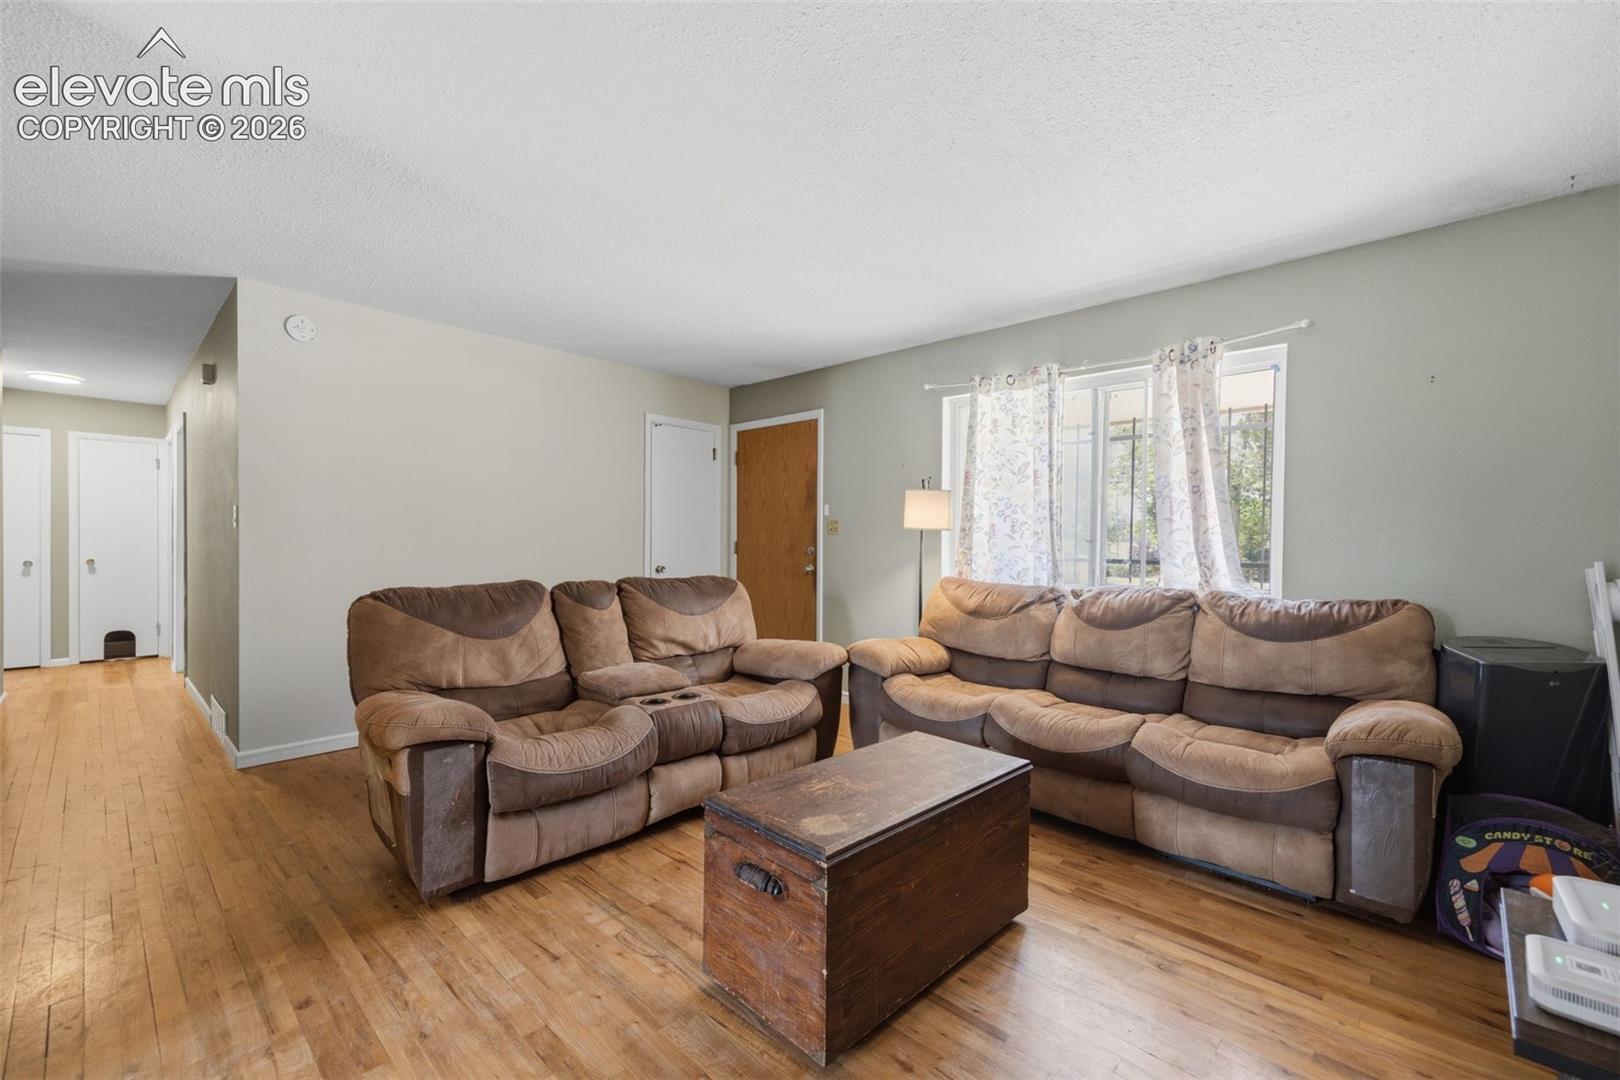
Living room with brown reclining sofas, a wooden trunk coffee table, and hardwood floors.
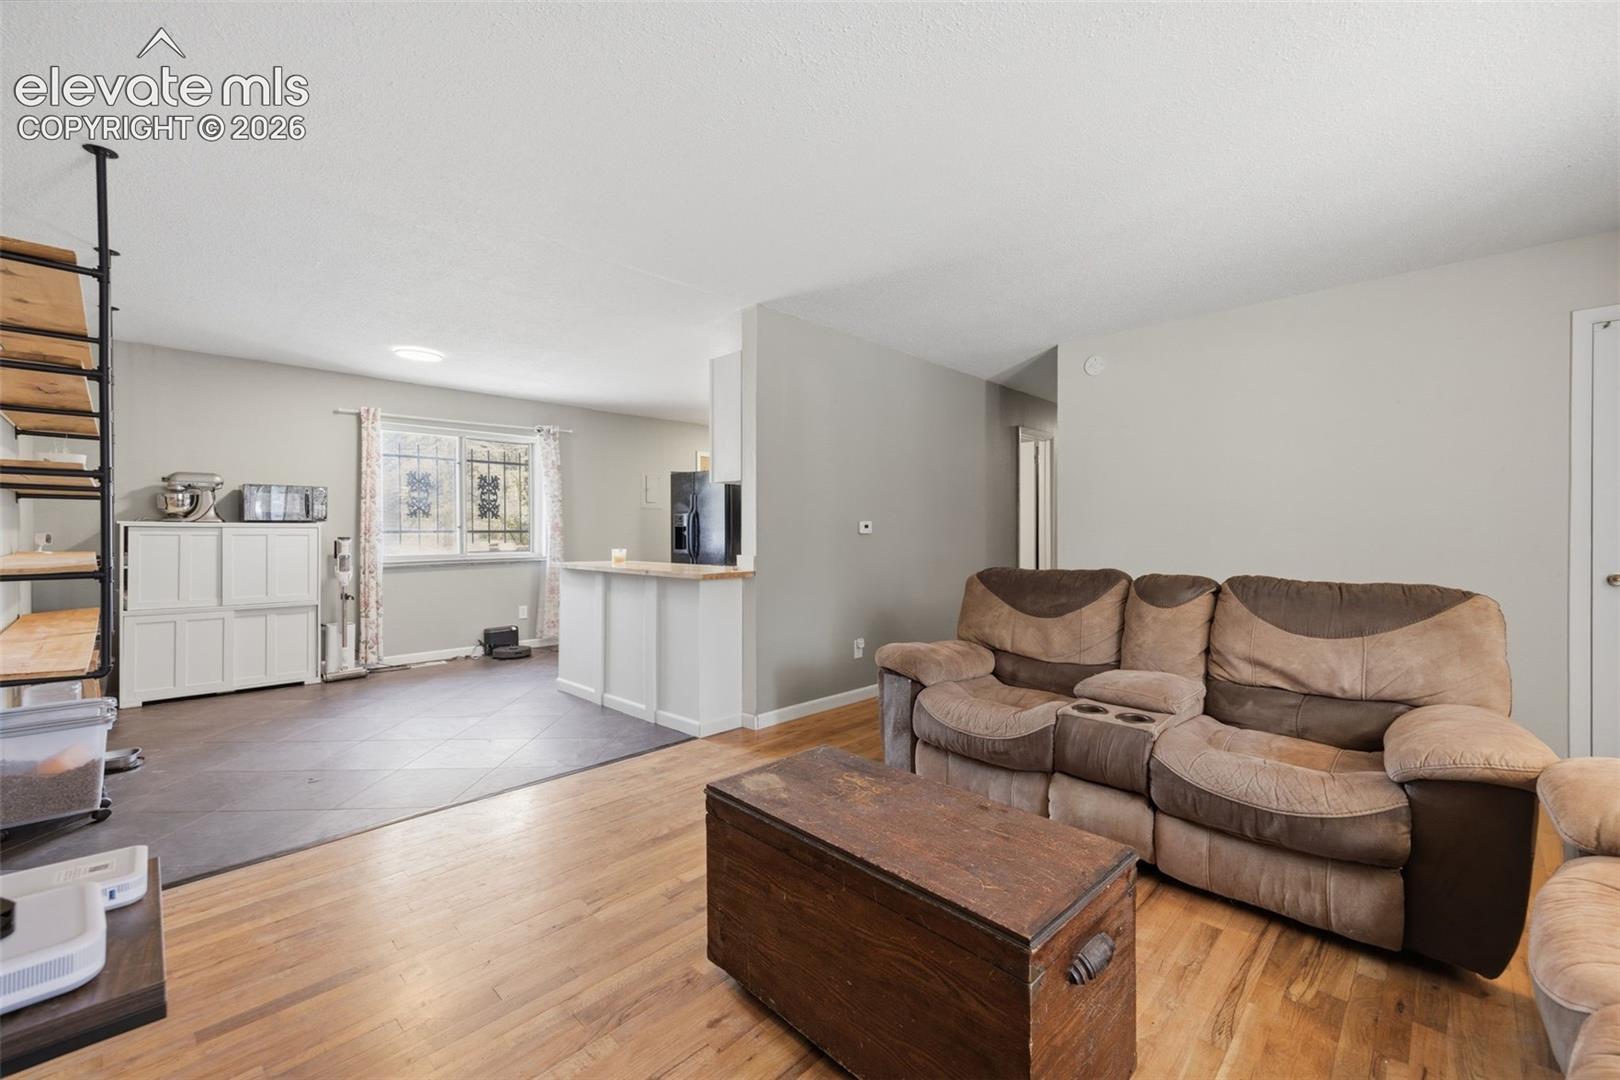
Living room with a brown reclining sofa, wooden chest coffee table, and open kitchen area.
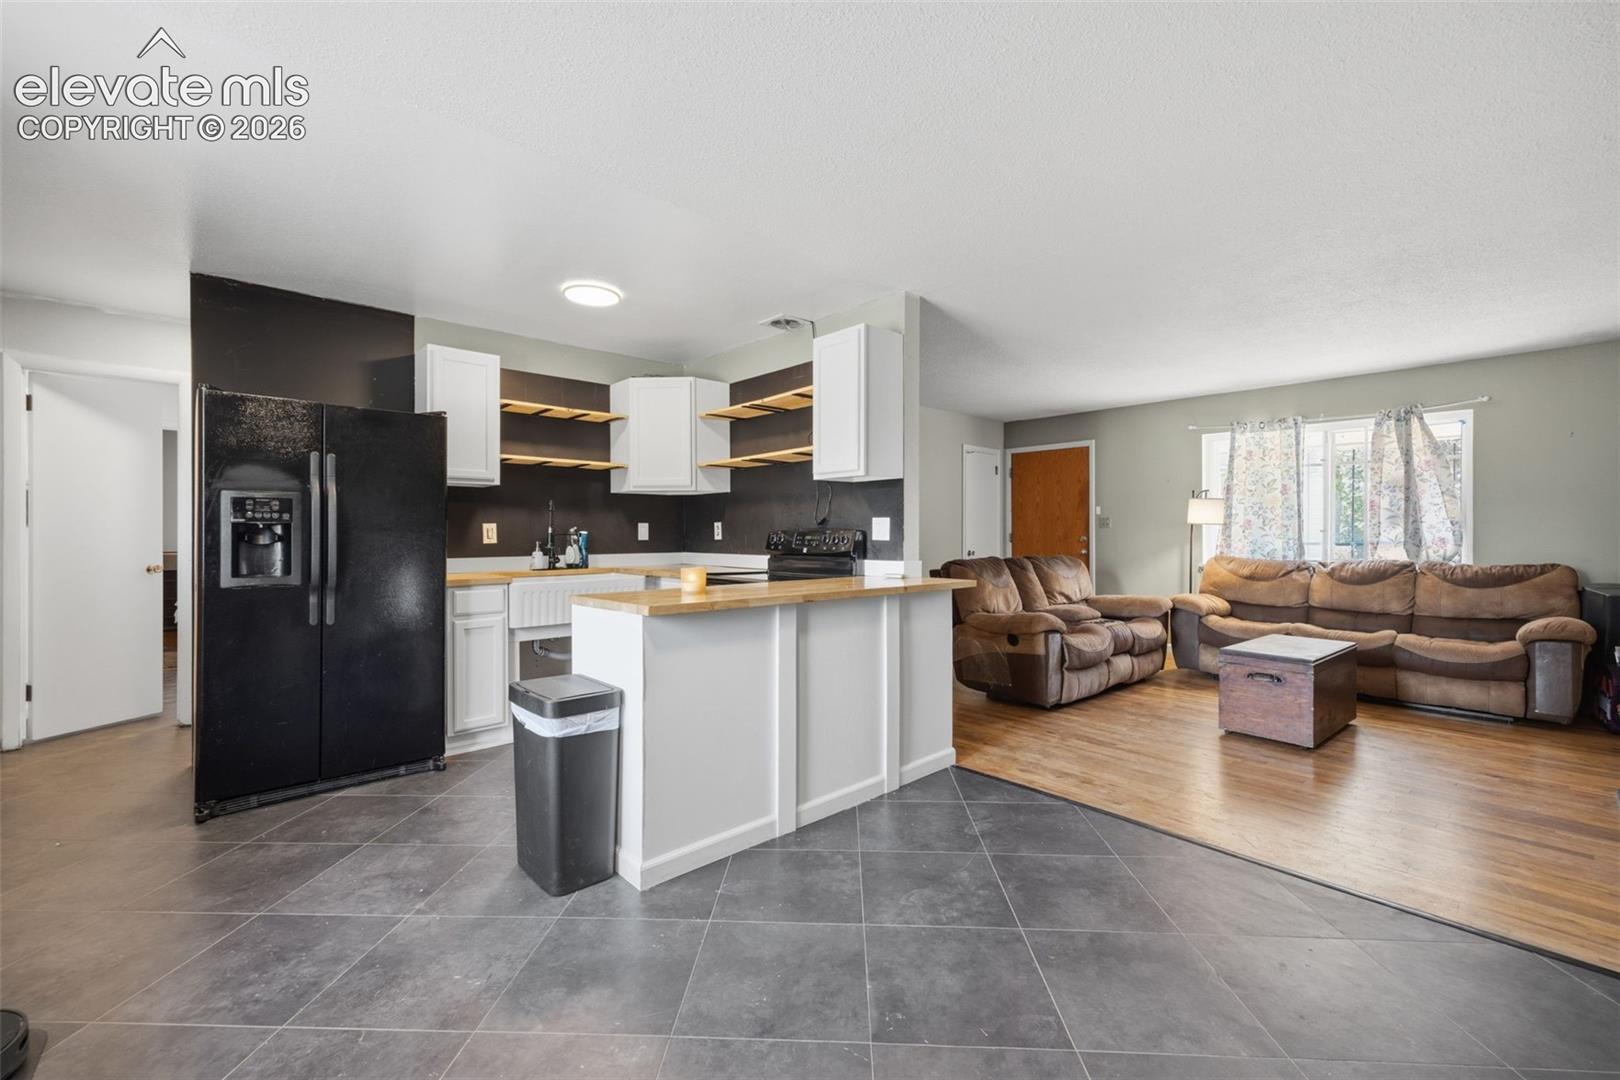
Kitchen and living room with a wood-counter peninsula, open shelves, brown sofas, and wood flooring.
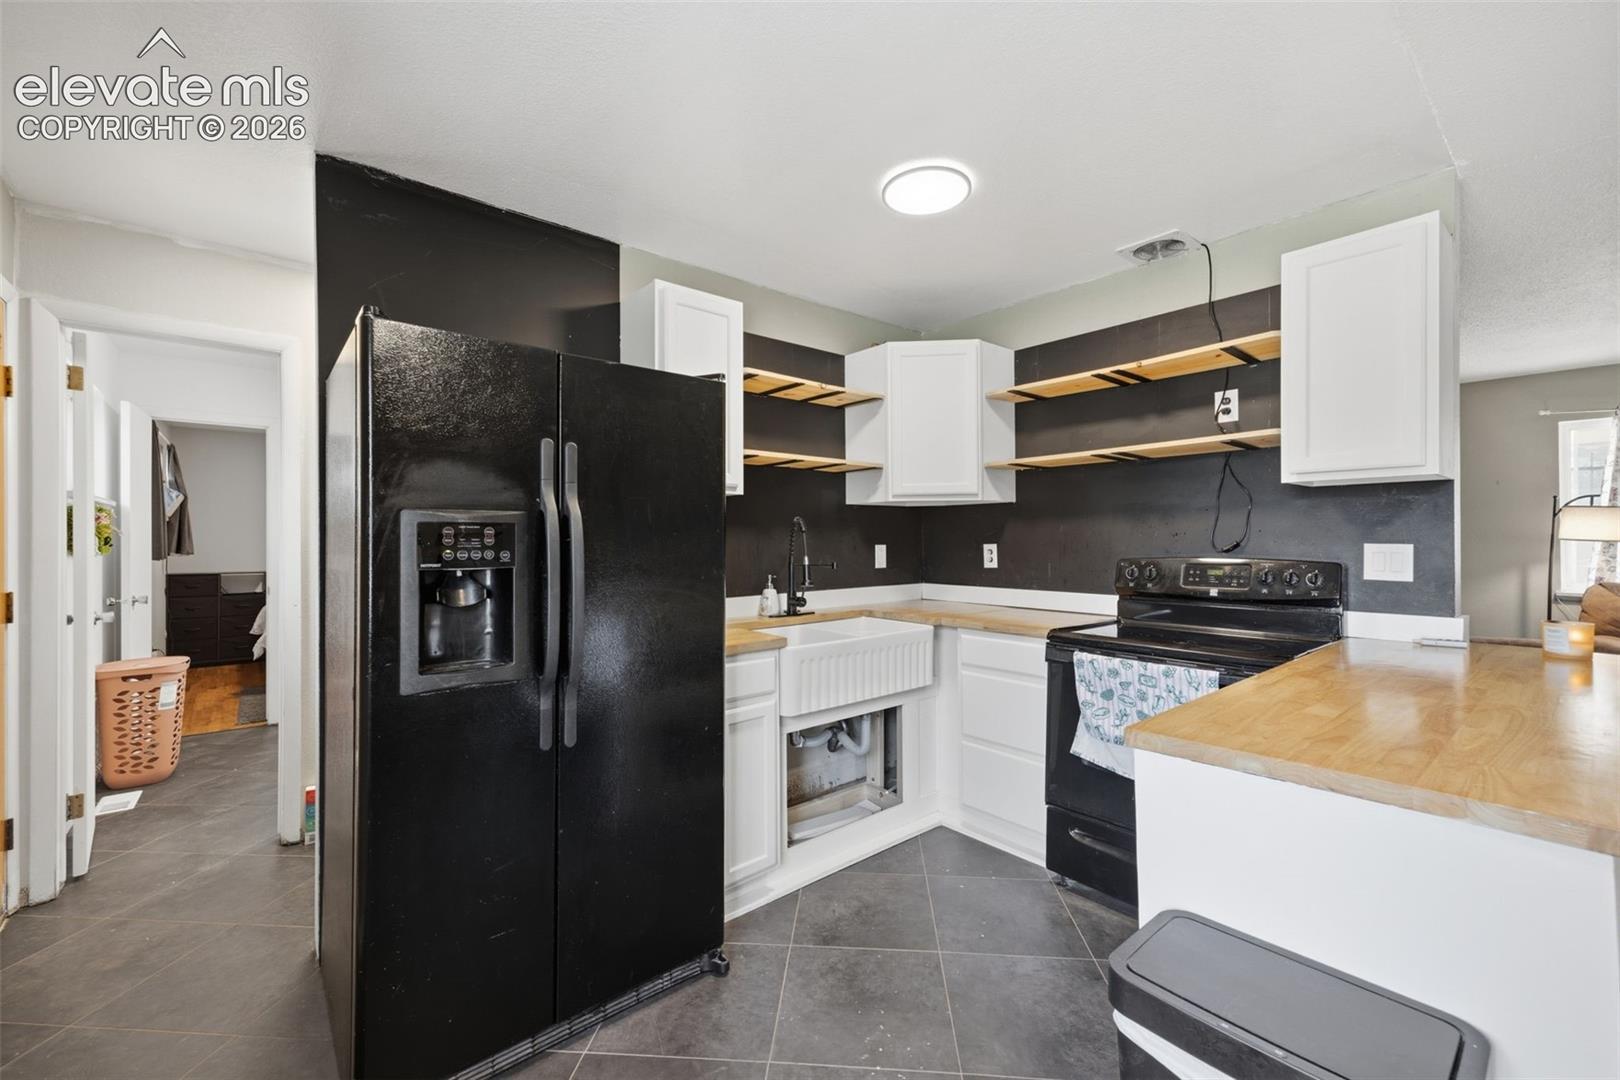
Kitchen with white cabinets, open wood shelves, dark backsplash, and a black refrigerator and range.
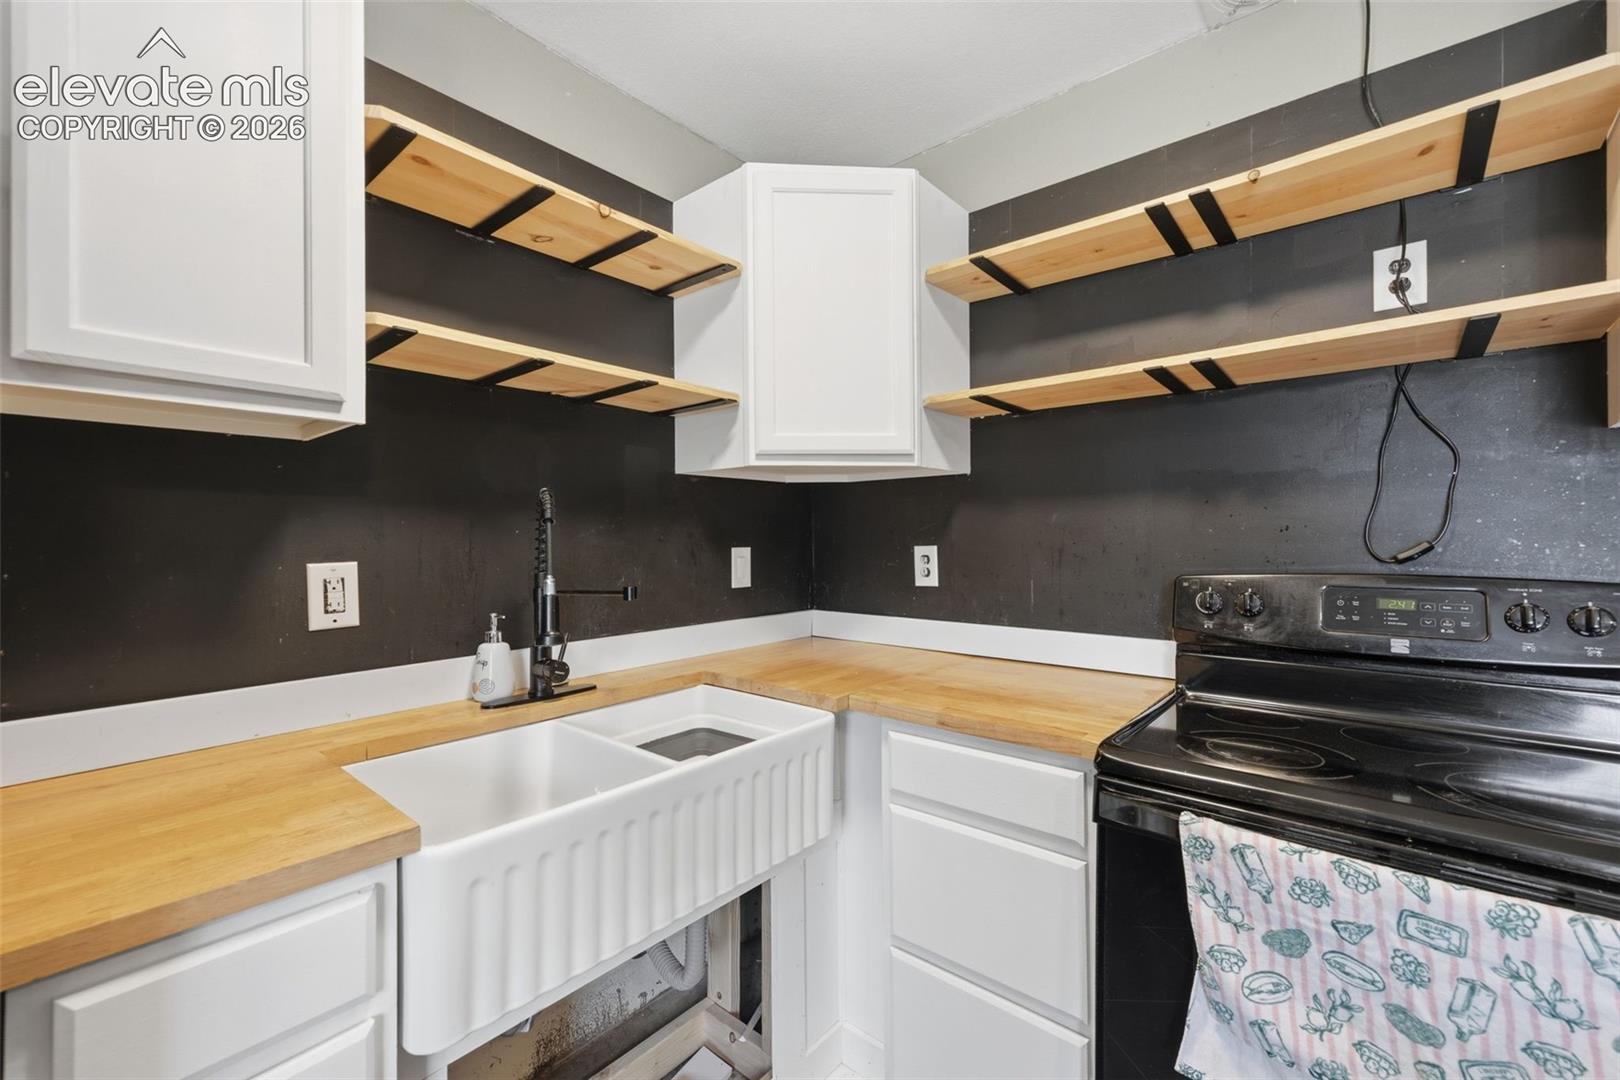
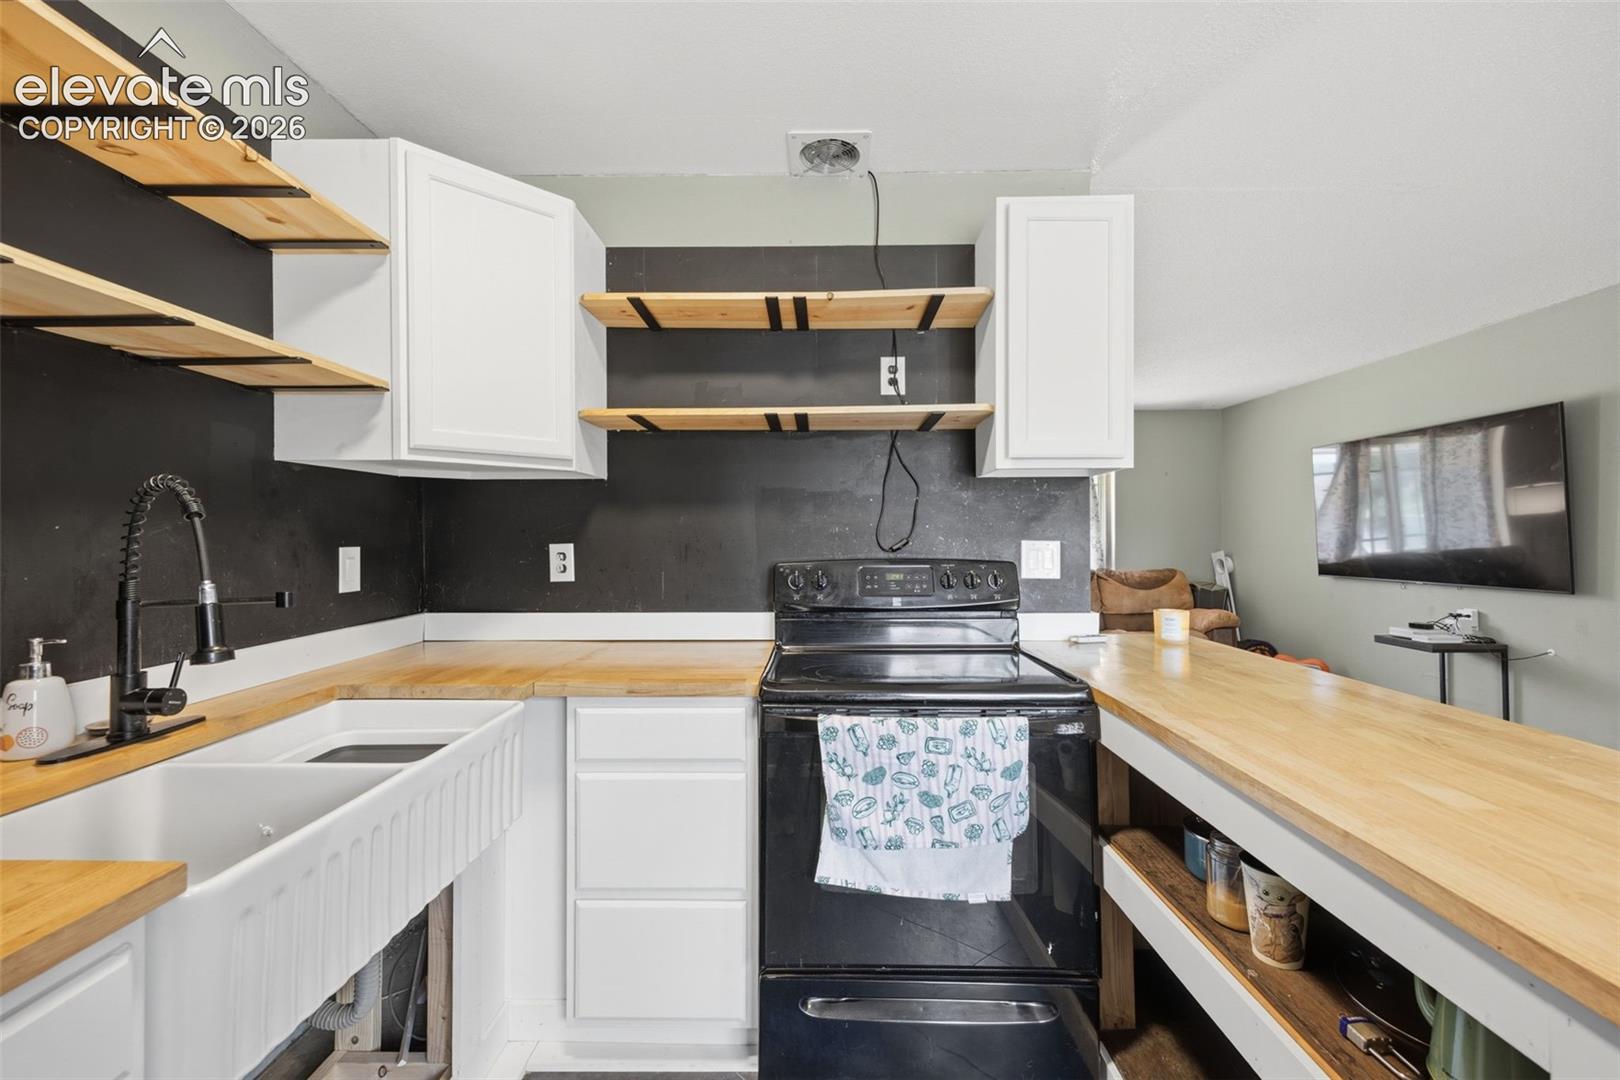
Kitchen with a deep farmhouse sink, butcher-block counters, open shelves, and a black electric range.
Kitchen with a farmhouse sink, black range, butcher-block counters, and open wood shelves.
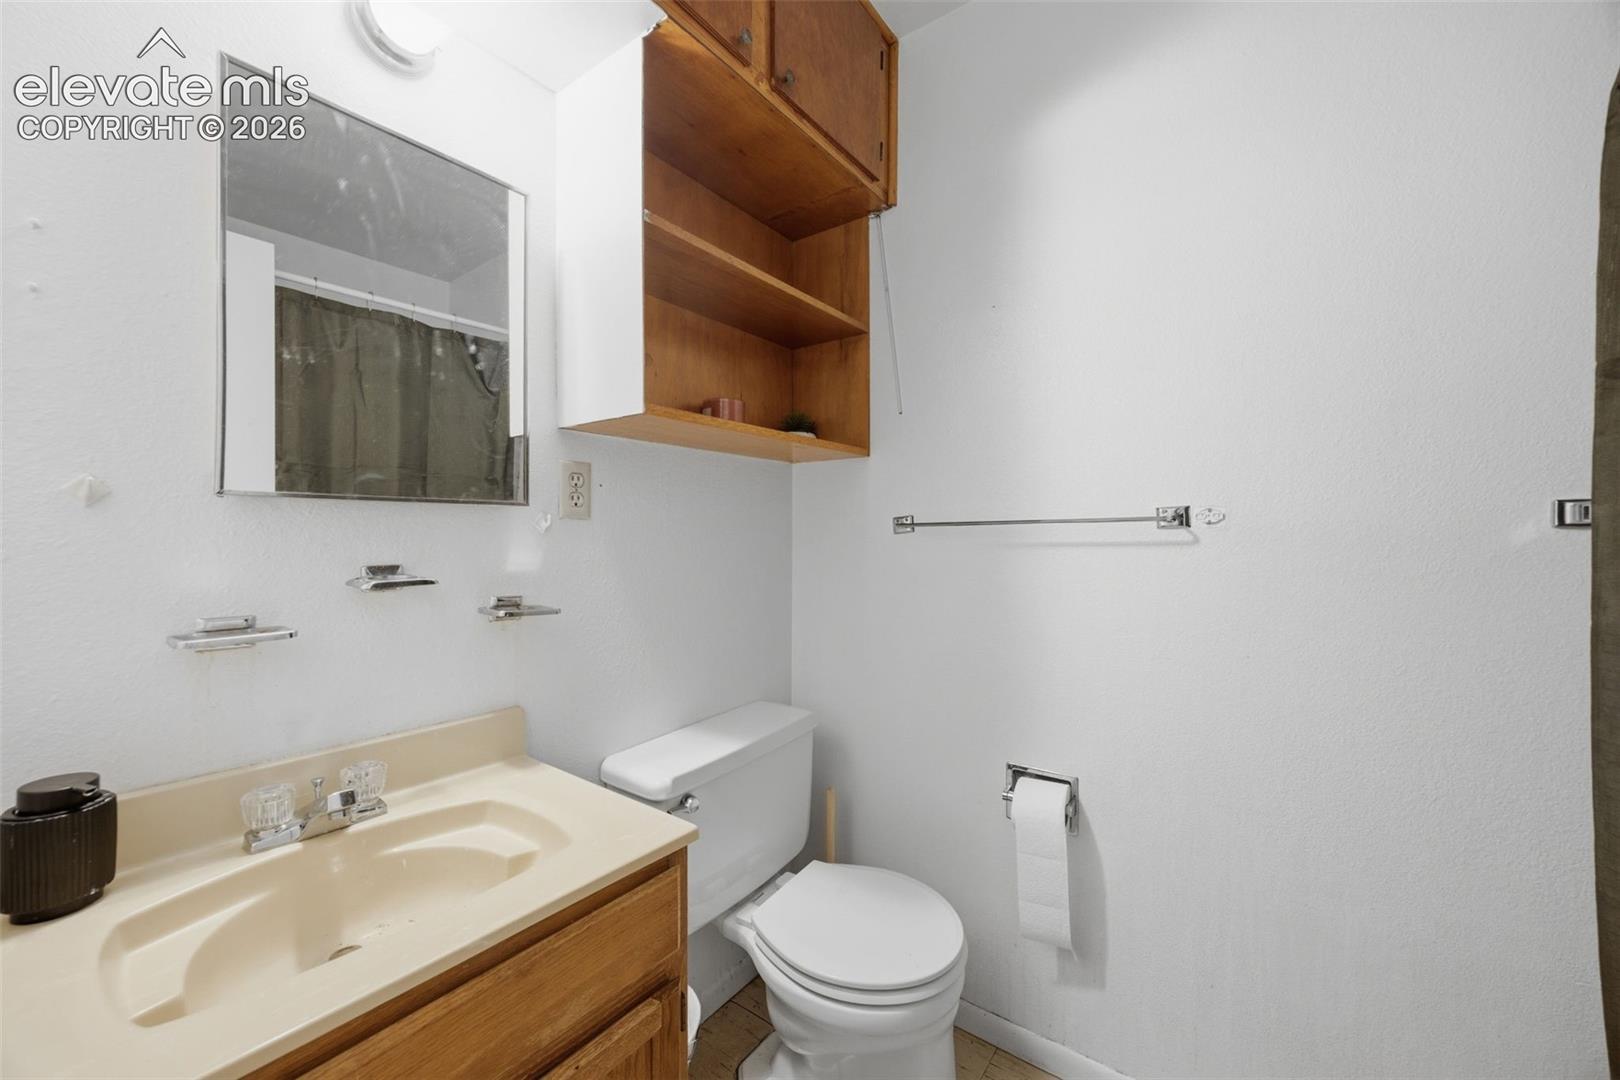
Bathroom with a cream sink, wooden vanity, toilet, and open wall shelving.
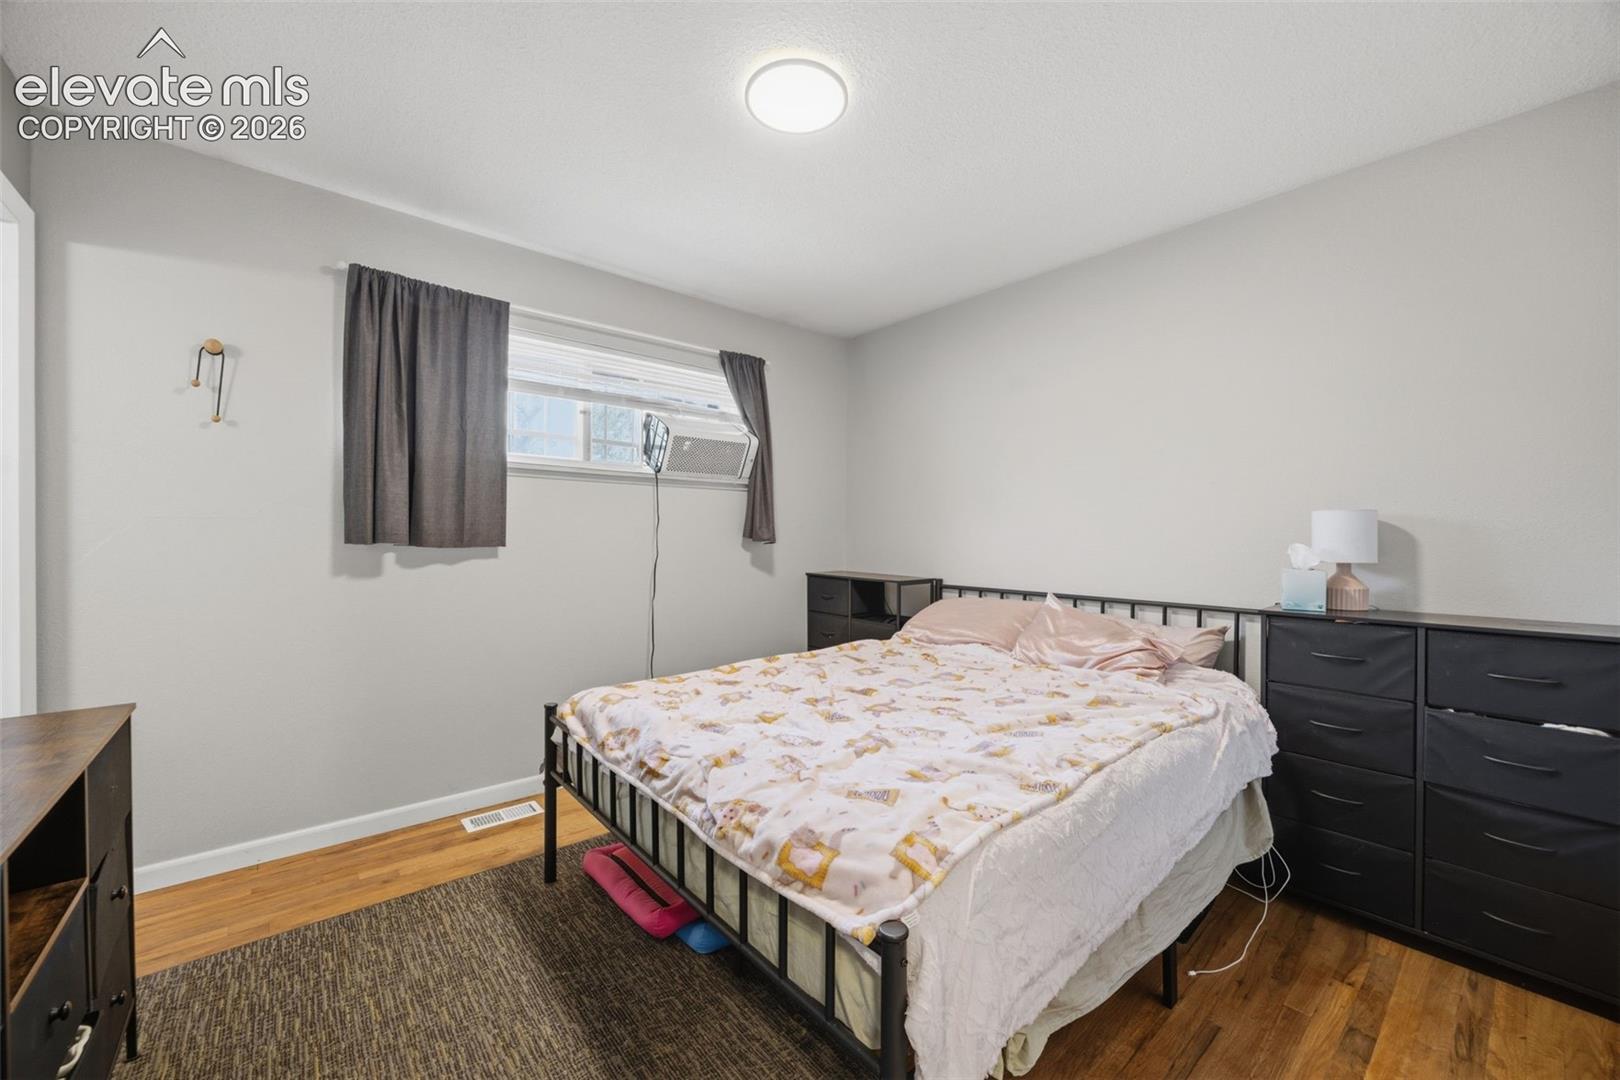
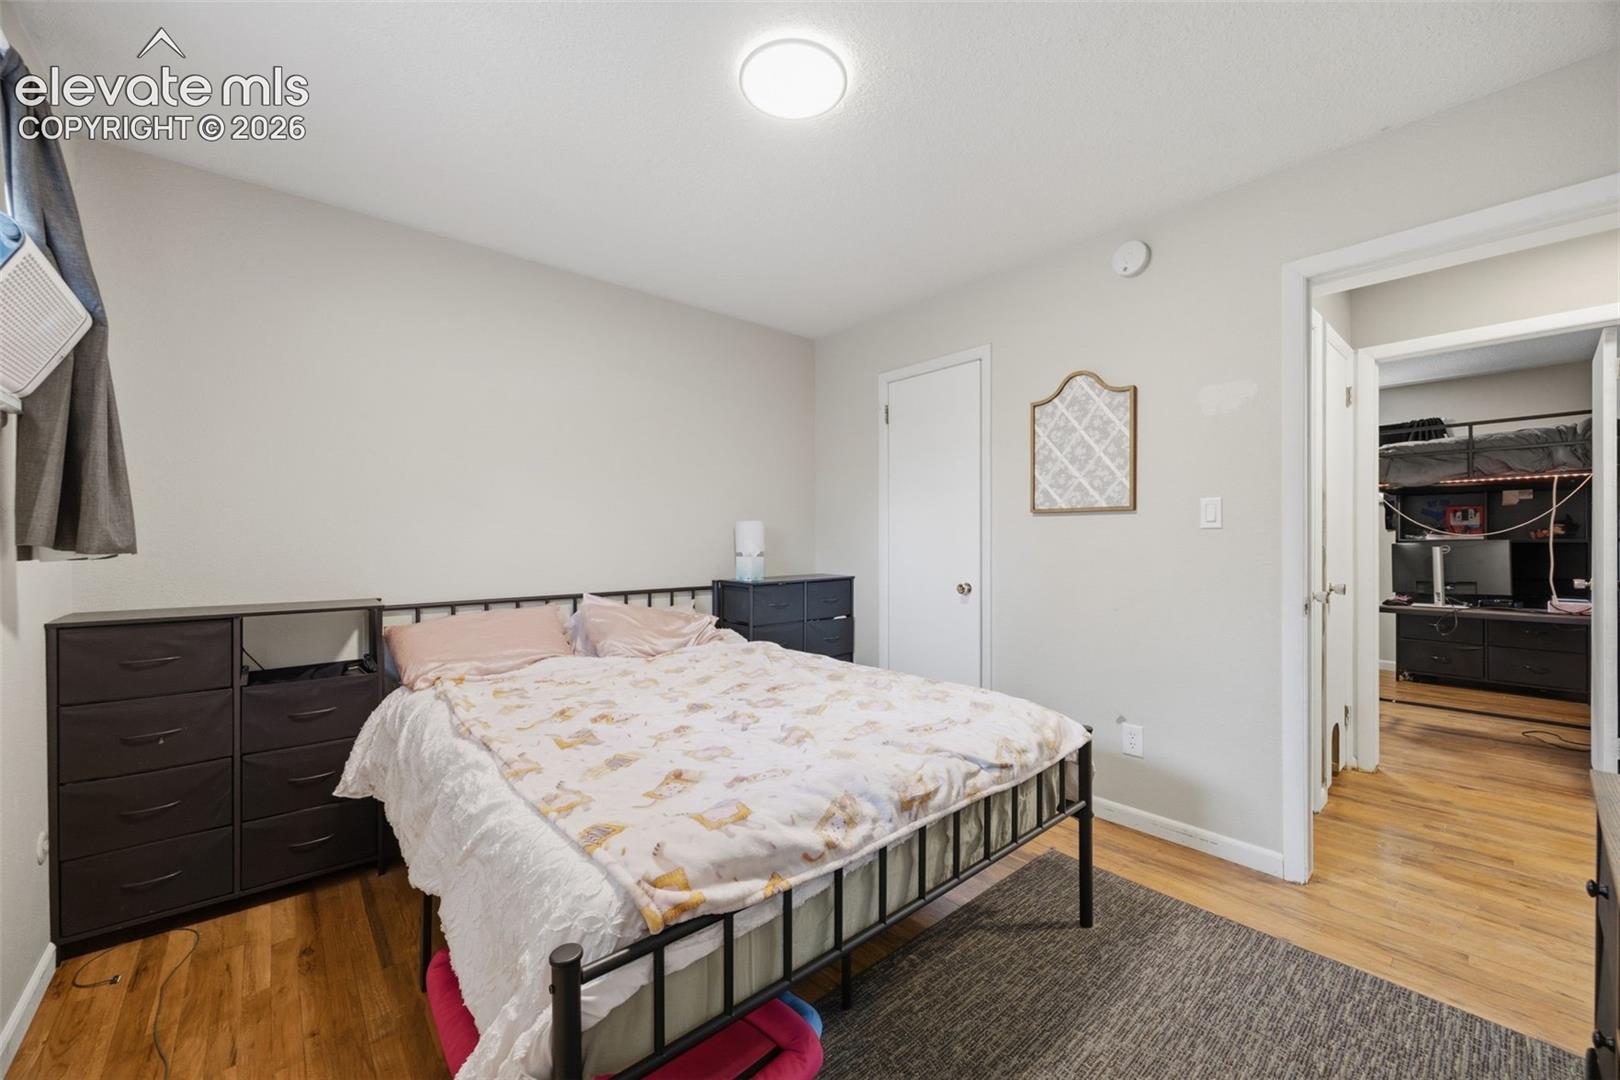
Bedroom with a black metal bed, patterned bedding, dark dressers, and a window air conditioner.
Bedroom with a black metal bed and patterned bedding, opening onto a room with a bunk bed and desk.
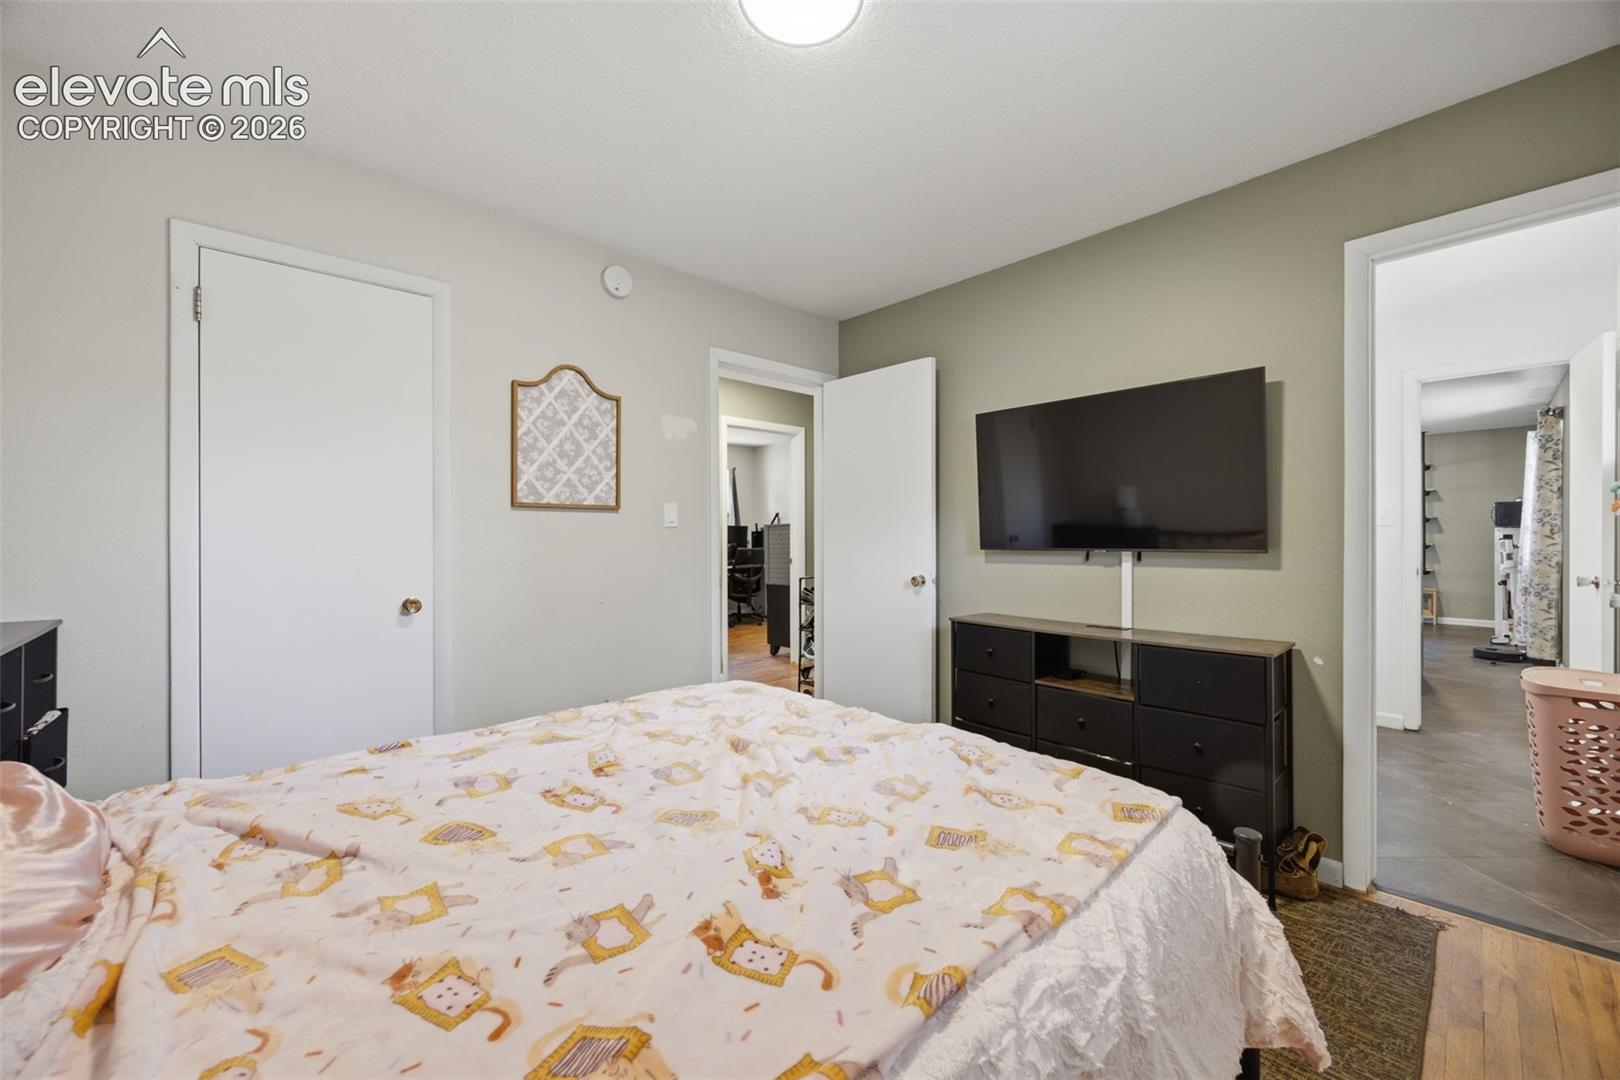
Bedroom with a cat-patterned bedspread, wall-mounted television, and dark dresser.
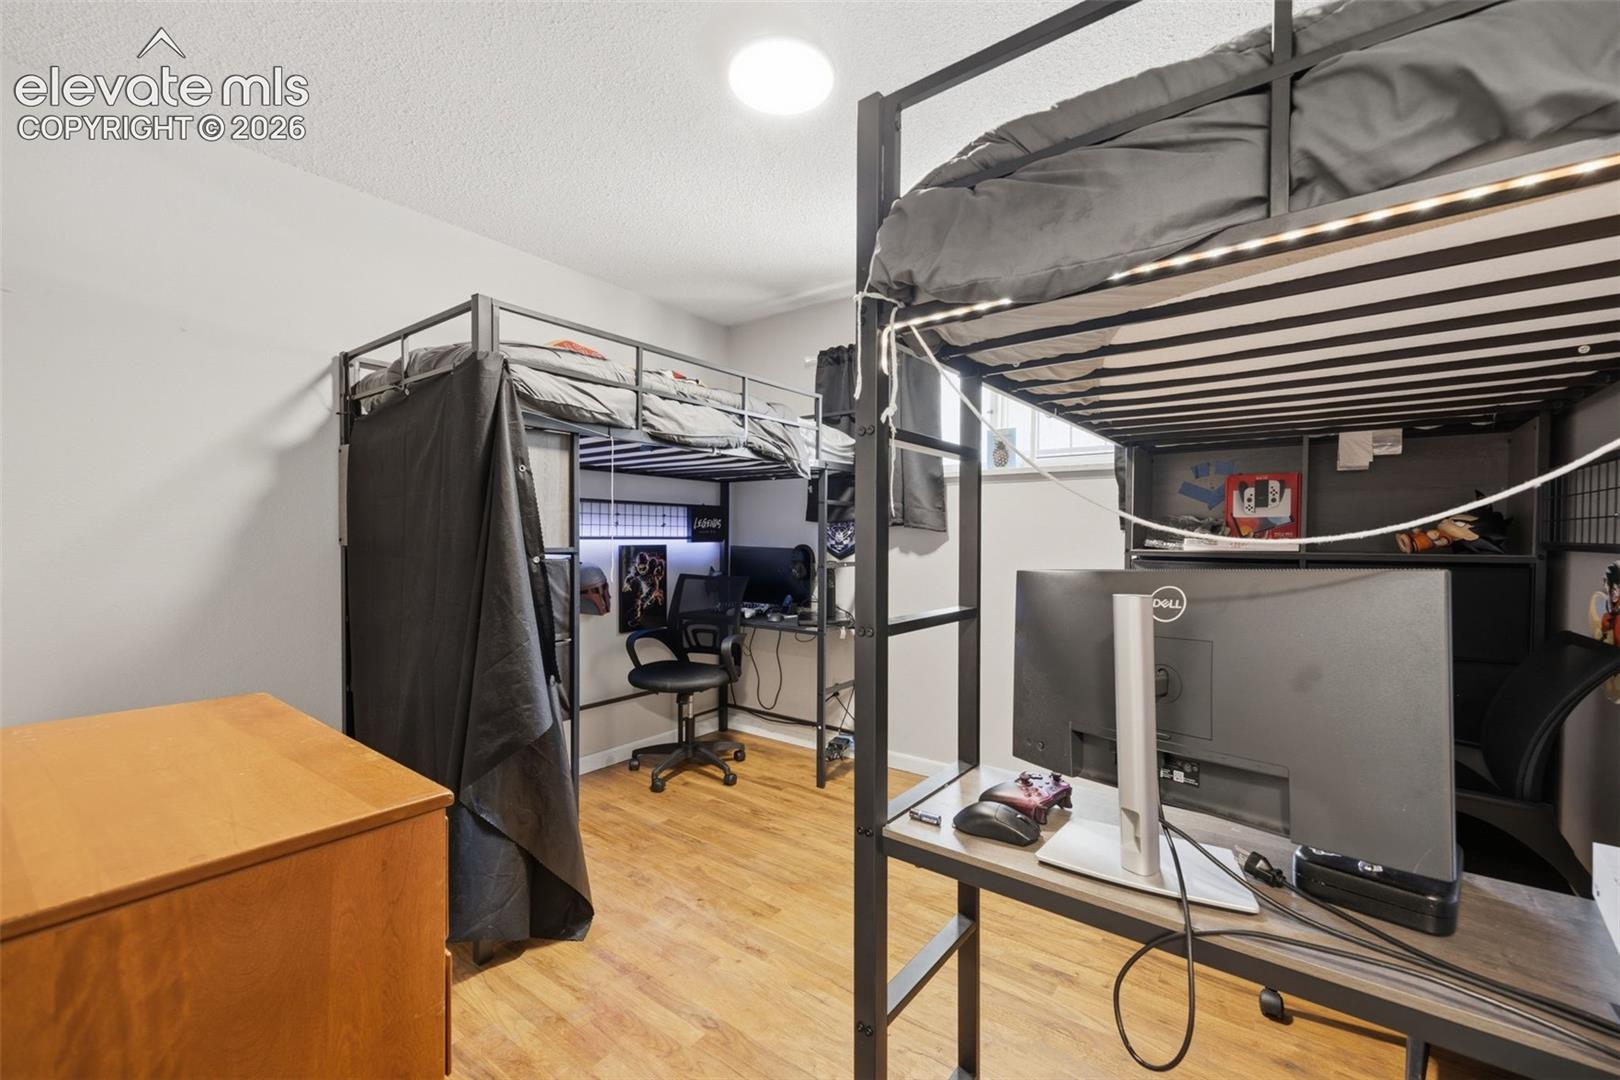
Bedroom with black metal loft beds, computer workstations beneath them, and light wood flooring.
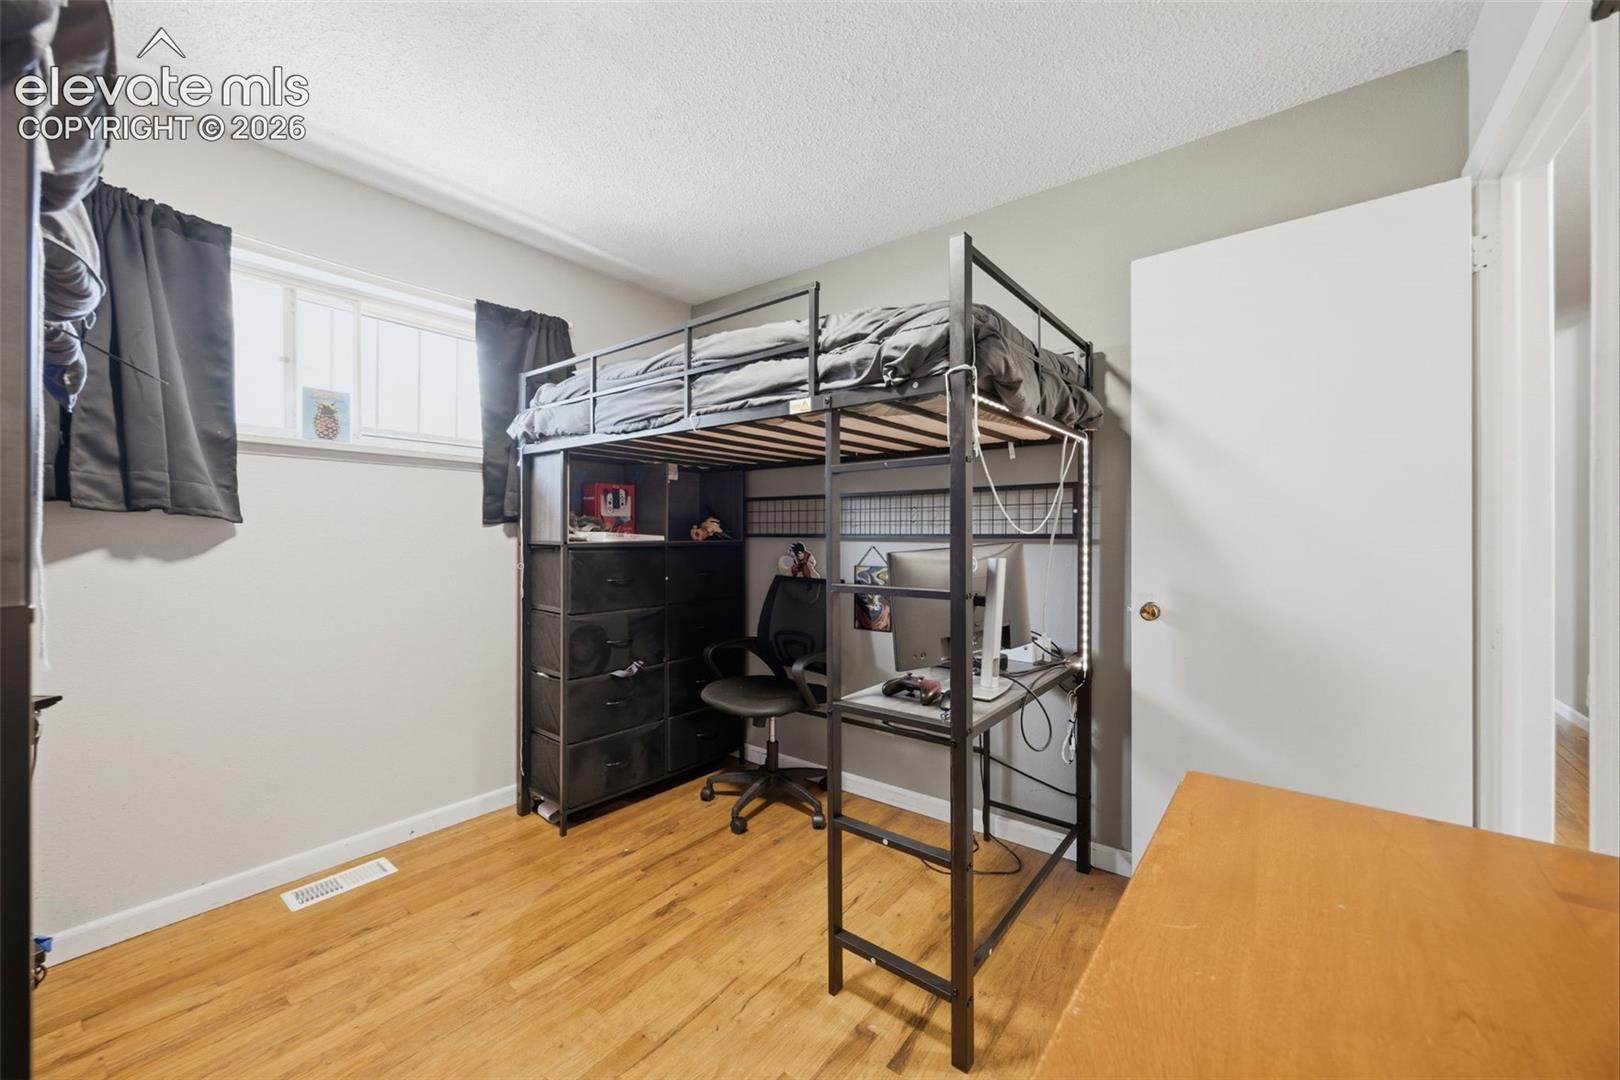
Bedroom with a lofted bed above a compact desk and computer workspace.
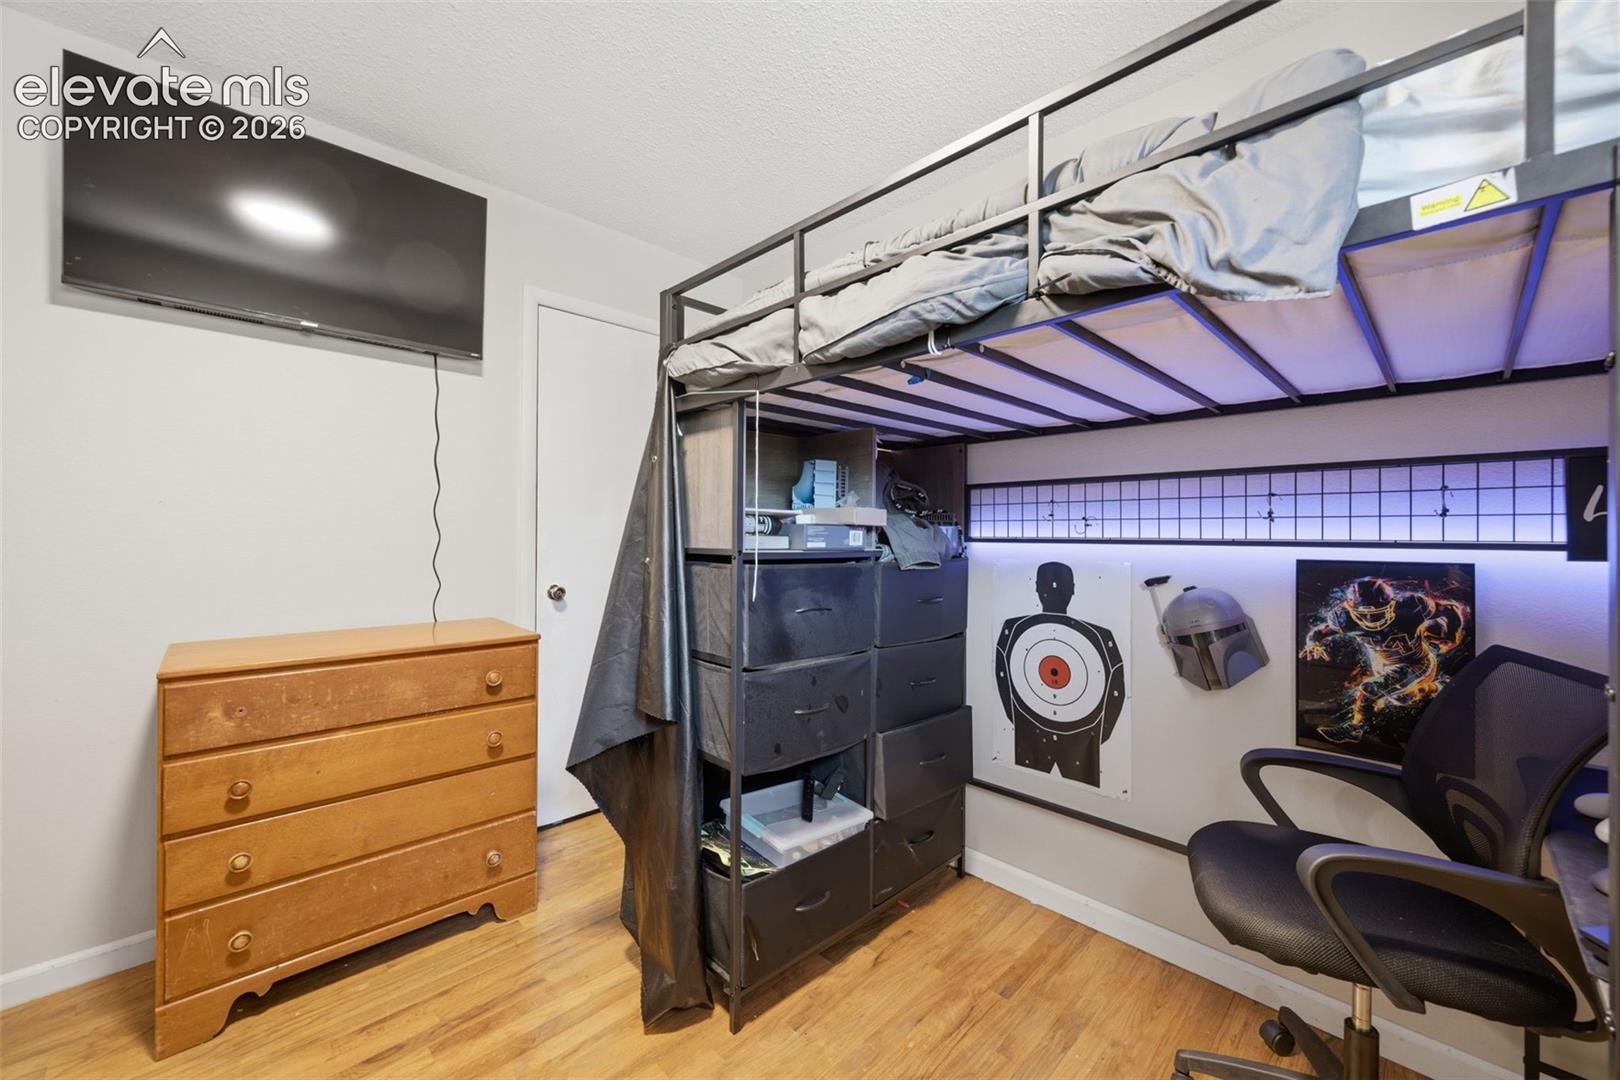
Bedroom with a metal loft bunk bed, wooden dresser, wall-mounted TV, and desk chair.
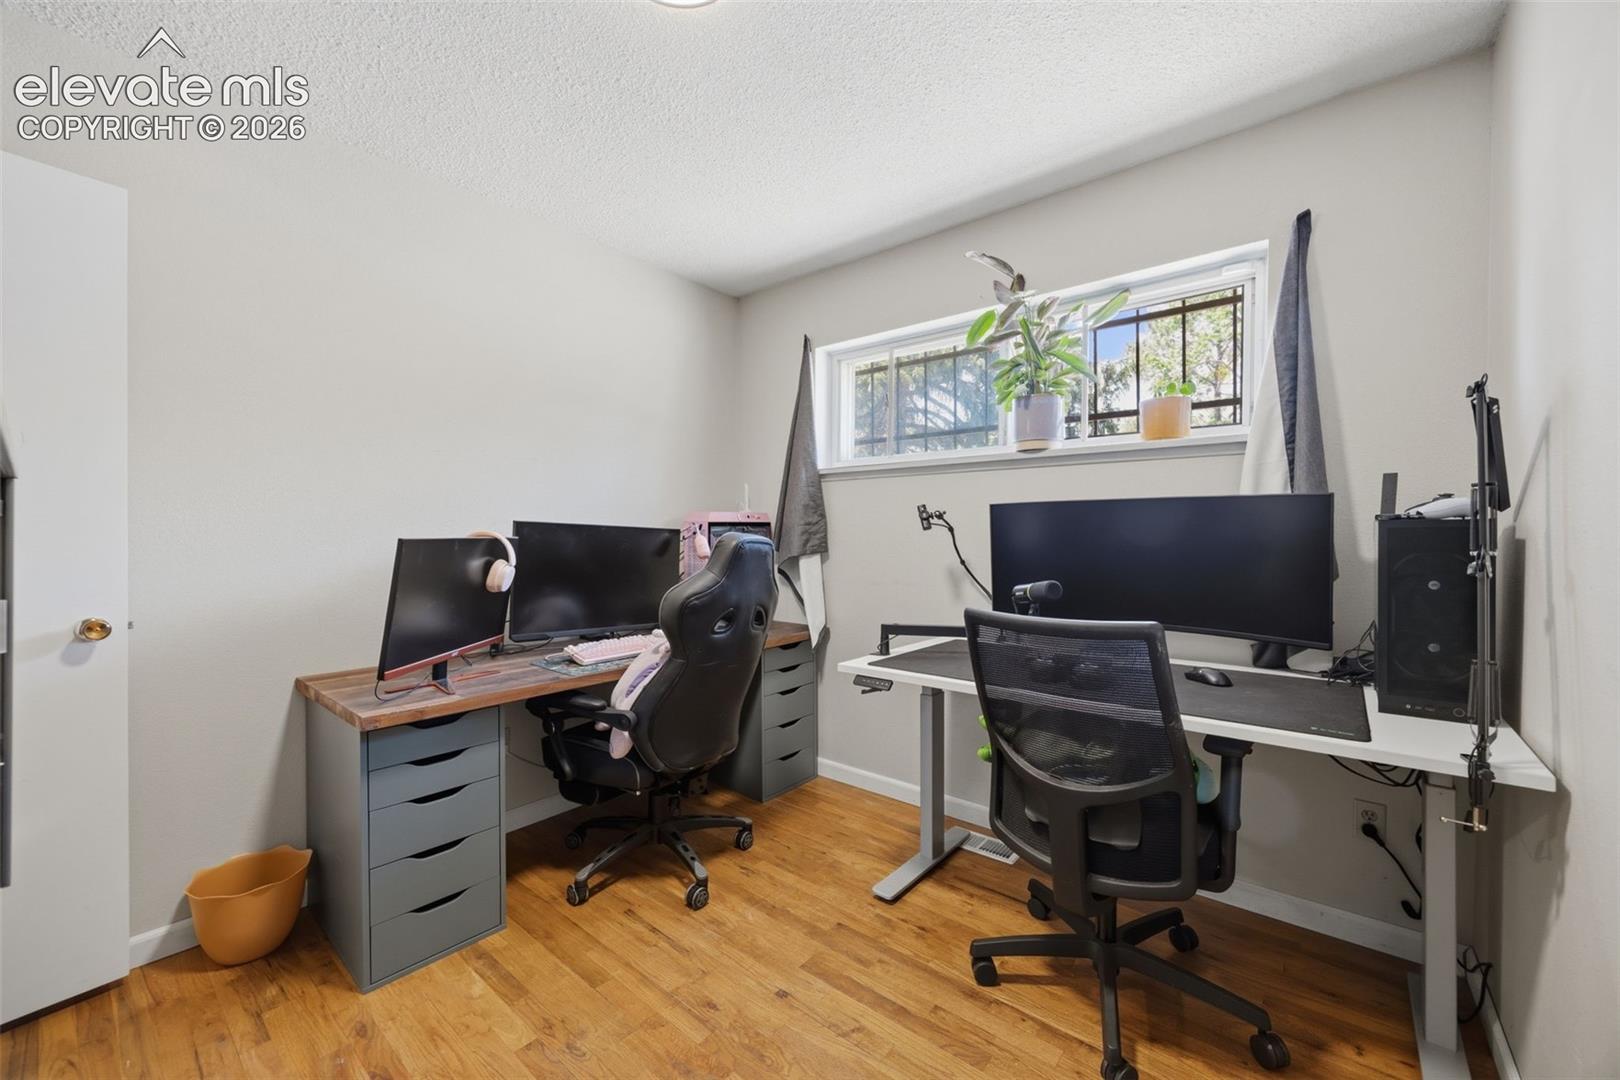
Home office with two computer workstations, ergonomic chairs, and a narrow window with plants.
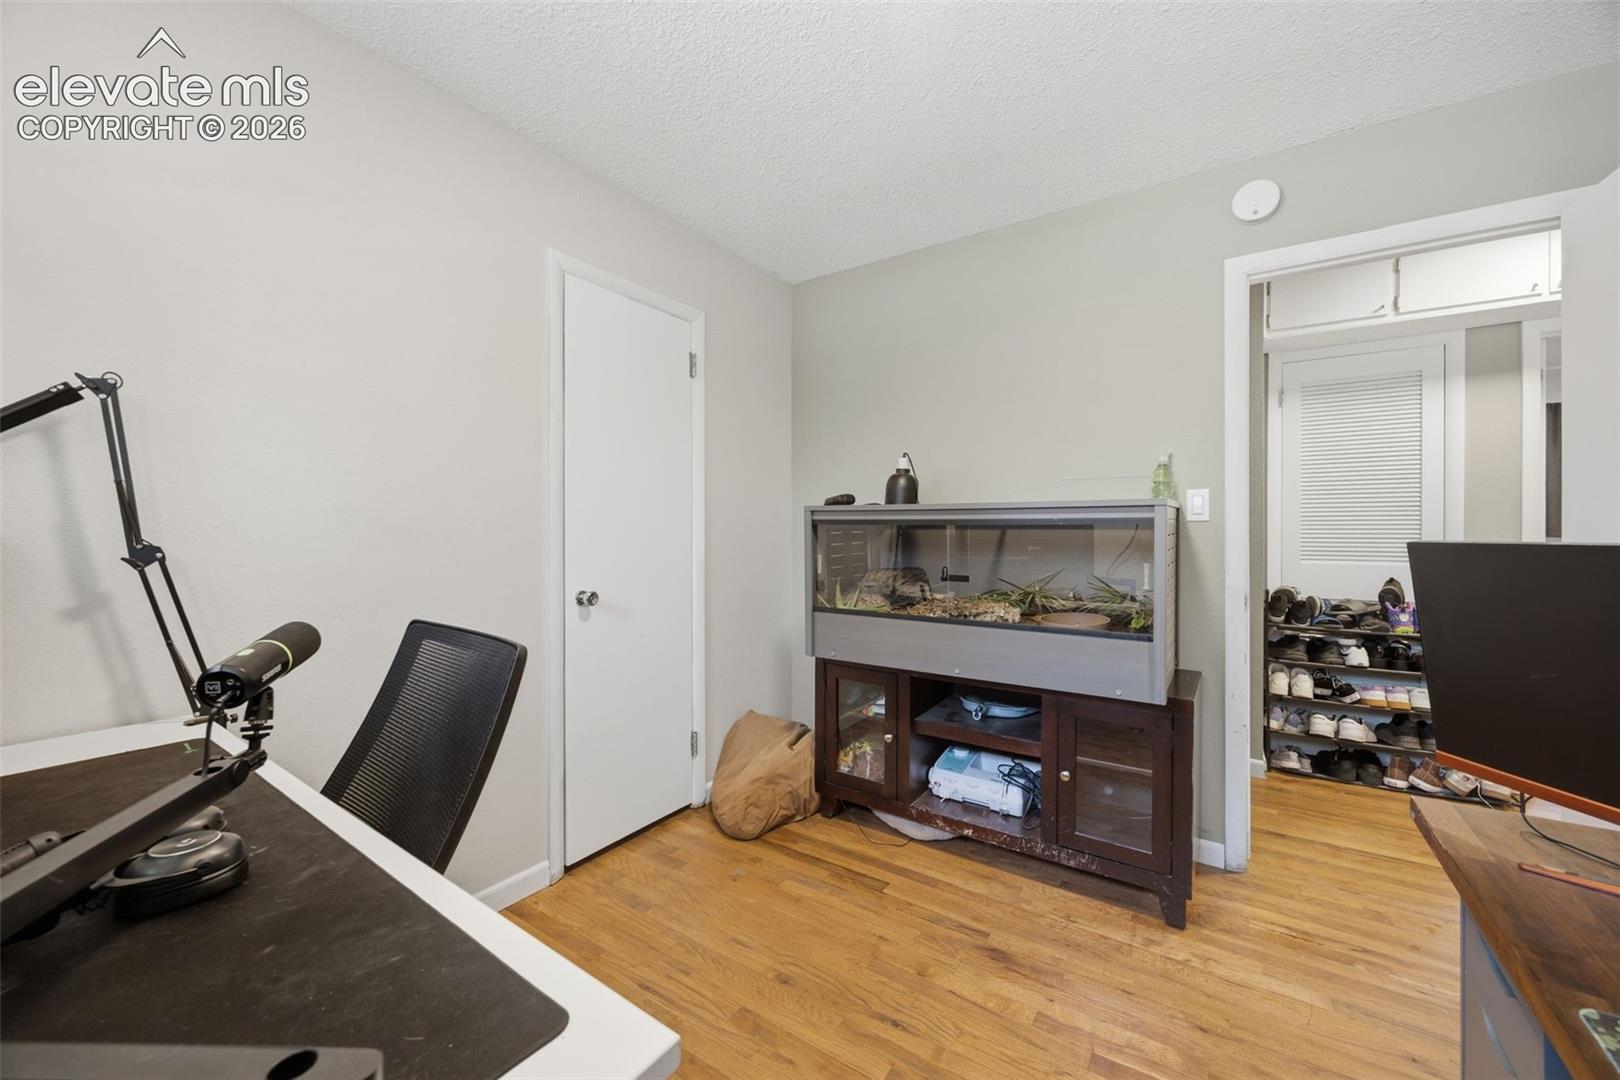
Home office with a desk, black chair, and large terrarium on a cabinet.
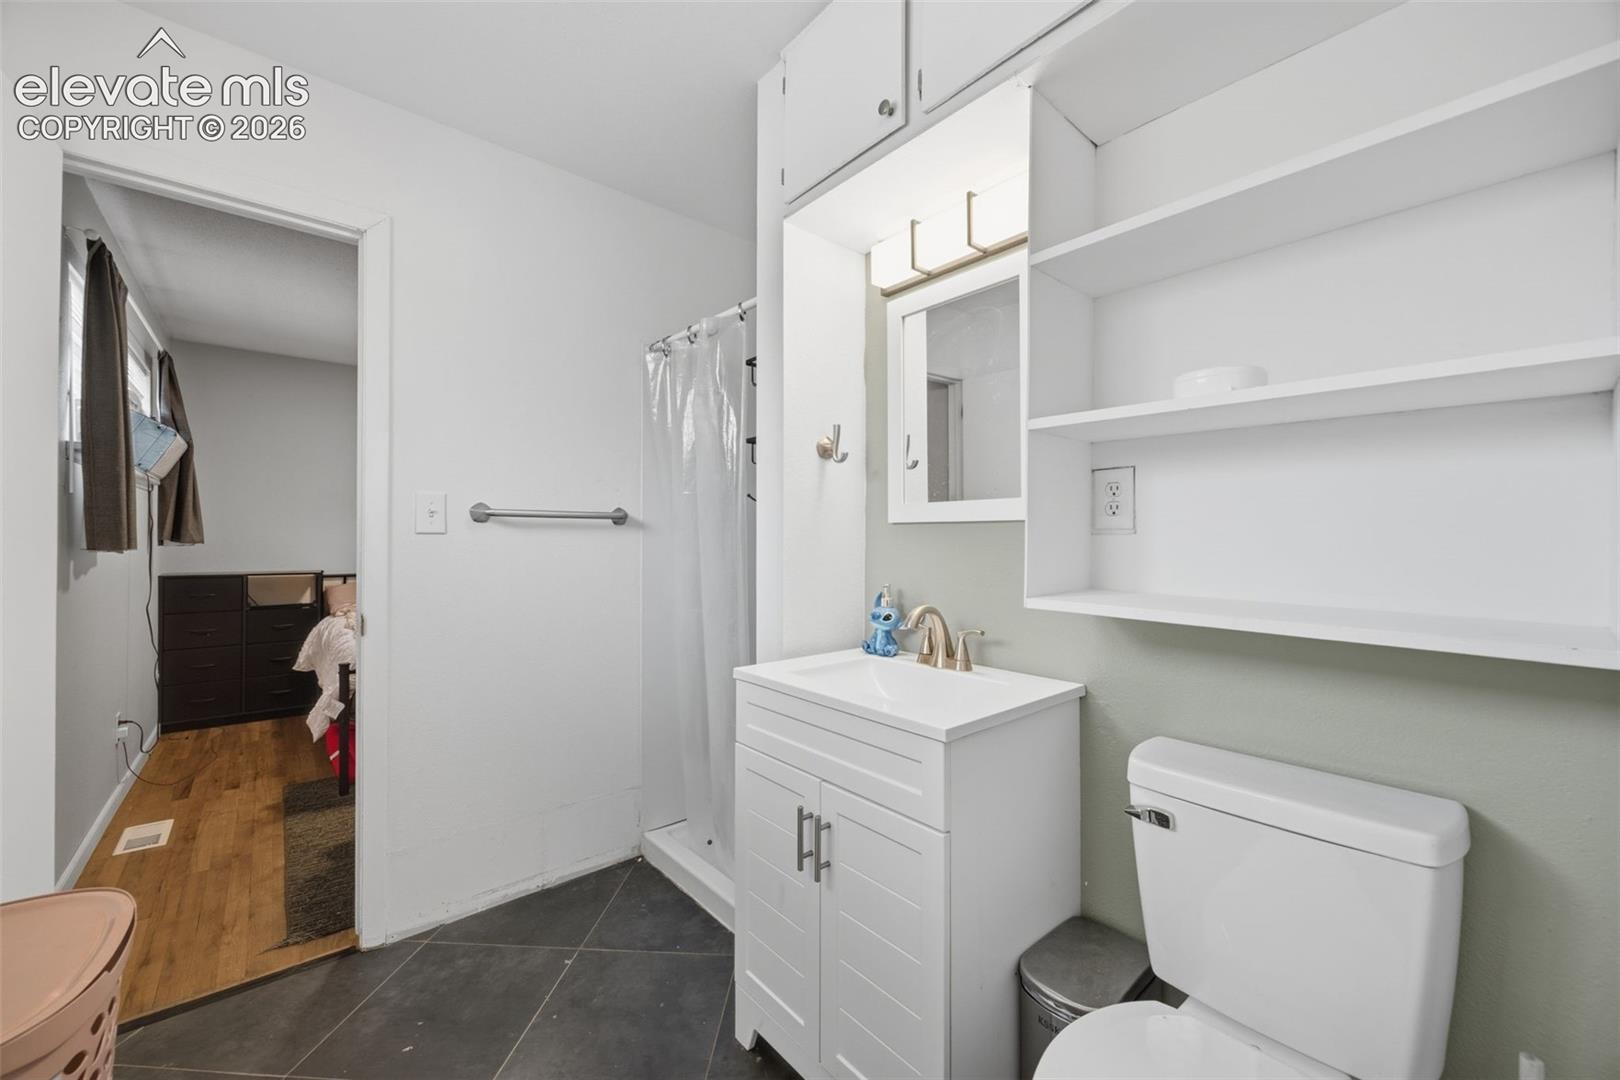
Bathroom with white vanity, toilet, shower curtain, and open shelves beside a bedroom doorway.
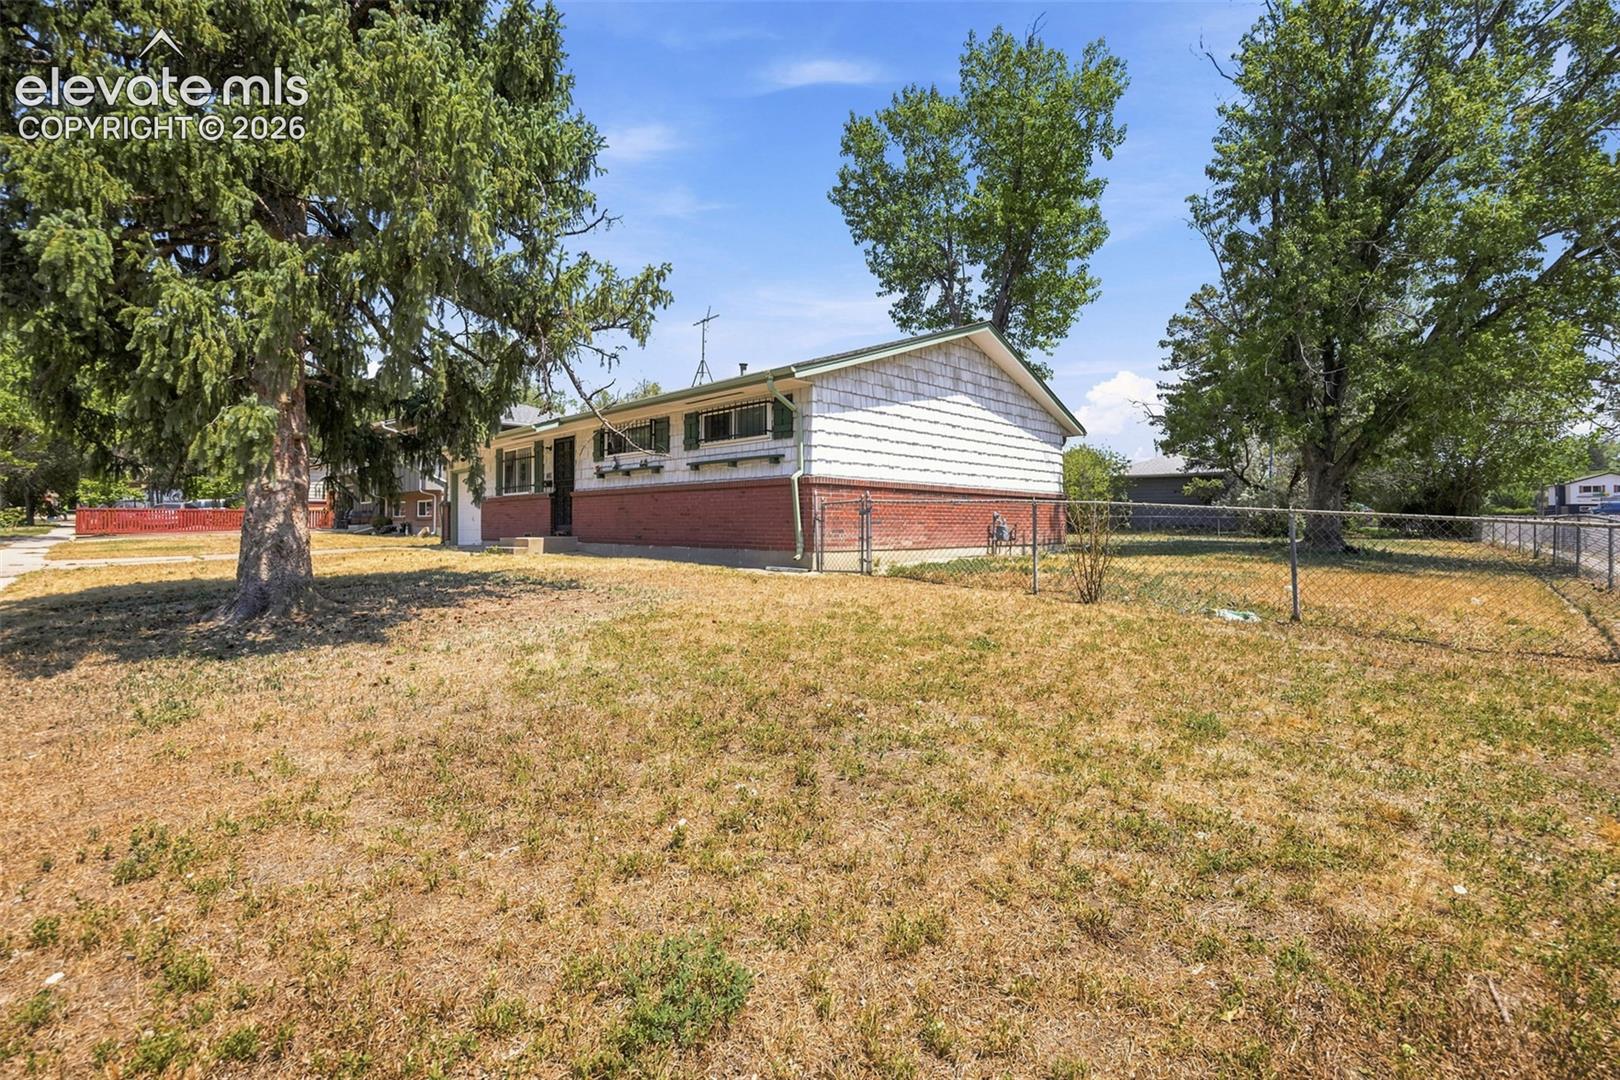
Single-story house with white siding, a red brick lower wall, and a fenced, dry lawn.
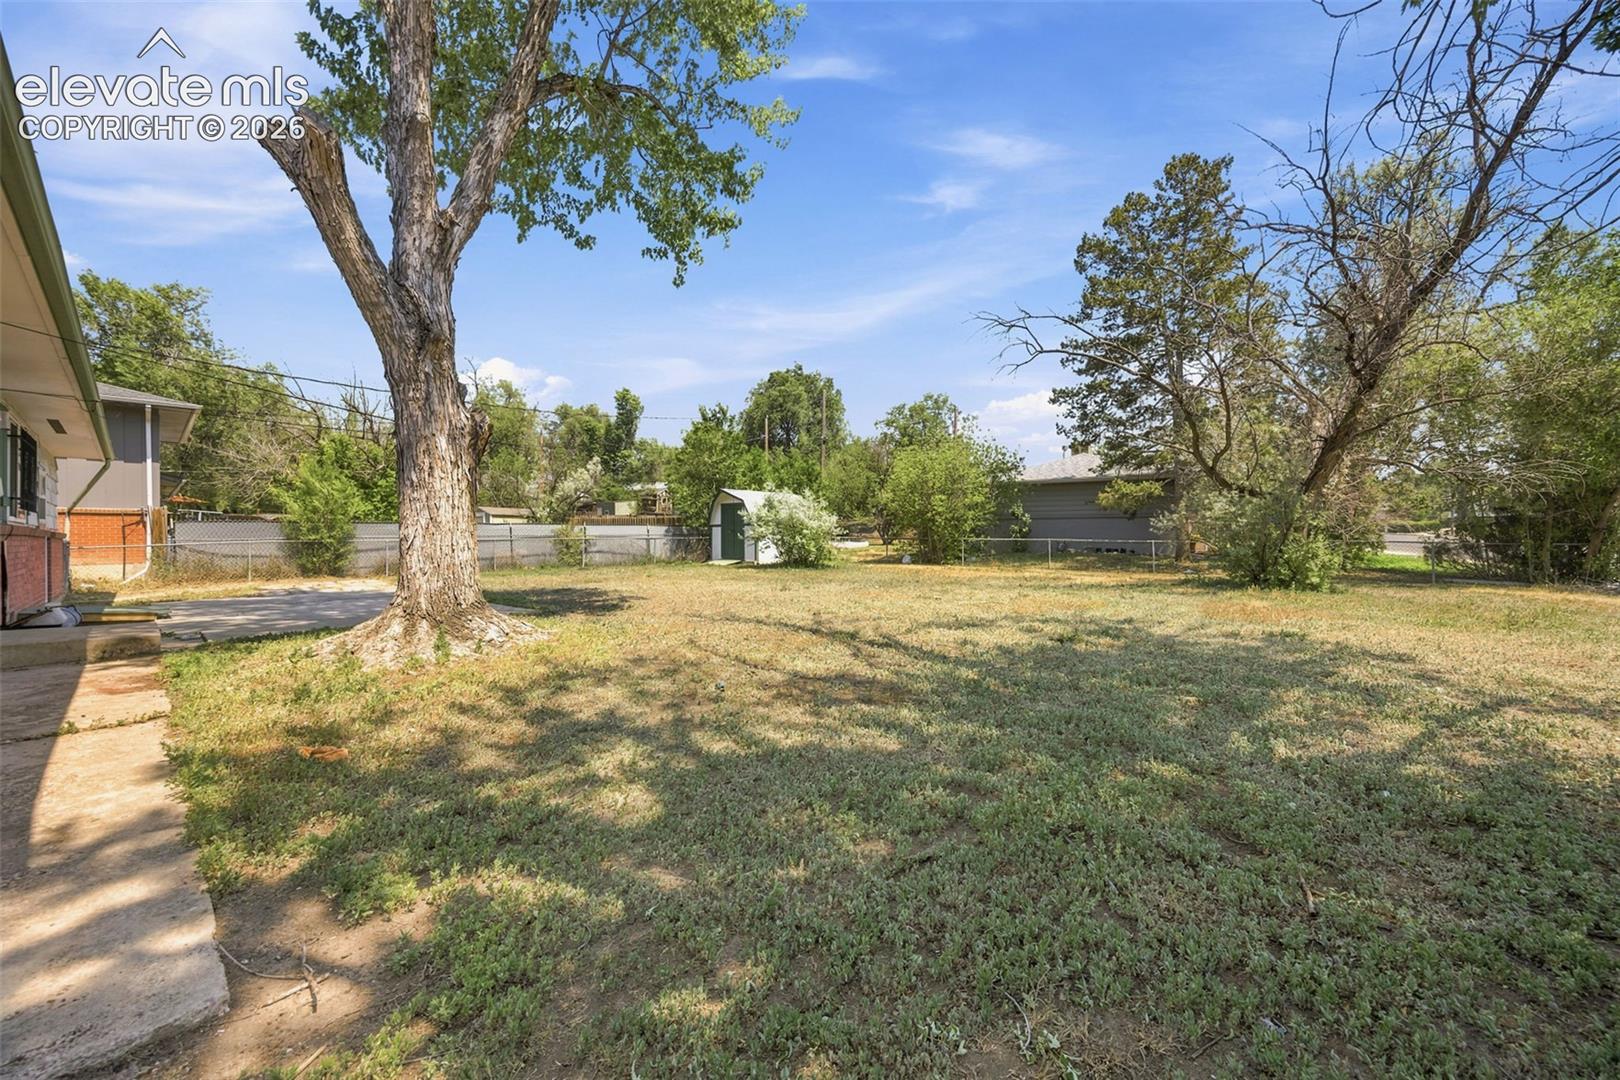
Backyard with mature trees, patchy lawn, concrete patio, and a small detached shed.
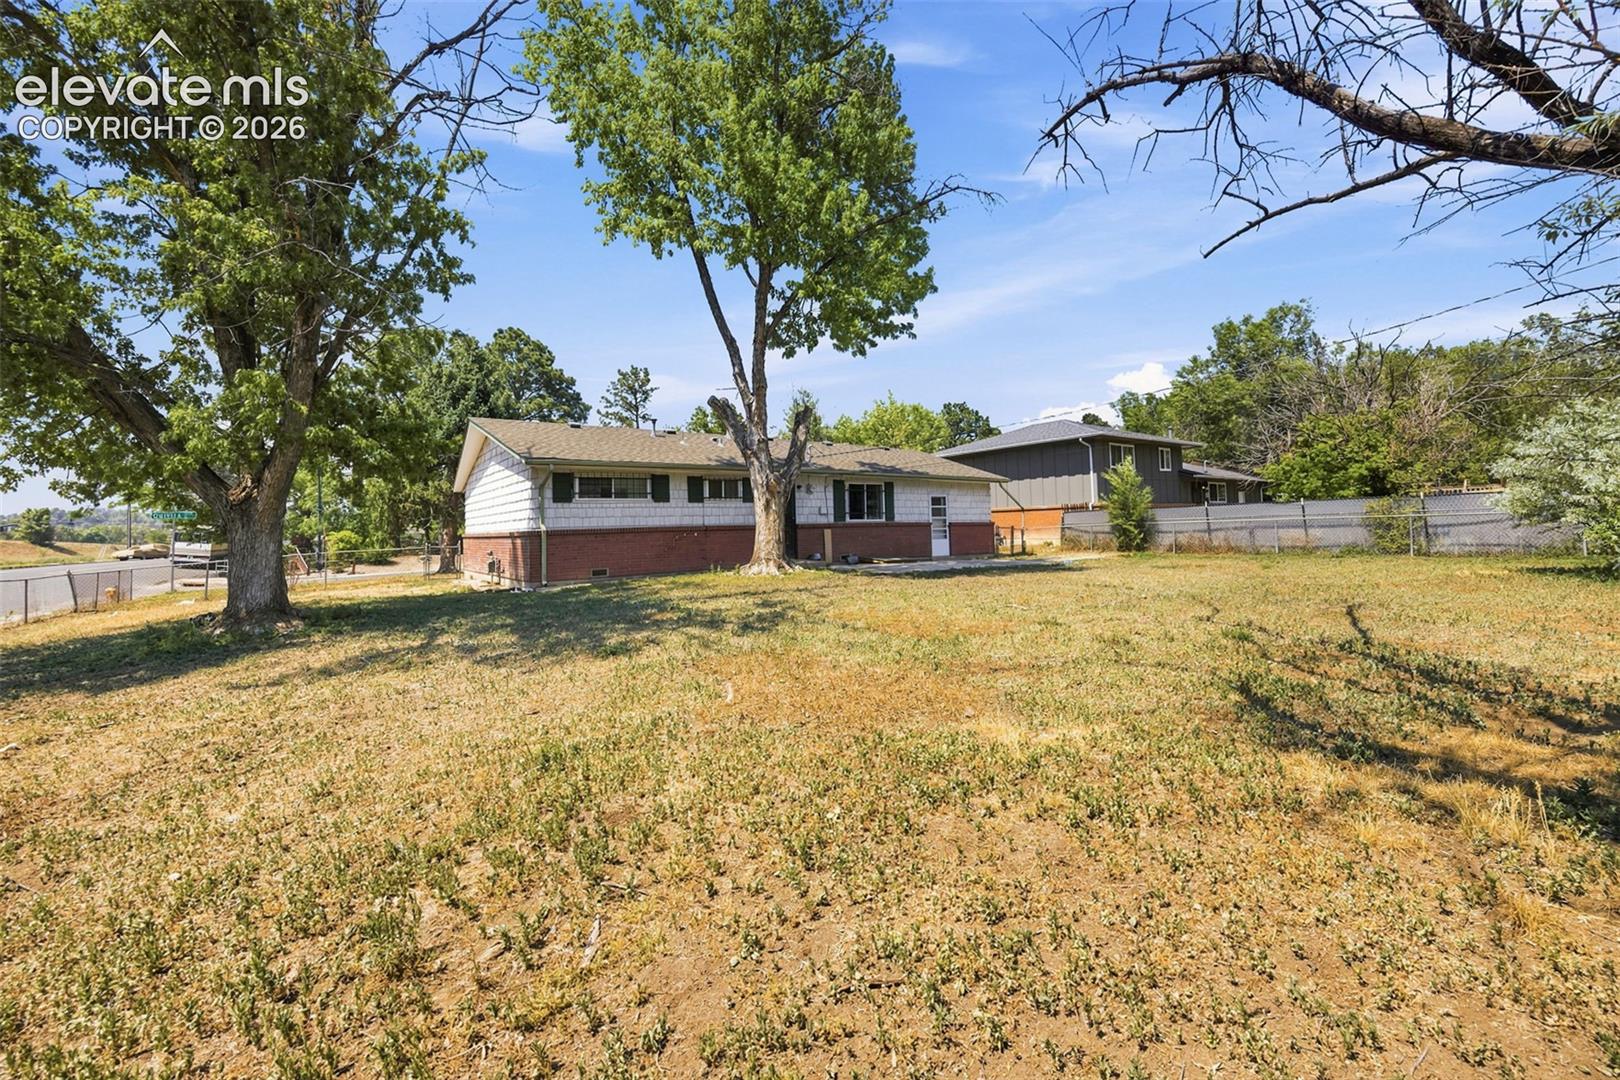
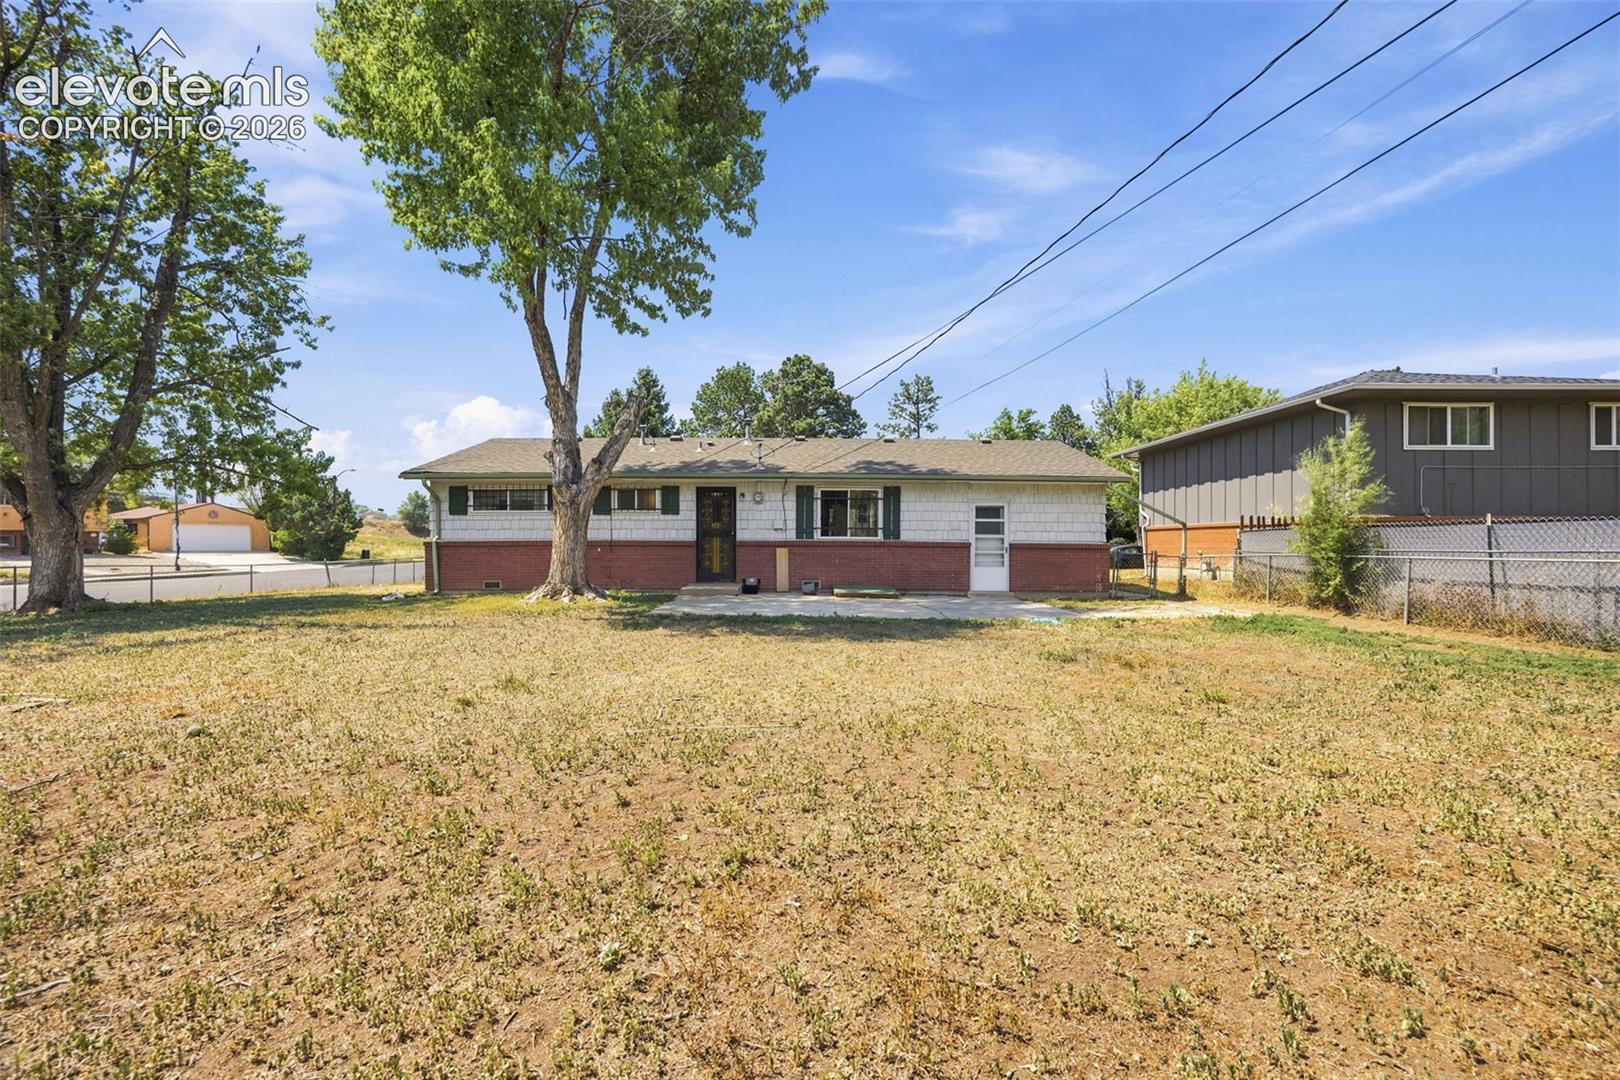
Single-story white-and-brick house behind a dry yard and mature shade trees.
Single-story ranch house with white siding, red brick lower facade, green shutters, and a dry yard.
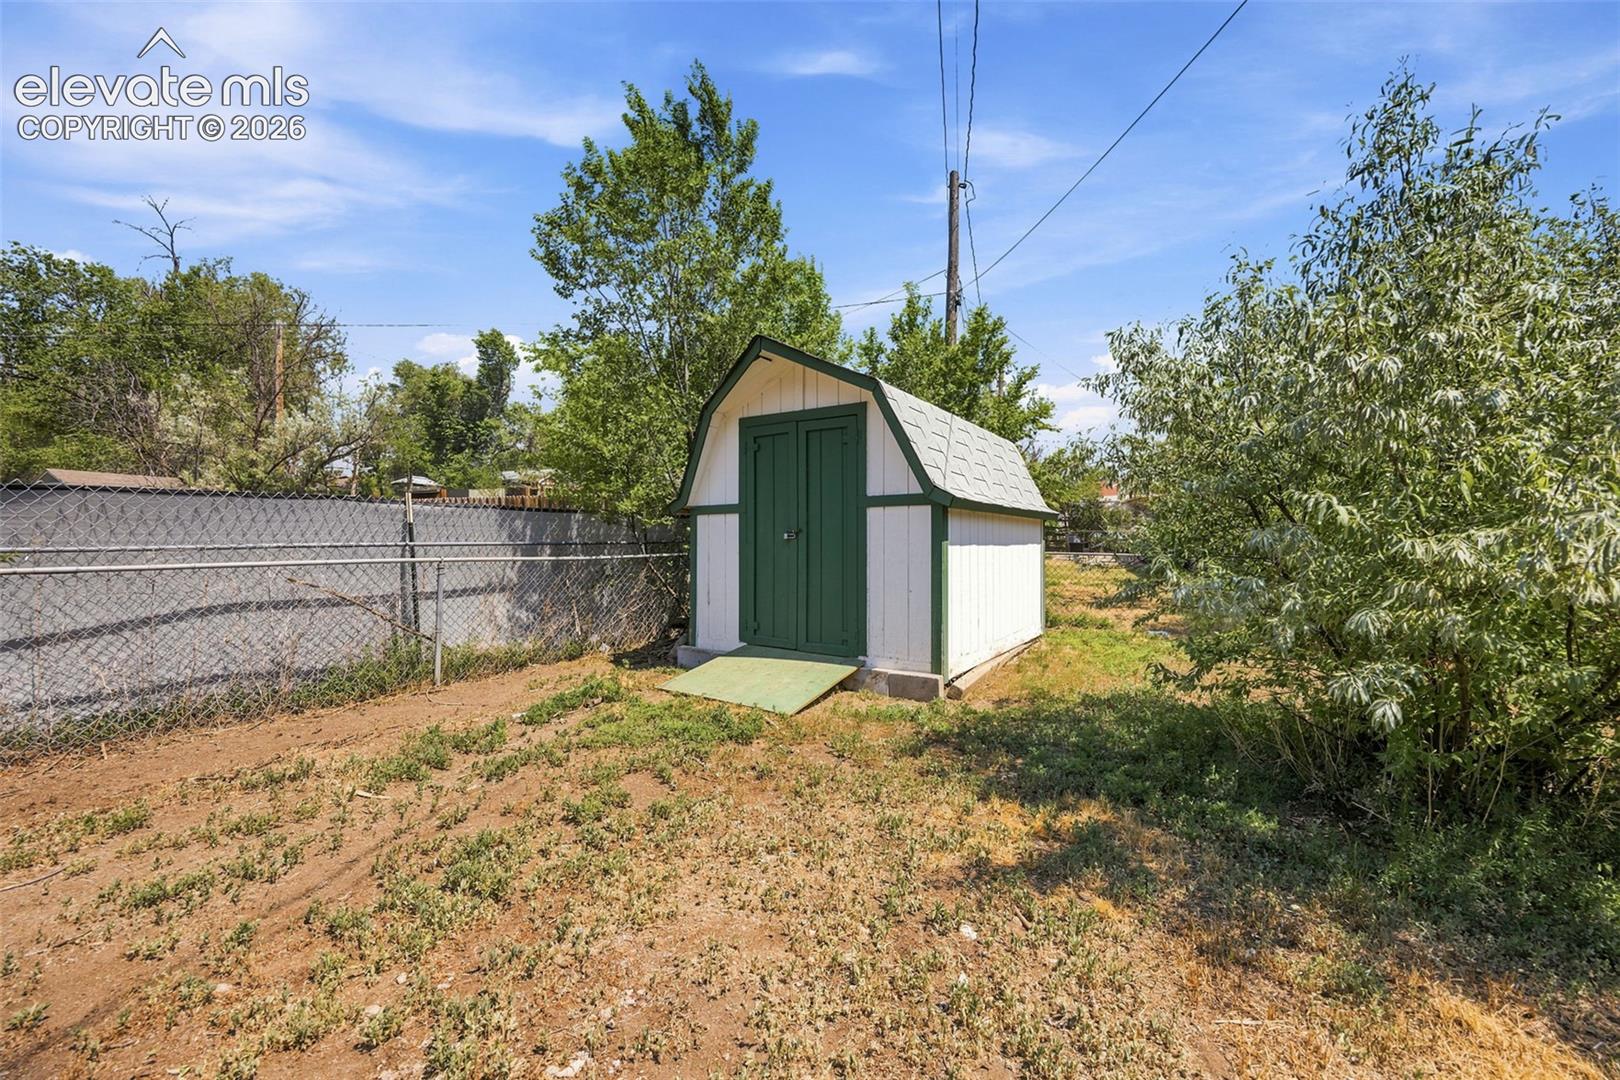
White backyard shed with dark green doors and trim, beside a chain-link fence and leafy trees.
SEE ALL PHOTOS
Single-story house with red brick lower facade, light siding, green shutters, and an attached garage.
Single-story brick-and-shingle house with an attached garage and broad concrete driveway.
Home entrance with red brick, green shutters, and an ornate black security door.
Living room with brown reclining sofas, wood floors, and a wall-mounted television.
Living room with brown reclining sofas, a wooden trunk coffee table, and hardwood floors.
Living room with a brown reclining sofa, wooden chest coffee table, and open kitchen area.
Kitchen and living room with a wood-counter peninsula, open shelves, brown sofas, and wood flooring.
Kitchen with white cabinets, open wood shelves, dark backsplash, and a black refrigerator and range.
Kitchen with a deep farmhouse sink, butcher-block counters, open shelves, and a black electric range.
Kitchen with a farmhouse sink, black range, butcher-block counters, and open wood shelves.
Bathroom with a cream sink, wooden vanity, toilet, and open wall shelving.
Bedroom with a black metal bed, patterned bedding, dark dressers, and a window air conditioner.
Bedroom with a black metal bed and patterned bedding, opening onto a room with a bunk bed and desk.
Bedroom with a cat-patterned bedspread, wall-mounted television, and dark dresser.
Bedroom with black metal loft beds, computer workstations beneath them, and light wood flooring.
Bedroom with a lofted bed above a compact desk and computer workspace.
Bedroom with a metal loft bunk bed, wooden dresser, wall-mounted TV, and desk chair.
Home office with two computer workstations, ergonomic chairs, and a narrow window with plants.
Home office with a desk, black chair, and large terrarium on a cabinet.
Bathroom with white vanity, toilet, shower curtain, and open shelves beside a bedroom doorway.
Single-story house with white siding, a red brick lower wall, and a fenced, dry lawn.
Backyard with mature trees, patchy lawn, concrete patio, and a small detached shed.
Single-story white-and-brick house behind a dry yard and mature shade trees.
Single-story ranch house with white siding, red brick lower facade, green shutters, and a dry yard.
White backyard shed with dark green doors and trim, beside a chain-link fence and leafy trees.
Listed by Brandon Lecocq ABR MRP SFR , Epique Realty Listing Contact: 720-394-8959
For Sale

1235 Quivira Drive

1235 Quivira Drive, Colorado Springs, CO 80910

$310,000
Set on a spacious corner lot in the established Spring Creek area, this ranch-style home blends mid-century character with everyday practicality. Built in 1963, it offers 3 bedrooms, 2 bathrooms, and approximately 1,094 square feet of single-level living -- an easy, low-maintenance floor plan with no stairs to navigate.

Inside, a comfortable living room flows into the dining area and a functional kitchen, with wood flooring throughout. Forced-air heating and central air conditioning keep the home comfortable year-round, and the attached one-car garage adds convenient covered parking and storage.
Out back, the generous, fully usable yard gives you room to garden, entertain, or simply enjoy the Colorado sunshine, with a storage shed for tools and extras. The corner-lot setting means extra space and added separation from neighbors.

The location is a standout. You're just minutes from Palmer Park, one of the city's largest preserves, with miles of hiking and mountain-biking trails and open views. The Powers corridor puts shopping, dining, and daily essentials close at hand, and quick access to Powers Boulevard and Highway 24 makes for an easy commute across town or out to Peterson Space Force Base. Golfers will appreciate having Springs Ranch and Cherokee Ridge courses nearby.

Classic single-level living, real outdoor space, and a location that connects you to everything the east side has to offer -- this one is worth seeing in person.

3
beds

2
baths

1,094 Sq.Ft. LIVING AREA

9,811 Sq.Ft. lot

Features & Amenities

Interior

  • total bedrooms3
  • Total bathrooms2
  • full bathroom1
  • three quarter bathroom1
  • Laundry room Electric Hook-up, Main
  • Flooring Ceramic Tile, Wood
  • Fireplace None
  • APPLIANCES Dishwasher, Disposal, Dryer, Microwave Oven, Range, Refrigerator, Washer

Area & Lot

  • Status For Sale
  • Living Area1,094 Sq.Ft.
  • Total Area1,094 Sq.Ft.
  • Lot Area9,811 Sq.Ft.
  • MLS® ID5971149
  • TypeResidential
  • YEAR BUILT1963
  • Elementary SchoolPikes Peak
  • Middle SchoolCarmel
  • High SchoolHarrison
  • School DistrictHarrison-2

Exterior

  • water SourceMunicipal
  • utilitiesCable Available, Electricity Connected, Natural Gas Connected, Telephone
  • roofComposite Shingle
  • HEAT TYPEForced Air, Natural Gas
  • AIR CONDITIONINGNone
  • sewerSewer
  • HOA AmenitiesNone

Financial

  • Sales Price$310,000
  • Real Estate Tax $1,159/yr
Brandon Lecocq

Brandon Lecocq

Single-story brick-and-shingle house with an attached garage and broad concrete driveway.

Schedule a Showing

We would love to show you our beautiful property. Please select your preferred date and time below. An agent will be in touch shortly to confirm your appointment.

Schedule a Showing

We would love to show you our beautiful property. Please select your preferred date and time below. An agent will be in touch shortly to confirm your appointment.

Thank you for your interest in 1235 Quivira Drive, Colorado Springs, CO 80910. We are reviewing your request and will be in touch shortly!

Mortgage Calculator

Estimate your monthly mortgage payment, including the principal and interest, property taxes, and HOA. Adjust the values to generate a more accurate rate.

All estimates are provided for informational purposes only. Actual amounts may vary.
$0,000 Your Payment 20 15 65
$0,000 Your Payment
View Virtual Tour

Work With Us

Discover opportunities to grow, connect, and thrive with The Ridgeline Group in Colorado Springs. Join a collaborative team that values innovation, professional development, and a shared commitment to delivering exceptional real estate experiences for our clients.

Follow Us on Instagram