12717 Windingwalk Drive
SEE ALL PHOTOS
12717 Windingwalk Drive
Bought with Elizabeth Harrelson, Keller Williams Partners and Listed by Camellia Coray, Coldwell Banker Realty Listing Contact: 719-550-2500
Sold

12717 Windingwalk Drive

12717 Windingwalk Drive, Peyton, CO 80831

$450,000
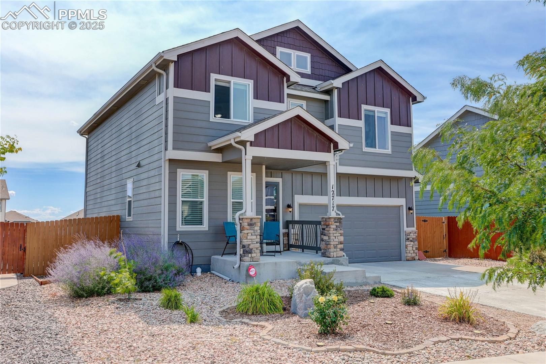
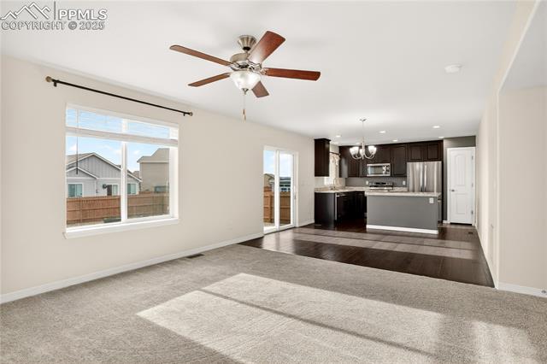
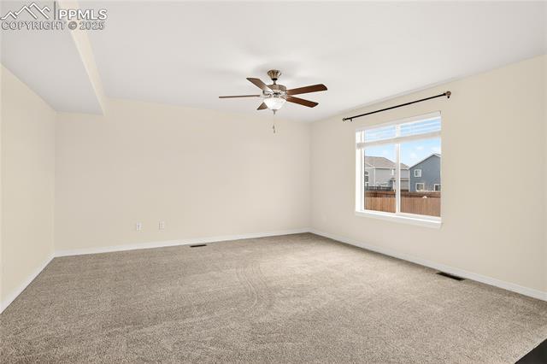
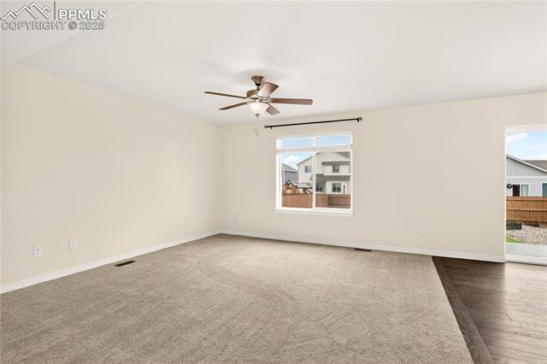
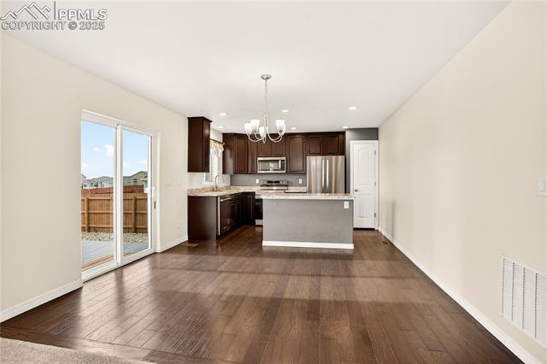
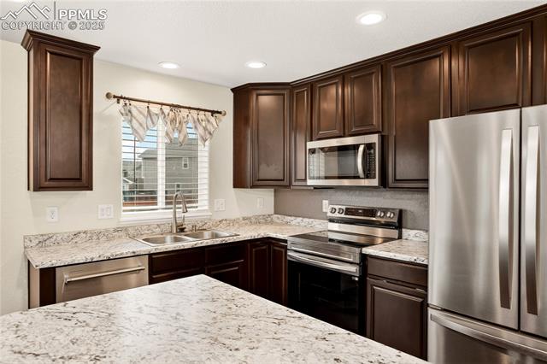
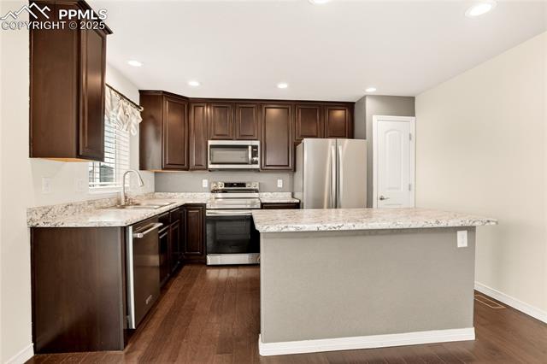
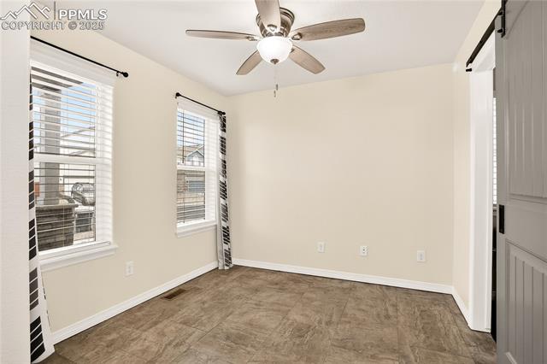
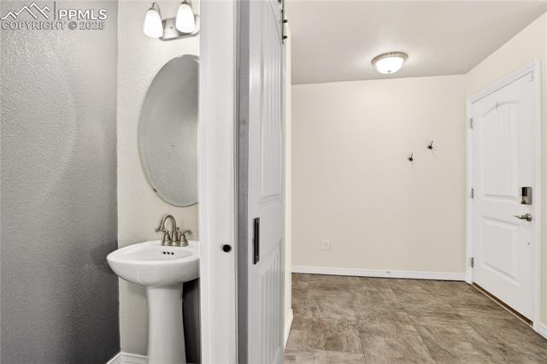
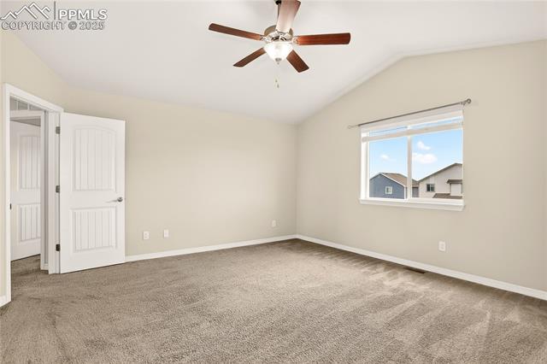
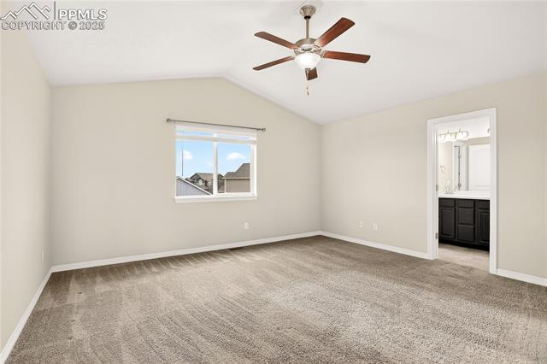
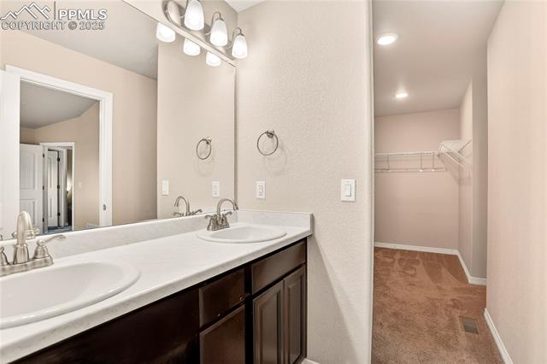
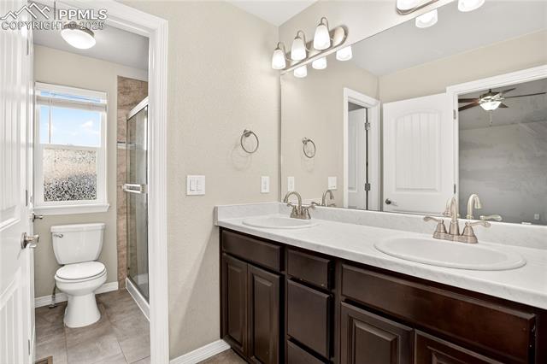
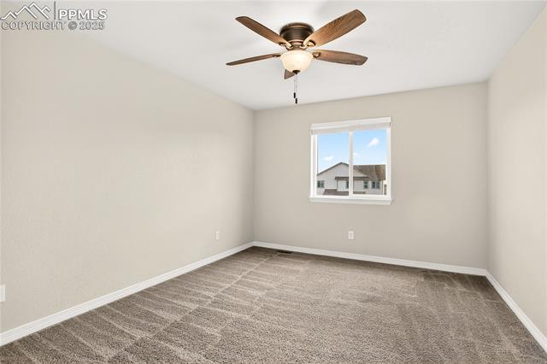
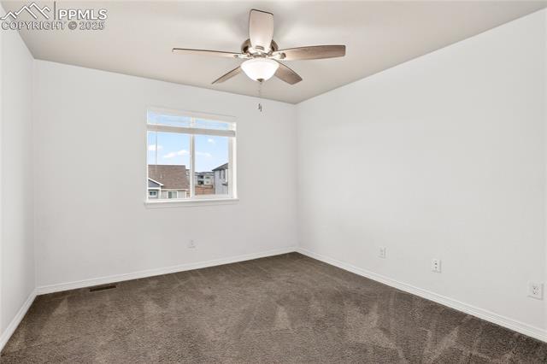
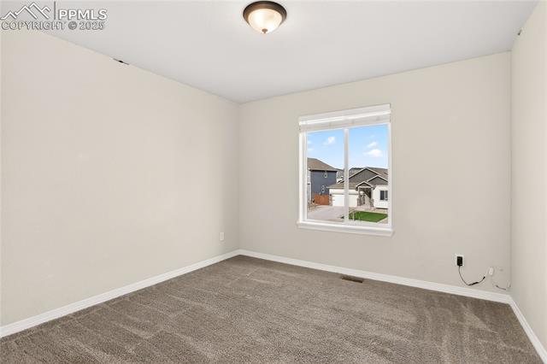
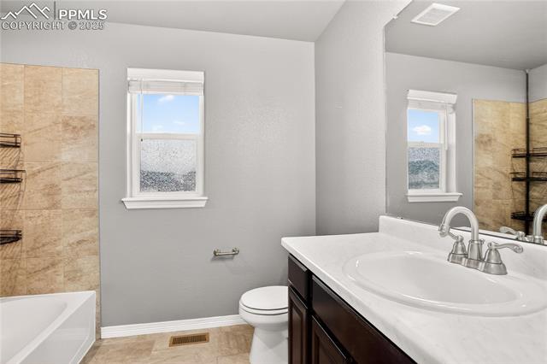
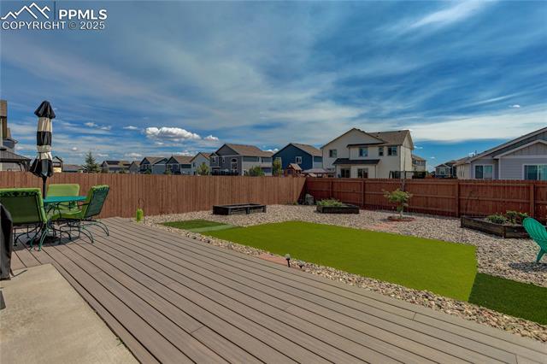
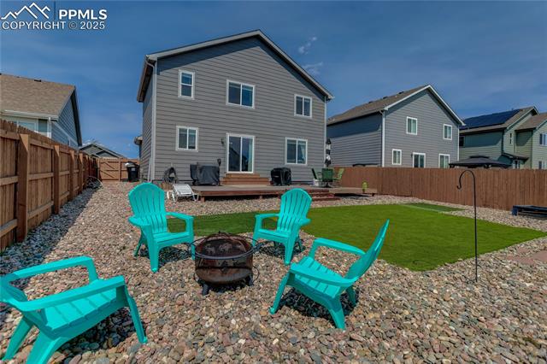
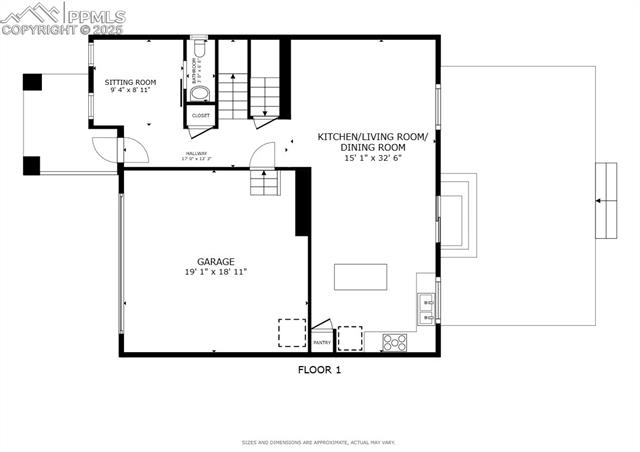
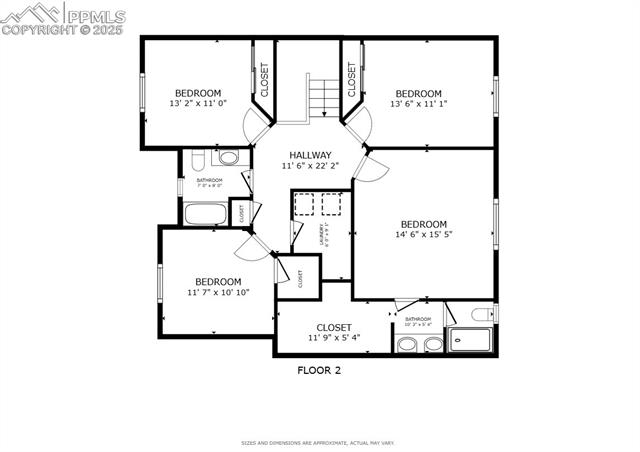
A welcoming front porch introduces this well-maintained home in Meridian Ranch. Inside, natural light fills an open main level grounded by new carpet in the living room and wood-inspired flooring in adjoining spaces. The eat-in kitchen showcases a generous center island, new shelving in the pantry, and a new stove, fridge, and dishwasher. Sliding glass doors extend the living space outdoors to a custom Trex deck, overlooking a xeriscaped backyard with garden beds and turf designed for recreation. Upstairs, each bedroom is brightened by wide windows. The primary suite is enhanced by vaulted ceilings, a spacious closet, and mountain views. The en-suite bath features dual vanities, a tiled tub, and thoughtful finishes. Recent upgrades include an updated entryway floor in 2024, & a new water heater, landscaping improvements, and new carpet, appliances, and back steps (2025). The attached 2-car garage provides additional storage with shelving. Recreational living extends beyond the backyard with community parks, trails, a pool, and a new recreation and fitness center. Everyday conveniences are close at hand with schools, dining, and shopping just moments away.

4
beds

3
baths

1,982 Sq.Ft. LIVING AREA

6,412 Sq.Ft. lot

Features & Amenities

Interior

  • total bedrooms4
  • Total bathrooms3
  • full bathrooms2
  • half bathroom1
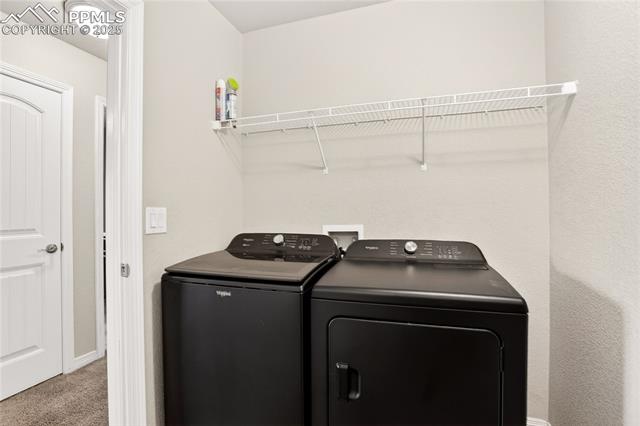
  • Laundry room Electric Hook-up, Upper
  • Flooring Carpet, Vinyl/Linoleum, Luxury Vinyl
  • Fireplace None
  • APPLIANCES Dishwasher, Disposal, Microwave Oven, Oven, Refrigerator, Self Cleaning Oven
  • other interior Features 6-Panel Doors, Crown Molding, Great Room, Vaulted Ceilings, Other, See Prop Desc Remarks

Area & Lot

  • Status Sold
  • Date Sold February 13, 2026
  • Living Area1,982 Sq.Ft.
  • Total Area2,768 Sq.Ft.
  • Lot Area6,412 Sq.Ft.
  • MLS® ID2588879
  • TypeResidential
  • YEAR BUILT2019
  • NeighborhoodMeridian Ranch
  • Elementary SchoolMeridian Ranch
  • Middle SchoolFalcon
  • High SchoolFalcon
  • School DistrictDistrict 49

Exterior

  • water SourceAssoc/Distr
  • utilitiesCable Connected, Electricity Connected, Natural Gas Connected
  • roofComposite Shingle
  • HEAT TYPEForced Air, Natural Gas
  • AIR CONDITIONINGCeiling Fan(s), Central Air
  • sewerSewer

Financial

  • Sales Price$450,000
  • Real Estate Tax $3,544/yr
  • HOA $105
Liz Harrelson

Liz Harrelson

Meridian Ranch

Explore

Work With Us

Discover opportunities to grow, connect, and thrive with The Ridgeline Group in Colorado Springs. Join a collaborative team that values innovation, professional development, and a shared commitment to delivering exceptional real estate experiences for our clients.

Follow Us on Instagram