14134 Tern Drive
14134 Tern Drive
14134 Tern Drive
14134 Tern Drive
14134 Tern Drive
14134 Tern Drive
14134 Tern Drive
14134 Tern Drive
14134 Tern Drive
14134 Tern Drive
14134 Tern Drive
14134 Tern Drive
14134 Tern Drive
14134 Tern Drive
14134 Tern Drive
14134 Tern Drive
14134 Tern Drive
14134 Tern Drive
14134 Tern Drive
14134 Tern Drive
14134 Tern Drive
14134 Tern Drive
14134 Tern Drive
14134 Tern Drive
14134 Tern Drive
14134 Tern Drive
14134 Tern Drive
14134 Tern Drive
SEE ALL PHOTOS
14134 Tern Drive
14134 Tern Drive
14134 Tern Drive
14134 Tern Drive
14134 Tern Drive
14134 Tern Drive
14134 Tern Drive
14134 Tern Drive
14134 Tern Drive
14134 Tern Drive
14134 Tern Drive
14134 Tern Drive
14134 Tern Drive
14134 Tern Drive
14134 Tern Drive
14134 Tern Drive
14134 Tern Drive
14134 Tern Drive
14134 Tern Drive
14134 Tern Drive
14134 Tern Drive
14134 Tern Drive
14134 Tern Drive
14134 Tern Drive
14134 Tern Drive
14134 Tern Drive
14134 Tern Drive
14134 Tern Drive
Bought with Brandon Lecocq ABR MRP SFR , Epique Realty and Listed by Karie McLain CLHMS MCNE MRP , Exp Realty LLC Listing Contact: 888-440-2724
Sold

14134 Tern Drive

14134 Tern Drive, Colorado Springs, CO 80921

$470,000
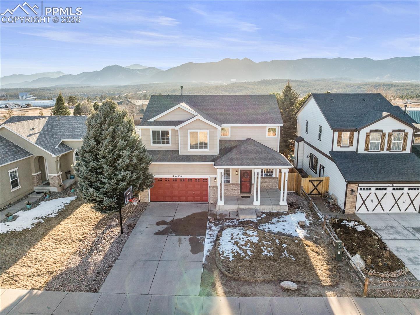
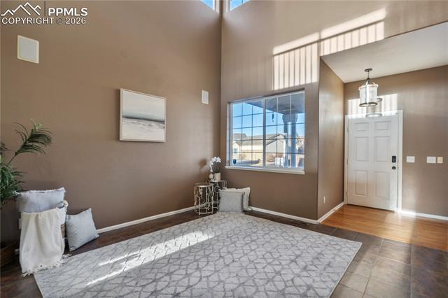
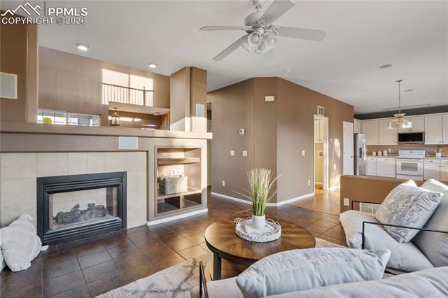
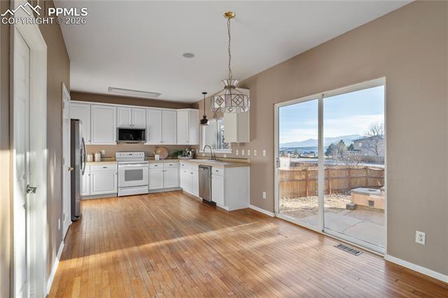
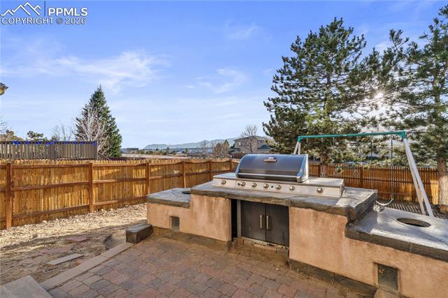
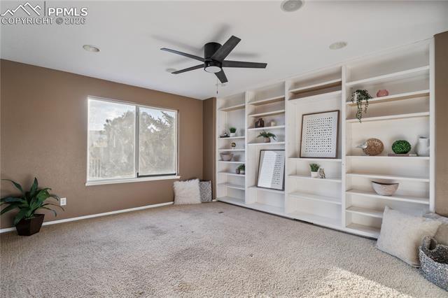
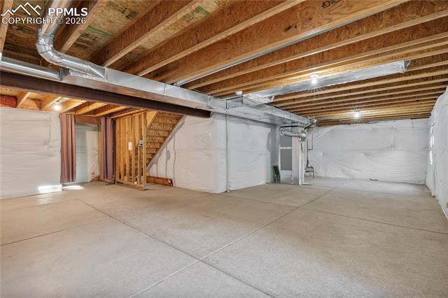
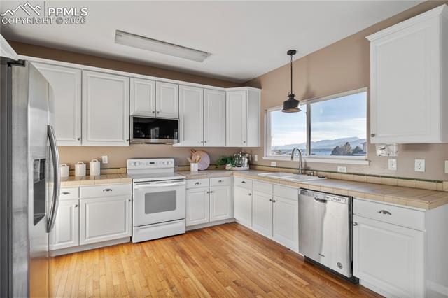
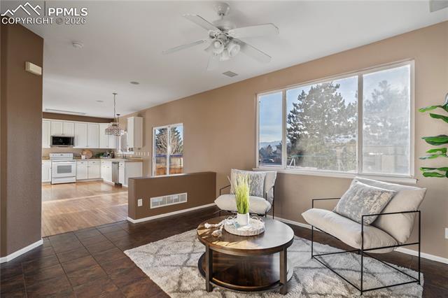
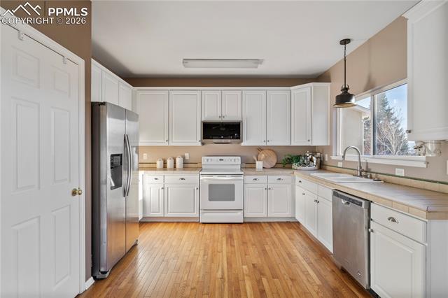
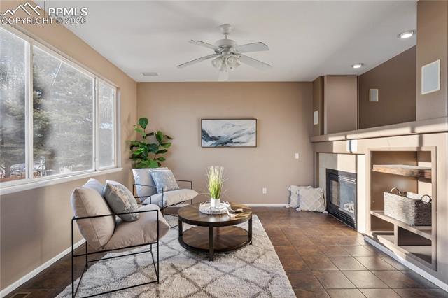
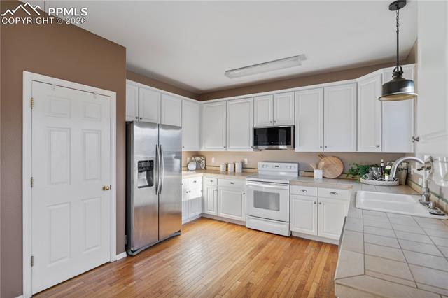
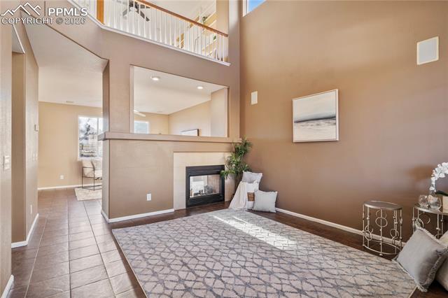
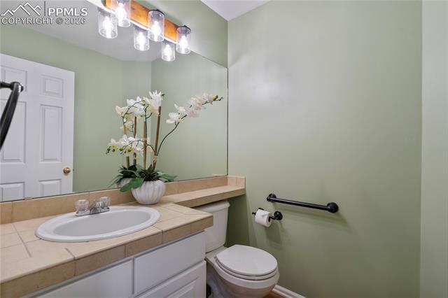
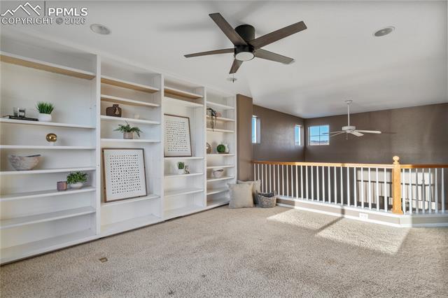
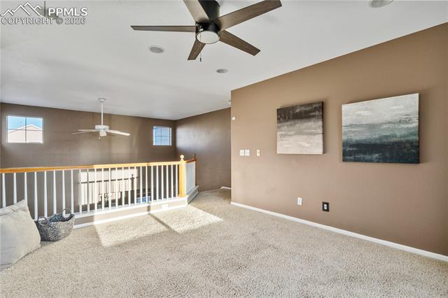
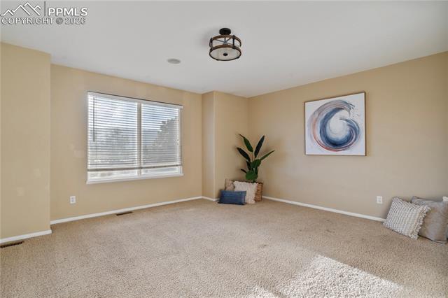
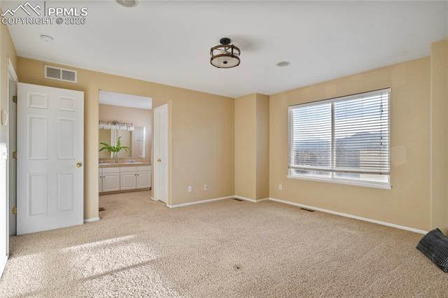
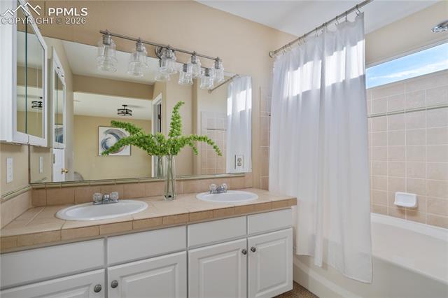
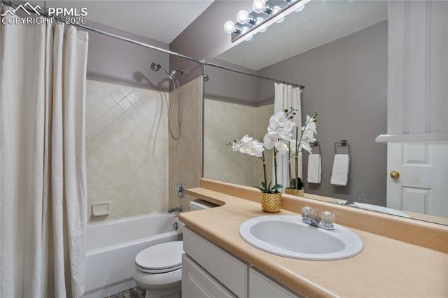
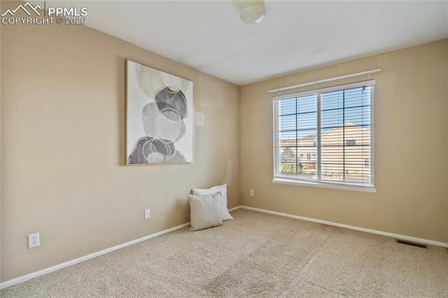
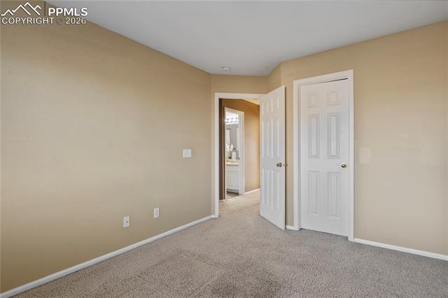
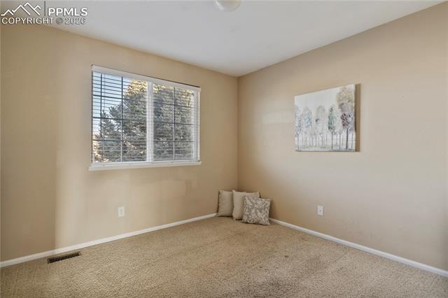
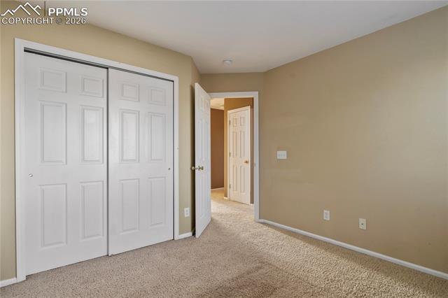
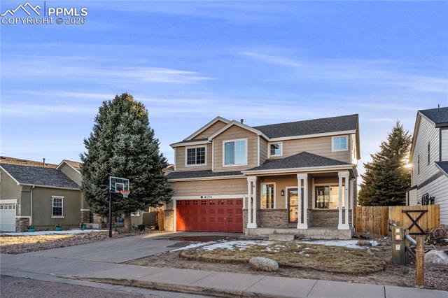
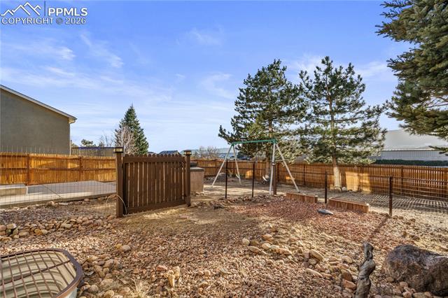
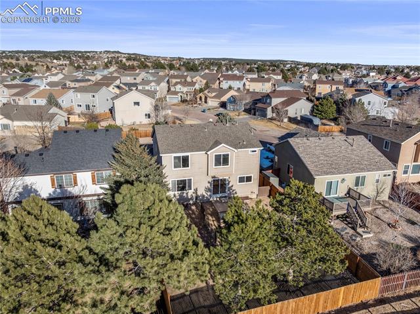
One of the best values with exceptional potential in D20, this 3-bedroom, 3-bath home in Falcon's Nest offers a versatile floor plan with a spacious loft, unfinished basement, and a 2-car attached garage. The open main level provides comfortable everyday living, while the loft with built-in bookshelves creates flexibility for a home office, second living area, or play space. Set on a generously sized fenced lot, the backyard features incredible views of the Front Range, Pikes Peak, and the Air Force Academy. A built-in outdoor grilling area makes it ideal for entertaining or enjoying Colorado evenings. The unfinished basement presents an excellent opportunity to add future living space or additional flex space such as a gym or storage. Major mechanical updates include a new furnace and air conditioning system replaced in 2020, providing peace of mind for the next owner. Some appliances have been updated for everyday convenience. Conveniently located near everything northern Colorado Springs has to offer, just minutes from the Air Force Academy, dining, and I-25 access, this home offers space, views, and long-term potential in an established neighborhood.

3
beds

3
baths

1,918 Sq.Ft. LIVING AREA

6,074 Sq.Ft. lot

Features & Amenities

Interior

  • total bedrooms3
  • Total bathrooms3
  • full bathrooms2
  • half bathroom1
  • Flooring Carpet, Ceramic Tile, Wood
  • Fireplace Gas, Main Level, One
  • APPLIANCES 220v in Kitchen, Dishwasher, Disposal, Kitchen Vent Fan, Microwave Oven, Range, Self Cleaning Oven
  • other interior Features 6-Panel Doors, 9 Ft Ceilings, Vaulted Ceilings

Area & Lot

  • Status Sold
  • Date Sold March 3, 2026
  • Living Area1,918 Sq.Ft.
  • Total Area2,825 Sq.Ft.
  • Lot Area6,074 Sq.Ft.
  • MLS® ID8004361
  • TypeResidential
  • YEAR BUILT2003
  • NeighborhoodNorthgate
  • School DistrictAcademy-20

Exterior

  • water SourceMunicipal
  • utilitiesCable Available, Electricity Connected, Natural Gas Connected
  • roofComposite Shingle
  • HEAT TYPEForced Air, Natural Gas
  • AIR CONDITIONINGCeiling Fan(s), Central Air
  • sewerSewer

Financial

  • Sales Price$470,000
  • Real Estate Tax $2,902/yr
Brandon Lecocq

Brandon Lecocq

Northgate

A north-side district beside the U.S. Air Force Academy, shaped by residential pockets and active commercial corridors.

Explore

Work With Us

Discover opportunities to grow, connect, and thrive with The Ridgeline Group in Colorado Springs. Join a collaborative team that values innovation, professional development, and a shared commitment to delivering exceptional real estate experiences for our clients.

Follow Us on Instagram