16329 Alpine Sorrel Drive
SEE ALL PHOTOS
16329 Alpine Sorrel Drive
Bought with Shannon Dudnick, Realty ONE Group Elevations and Listed by Allison Wilcox, Epique Realty Listing Contact: 720-394-8959
Sold

16329 Alpine Sorrel Drive

16329 Alpine Sorrel Drive, Monument, CO 80132

$615,000
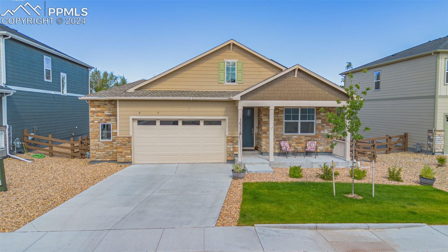
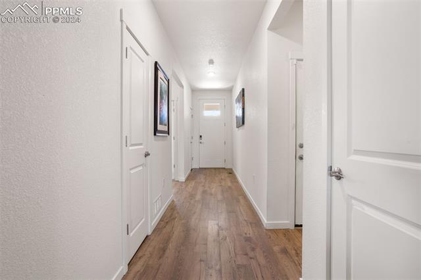
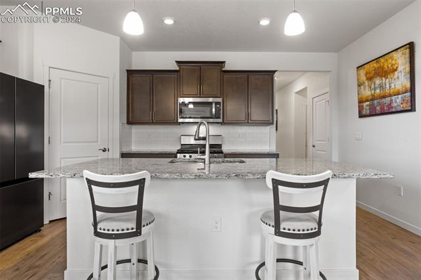
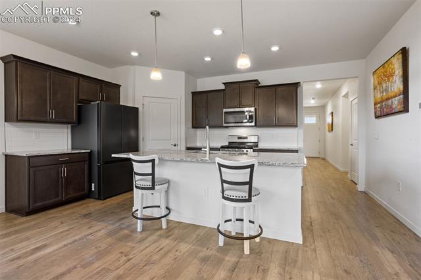
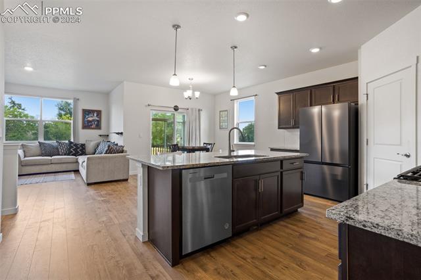
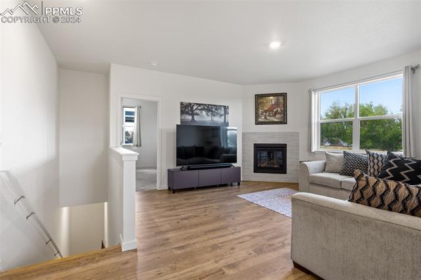
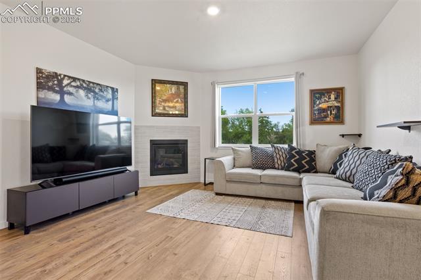
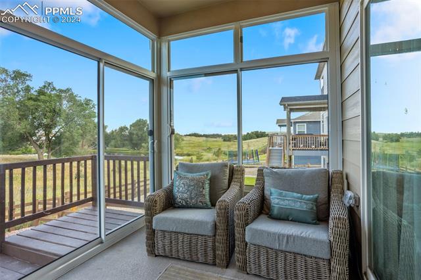
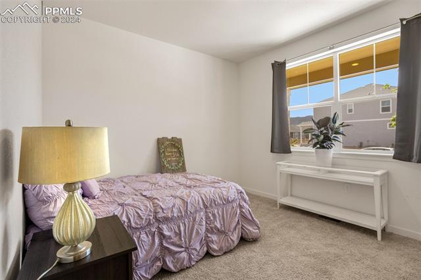
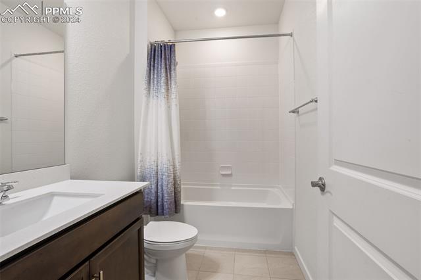
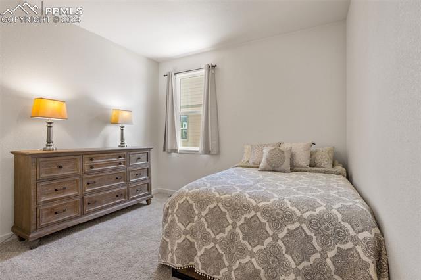
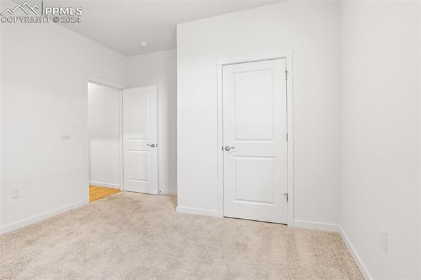
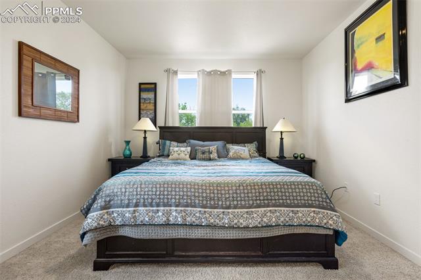
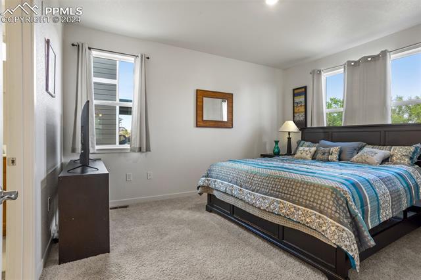
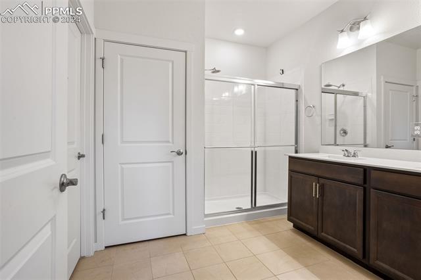
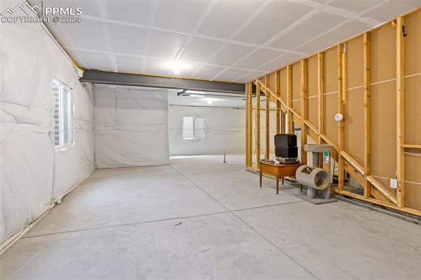
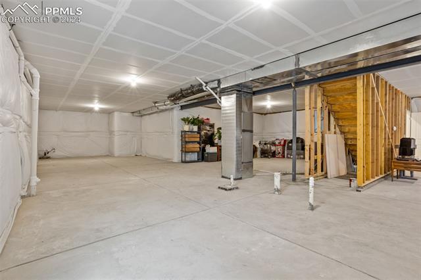
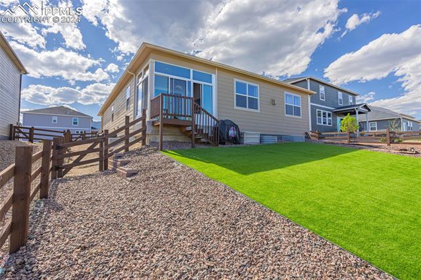
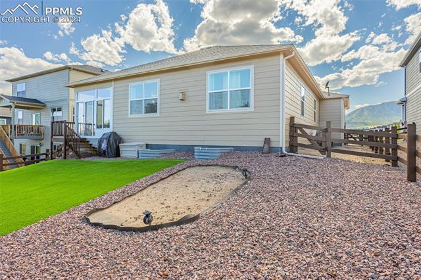
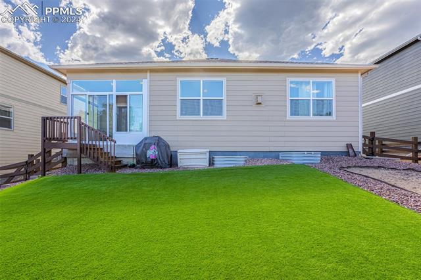
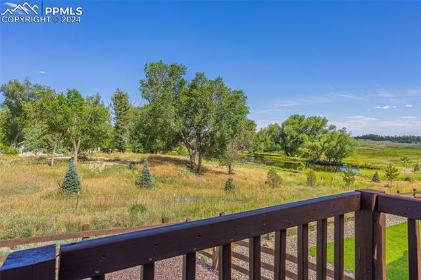
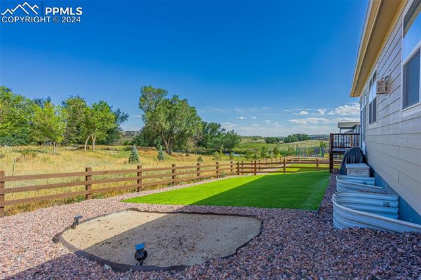
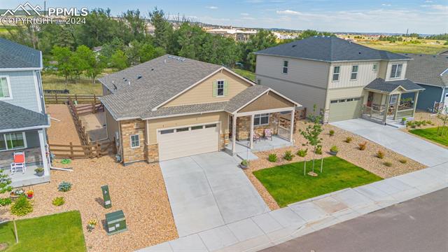
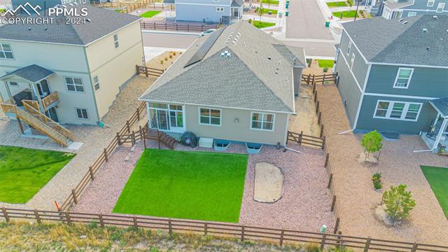
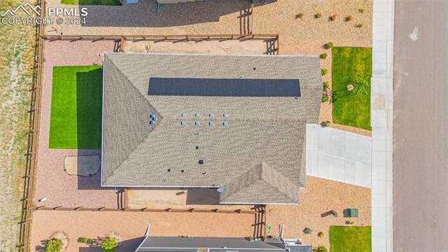
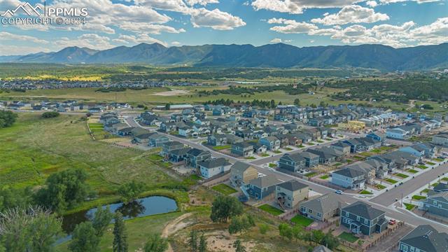
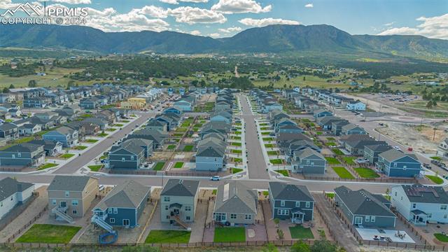
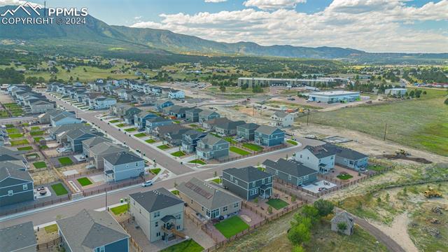
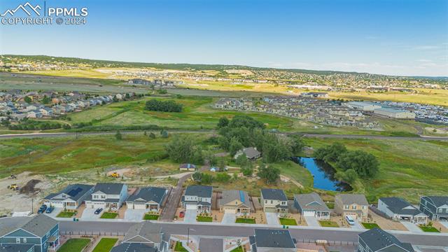
Experience quiet living in this sought after Monument neighborhood! Located on the west side of 1-25 with close mountain views throughout the community as well as two parks, one complete and the larger soon to come. This amazing 1.5 year old home features 4 bedrooms and 2 baths with main level living and a huge unfinished basement with bathroom pre-plumb and radon system pre-plumb, for room to grow. As you enter the home you will be greeted by natural light and the airiness of this open concept floor plan. This home features wood laminate throughout the hallways, living room, kitchen and dining room, carpet with upgraded padding in the bedrooms and tile floors in the bathrooms. Both bathrooms include quartz counter tops. The open kitchen showcases a large granite island, granite countertops, gas range and stainless steel appliances. The living area is warmed by a corner gas fireplace. Off the living area is the master bedroom with a large walk-in closet and built-ins and a master bath with a large shower and double vanity sinks. This home includes a smart home system with smart locks and smart lighting as well as solar. Off the dining area, you walk through the sliding glass doors onto the composite deck that has been upgraded to include an enclosed sunroom with an incredible view! The composite stairs lead you down into the large backyard with rock and artificial grass. Wood fencing also surrounds the home, with gates on both sides.

4
beds

2
baths

1,768 Sq.Ft. LIVING AREA

6,900 Sq.Ft. lot

Features & Amenities

Interior

  • total bedrooms4
  • Total bathrooms2
  • full bathroom1
  • three quarter bathroom1
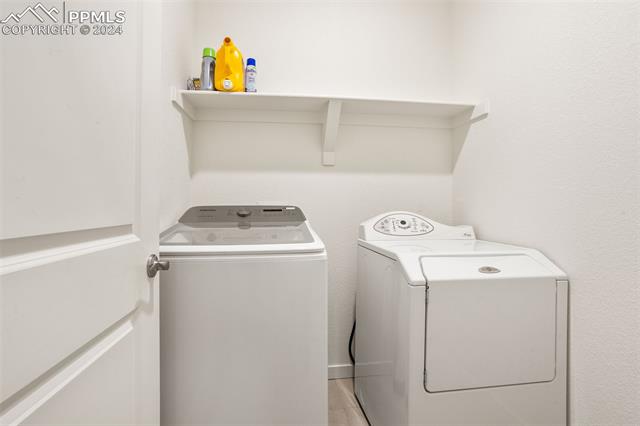
  • Laundry room Electric Hook-up
  • Flooring Carpet, Ceramic Tile, Wood Laminate
  • Fireplace Gas
  • APPLIANCES Dishwasher, Disposal, Gas in Kitchen, Microwave Oven, Range
  • other interior Features 9 Ft Ceilings

Area & Lot

  • Status Sold
  • Date Sold February 7, 2025
  • Living Area1,768 Sq.Ft.
  • Total Area3,536 Sq.Ft.
  • Lot Area6,900 Sq.Ft.
  • MLS® ID7217032
  • TypeResidential
  • YEAR BUILT2022
  • Elementary SchoolBear Creek
  • Middle SchoolLewis Palmer
  • High SchoolLewis Palmer
  • School DistrictLewis-Palmer-38

Exterior

  • water SourceMunicipal
  • utilitiesCable Available, Electricity Connected, Natural Gas Connected, Solar, Telephone
  • roofComposite Shingle
  • HEAT TYPEActive Solar, Natural Gas
  • AIR CONDITIONINGCentral Air
  • sewerSewer

Financial

  • Sales Price$615,000
  • Real Estate Tax $5,969/yr
  • HOA $90/mo
Brandon Lecocq

Brandon Lecocq

Work With Us

Discover opportunities to grow, connect, and thrive with The Ridgeline Group in Colorado Springs. Join a collaborative team that values innovation, professional development, and a shared commitment to delivering exceptional real estate experiences for our clients.

Follow Us on Instagram