Leave a Message

Thank you for your message. We will be in touch with you shortly.

Browse Homes
link
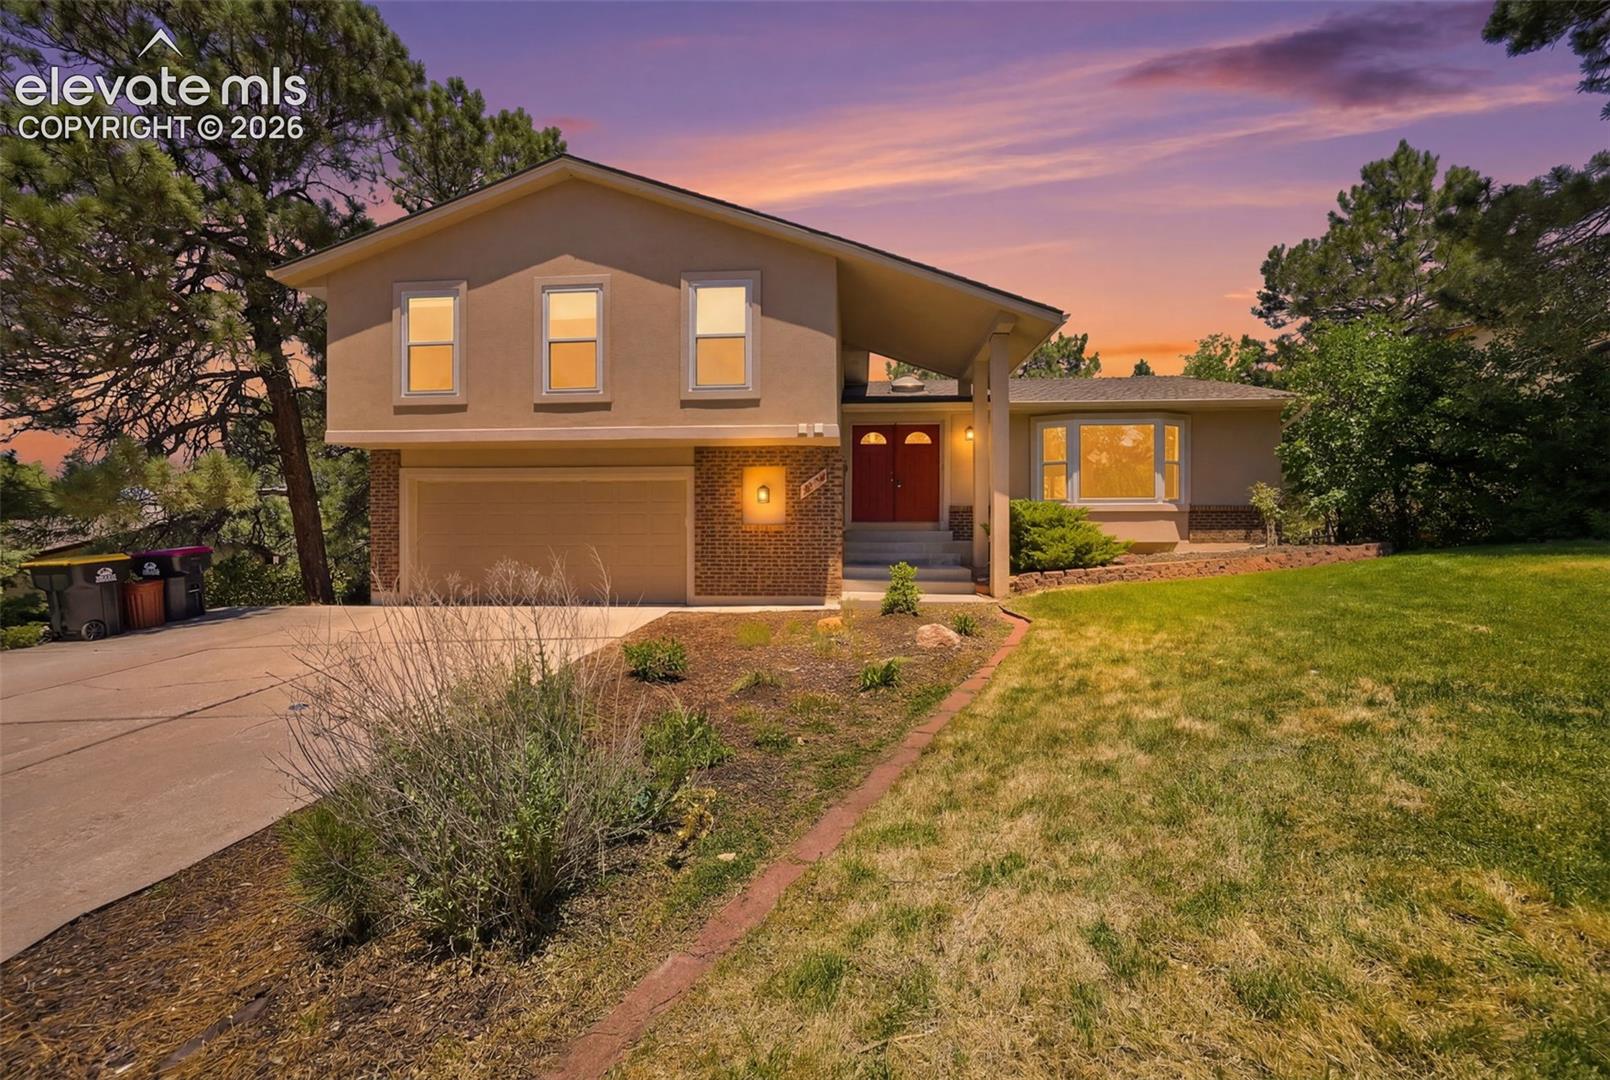
Two-story home with a brick-accented facade and red double doors at sunset.
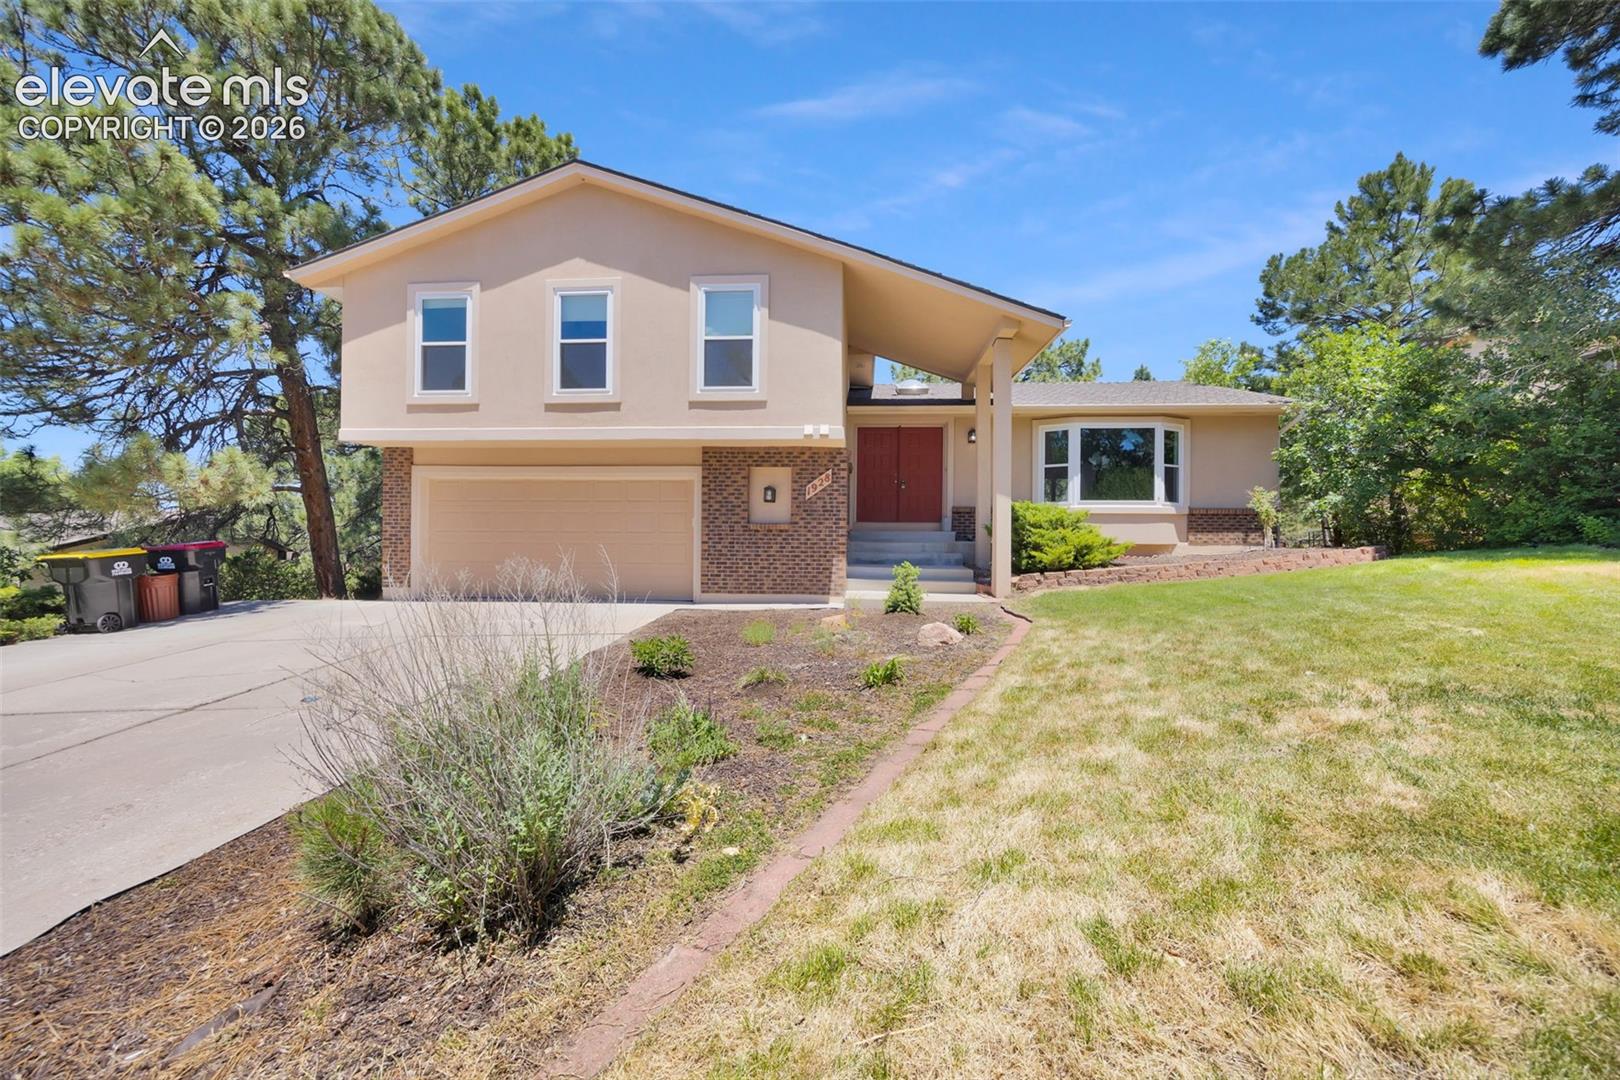
Two-story beige home with brick accents, an attached garage, red front door, and landscaped yard.
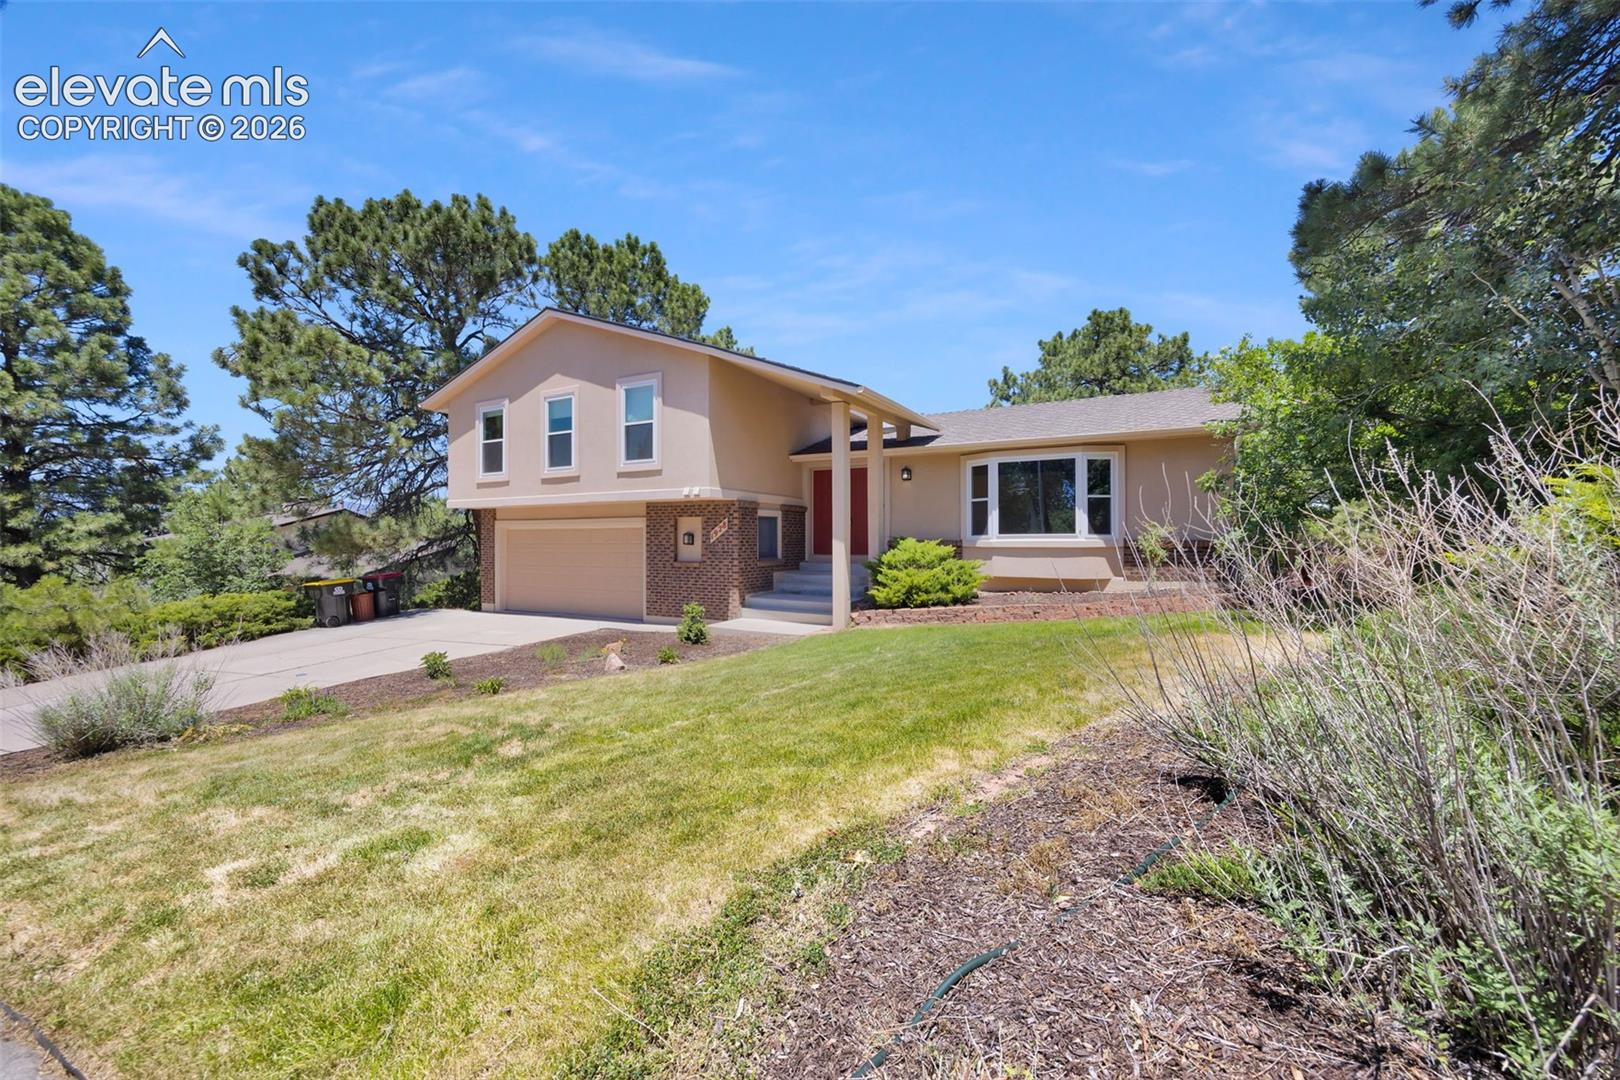
Split-level home with a two-car garage, covered entry, and landscaped front yard.
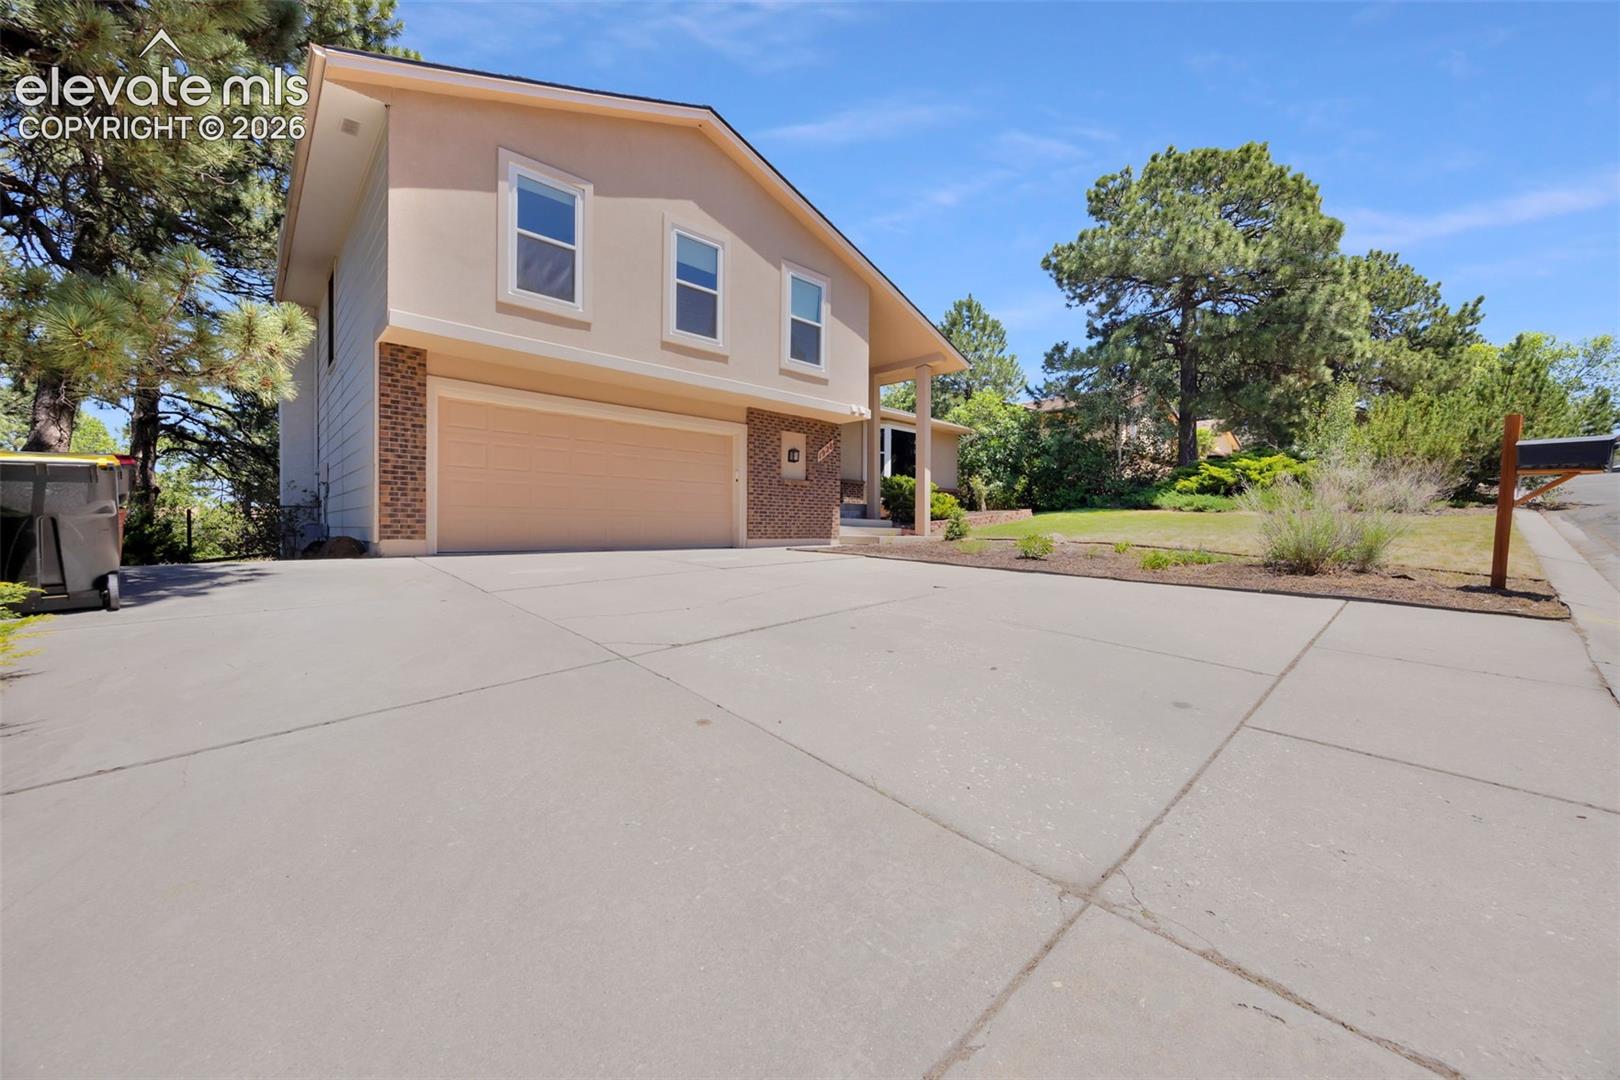
Two-story home with a broad driveway, attached garage, and brick-accented facade.
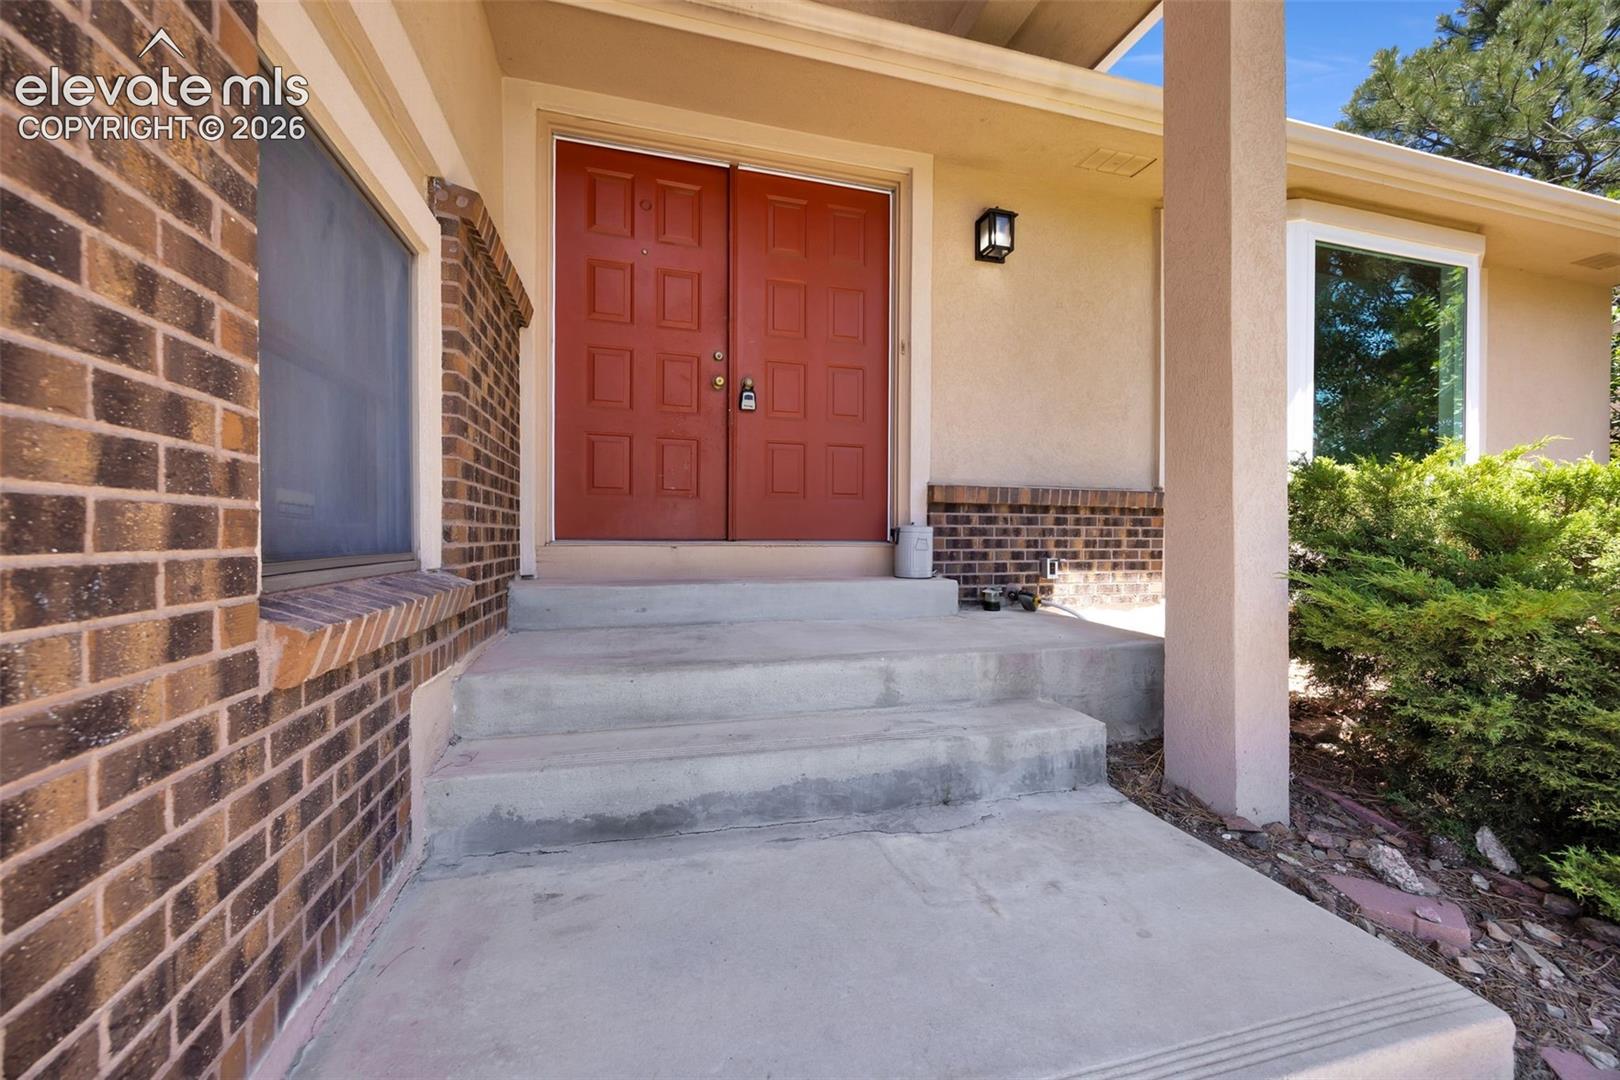
Home's covered entry with red double doors, brick walls, and concrete steps.
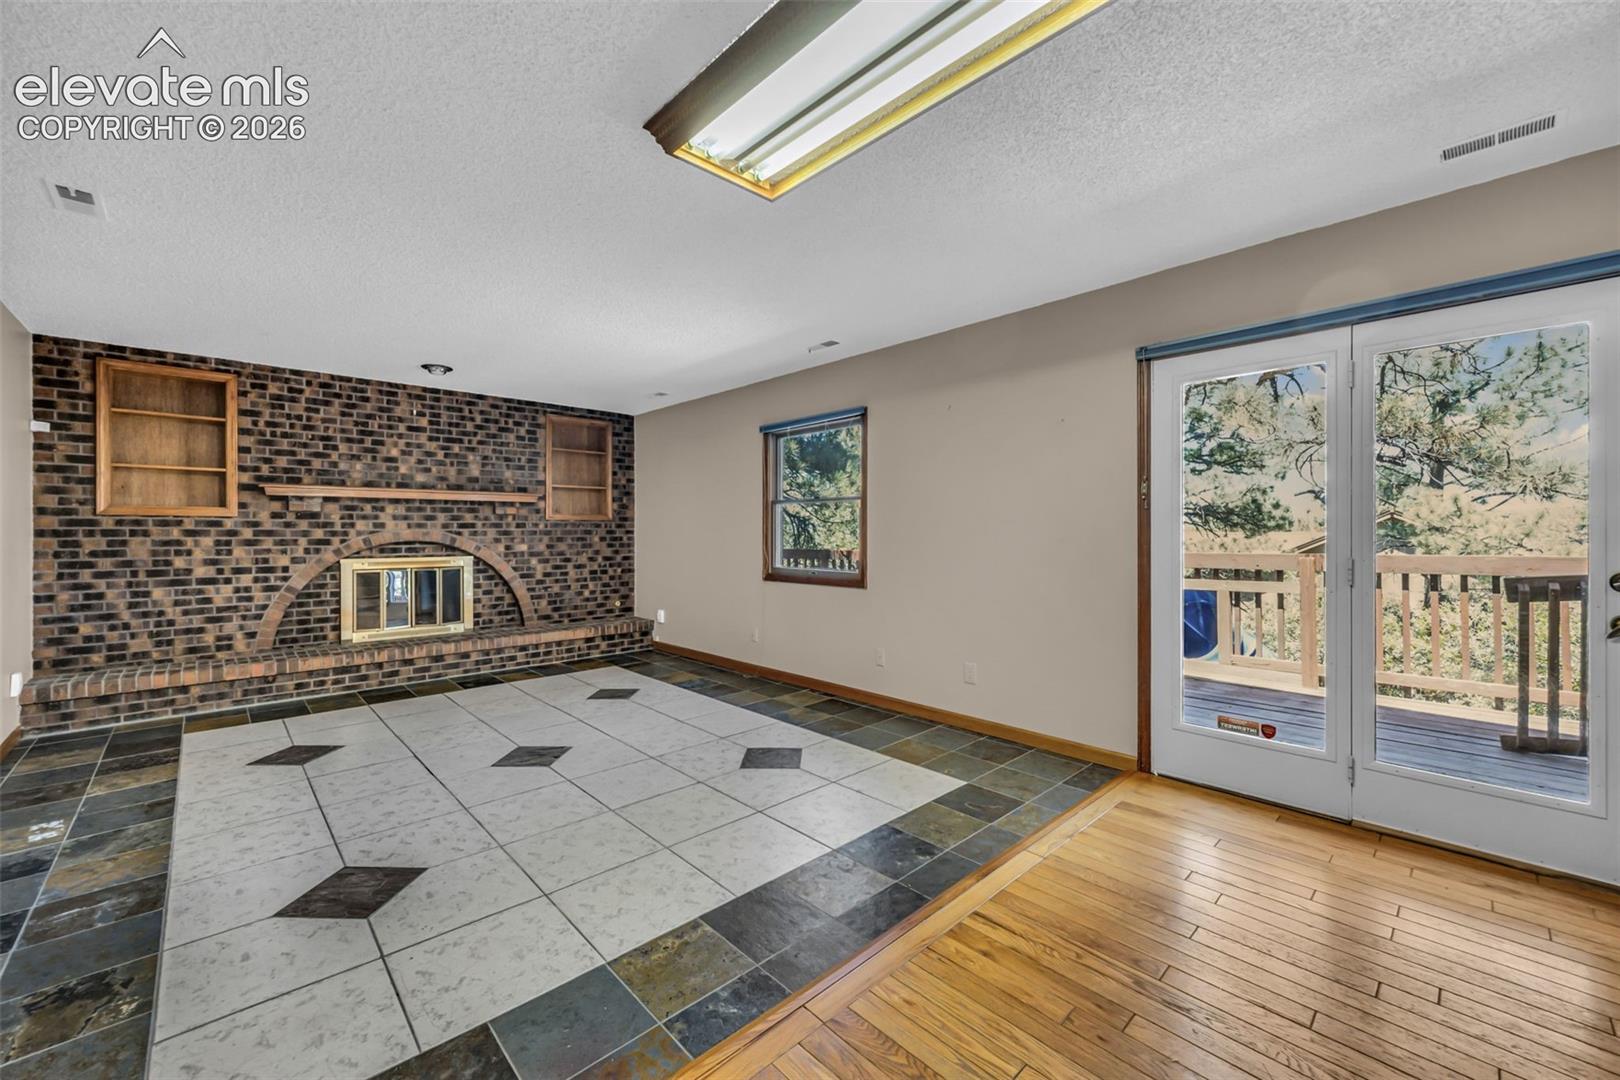
Living room with a brick fireplace, patterned tile floor, and French doors opening to a wooded deck.
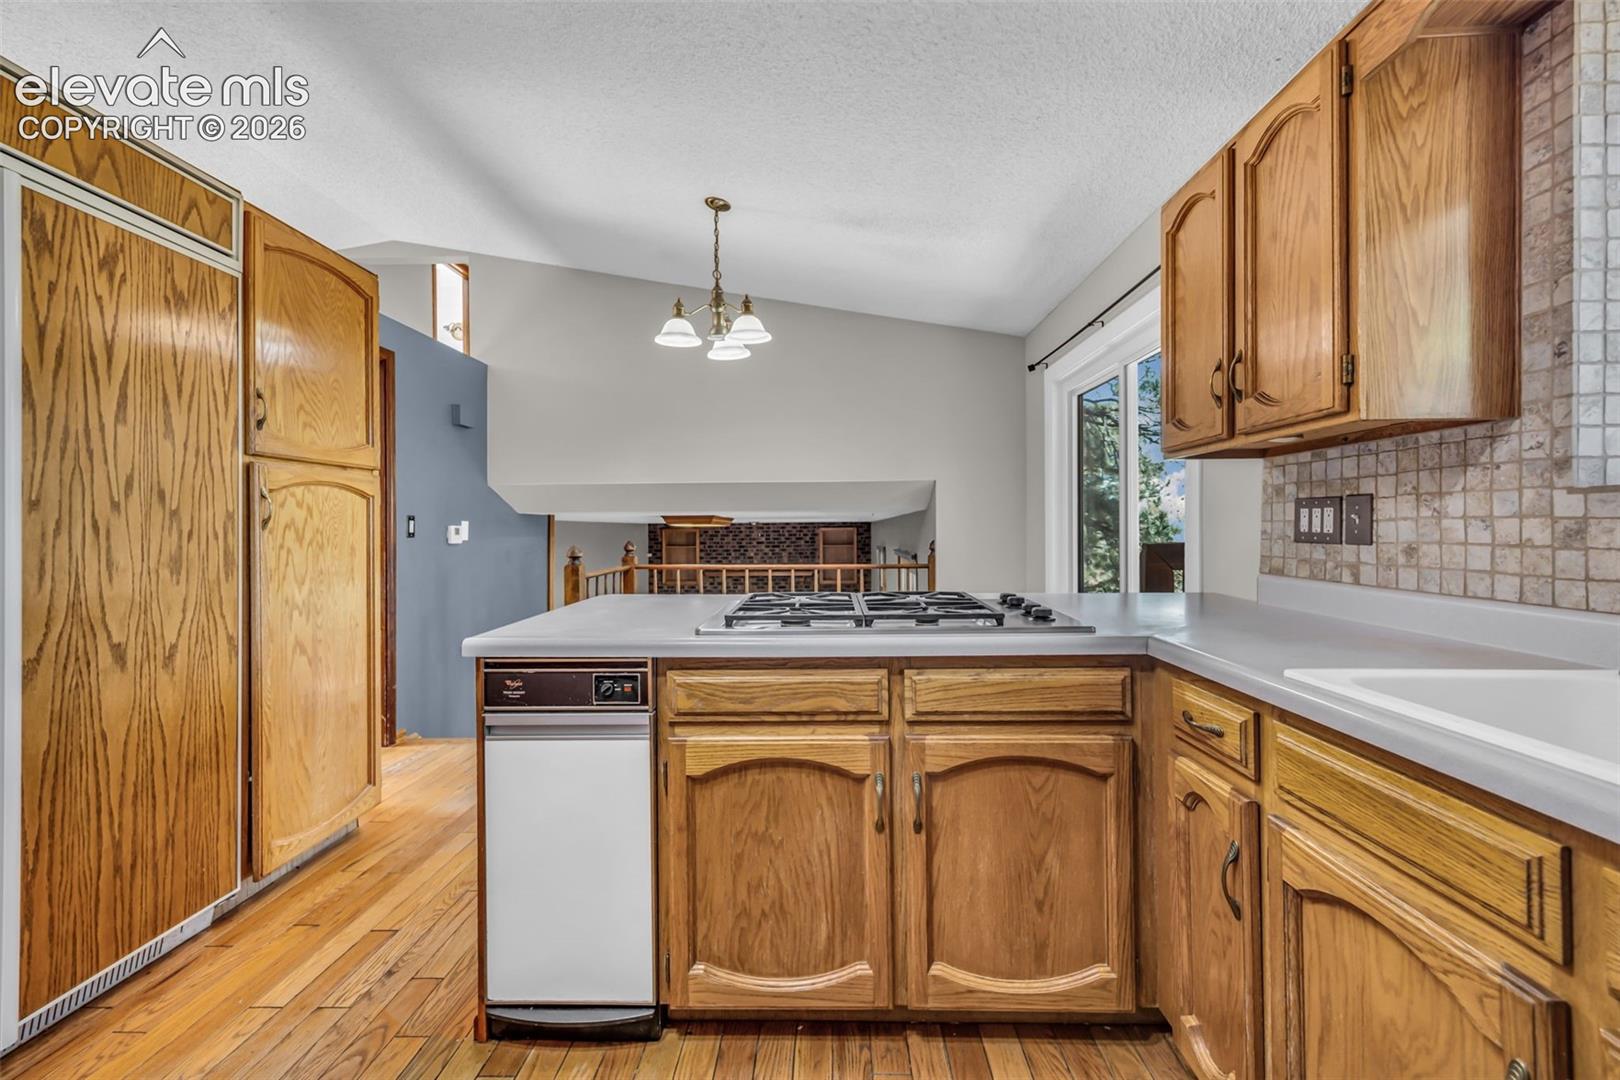
Kitchen with oak cabinets, hardwood floors, a central cooktop, and tiled backsplash.
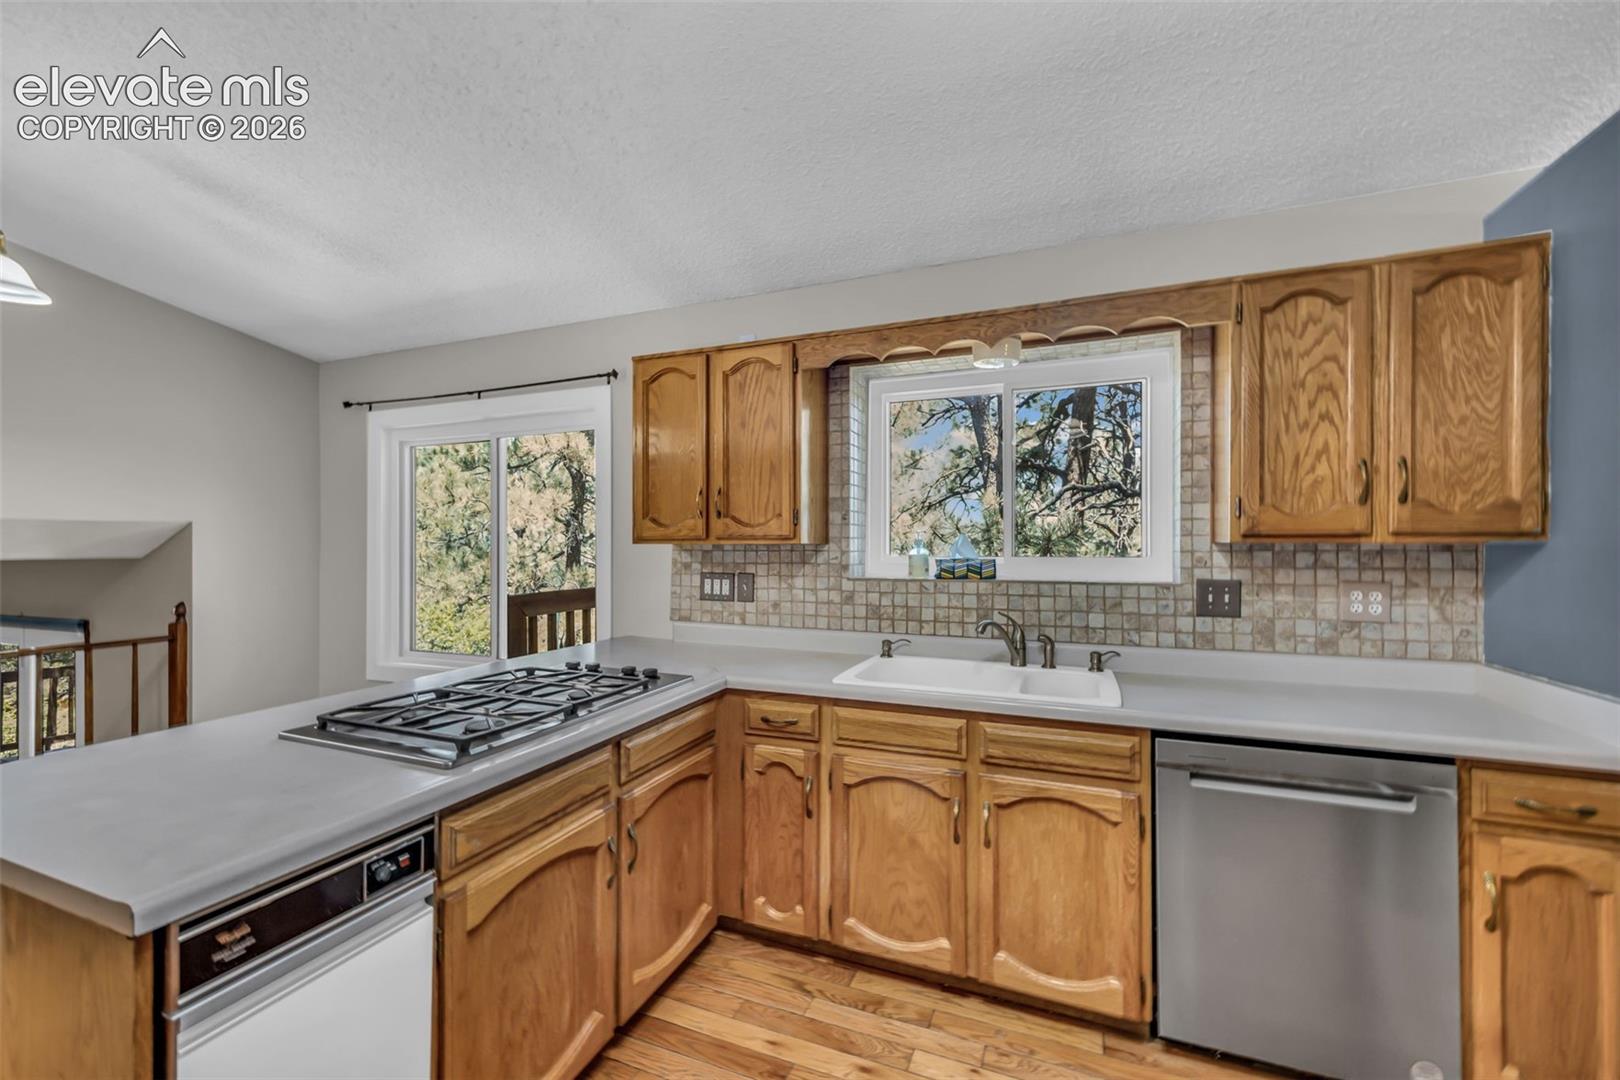
Kitchen with oak cabinets, a gas cooktop, and a sink beneath a window overlooking trees.
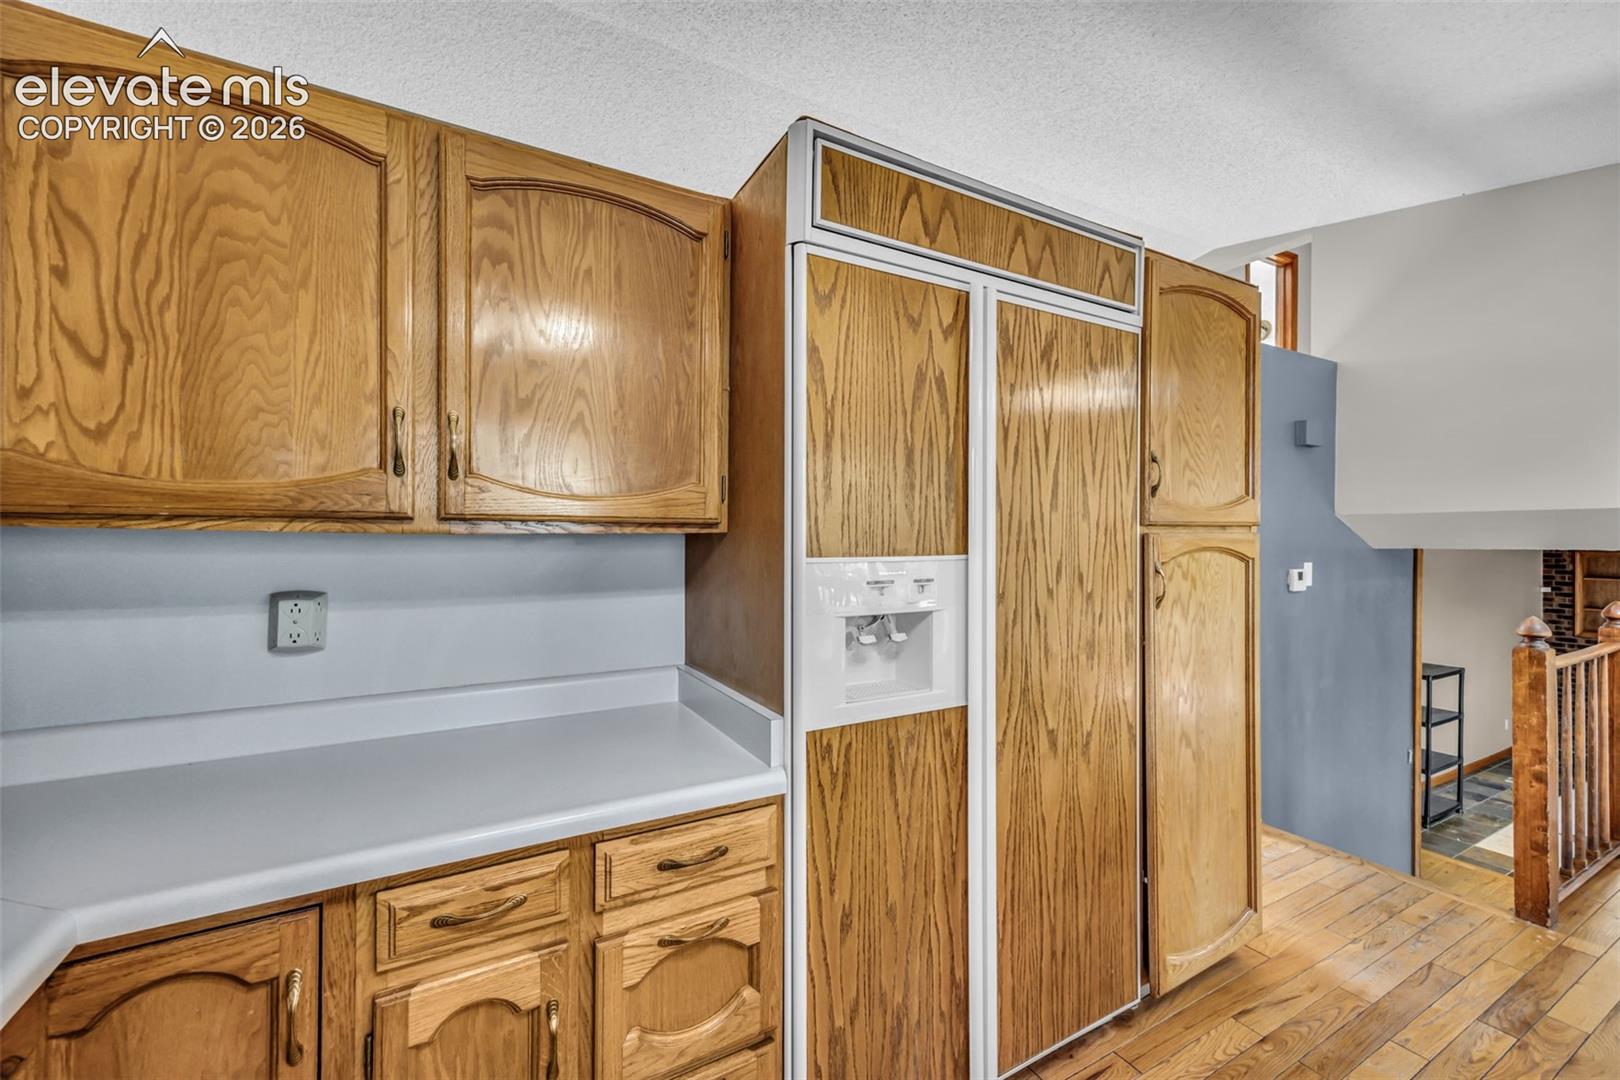
Kitchen with oak cabinets, white countertops, and a built-in refrigerator.
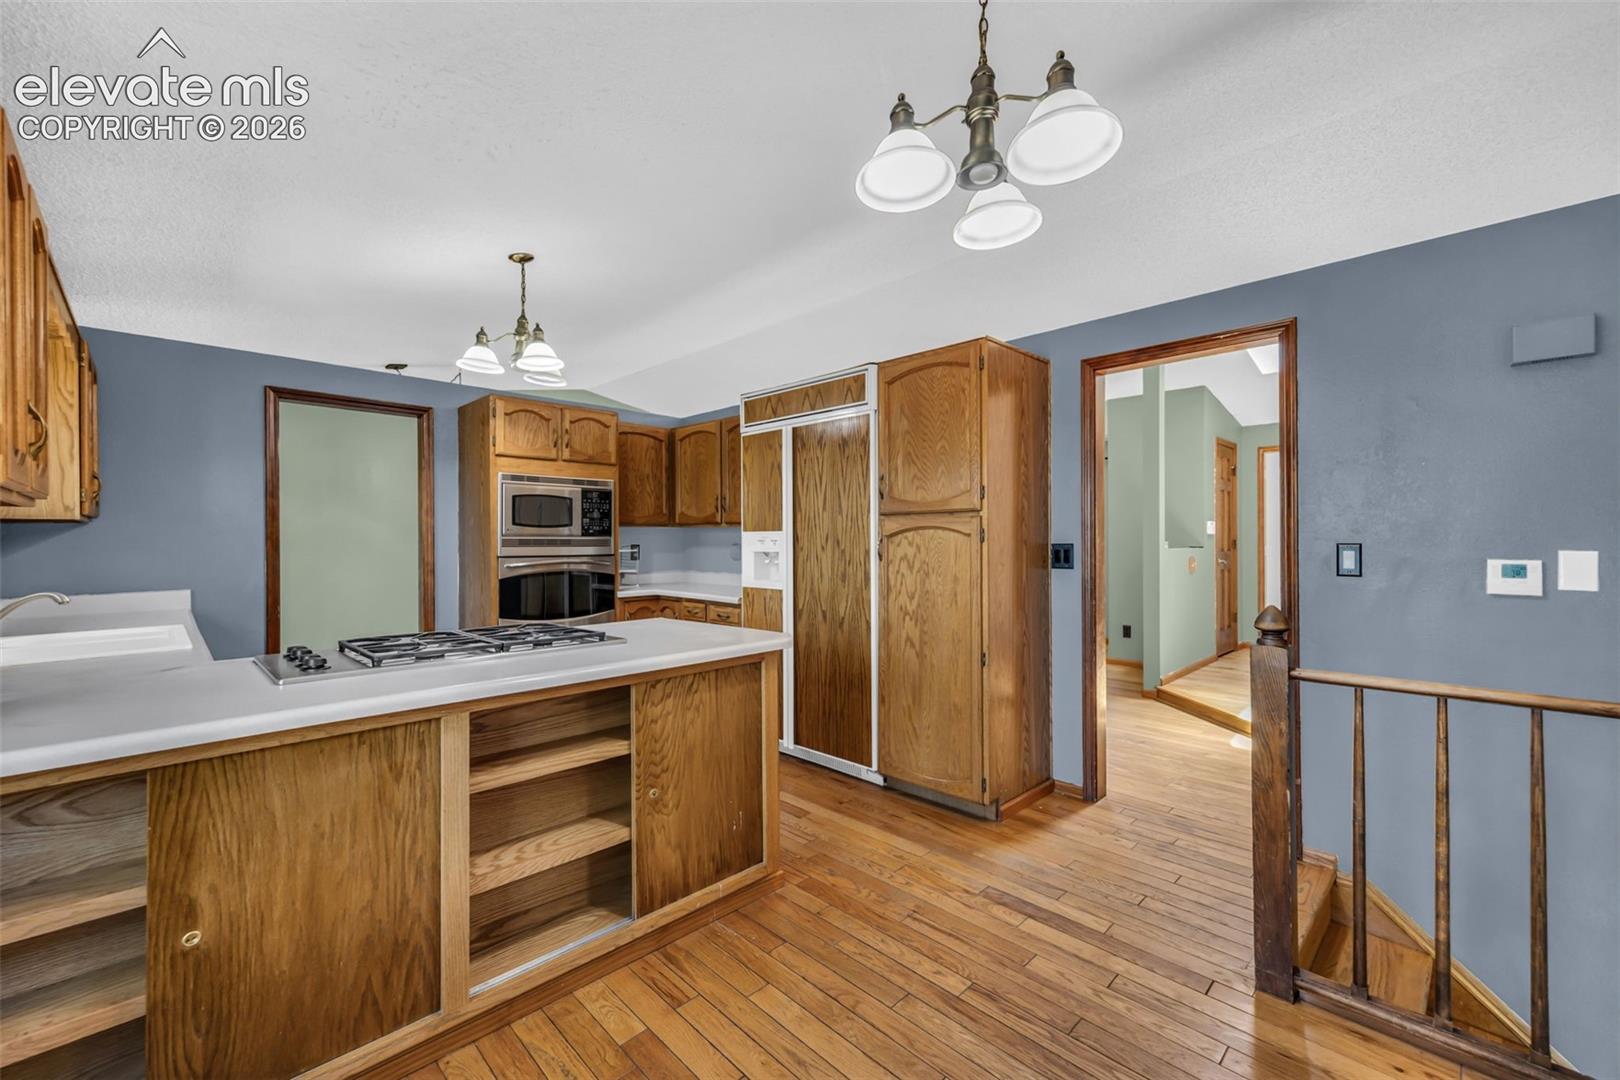
Kitchen with oak cabinets, white counters, and a gas cooktop on an island.
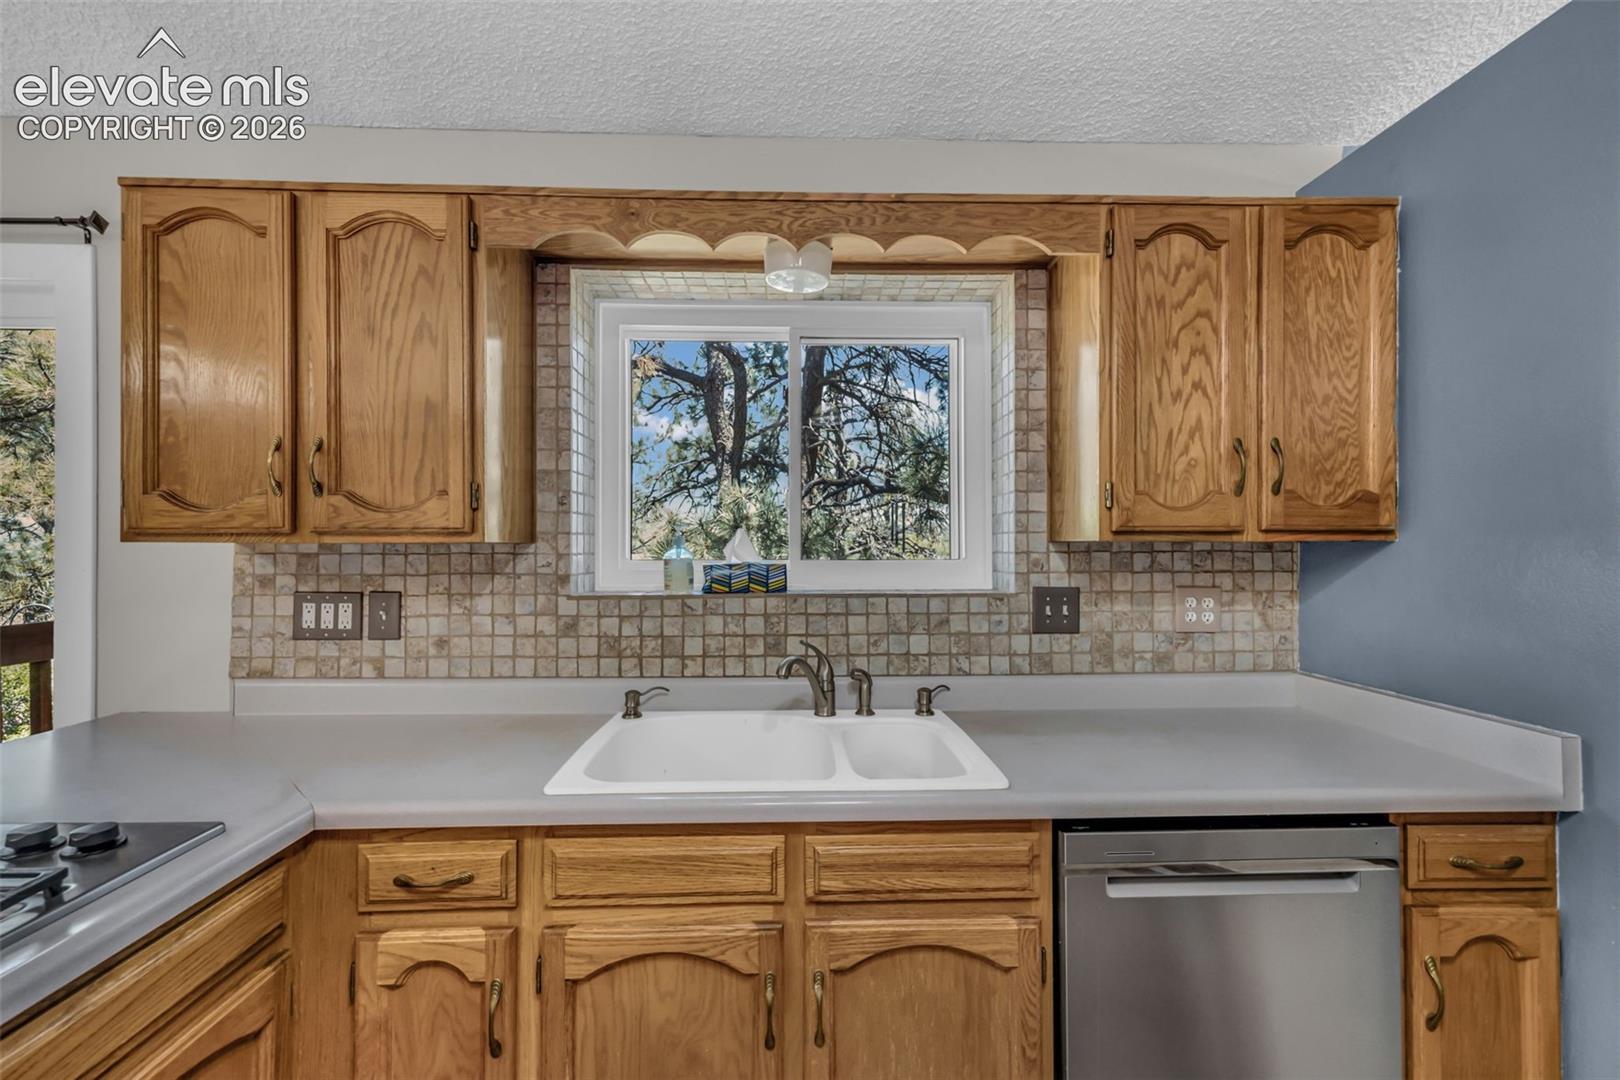
Kitchen with a double-basin sink, oak cabinets, and a window overlooking trees.
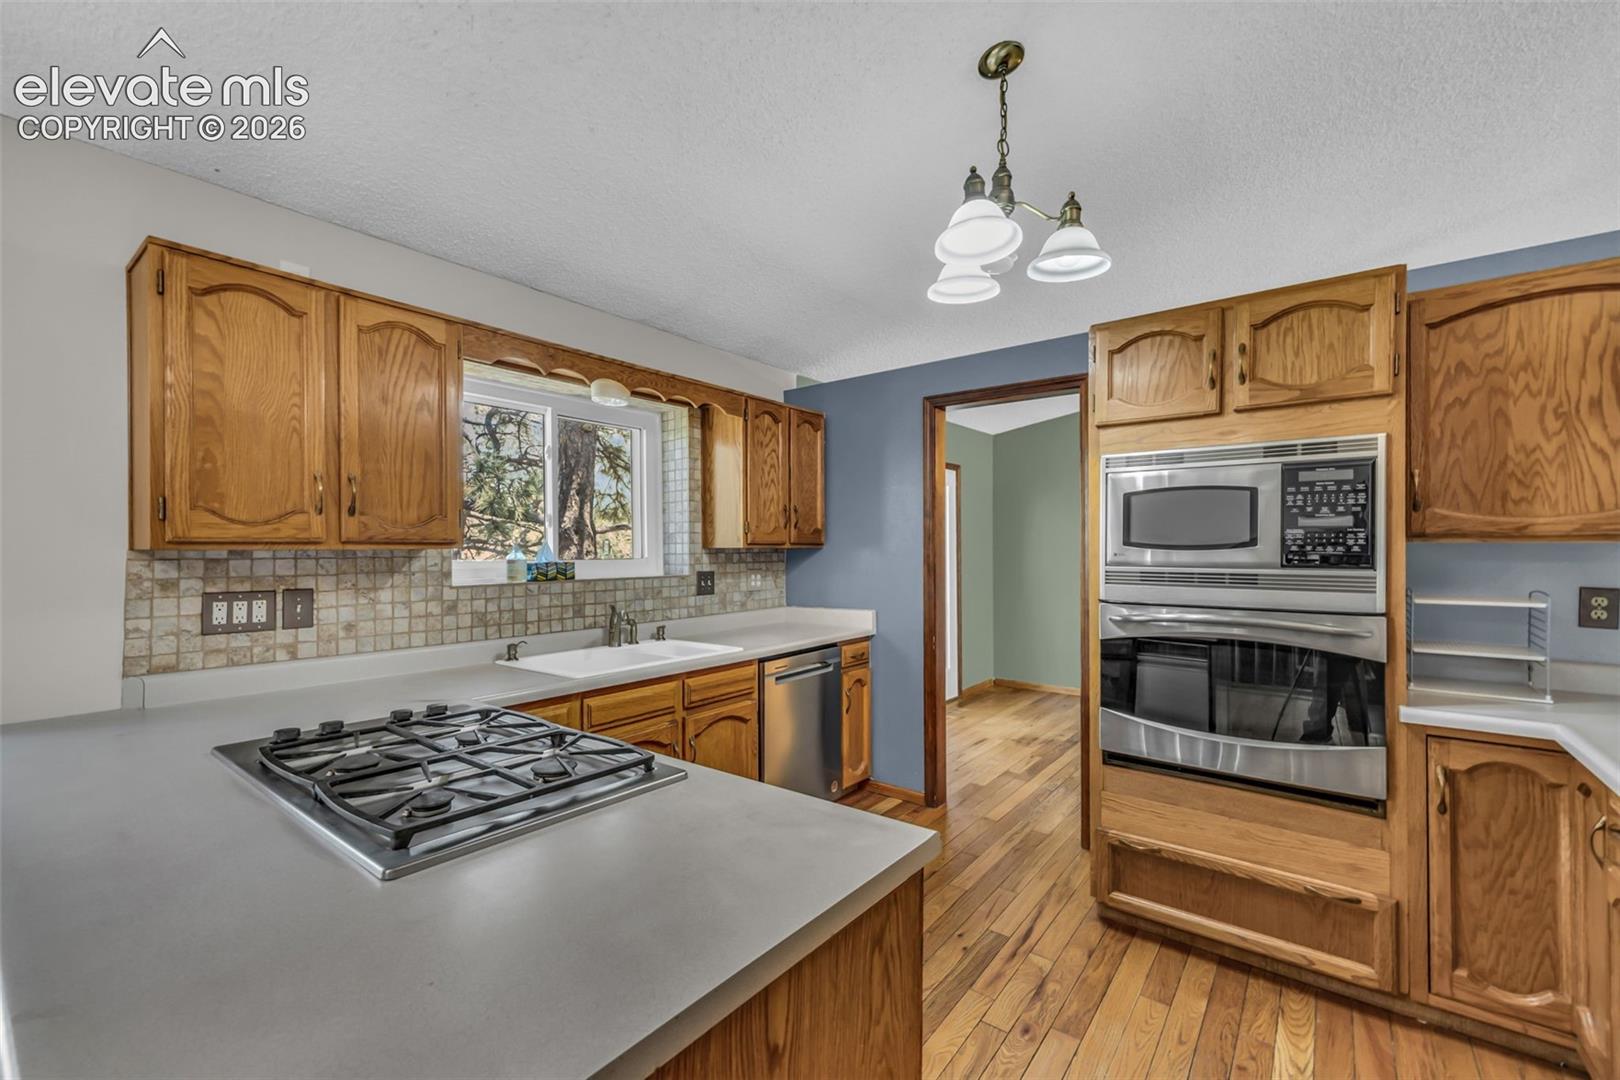
Kitchen with wood cabinets, tiled backsplash, gas cooktop, and built-in stainless steel oven.
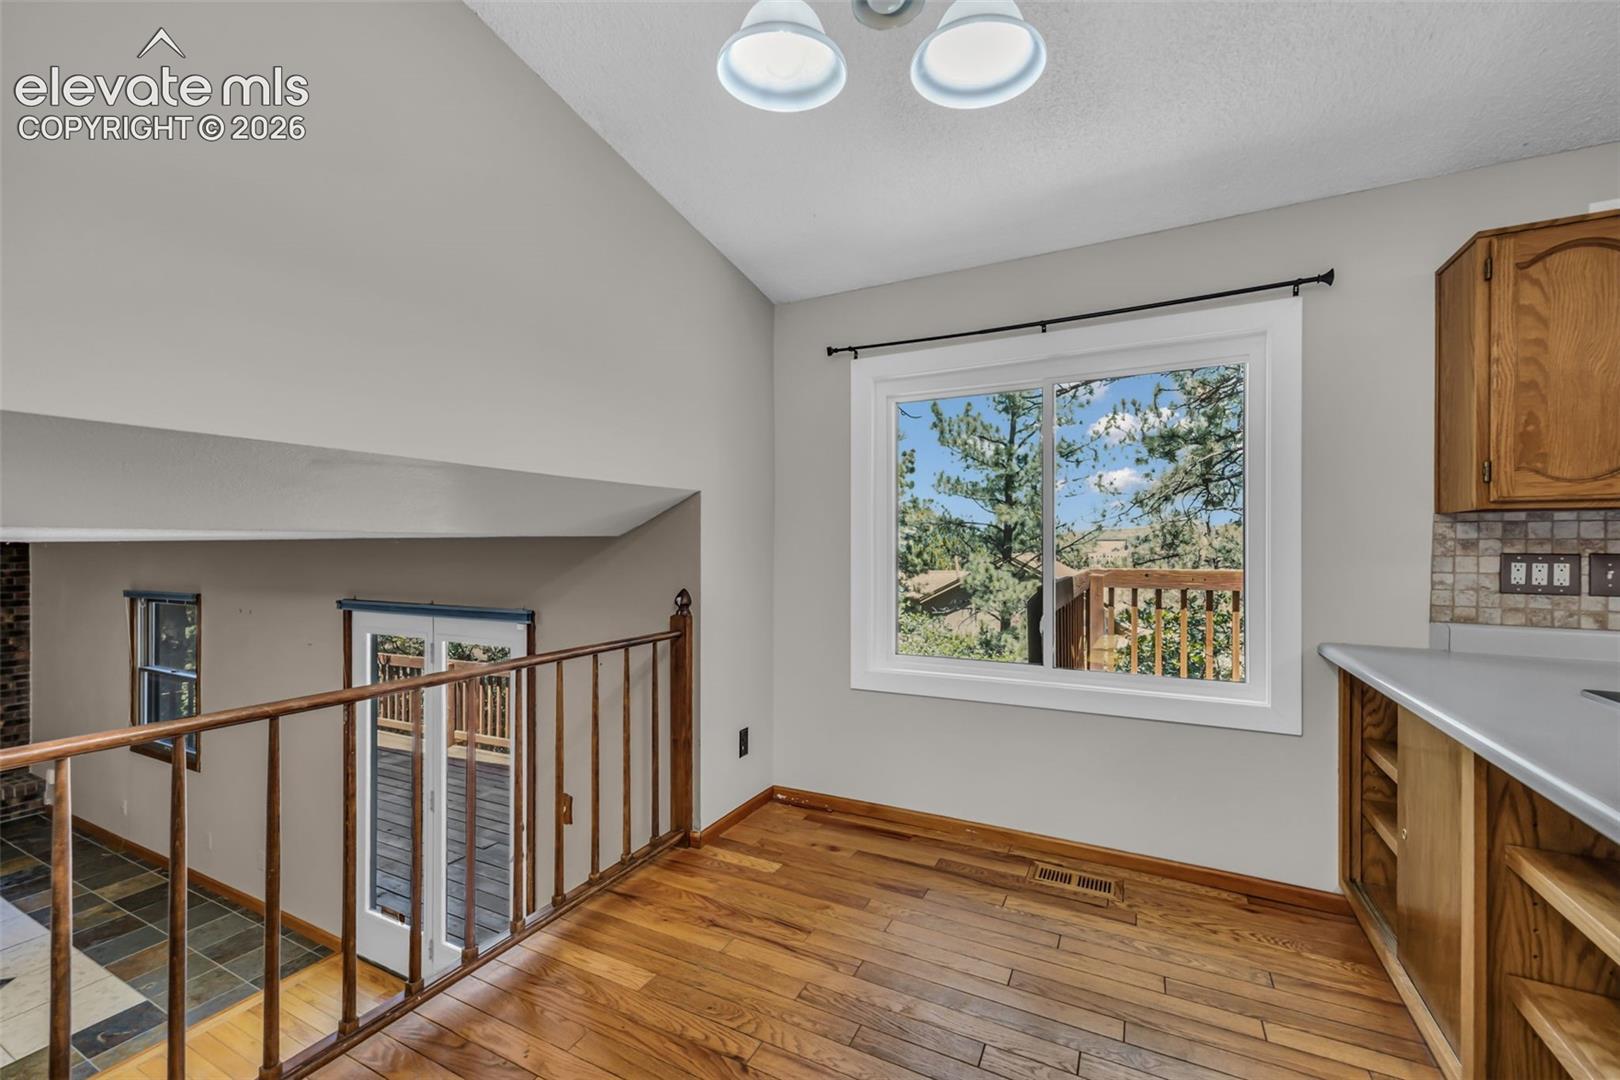
Upper-level dining area with hardwood floors, kitchen cabinetry, and a railing overlooking the lower level.
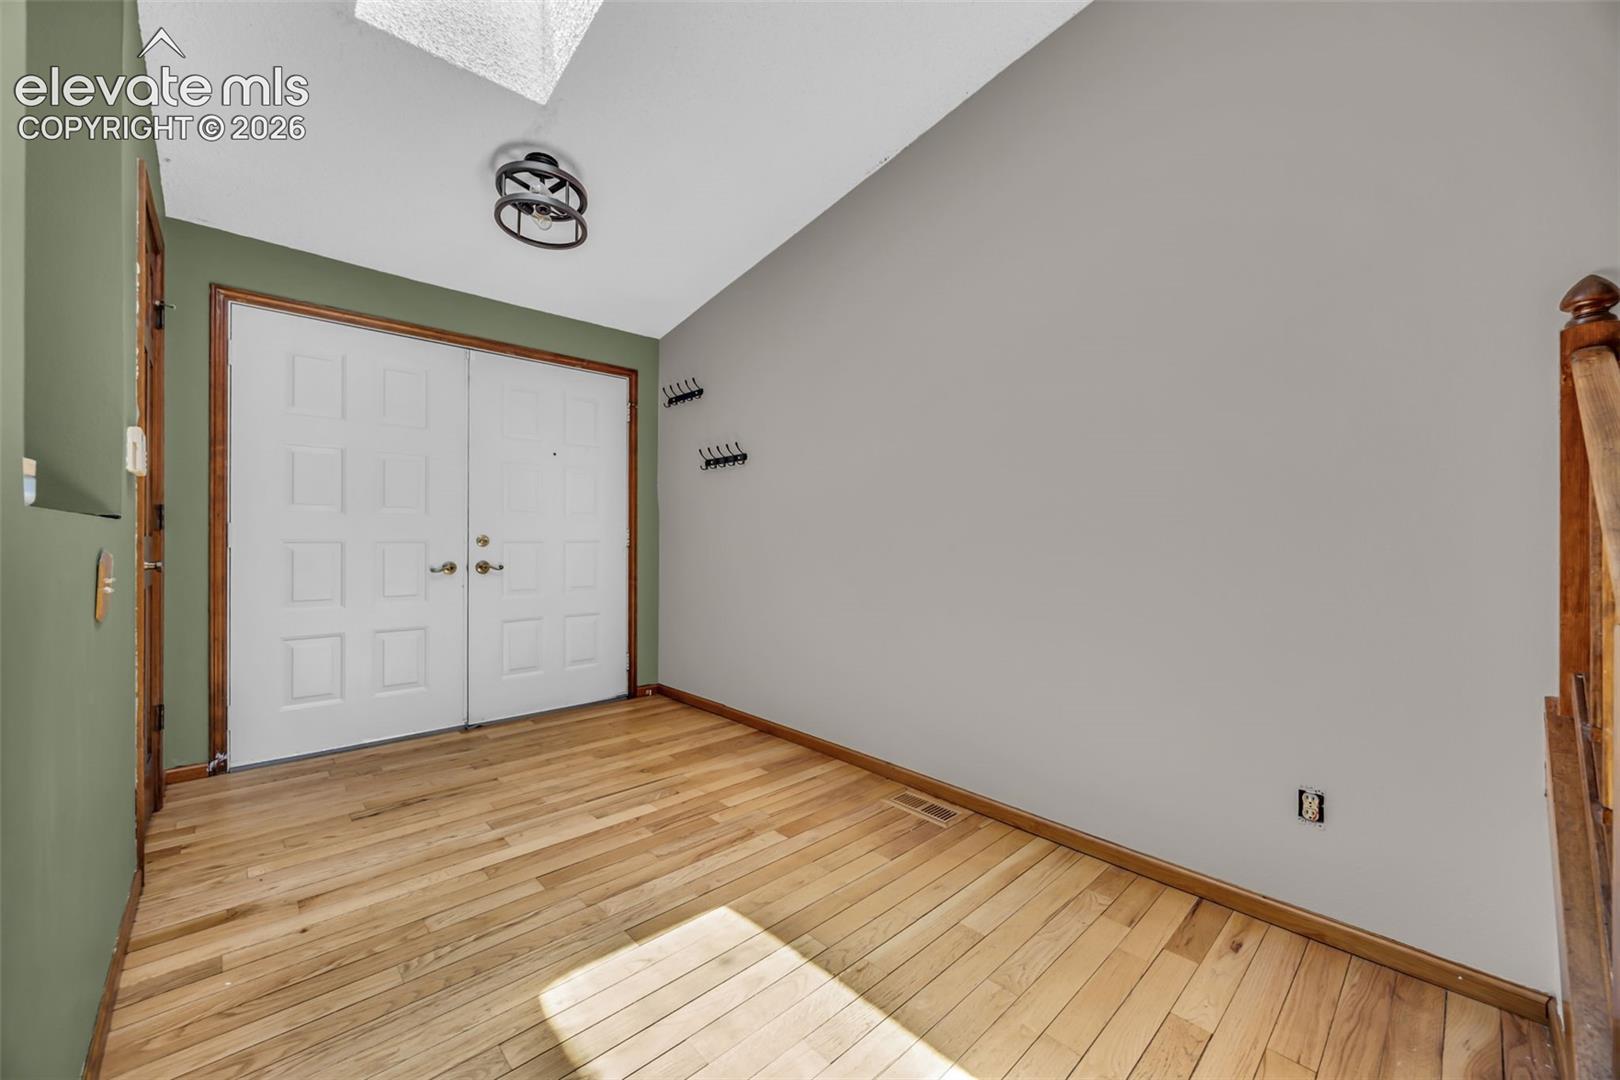
Entryway with white double doors, sage-green walls, and hardwood floors.
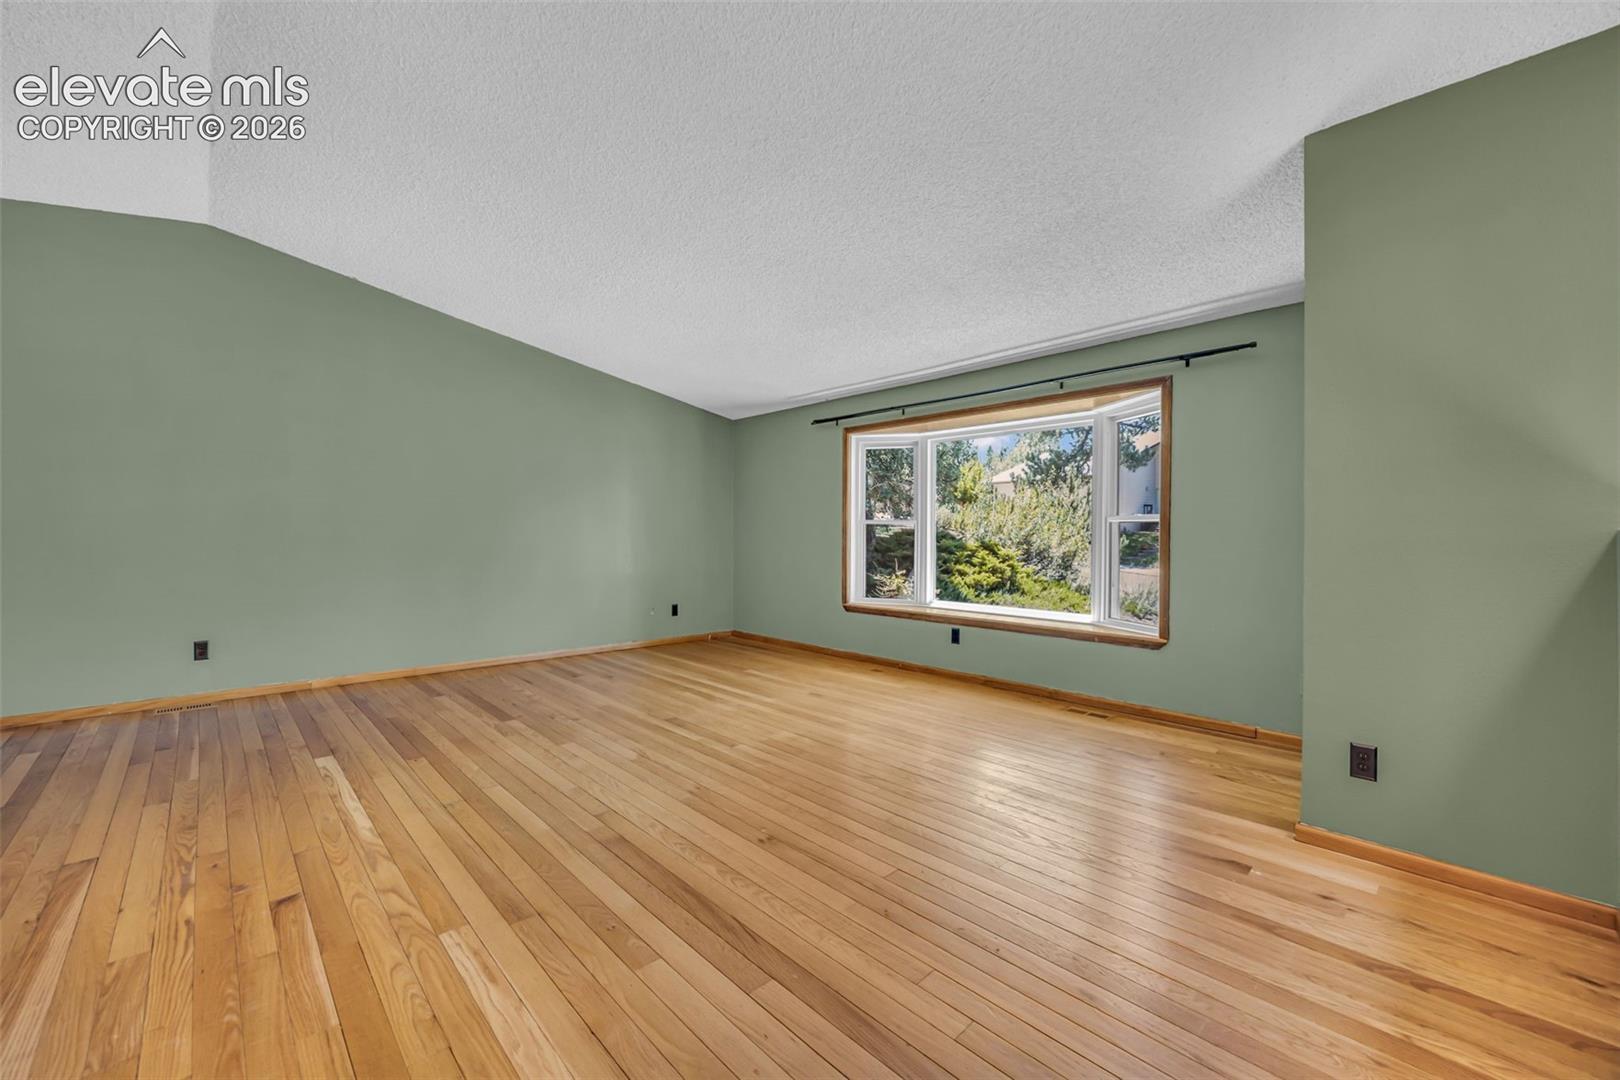
Empty room with sage-green walls, hardwood floors, and a large window.
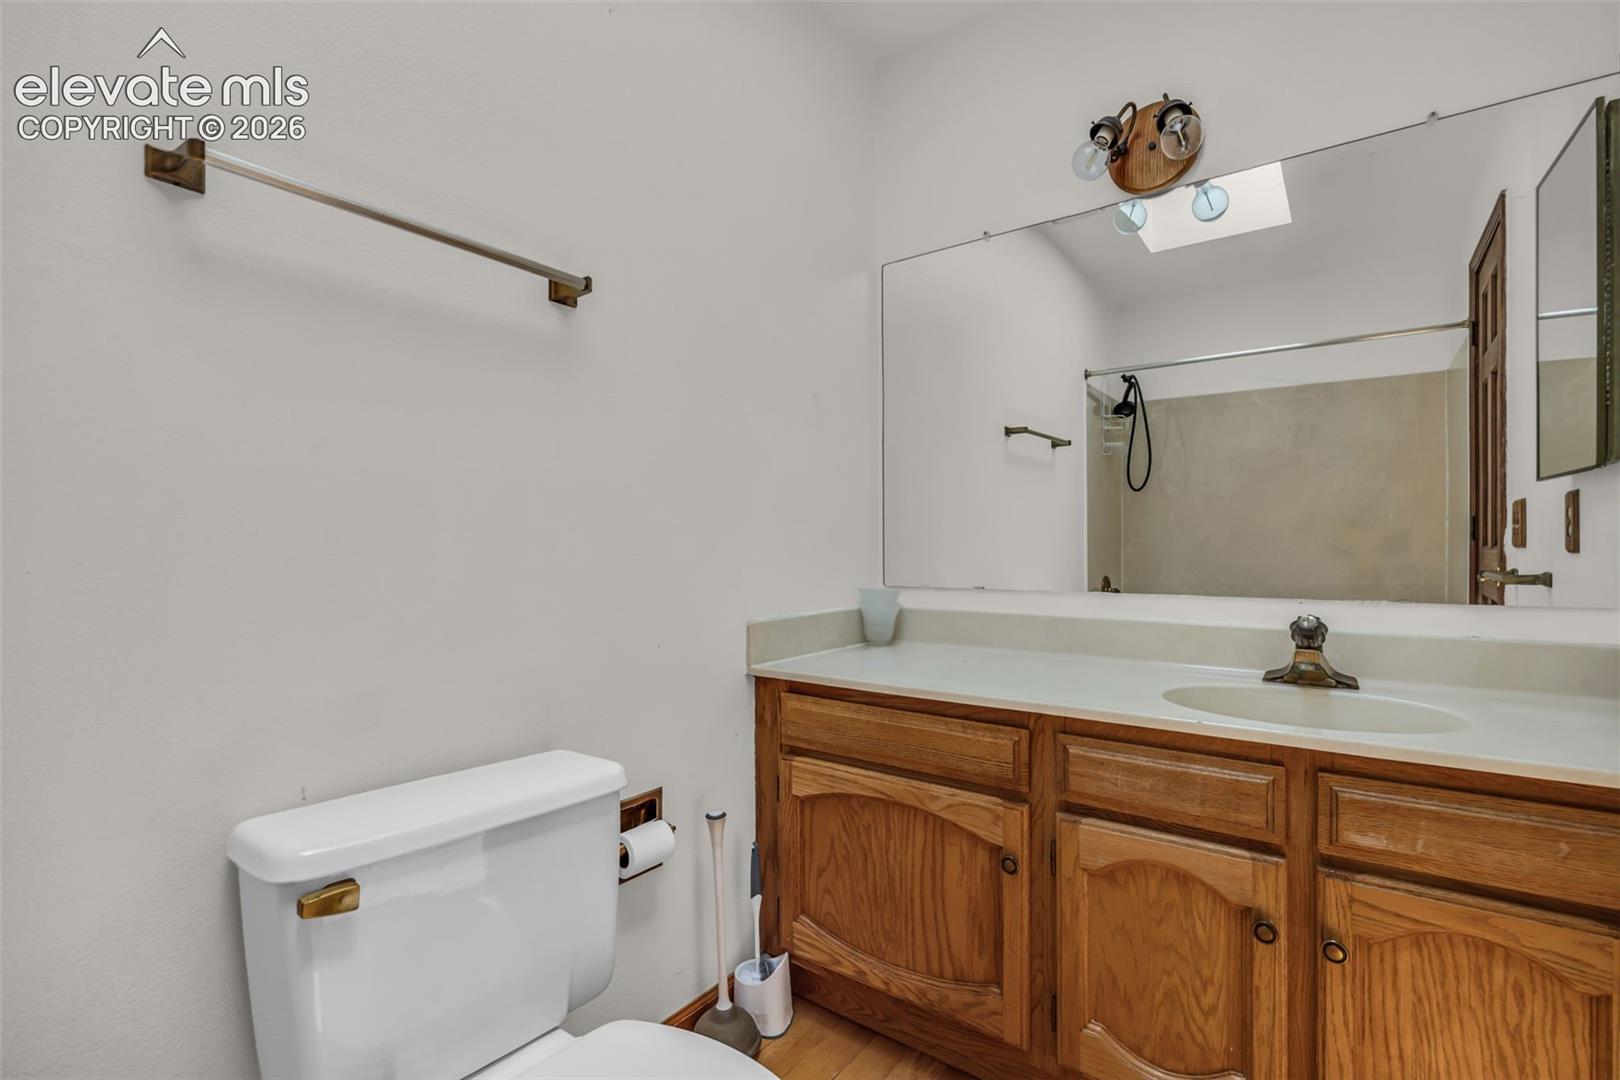
Bathroom with oak vanity, broad mirror, and walk-in shower.
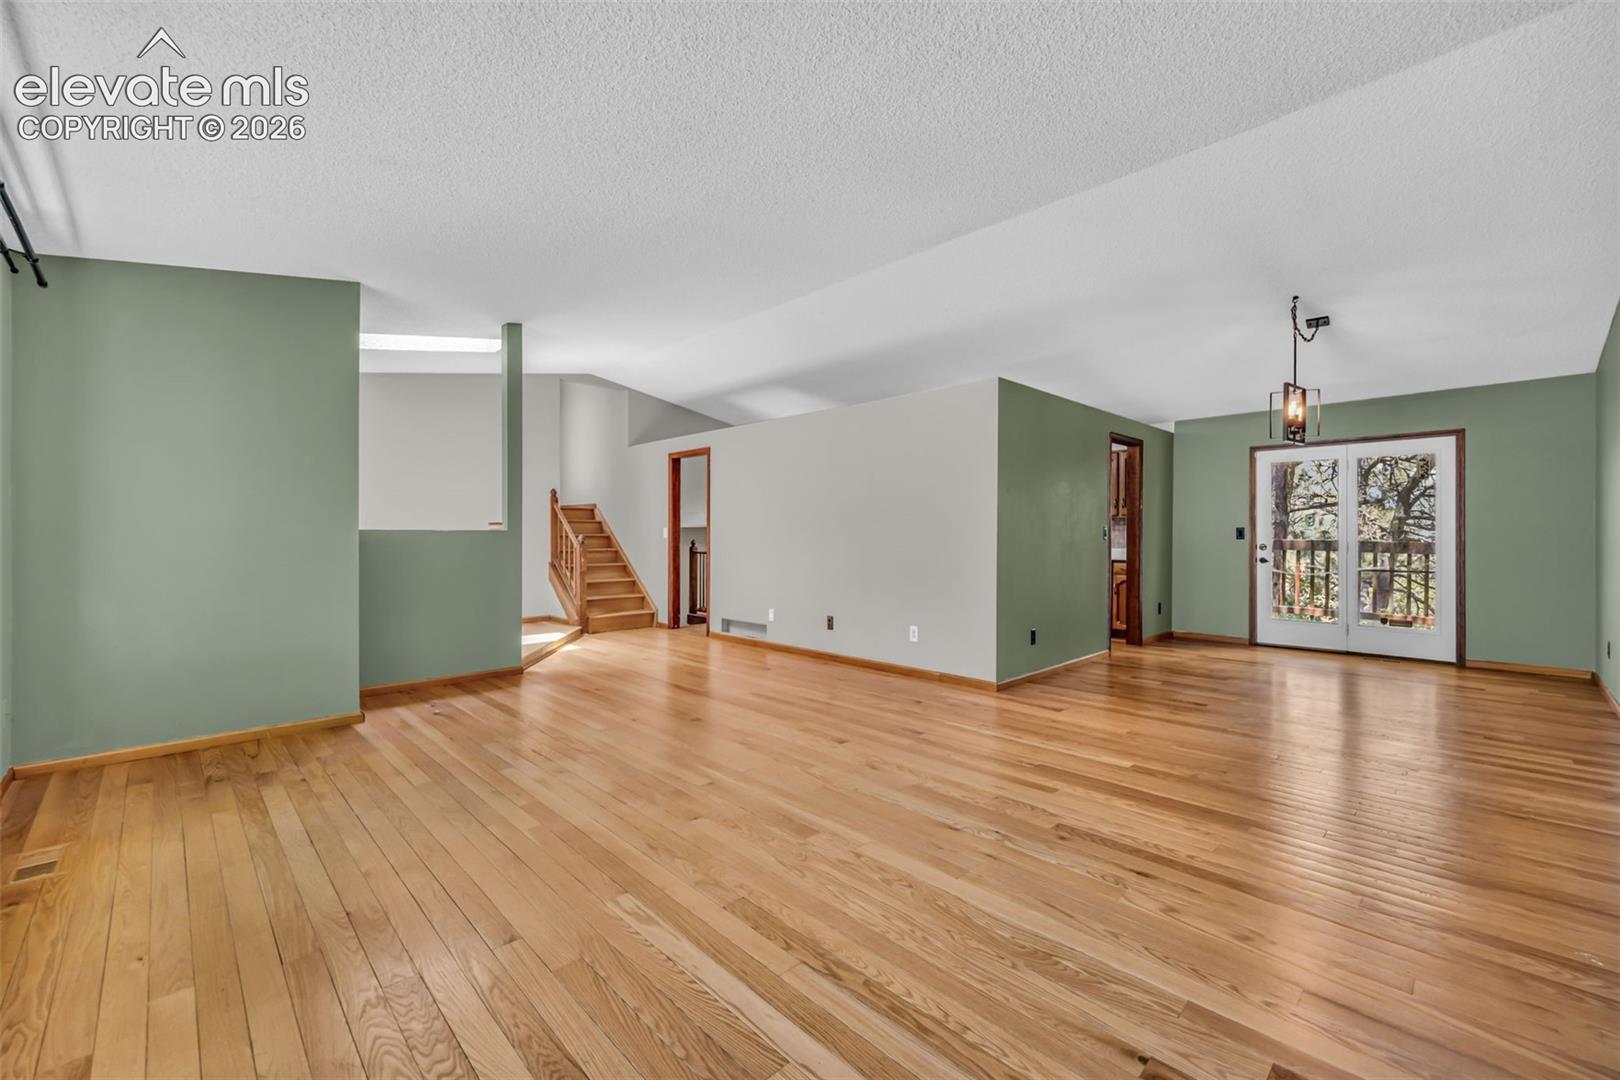
Open living area with hardwood floors, sage-green walls, a staircase, and French doors.
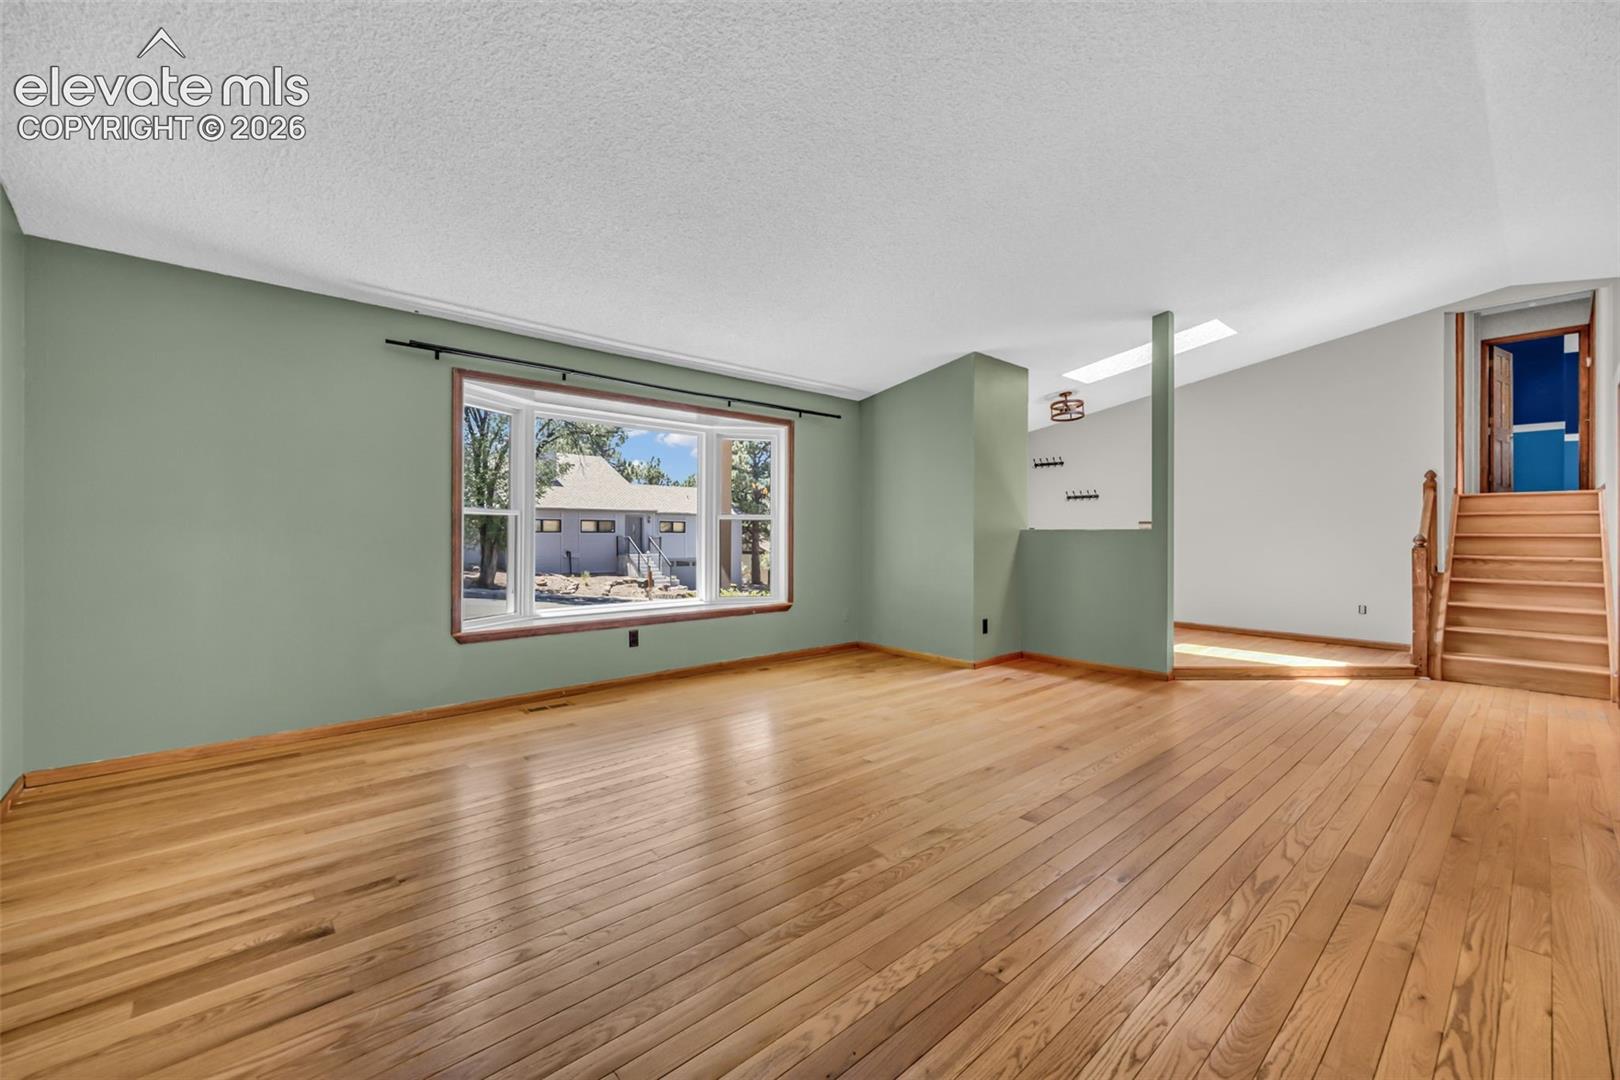
Vacant living room with hardwood floors, sage-green walls, a large window, and a staircase.
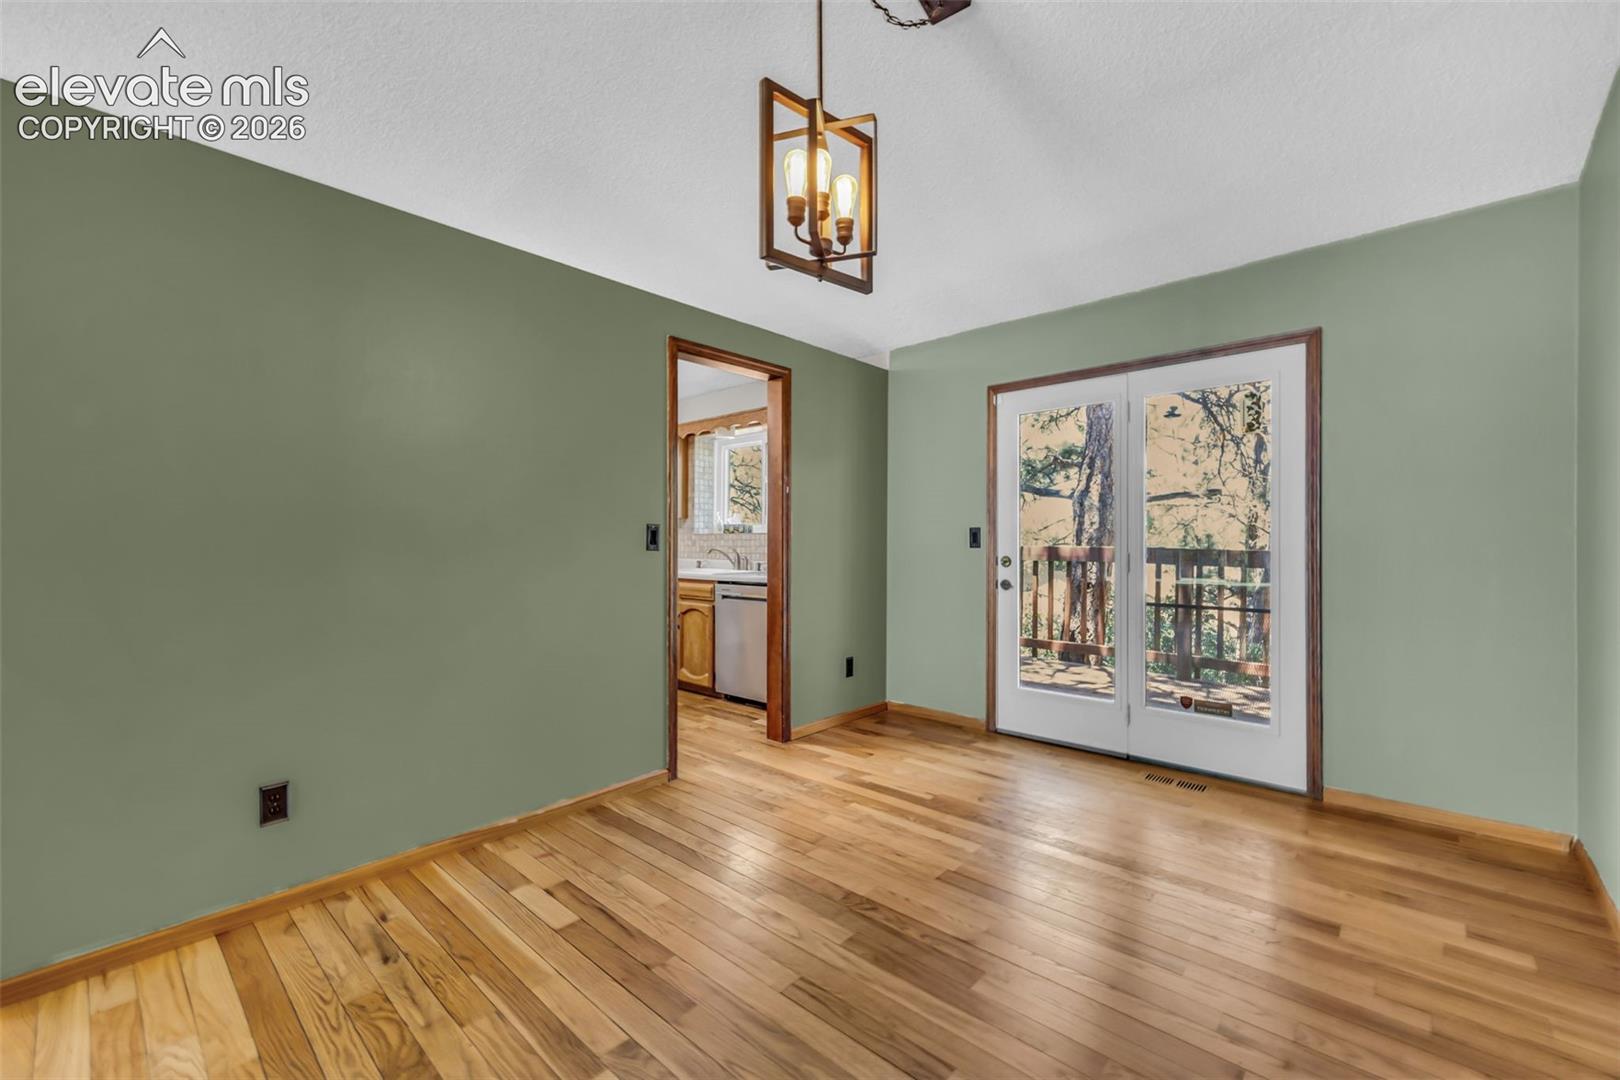
Empty room with hardwood floors, sage-green walls, and glass doors opening to a wooded deck.
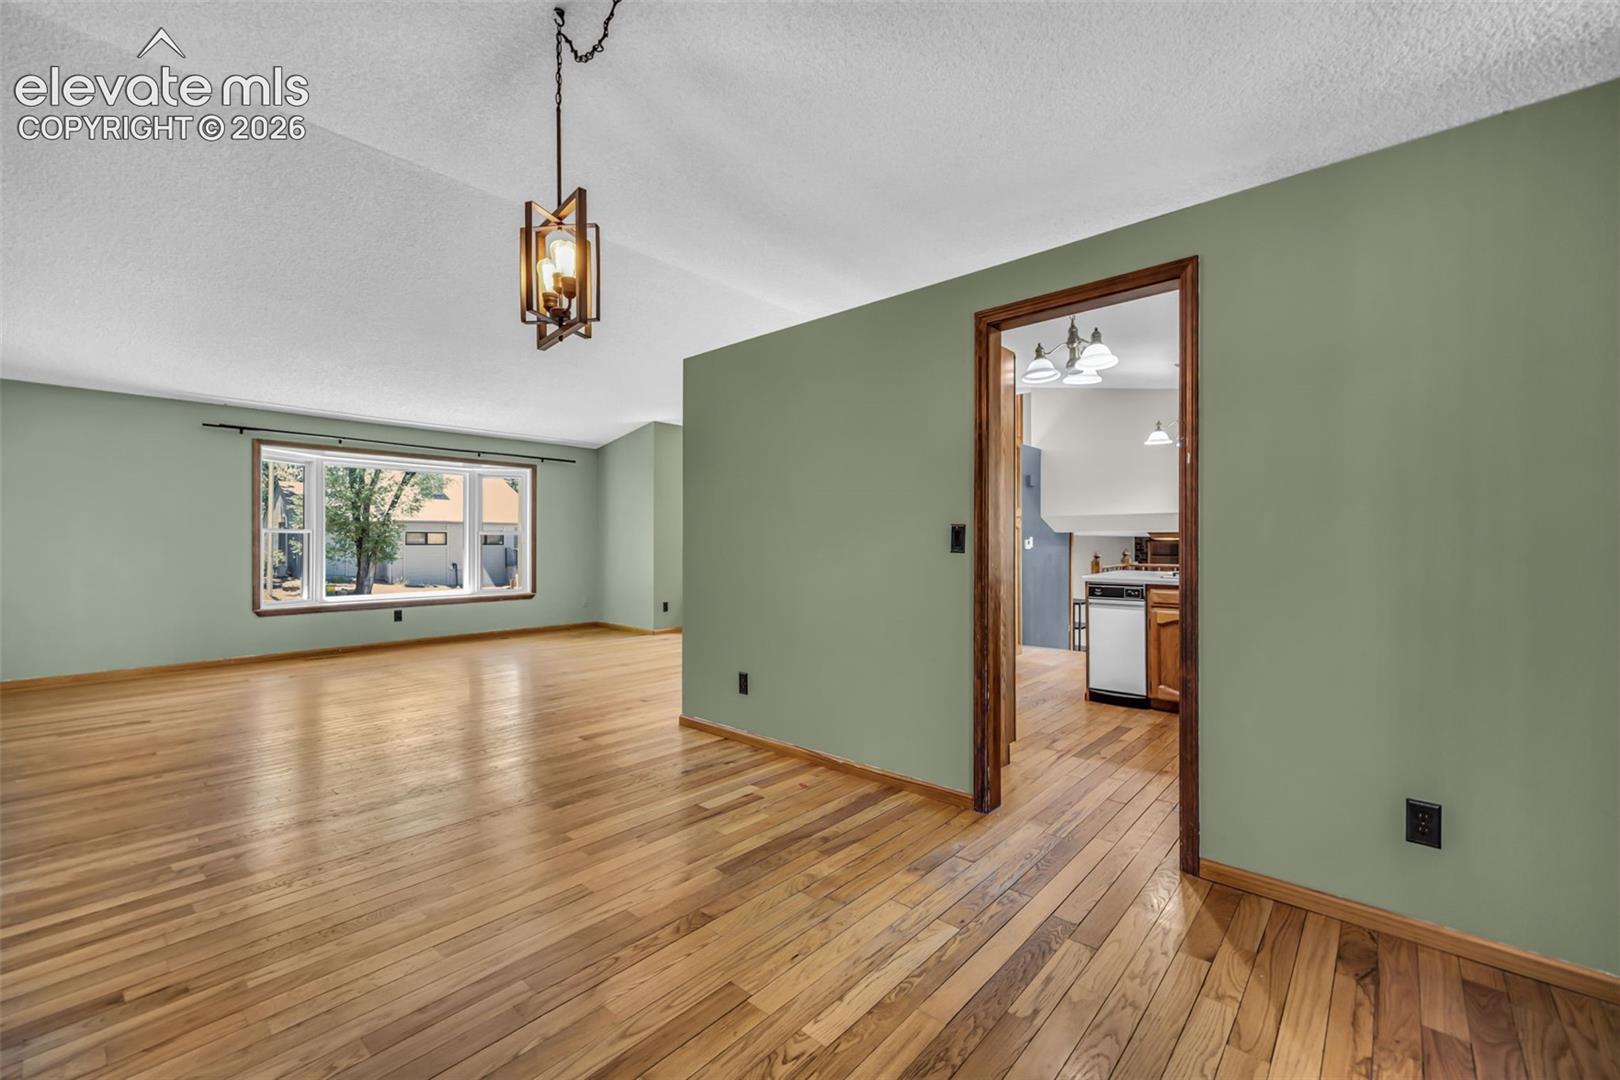
Empty living room with hardwood floors, sage-green walls, and a doorway to the kitchen.
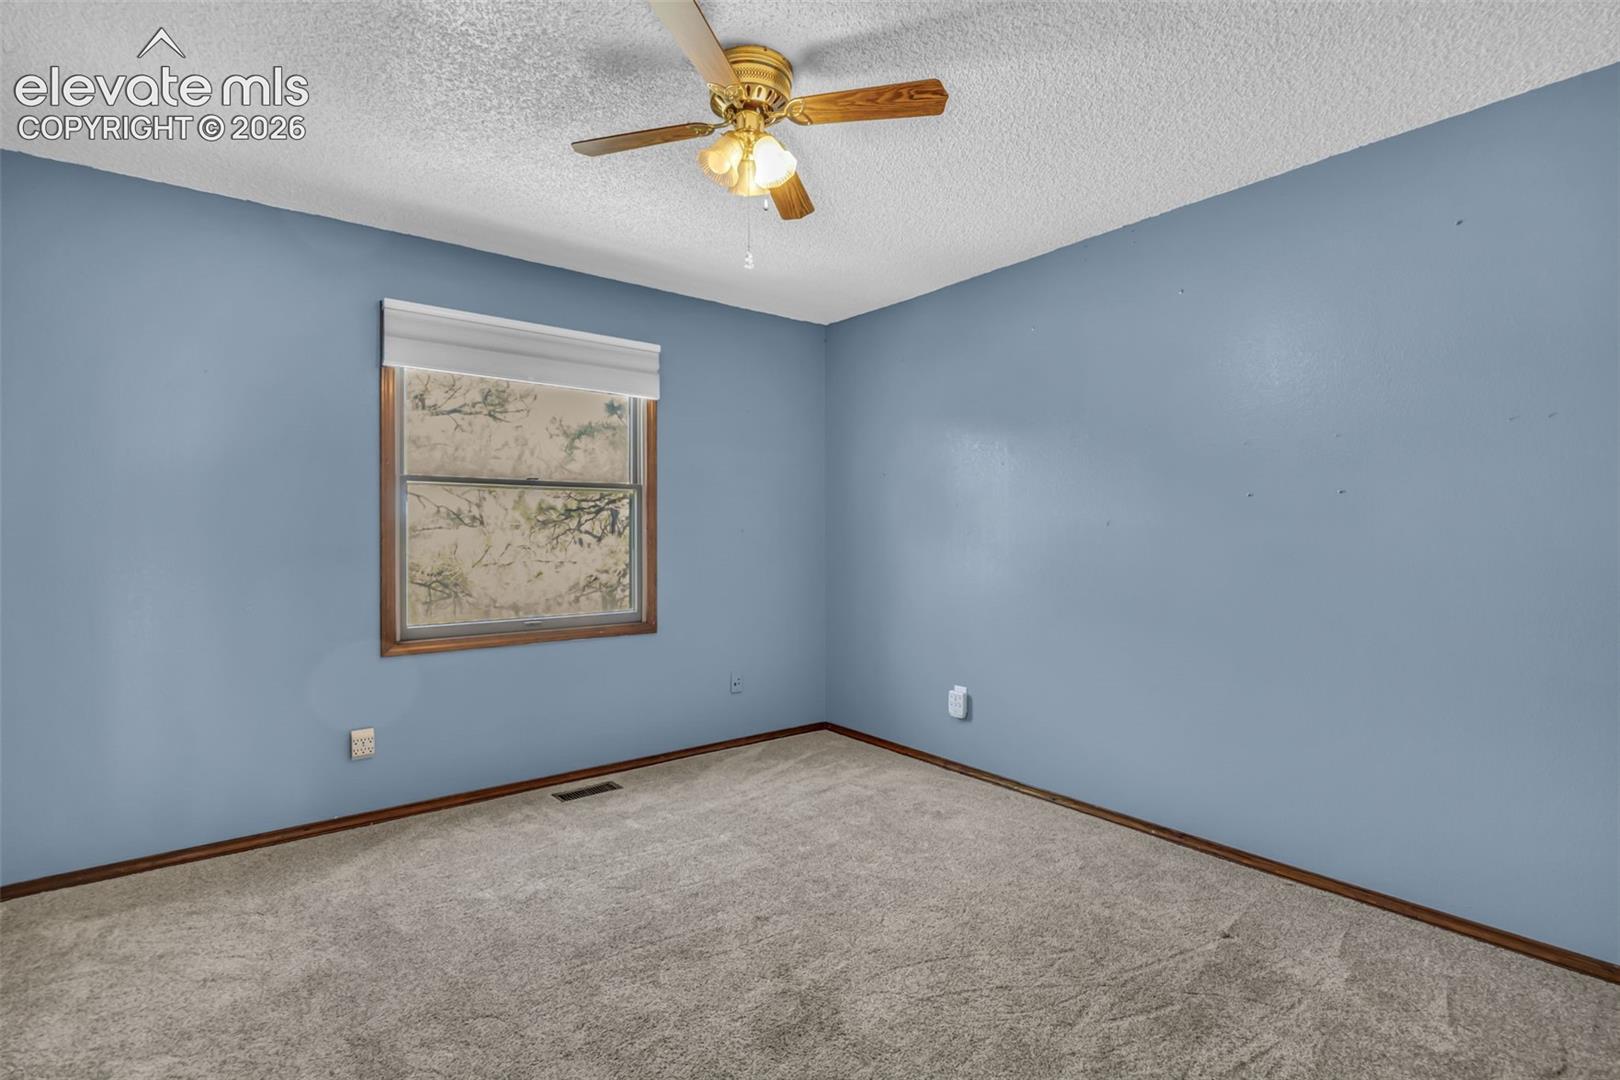
Empty carpeted room with blue walls, a window, and a ceiling fan.
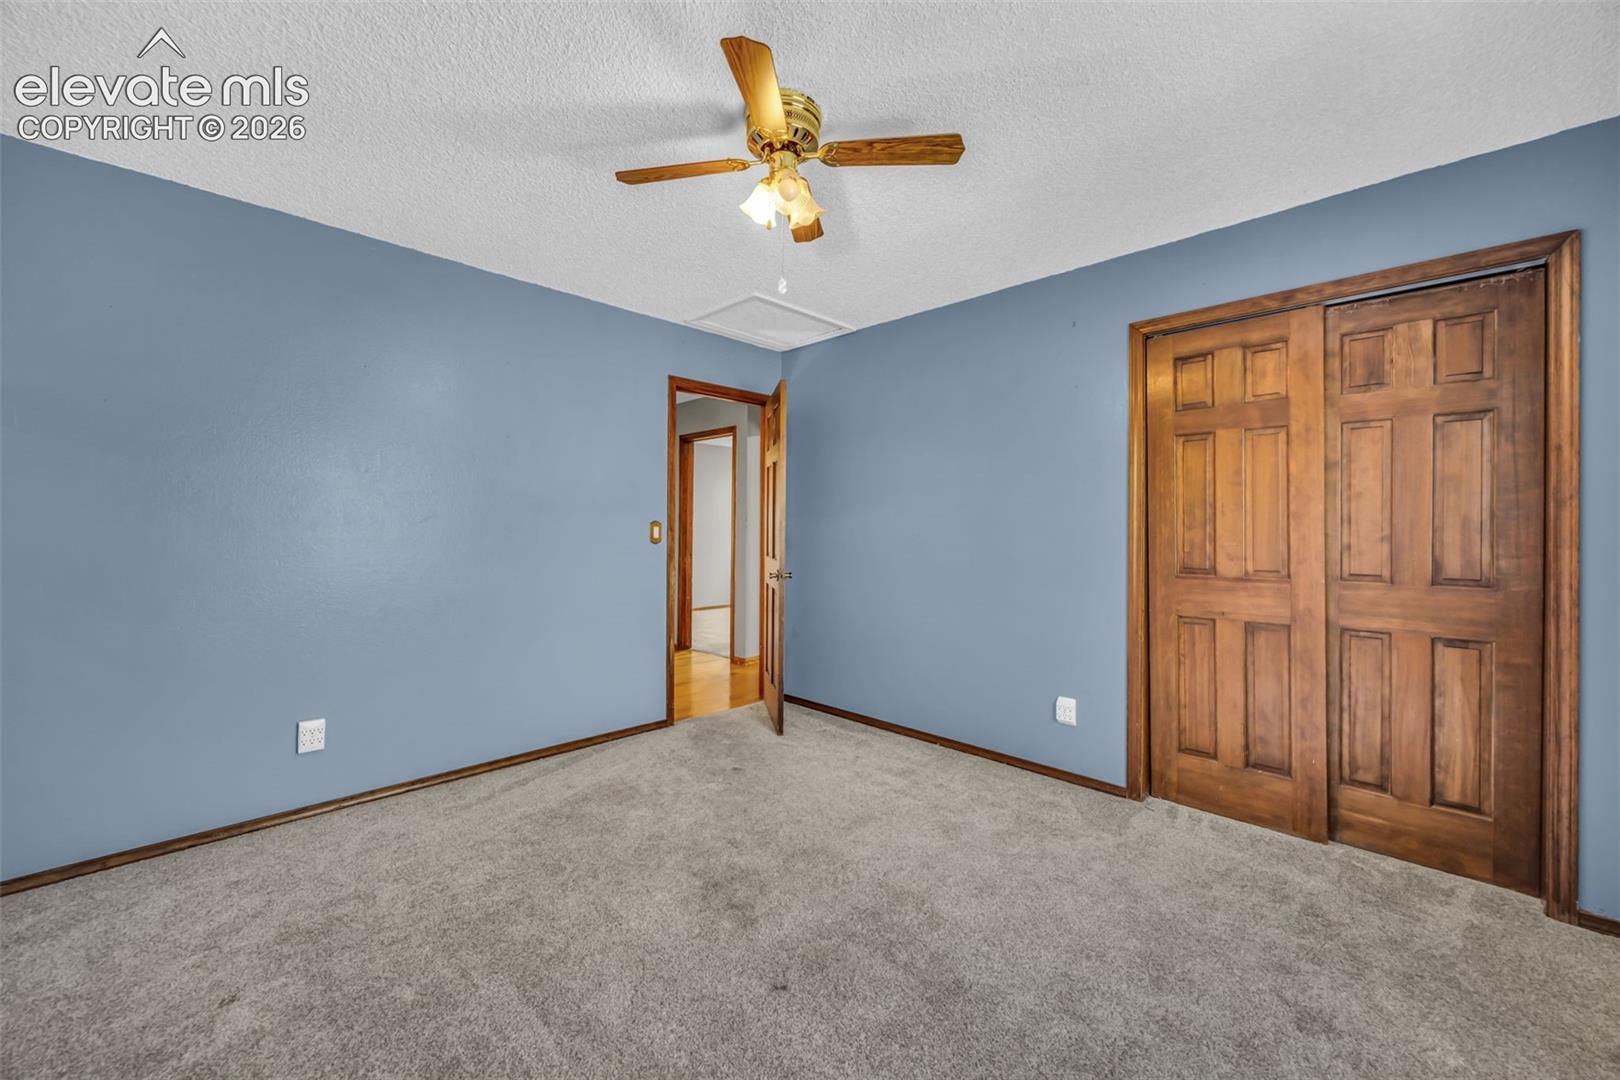
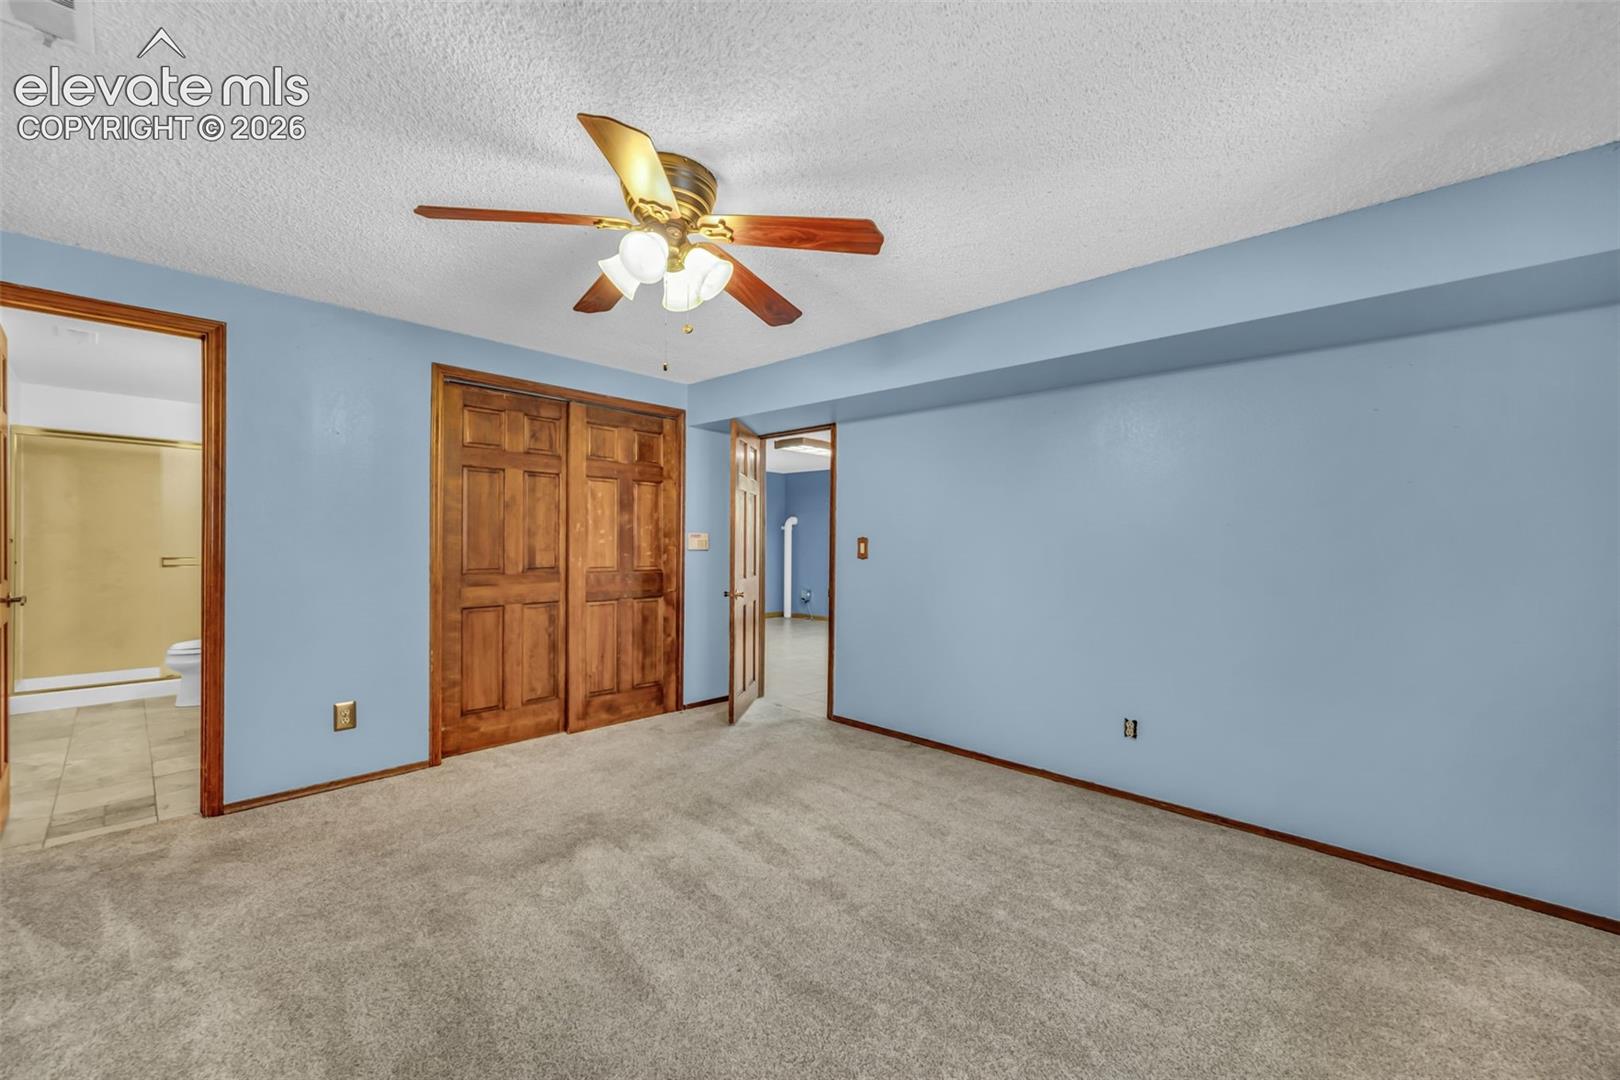
Vacant bedroom with blue walls, gray carpet, a ceiling fan, and wooden closet doors.
Vacant carpeted room with blue walls, a ceiling fan, and a window.
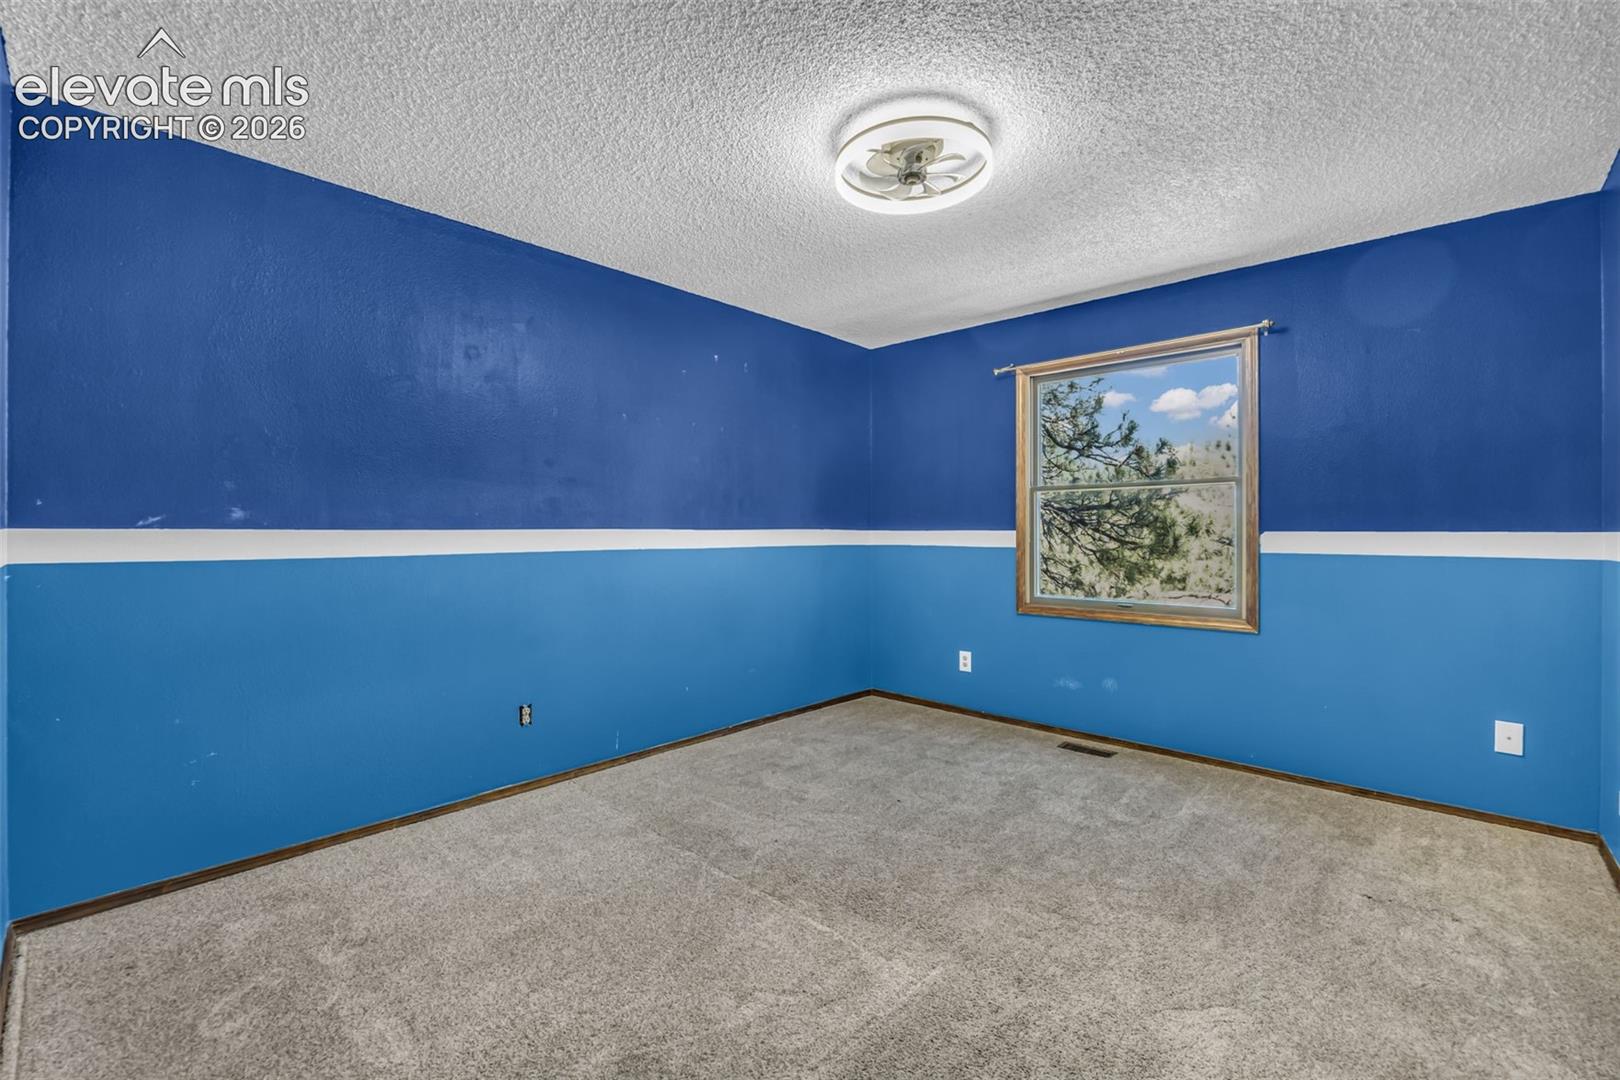
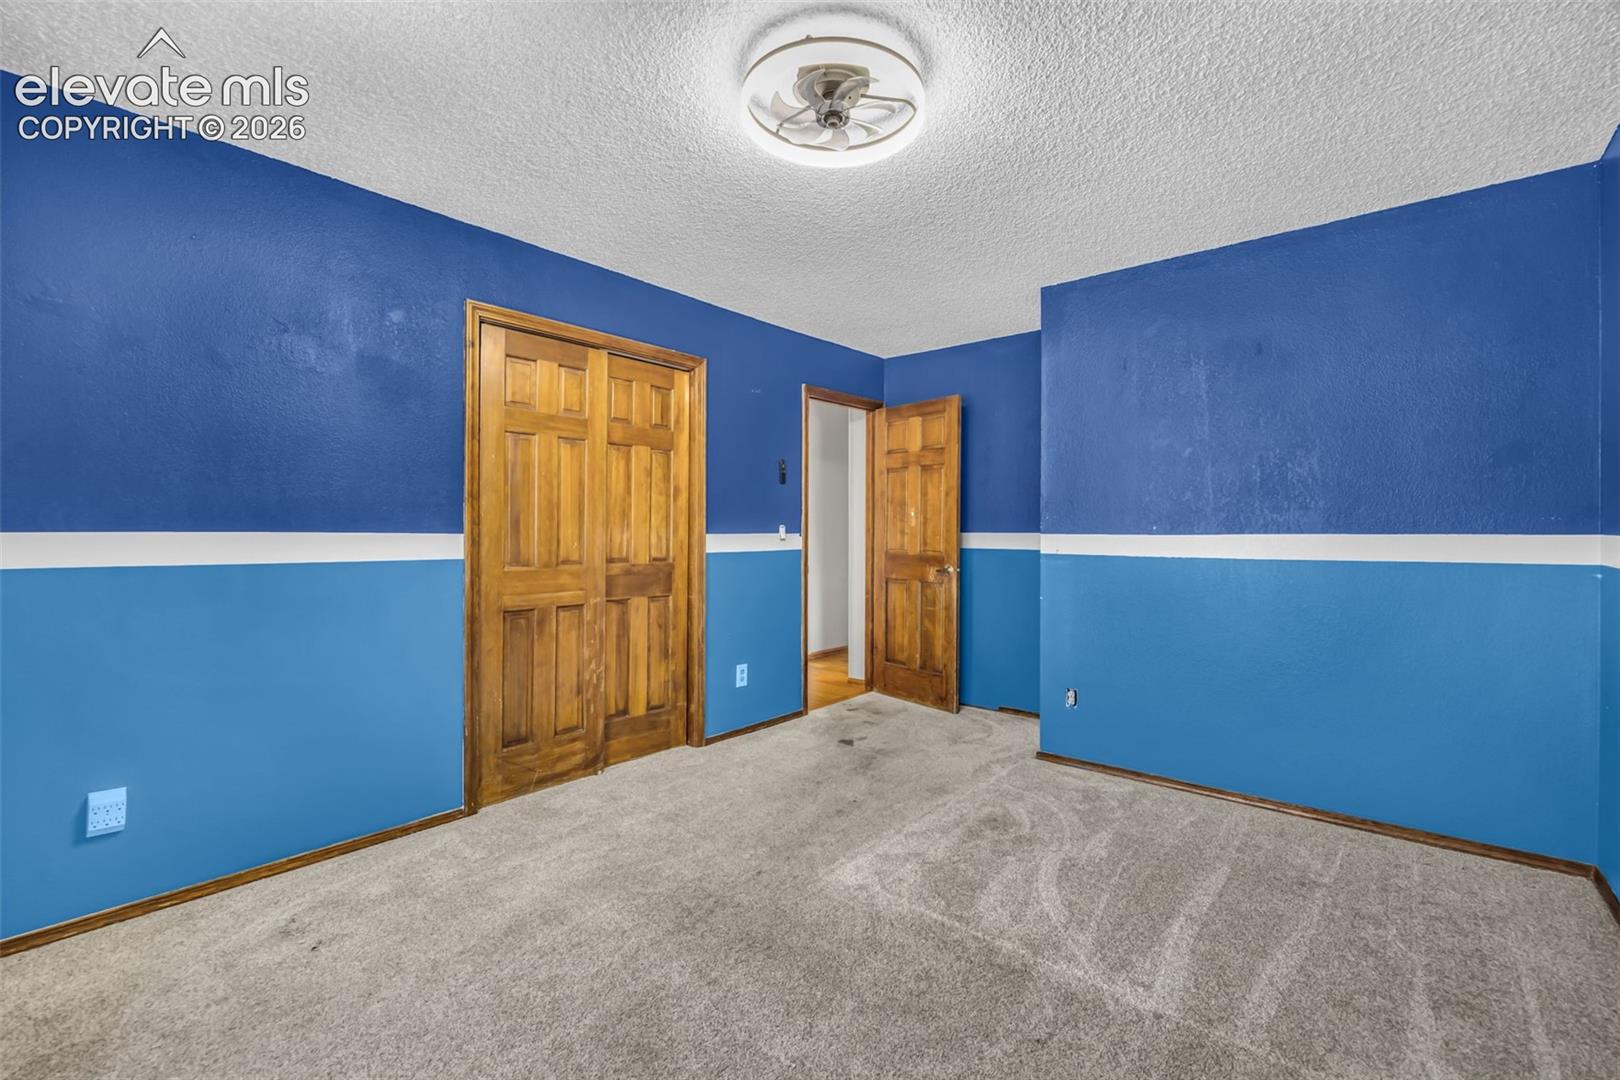
Empty bedroom with blue-and-white walls, beige carpet, wooden closet doors, and a ceiling fan.
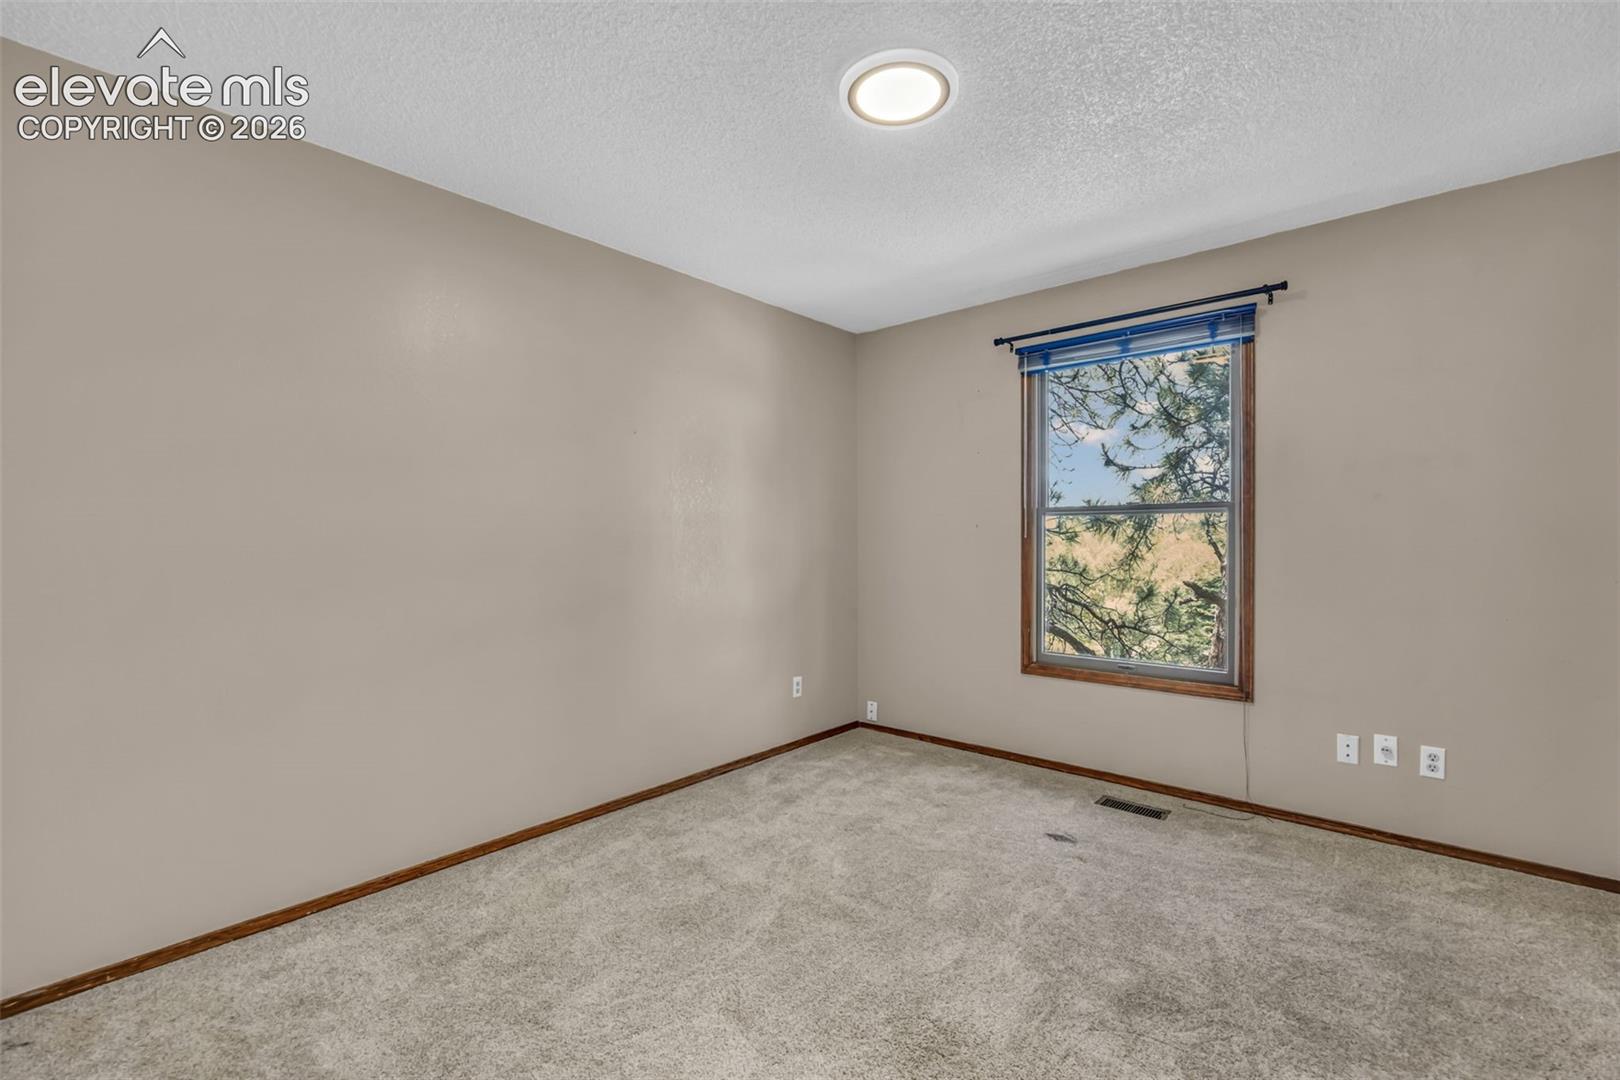
Empty carpeted bedroom with beige walls, wood trim, and a window overlooking trees.
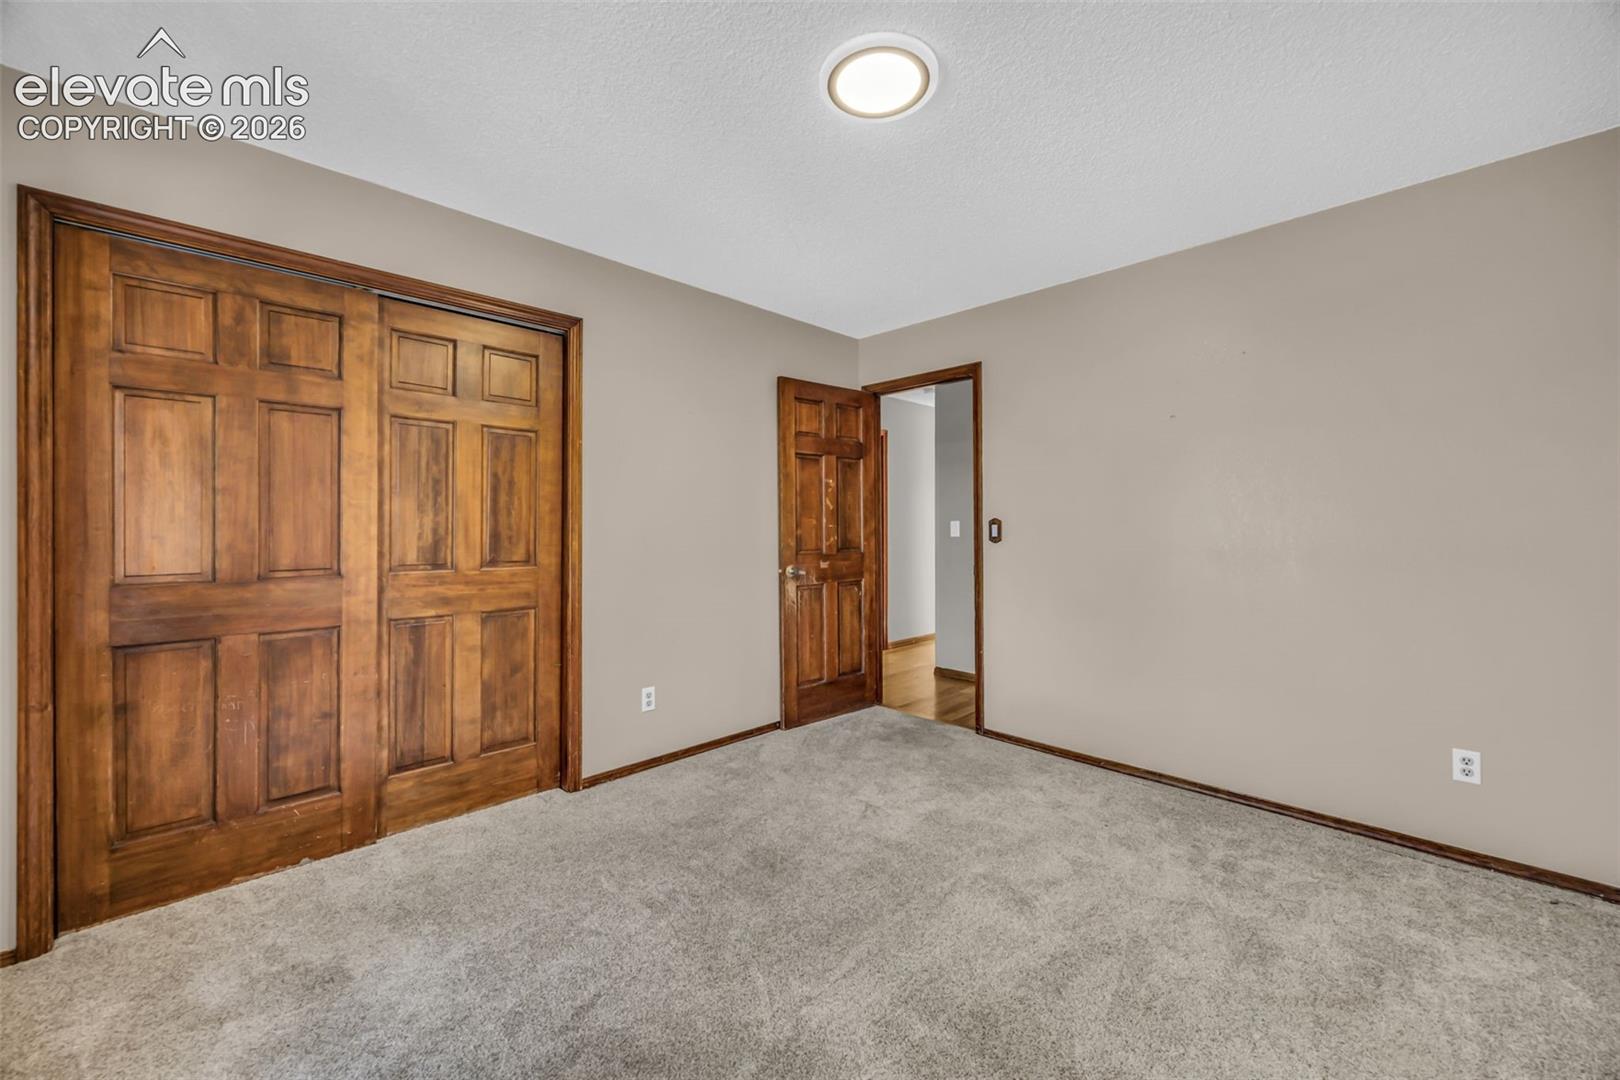
Empty carpeted bedroom with large wooden closet doors and an open doorway.
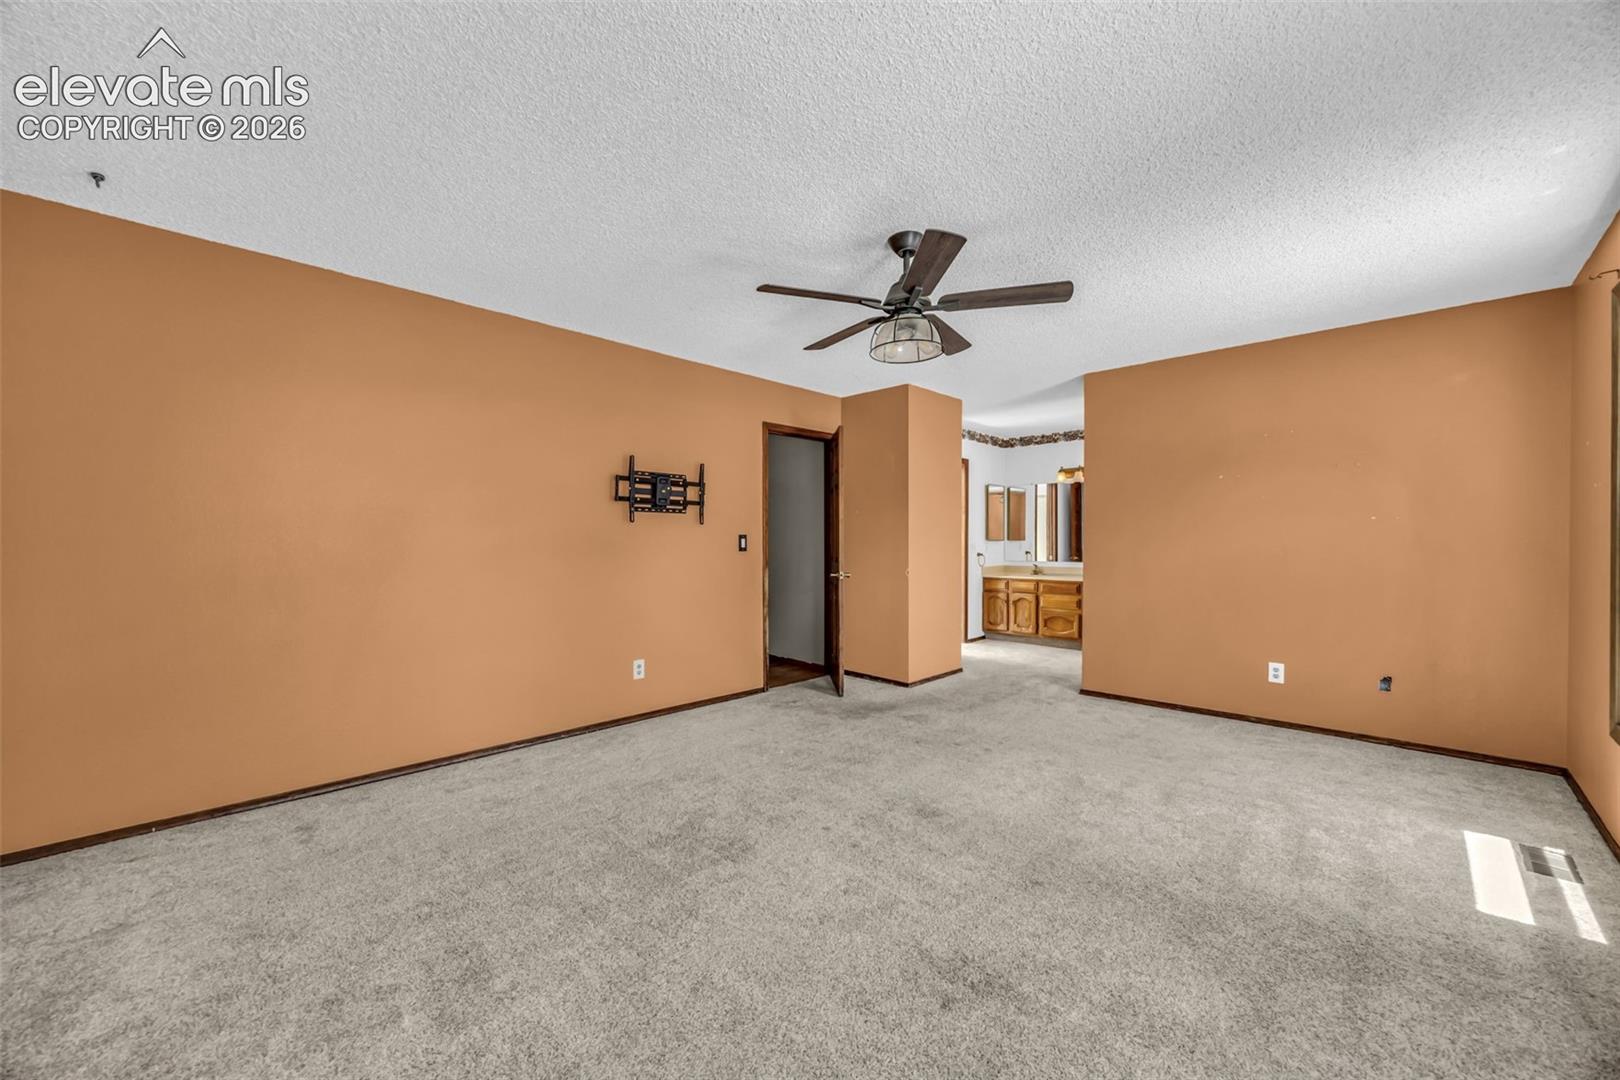
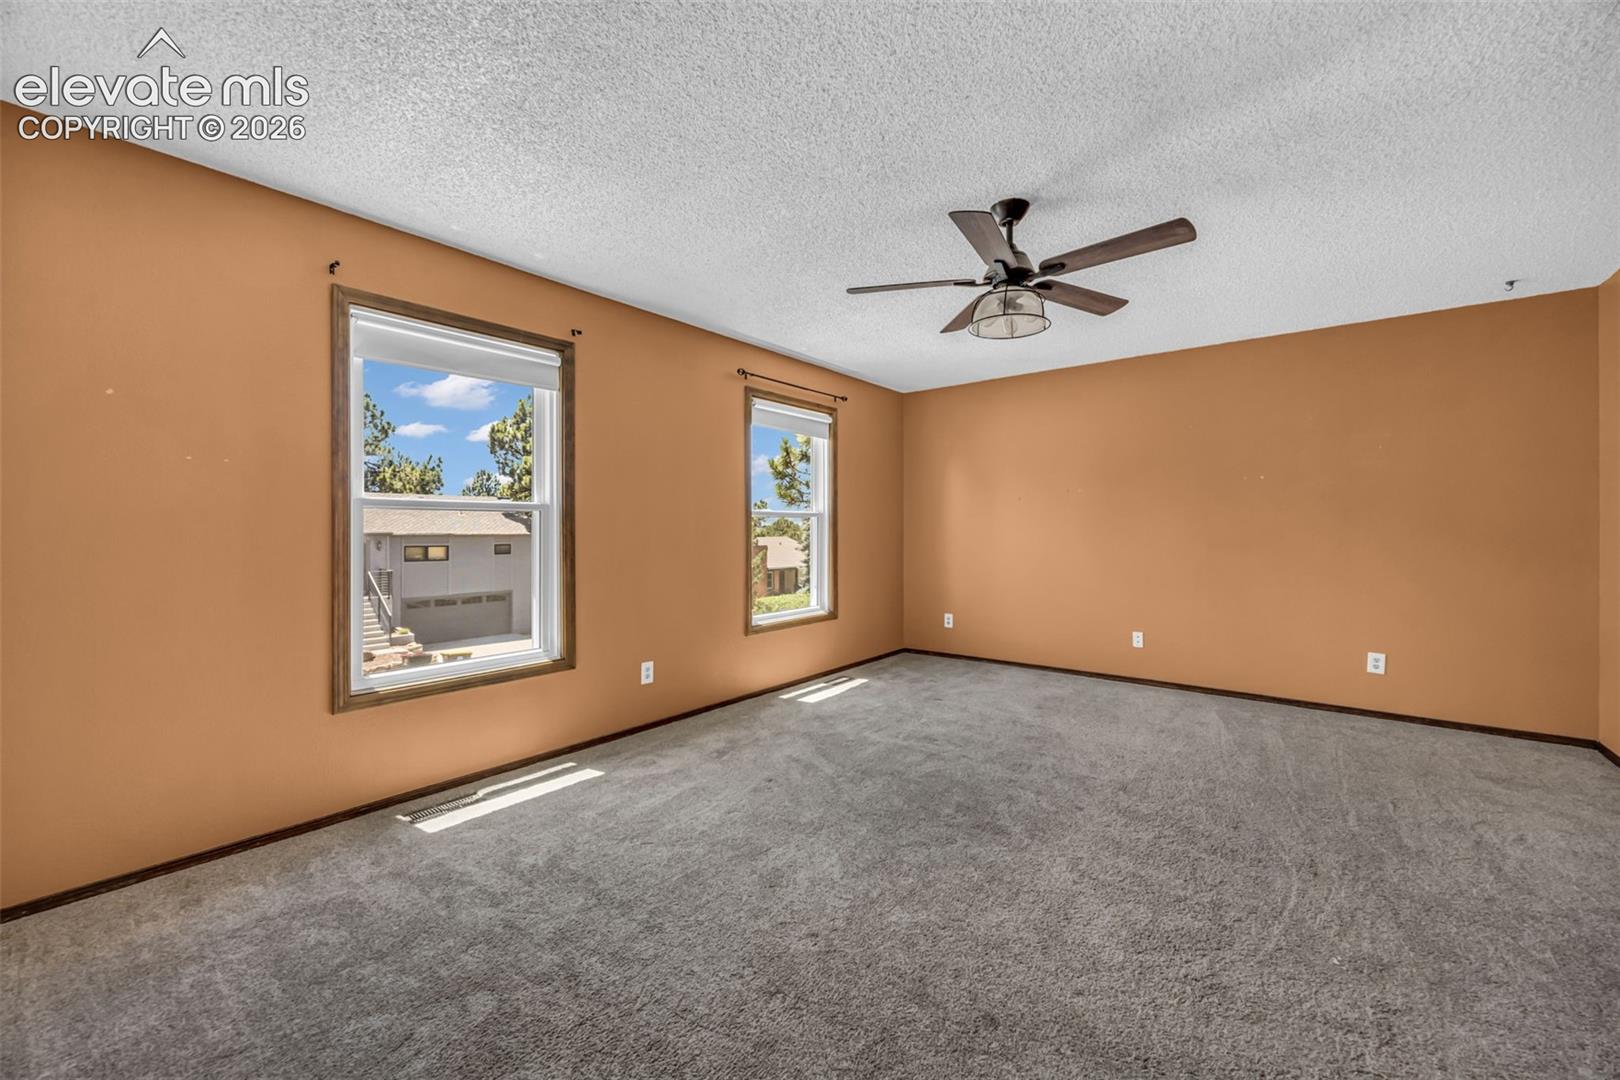
Empty living room with tan walls, gray carpet, ceiling fan, and two windows.
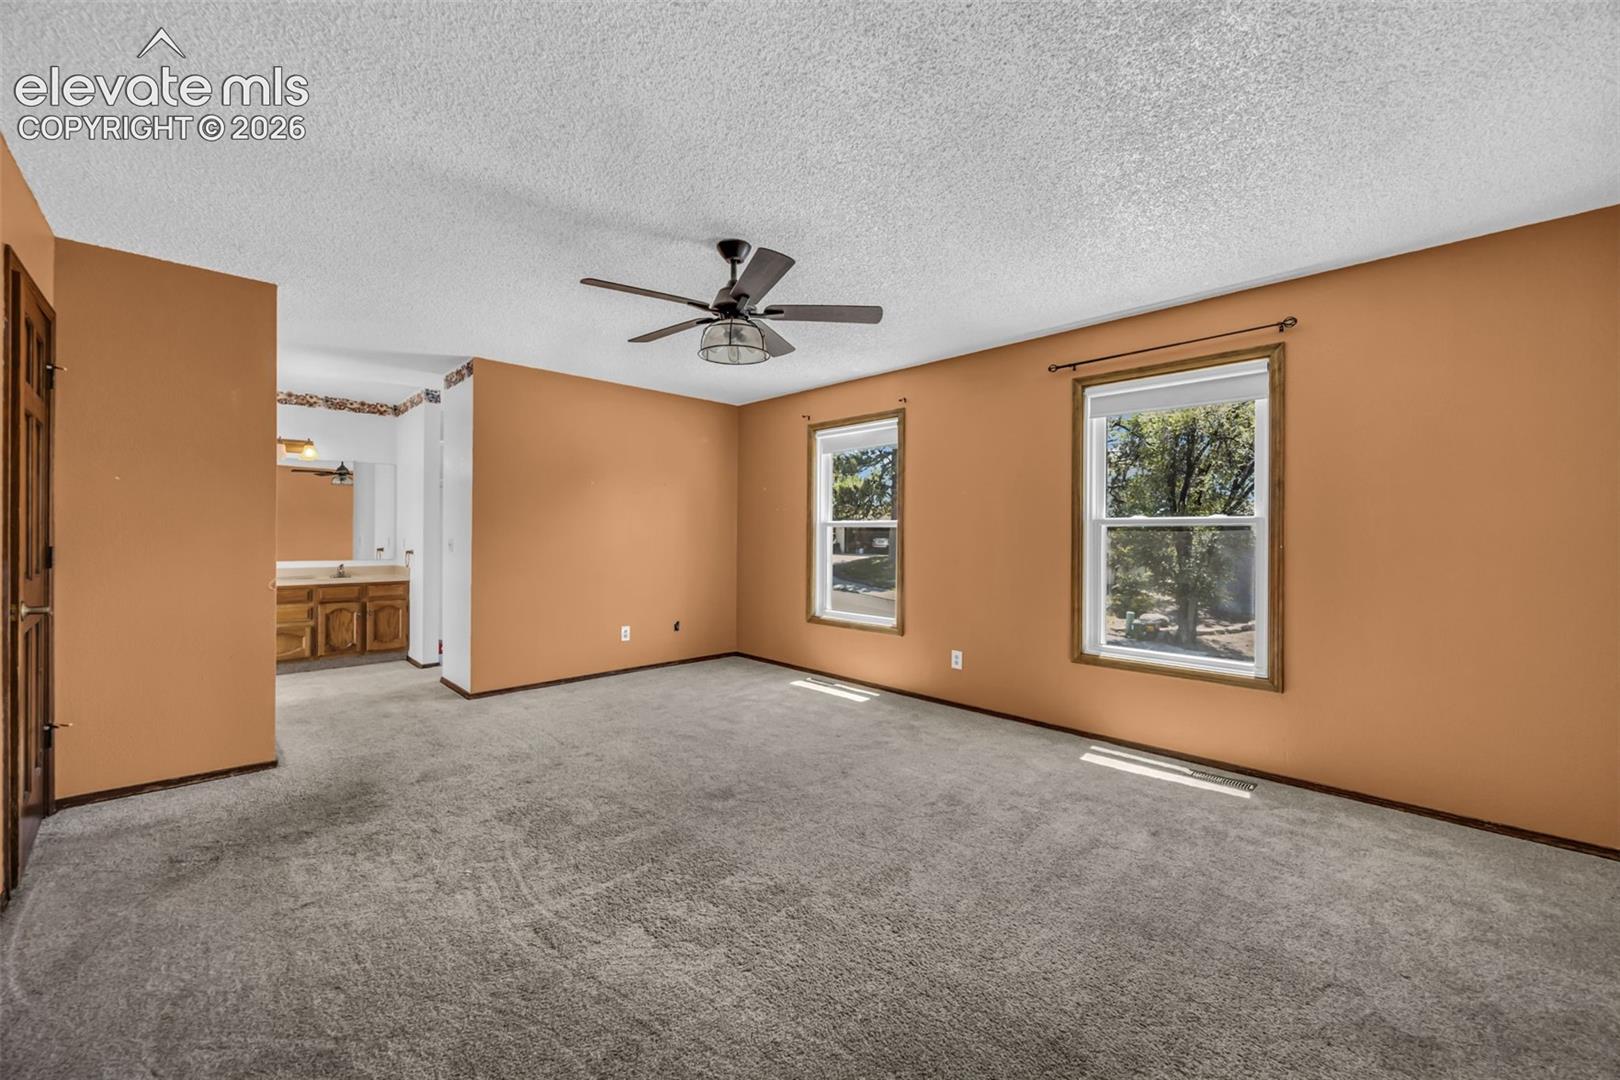
Empty carpeted bedroom with tan walls, a ceiling fan, and an adjoining bathroom vanity.
Vacant carpeted room with tan walls, two windows, and a ceiling fan.
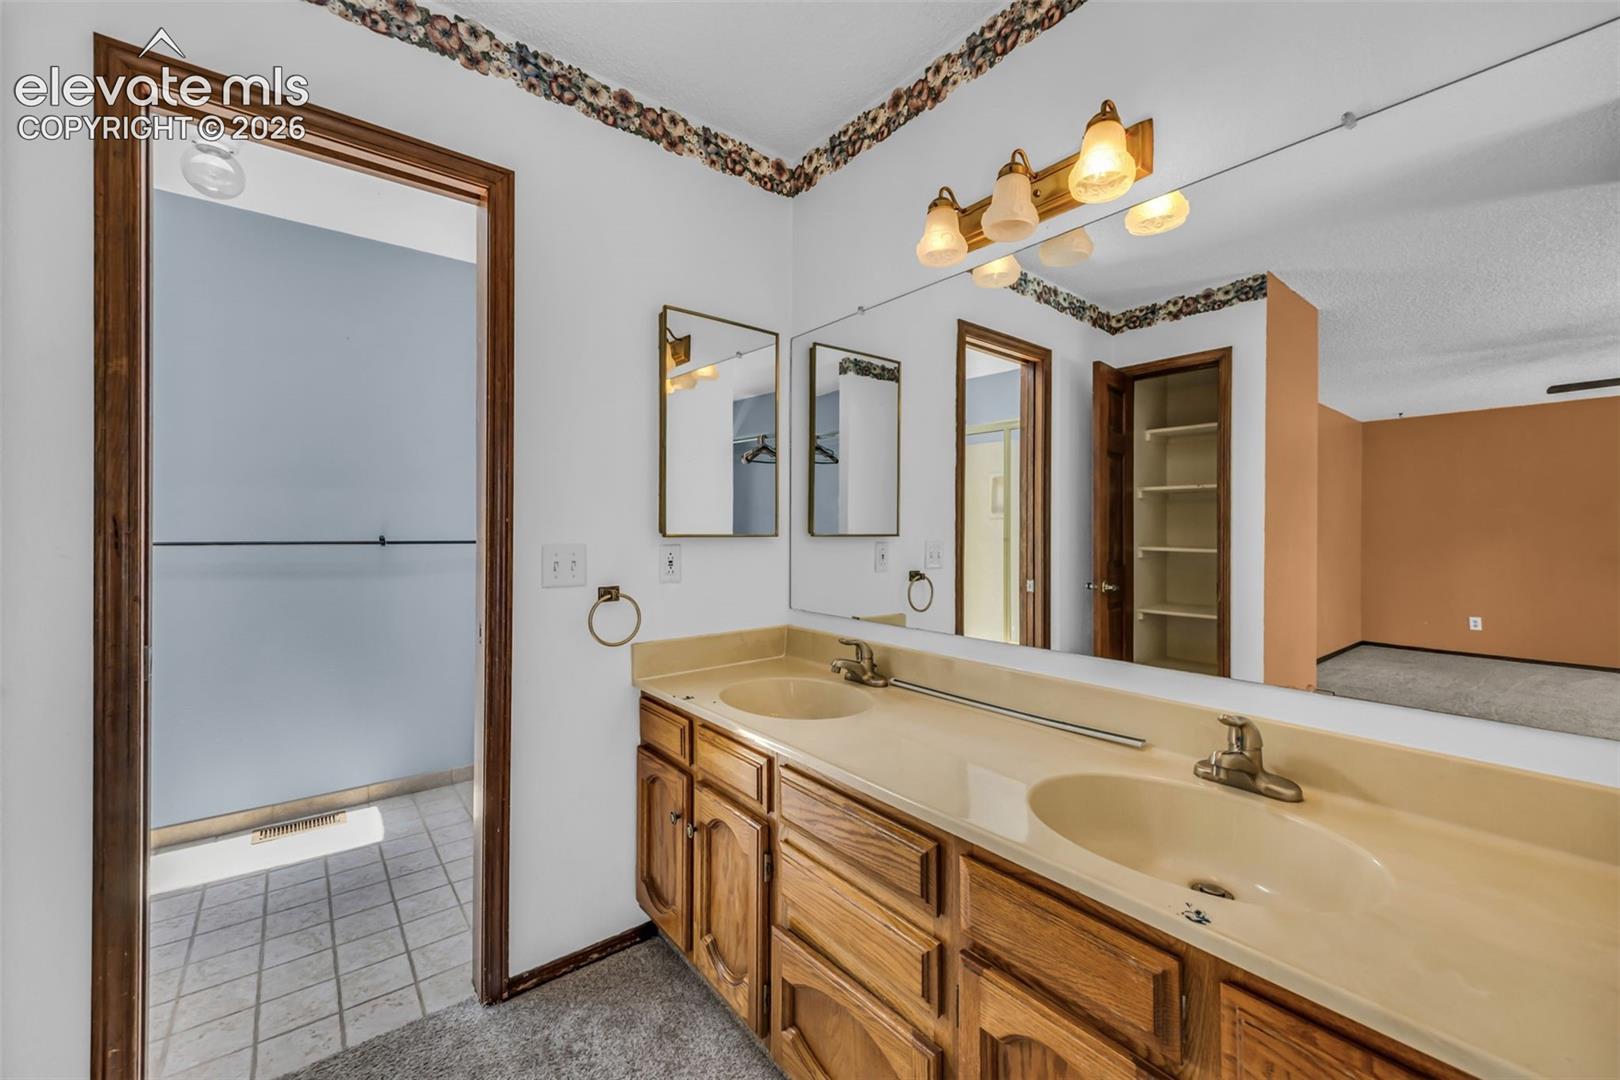
Bathroom with a long double-sink vanity, wall-length mirror, and tiled shower.
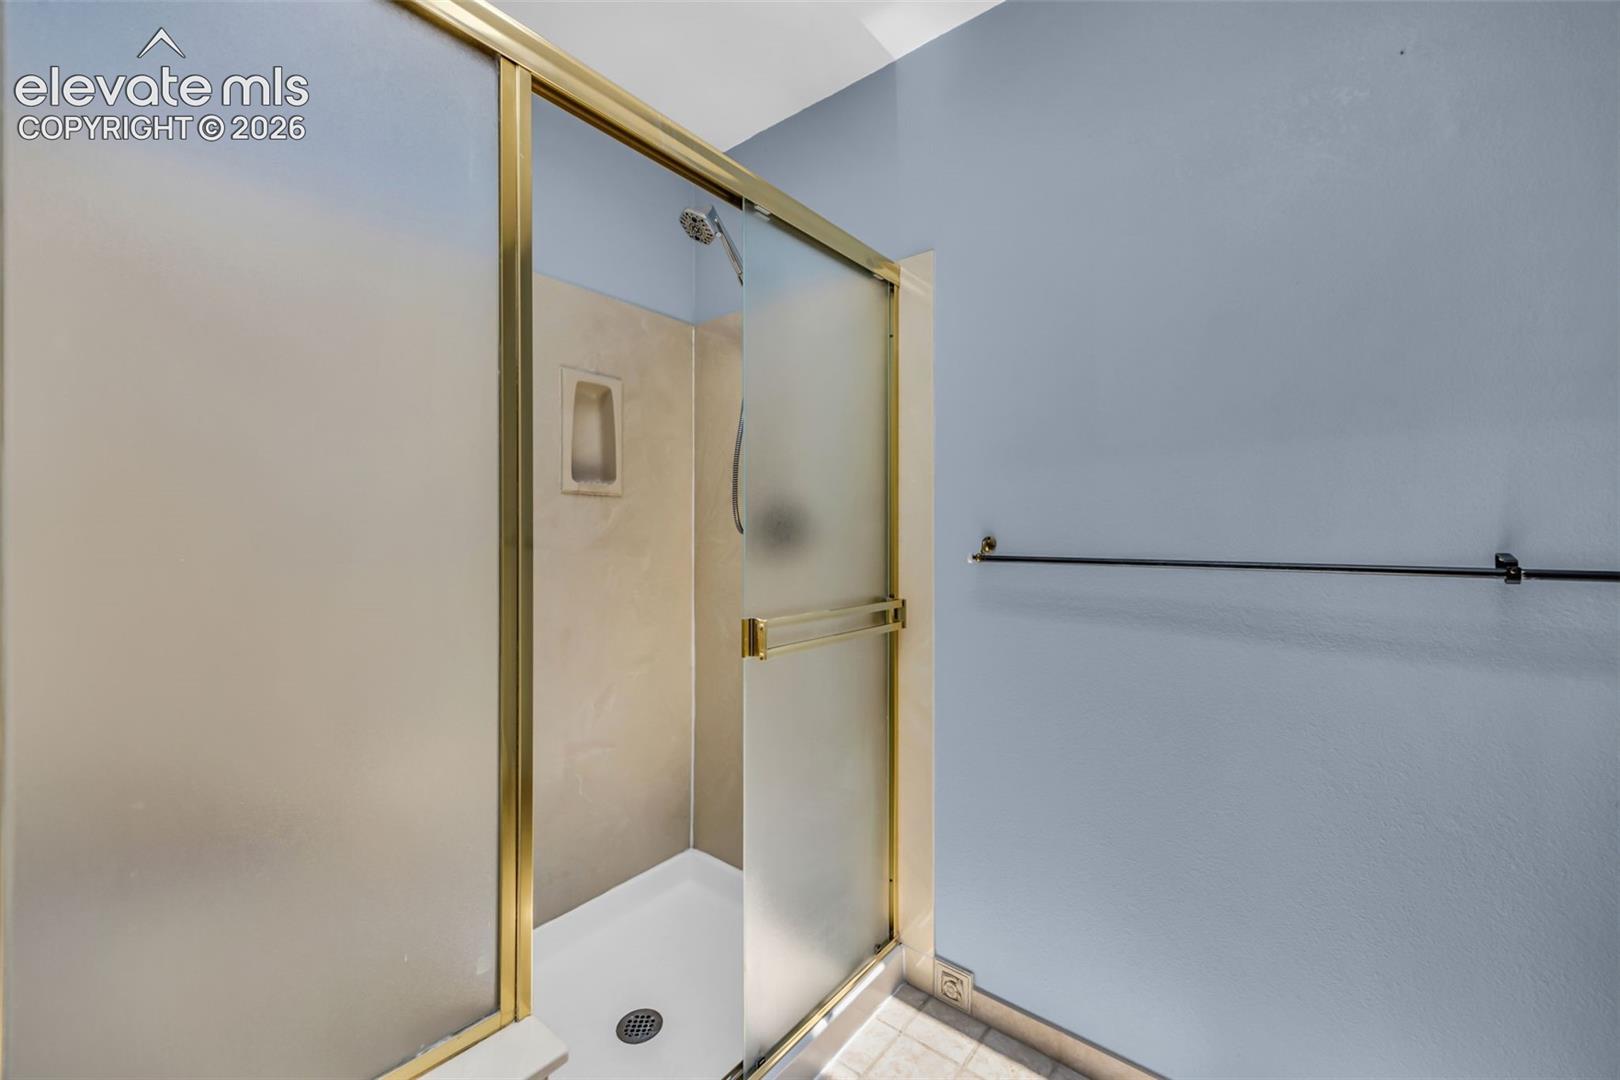
Walk-in shower with frosted glass doors, gold-toned framing, and a built-in wall niche.
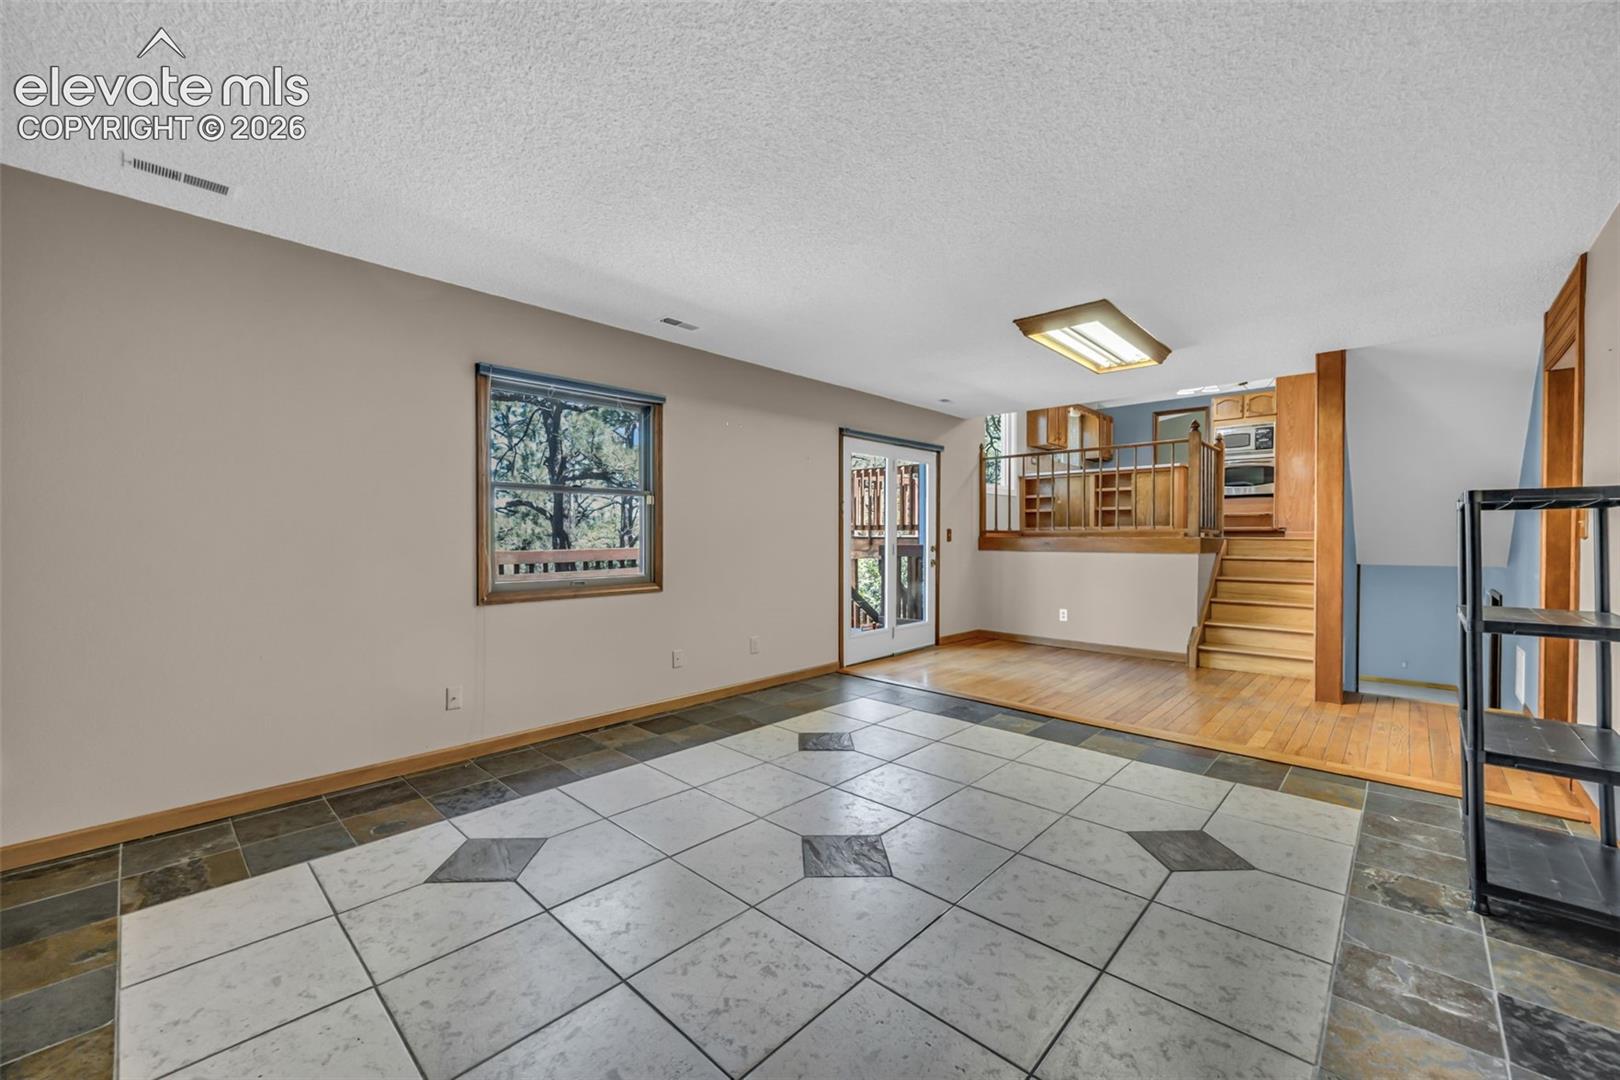
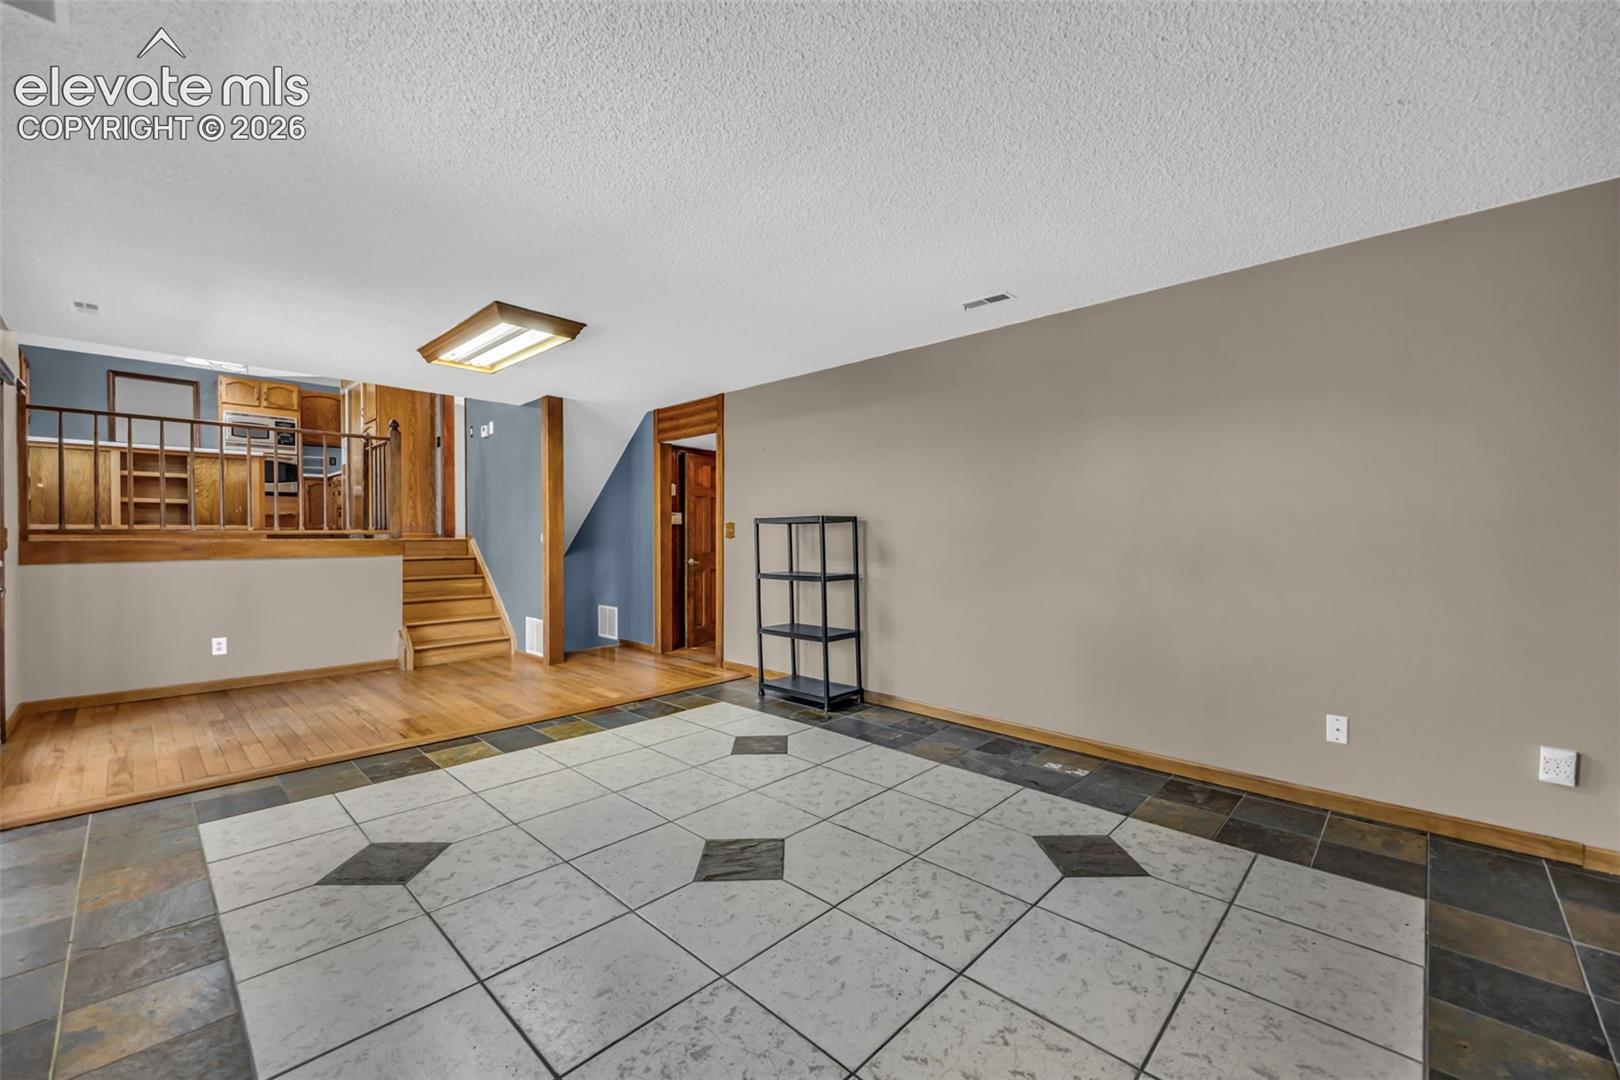
Open living area with patterned tile flooring, raised hardwood kitchen, and stairs.
Open interior room with patterned tile floor, wood stairs, and raised kitchen area.
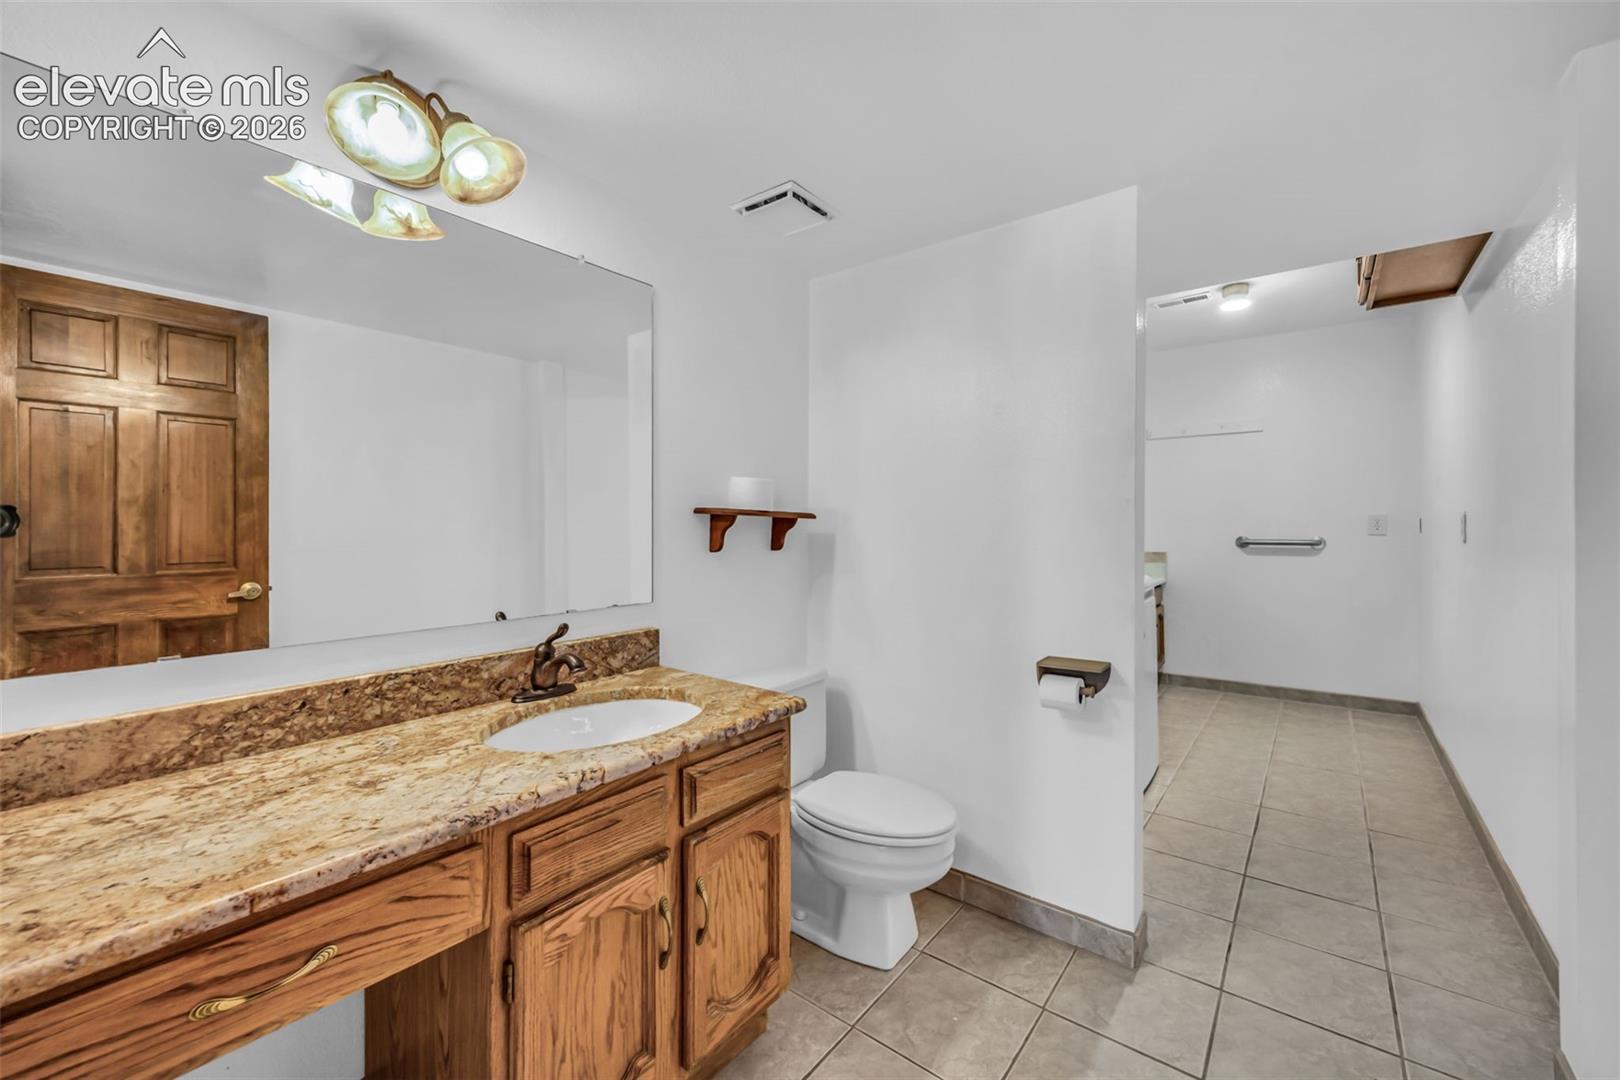
Bathroom with a wood vanity, granite countertop, toilet, and tiled shower area.
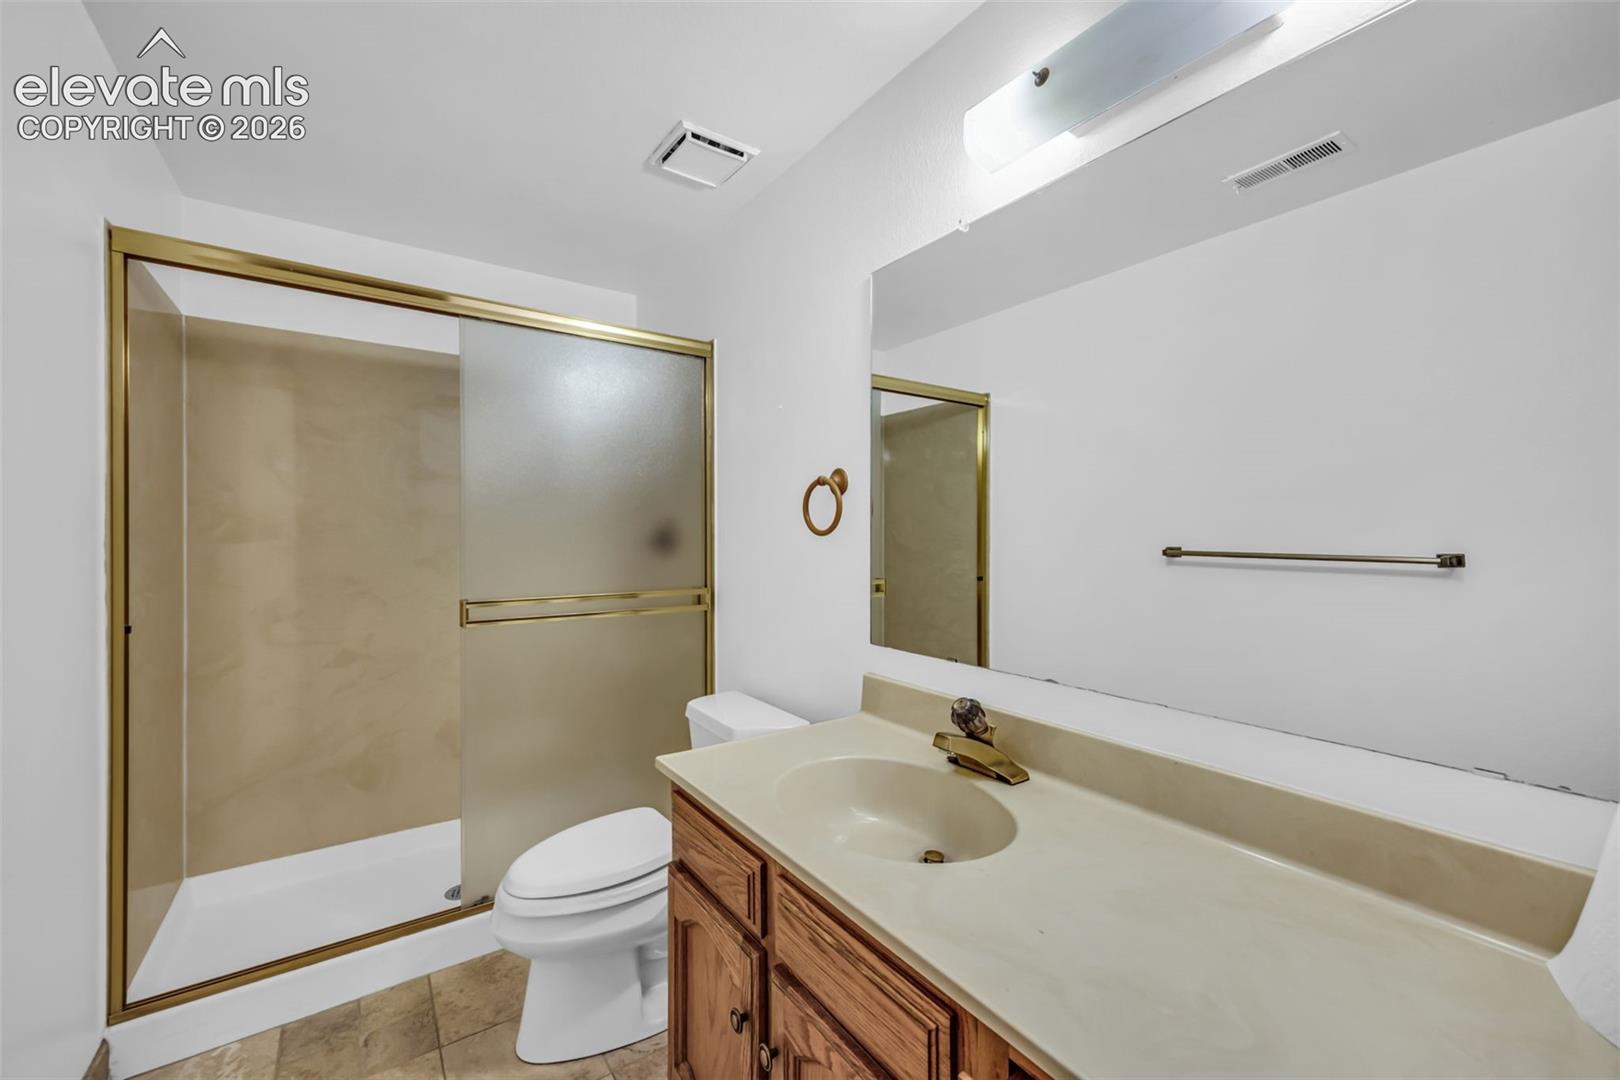
Bathroom with a gold-trimmed glass shower, wood vanity, and large mirror.
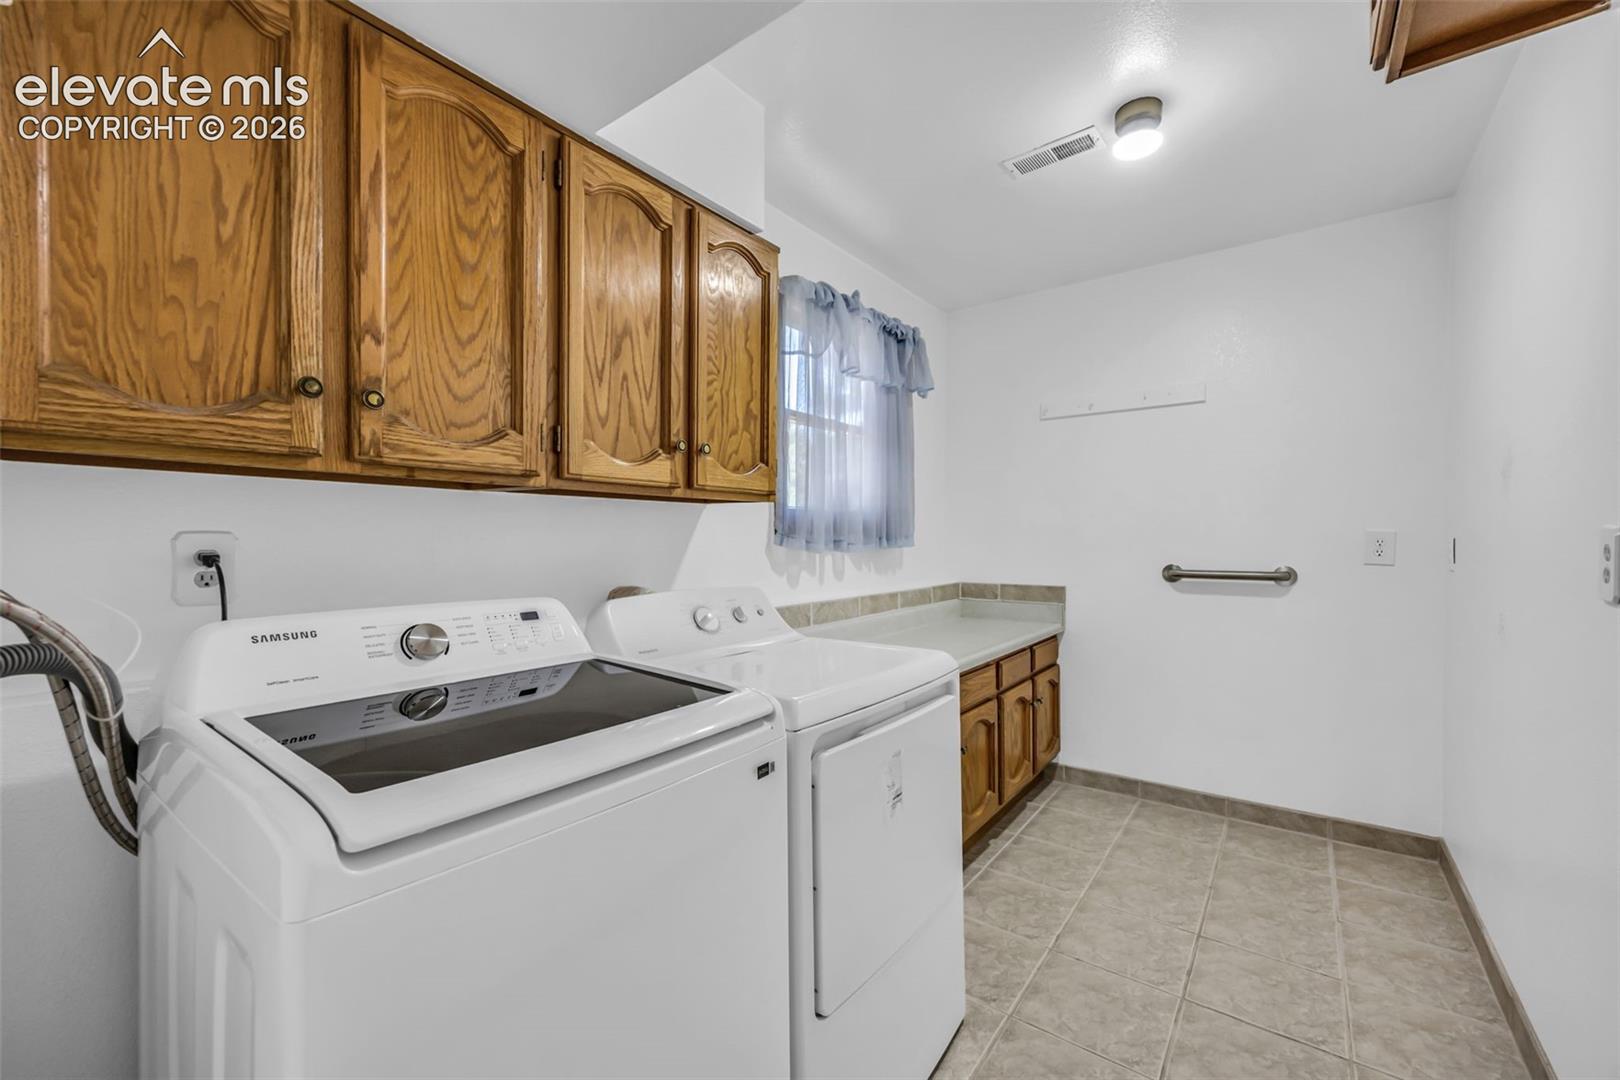
Laundry room with washer and dryer, wood cabinets, and a folding counter.
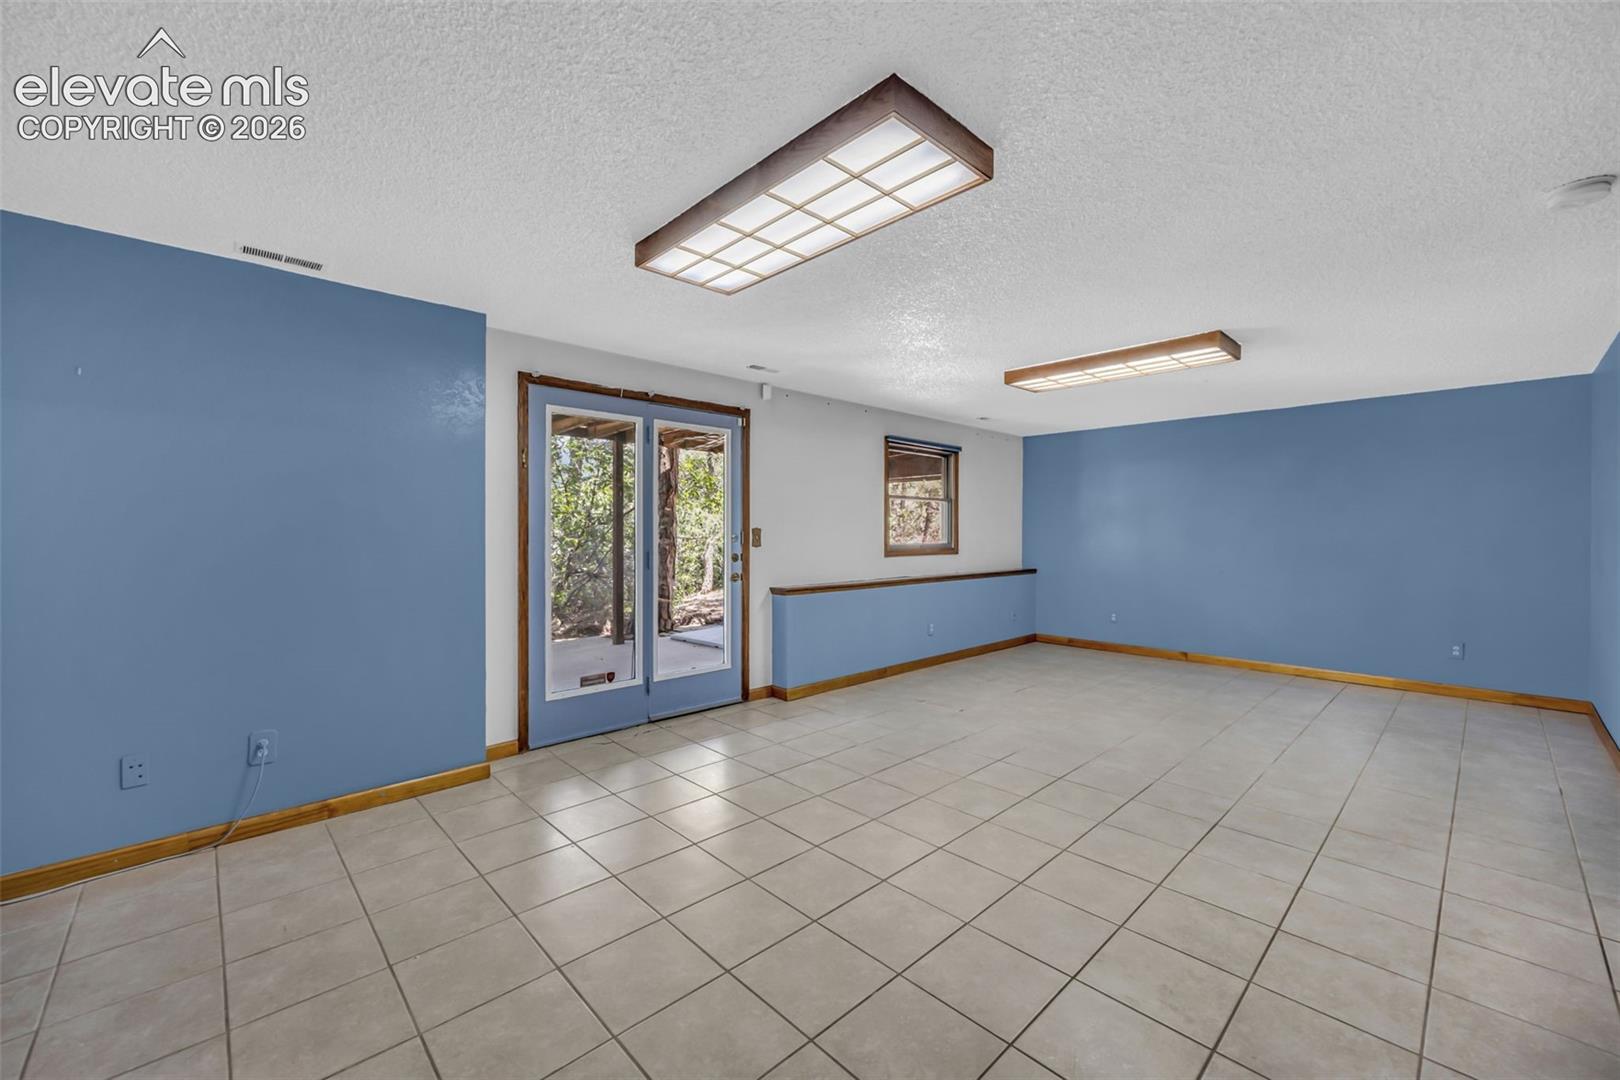
Empty tiled room with blue walls, wood trim, and glass doors opening to a patio.
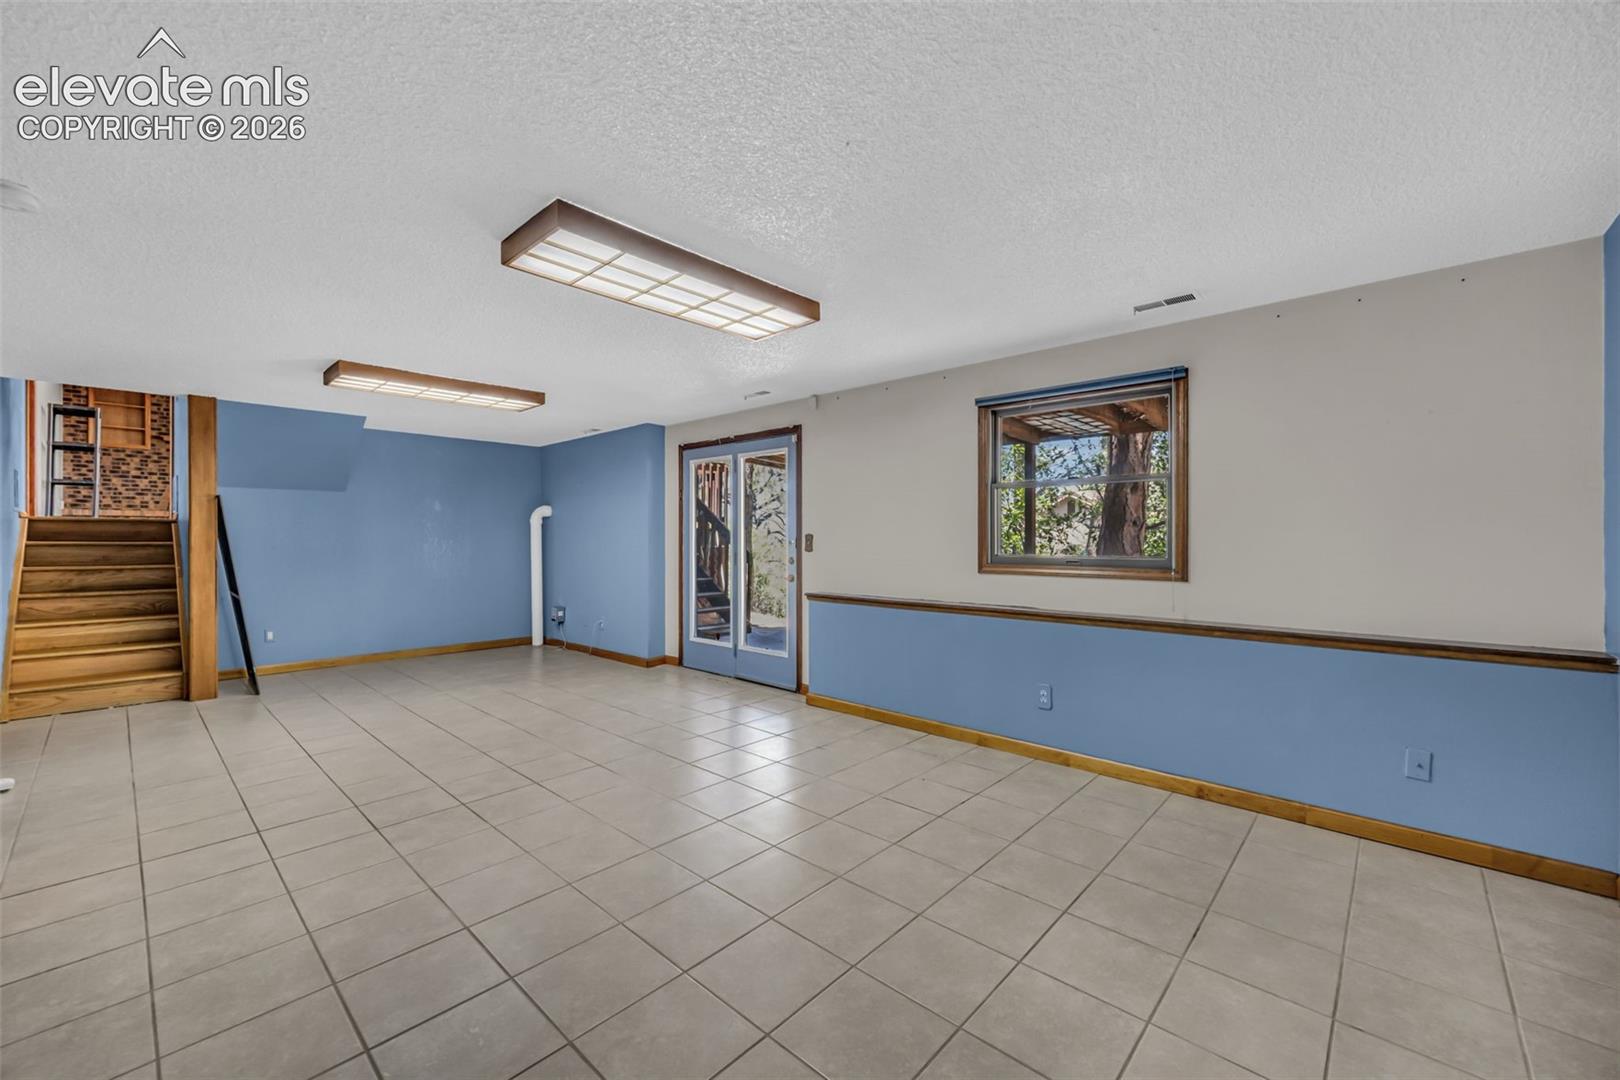
Empty tiled interior room with blue lower walls, wood-trimmed stairs, and glass doors.
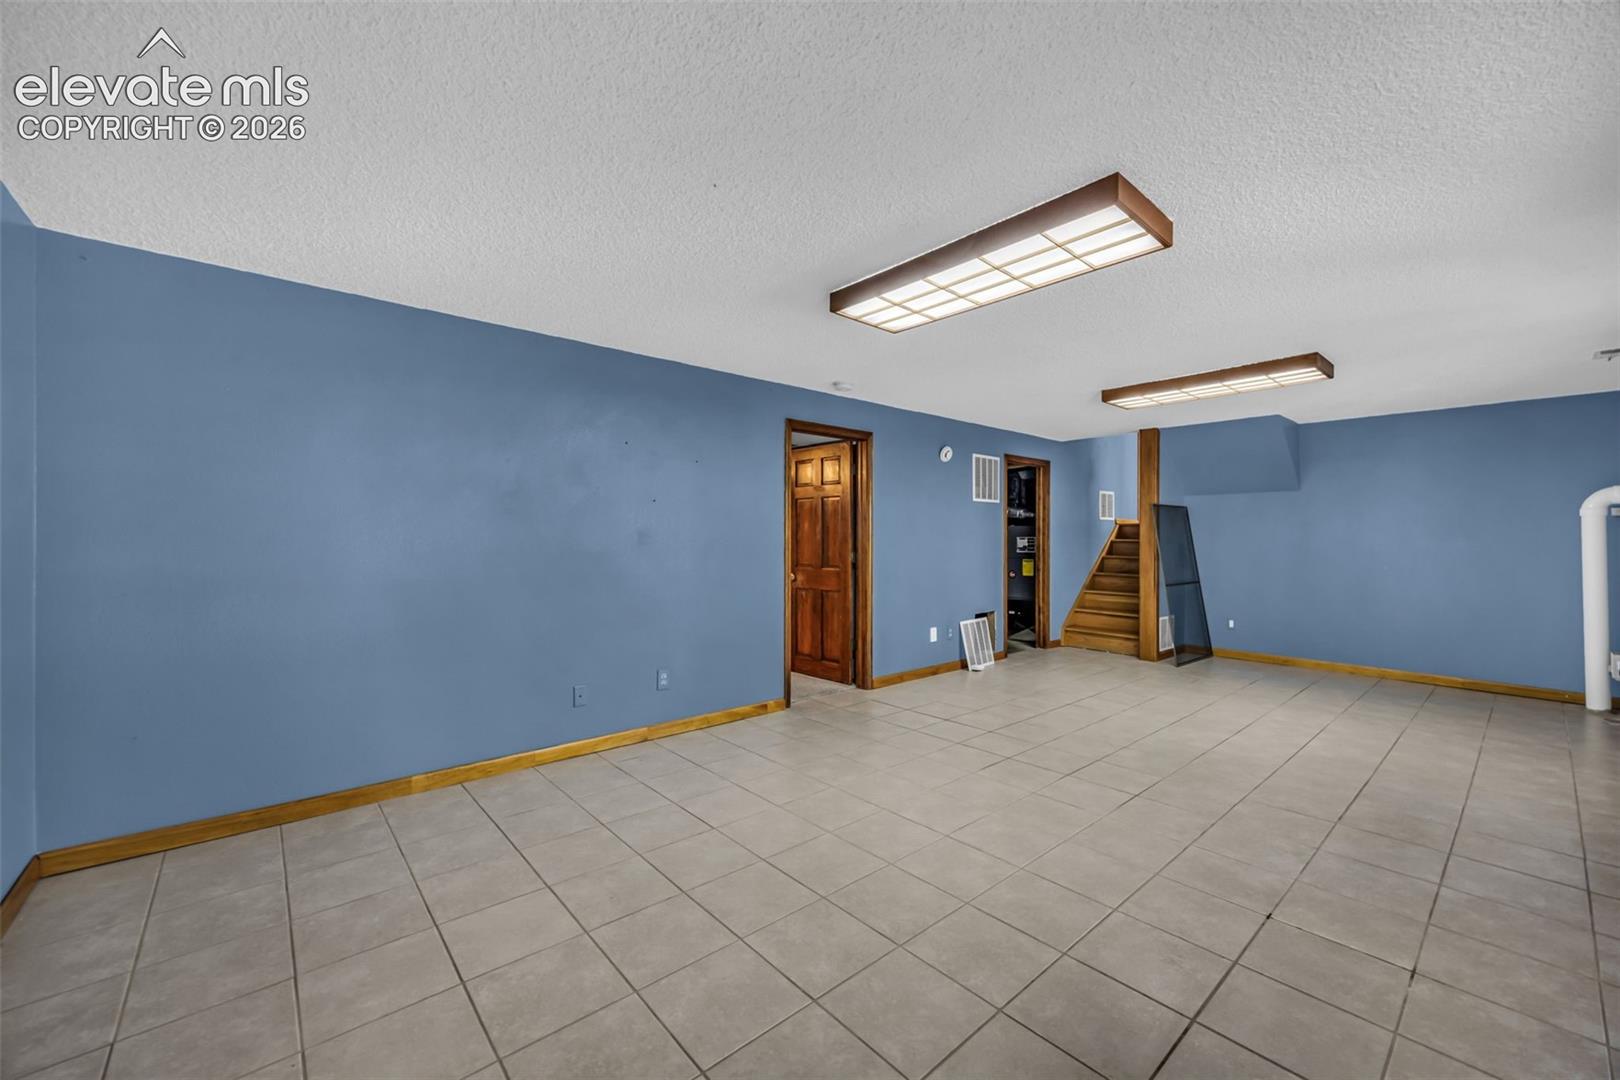
Empty tiled basement room with blue walls, wood stairs, and fluorescent ceiling lights.
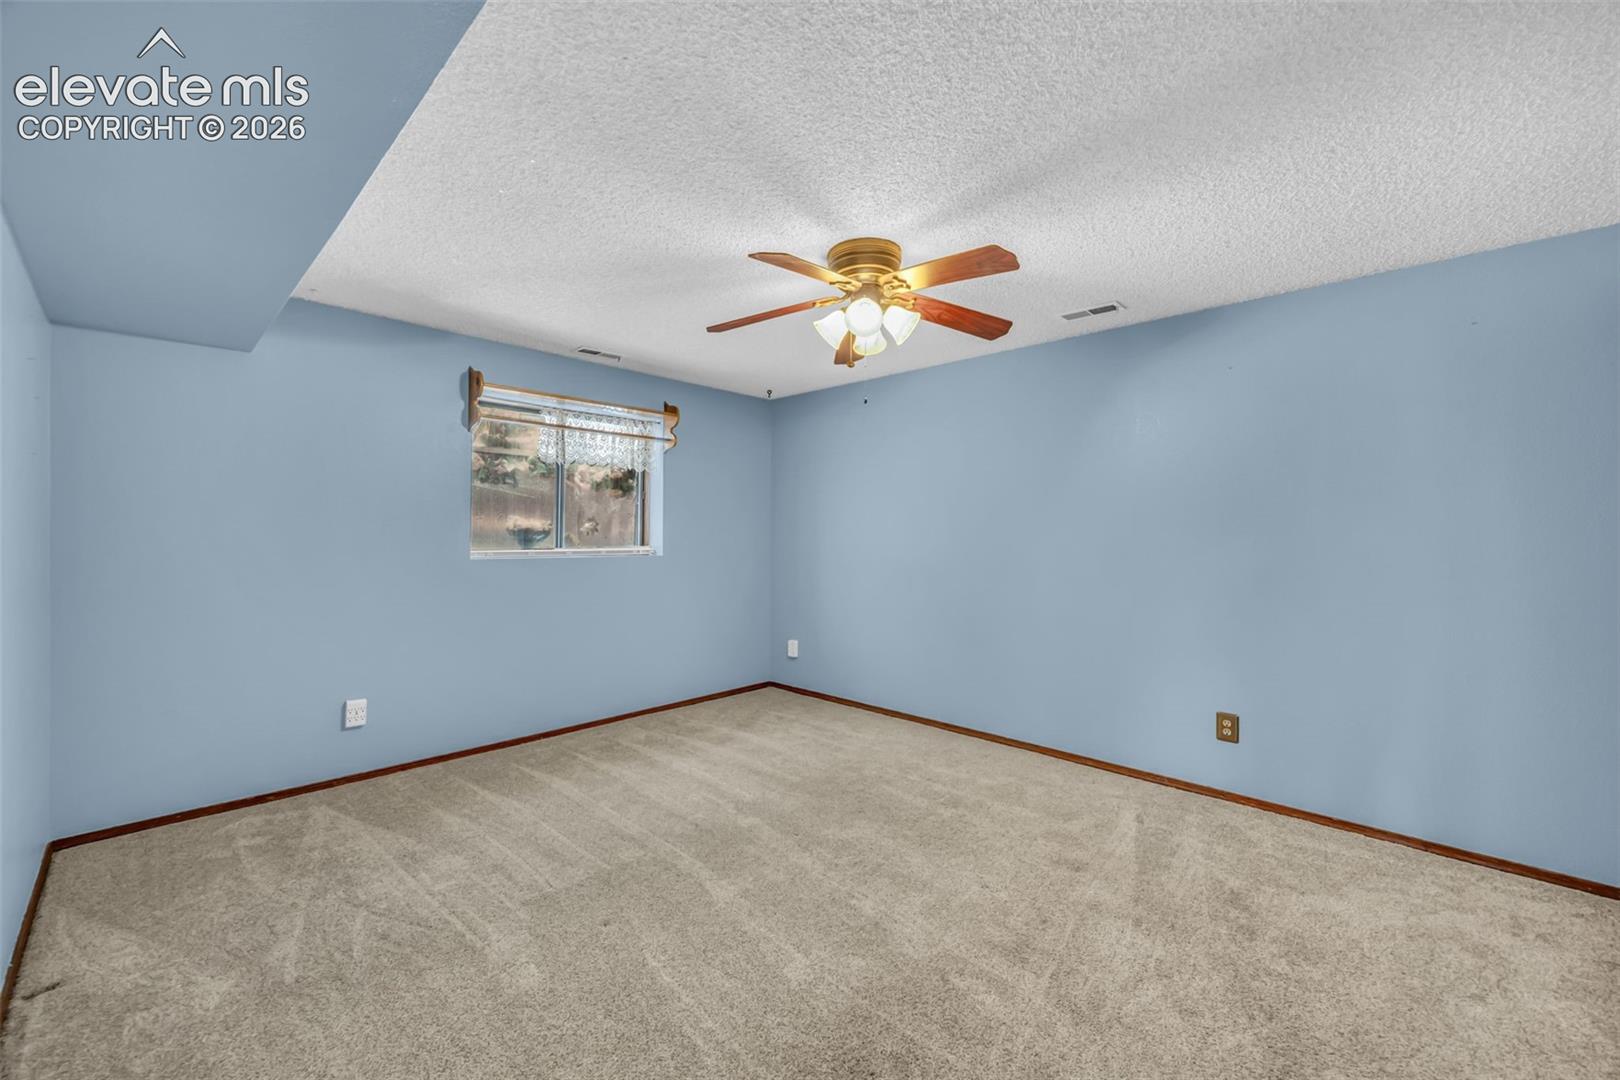
Vacant bedroom with blue walls, beige carpet, a small window, and ceiling fan.
Empty bedroom with blue walls, carpet, wooden closet doors, and a ceiling fan.
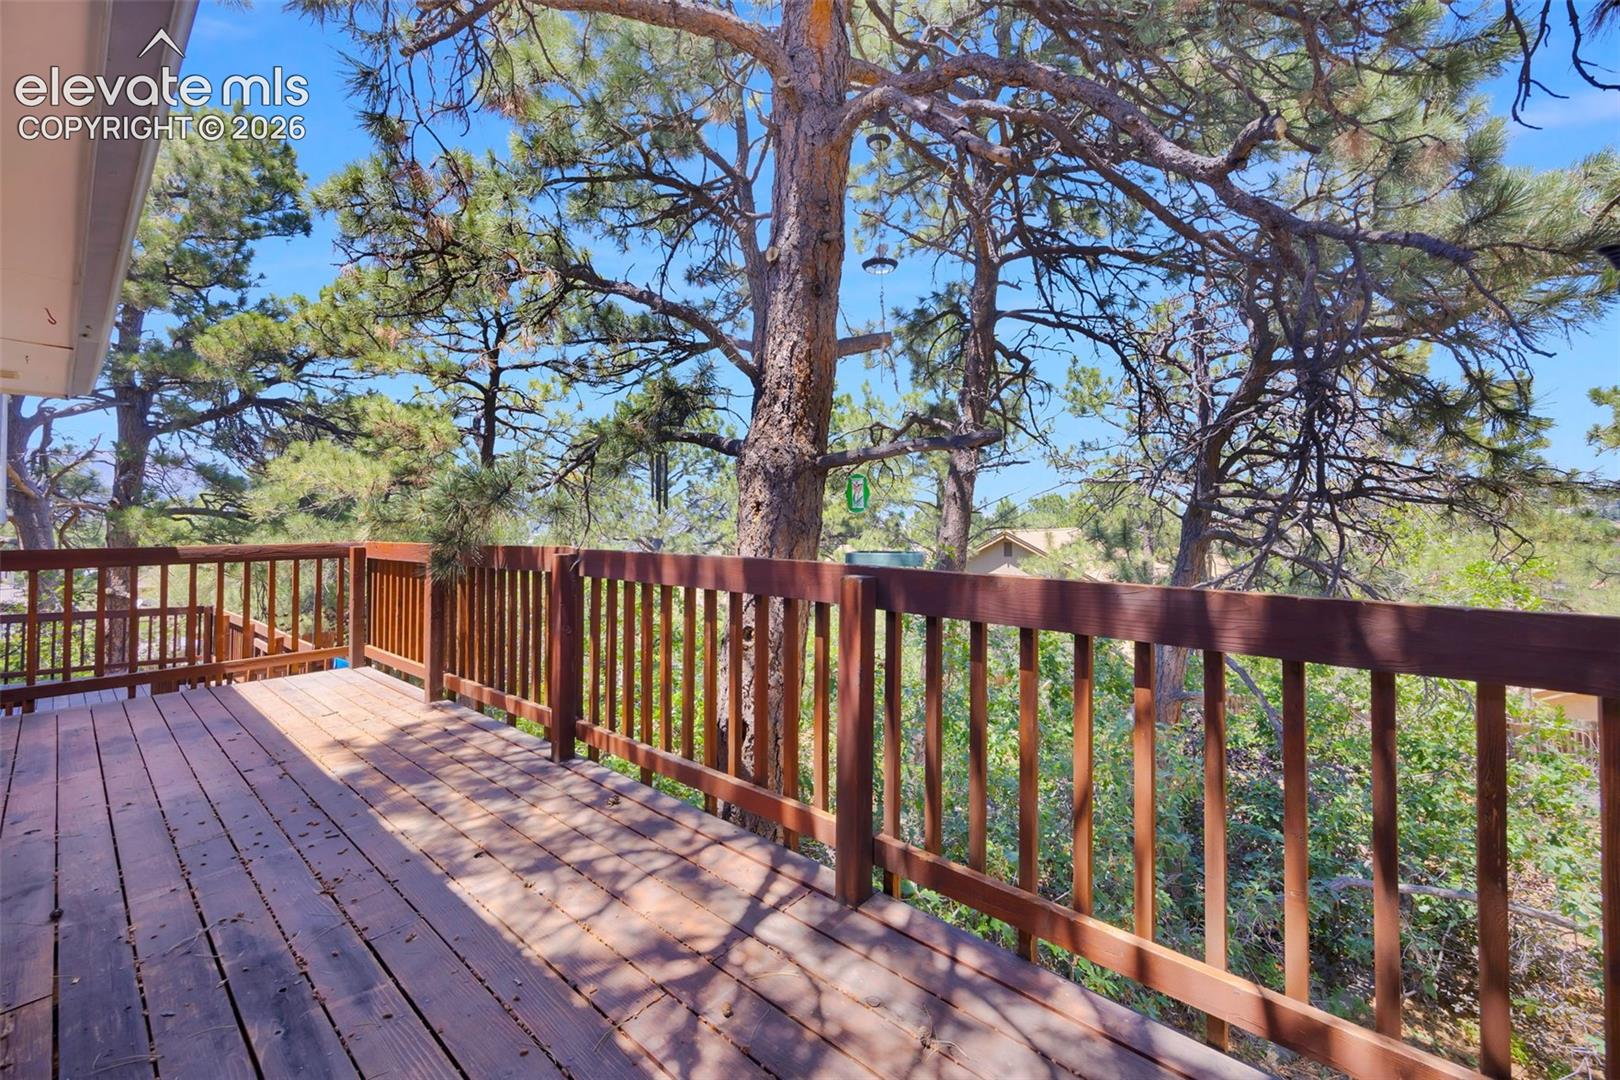
Wooden deck with reddish railings beneath mature pine trees.
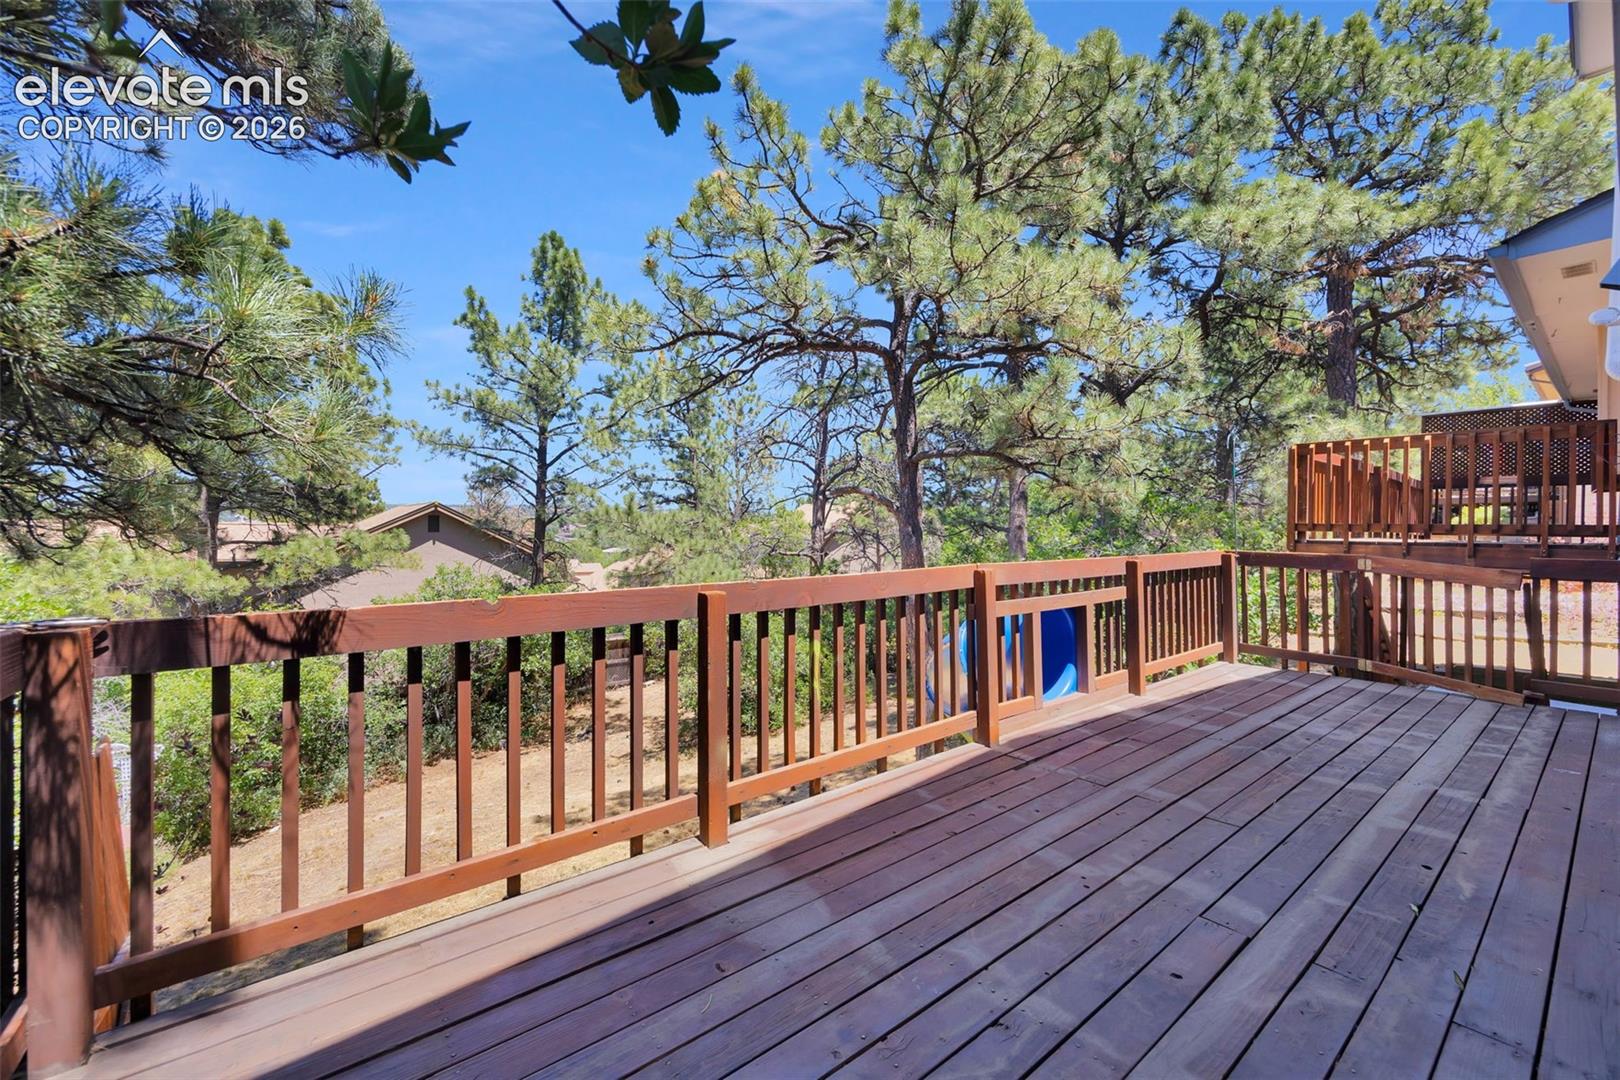
Wooden deck overlooking pine trees, with a raised section and railing.
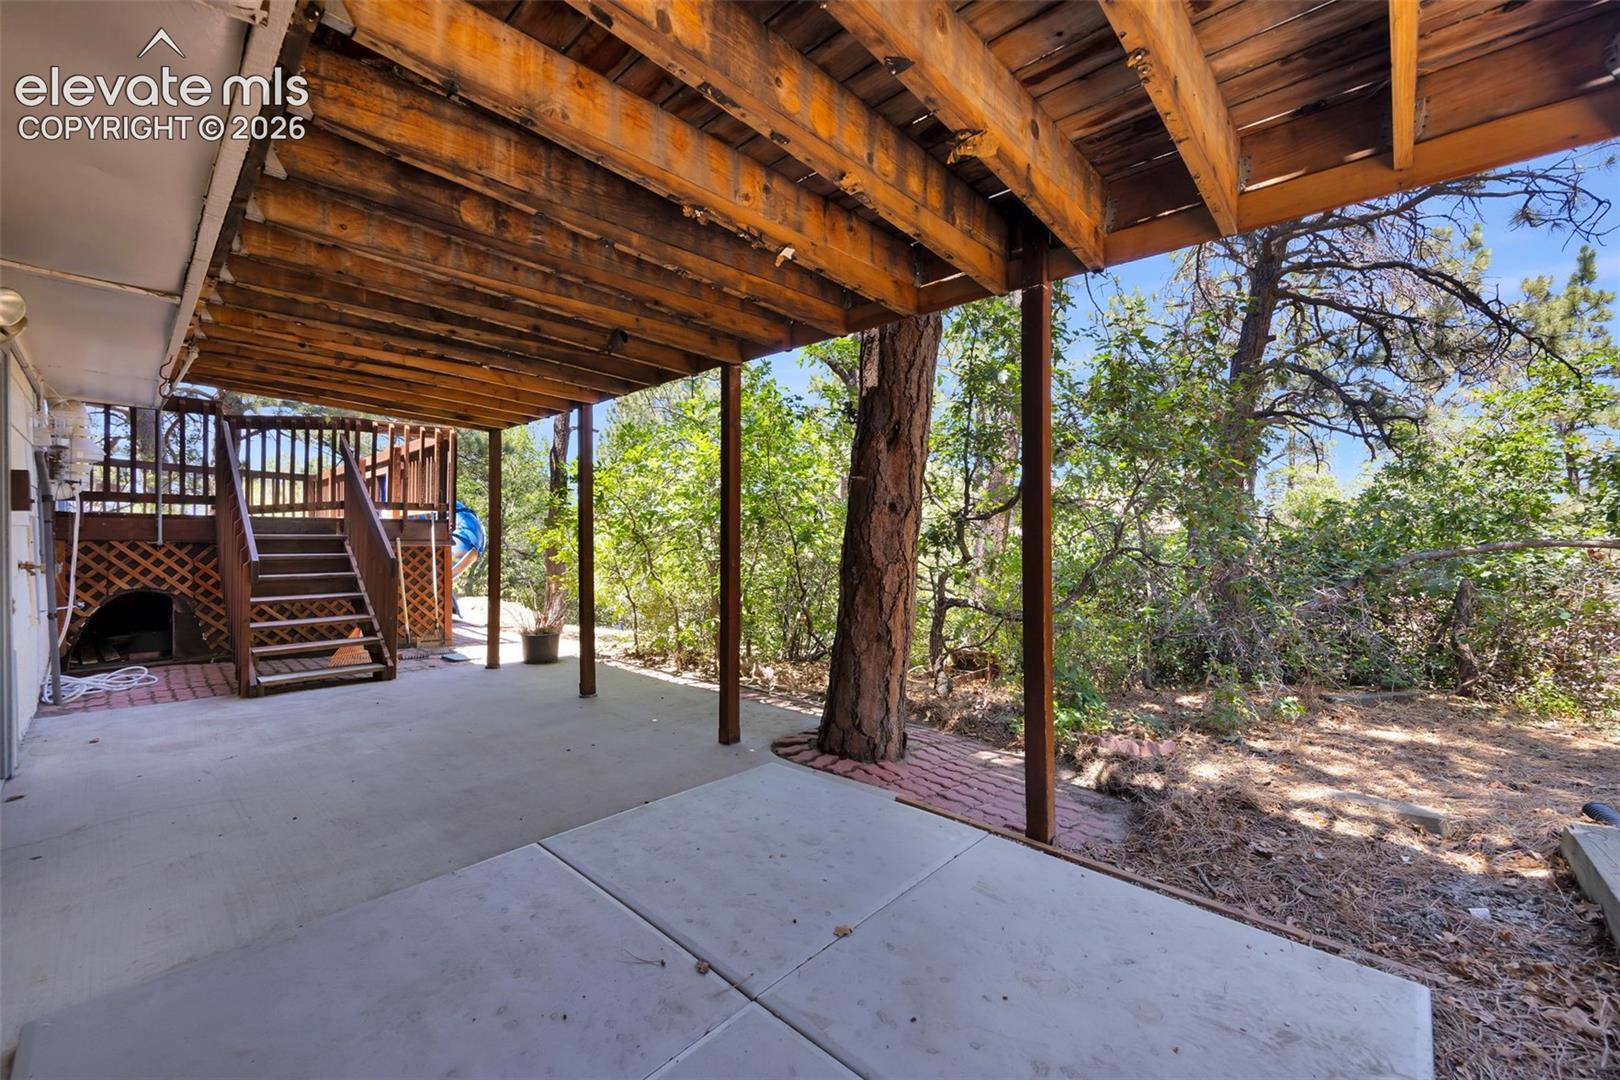
Covered concrete patio with exposed wooden beams, deck stairs, and a mature tree amid wooded landscaping.
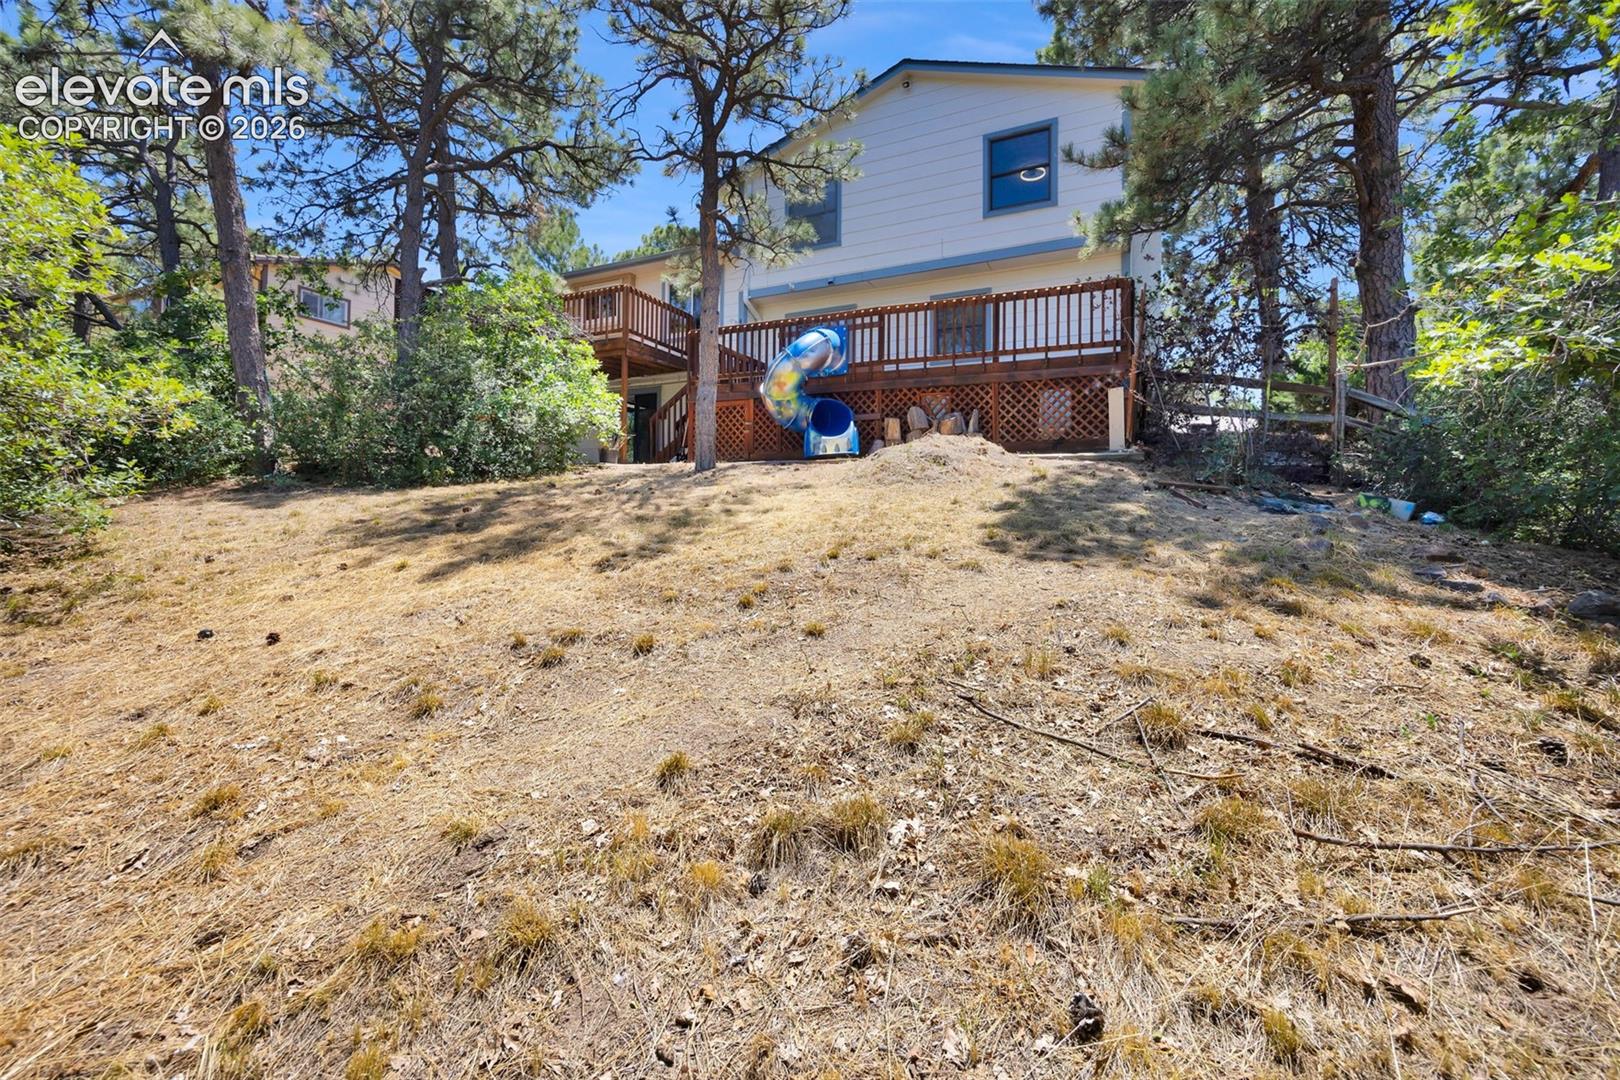
Rear exterior of a two-story home with a raised deck and blue tube slide.
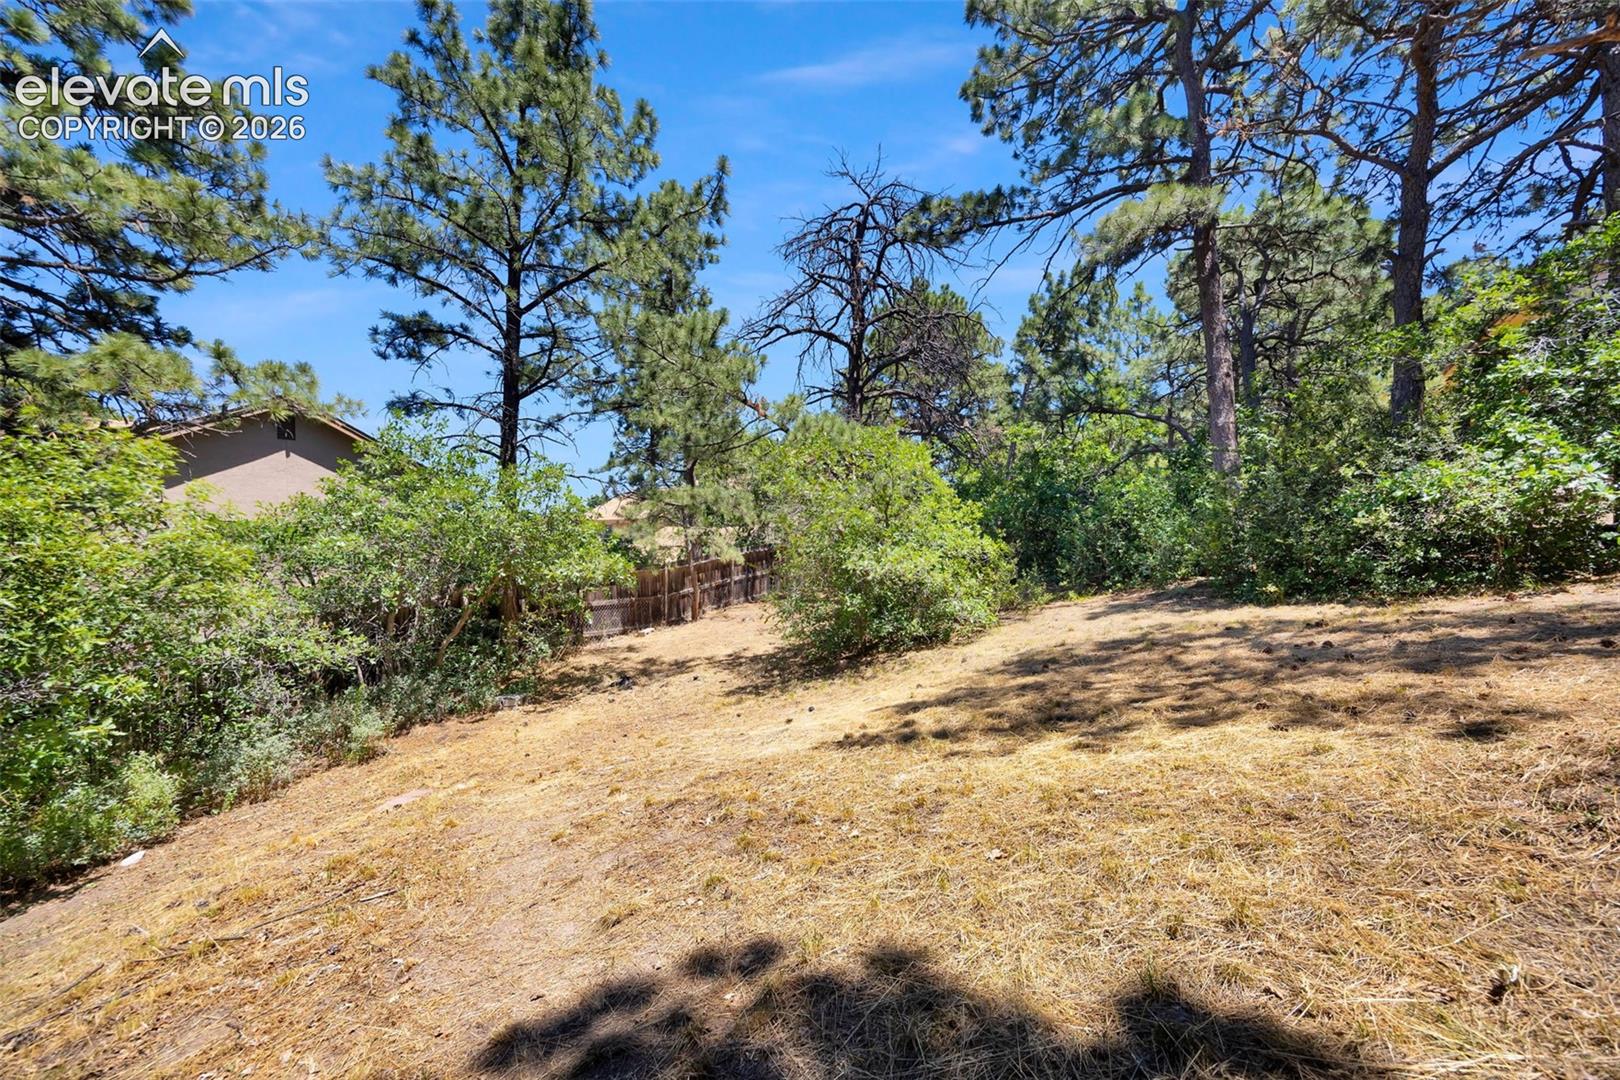
Sloped, dry backyard with pine trees, shrubs, and a neighboring home beyond the fence.
SEE ALL PHOTOS
Two-story home with a brick-accented facade and red double doors at sunset.
Two-story beige home with brick accents, an attached garage, red front door, and landscaped yard.
Split-level home with a two-car garage, covered entry, and landscaped front yard.
Two-story home with a broad driveway, attached garage, and brick-accented facade.
Home's covered entry with red double doors, brick walls, and concrete steps.
Living room with a brick fireplace, patterned tile floor, and French doors opening to a wooded deck.
Kitchen with oak cabinets, hardwood floors, a central cooktop, and tiled backsplash.
Kitchen with oak cabinets, a gas cooktop, and a sink beneath a window overlooking trees.
Kitchen with oak cabinets, white countertops, and a built-in refrigerator.
Kitchen with oak cabinets, white counters, and a gas cooktop on an island.
Kitchen with a double-basin sink, oak cabinets, and a window overlooking trees.
Kitchen with wood cabinets, tiled backsplash, gas cooktop, and built-in stainless steel oven.
Upper-level dining area with hardwood floors, kitchen cabinetry, and a railing overlooking the lower level.
Entryway with white double doors, sage-green walls, and hardwood floors.
Empty room with sage-green walls, hardwood floors, and a large window.
Bathroom with oak vanity, broad mirror, and walk-in shower.
Open living area with hardwood floors, sage-green walls, a staircase, and French doors.
Vacant living room with hardwood floors, sage-green walls, a large window, and a staircase.
Empty room with hardwood floors, sage-green walls, and glass doors opening to a wooded deck.
Empty living room with hardwood floors, sage-green walls, and a doorway to the kitchen.
Empty carpeted room with blue walls, a window, and a ceiling fan.
Vacant bedroom with blue walls, gray carpet, a ceiling fan, and wooden closet doors.
Vacant carpeted room with blue walls, a ceiling fan, and a window.
Empty bedroom with blue-and-white walls, beige carpet, wooden closet doors, and a ceiling fan.
Empty carpeted bedroom with beige walls, wood trim, and a window overlooking trees.
Empty carpeted bedroom with large wooden closet doors and an open doorway.
Empty living room with tan walls, gray carpet, ceiling fan, and two windows.
Empty carpeted bedroom with tan walls, a ceiling fan, and an adjoining bathroom vanity.
Vacant carpeted room with tan walls, two windows, and a ceiling fan.
Bathroom with a long double-sink vanity, wall-length mirror, and tiled shower.
Walk-in shower with frosted glass doors, gold-toned framing, and a built-in wall niche.
Open living area with patterned tile flooring, raised hardwood kitchen, and stairs.
Open interior room with patterned tile floor, wood stairs, and raised kitchen area.
Bathroom with a wood vanity, granite countertop, toilet, and tiled shower area.
Bathroom with a gold-trimmed glass shower, wood vanity, and large mirror.
Laundry room with washer and dryer, wood cabinets, and a folding counter.
Empty tiled room with blue walls, wood trim, and glass doors opening to a patio.
Empty tiled interior room with blue lower walls, wood-trimmed stairs, and glass doors.
Empty tiled basement room with blue walls, wood stairs, and fluorescent ceiling lights.
Vacant bedroom with blue walls, beige carpet, a small window, and ceiling fan.
Empty bedroom with blue walls, carpet, wooden closet doors, and a ceiling fan.
Wooden deck with reddish railings beneath mature pine trees.
Wooden deck overlooking pine trees, with a raised section and railing.
Covered concrete patio with exposed wooden beams, deck stairs, and a mature tree amid wooded landscaping.
Rear exterior of a two-story home with a raised deck and blue tube slide.
Sloped, dry backyard with pine trees, shrubs, and a neighboring home beyond the fence.
Listed by Brandon Lecocq ABR MRP SFR , Epique Realty Listing Contact: 720-394-8959
For Sale

1928 Brookdale Drive

1928 Brookdale Drive, Colorado Springs, CO 80918

$570,000
Located in the desirable Erindale Park area near Pulpit Rock Park, this spacious home offers multiple living areas, generous natural light, and plenty of opportunity to personalize. The main level features vaulted ceilings, wood flooring, a large bay window, new windows throughout, and a dining area with walk-out access to the upper deck. The kitchen offers ample cabinet and counter space, a gas cooktop, built-in refrigerator, newer microwave and oven, plus a nearby half bath and laundry room.

The lower family room includes tile flooring, a brick gas fireplace, and walk-out access to the lower deck. Upstairs, the primary suite features a private bath, skylight, and walk-in closet. Three additional upper-level bedrooms share a full bath. The lower level offers a large bonus room, patio access, a fenced backyard, and an additional bedroom with an attached bath for added privacy. Conveniently located near parks, shopping, dining, major roads, and I-25 access.

4
beds

5
baths

2,480 Sq.Ft. LIVING AREA

0.26 Acres lot

Features & Amenities

Interior

  • total bedrooms4
  • Total bathrooms5
  • full bathrooms5
  • Laundry room Electric Hook-up, Lower
  • Flooring Tile
  • Fireplace Gas, Lower Level, One
  • APPLIANCES Dishwasher, Disposal, Dryer, Microwave Oven, Range, Refrigerator, Trash Compactor, Washer
  • other interior Features 6-Panel Doors, 9 Ft Ceilings, Skylight (s), Vaulted Ceilings

Area & Lot

  • Status For Sale
  • Living Area2,480 Sq.Ft.
  • Total Area3,236 Sq.Ft.
  • Lot Area0.26 Acres
  • MLS® ID6013961
  • TypeResidential
  • YEAR BUILT1984
  • Elementary SchoolKing
  • Middle SchoolRussell
  • High SchoolCoronado
  • School DistrictColorado Springs 11

Exterior

  • STORIES3
  • Garage Space2.0
  • water SourceMunicipal
  • utilitiesCable Connected, Electricity Connected, Natural Gas Connected
  • roofComposite Shingle
  • lot featuresLevel
  • parkingAttached, Concrete
  • HEAT TYPEForced Air
  • AIR CONDITIONINGCeiling Fan(s), Central Air
  • sewerSewer
  • other exterior FeaturesAuto Sprinkler System

Financial

  • Sales Price$570,000
  • Real Estate Tax $1,748/yr
  • HOA $163/mo
Brandon Lecocq

Brandon Lecocq

Two-story beige home with brick accents, an attached garage, red front door, and landscaped yard.

Schedule a Showing

We would love to show you our beautiful property. Please select your preferred date and time below. An agent will be in touch shortly to confirm your appointment.

Schedule a Showing

We would love to show you our beautiful property. Please select your preferred date and time below. An agent will be in touch shortly to confirm your appointment.

Thank you for your interest in 1928 Brookdale Drive, Colorado Springs, CO 80918. We are reviewing your request and will be in touch shortly!

Mortgage Calculator

Estimate your monthly mortgage payment, including the principal and interest, property taxes, and HOA. Adjust the values to generate a more accurate rate.

All estimates are provided for informational purposes only. Actual amounts may vary.
$0,000 Your Payment 20 15 65
$0,000 Your Payment
View Virtual Tour

Work With Us

Discover opportunities to grow, connect, and thrive with The Ridgeline Group in Colorado Springs. Join a collaborative team that values innovation, professional development, and a shared commitment to delivering exceptional real estate experiences for our clients.

Follow Us on Instagram