1972 E 144th Drive
1972 E 144th Drive
1972 E 144th Drive
1972 E 144th Drive
1972 E 144th Drive
1972 E 144th Drive
1972 E 144th Drive
1972 E 144th Drive
1972 E 144th Drive
1972 E 144th Drive
1972 E 144th Drive
1972 E 144th Drive
1972 E 144th Drive
1972 E 144th Drive
1972 E 144th Drive
1972 E 144th Drive
1972 E 144th Drive
1972 E 144th Drive
1972 E 144th Drive
1972 E 144th Drive
1972 E 144th Drive
1972 E 144th Drive
1972 E 144th Drive
1972 E 144th Drive
1972 E 144th Drive
1972 E 144th Drive
1972 E 144th Drive
1972 E 144th Drive
1972 E 144th Drive
1972 E 144th Drive
1972 E 144th Drive
1972 E 144th Drive
1972 E 144th Drive
1972 E 144th Drive
1972 E 144th Drive
1972 E 144th Drive
1972 E 144th Drive
1972 E 144th Drive
1972 E 144th Drive
1972 E 144th Drive
1972 E 144th Drive
1972 E 144th Drive
1972 E 144th Drive
1972 E 144th Drive
1972 E 144th Drive
1972 E 144th Drive
SEE ALL PHOTOS
1972 E 144th Drive
1972 E 144th Drive
1972 E 144th Drive
1972 E 144th Drive
1972 E 144th Drive
1972 E 144th Drive
1972 E 144th Drive
1972 E 144th Drive
1972 E 144th Drive
1972 E 144th Drive
1972 E 144th Drive
1972 E 144th Drive
1972 E 144th Drive
1972 E 144th Drive
1972 E 144th Drive
1972 E 144th Drive
1972 E 144th Drive
1972 E 144th Drive
1972 E 144th Drive
1972 E 144th Drive
1972 E 144th Drive
1972 E 144th Drive
1972 E 144th Drive
1972 E 144th Drive
1972 E 144th Drive
1972 E 144th Drive
1972 E 144th Drive
1972 E 144th Drive
1972 E 144th Drive
1972 E 144th Drive
1972 E 144th Drive
1972 E 144th Drive
1972 E 144th Drive
1972 E 144th Drive
1972 E 144th Drive
1972 E 144th Drive
1972 E 144th Drive
1972 E 144th Drive
1972 E 144th Drive
1972 E 144th Drive
1972 E 144th Drive
1972 E 144th Drive
1972 E 144th Drive
1972 E 144th Drive
1972 E 144th Drive
1972 E 144th Drive
Sold

1972 E 144th Drive

1972 E 144th Drive, Thornton, CO 80602

$615,000
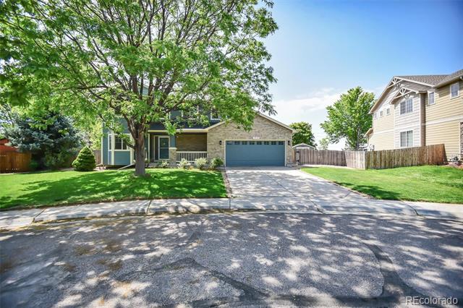
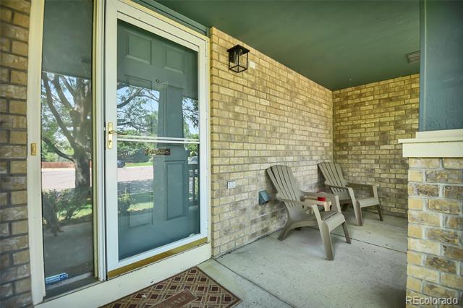
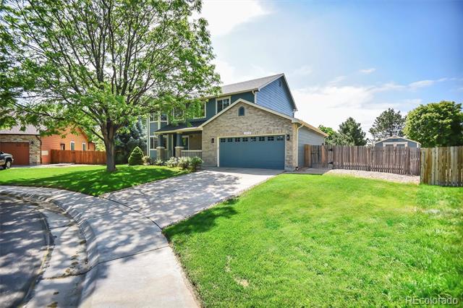
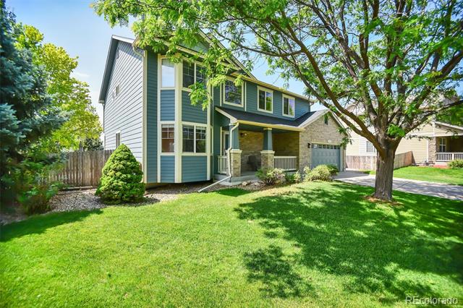
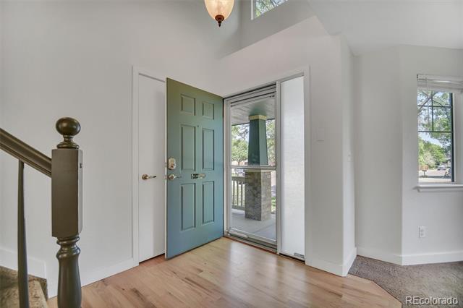
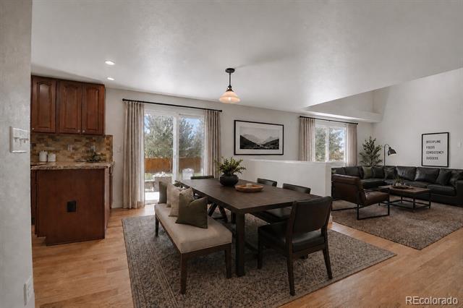
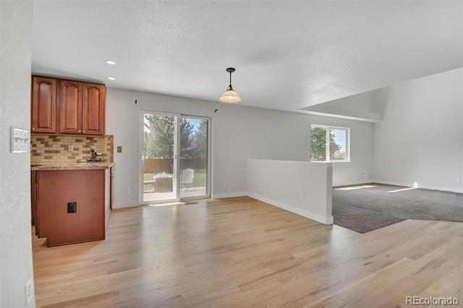
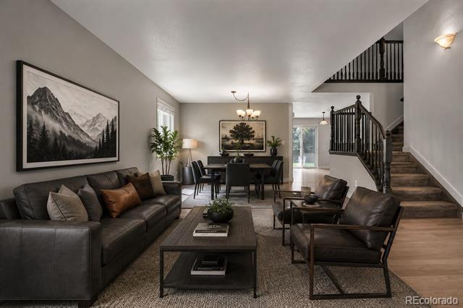
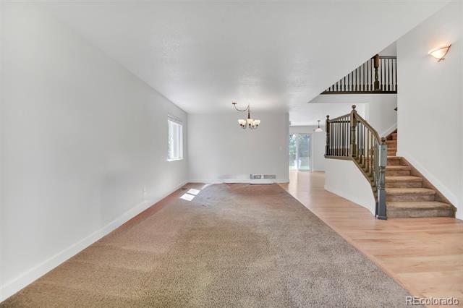
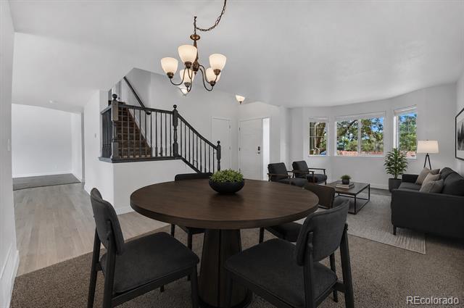
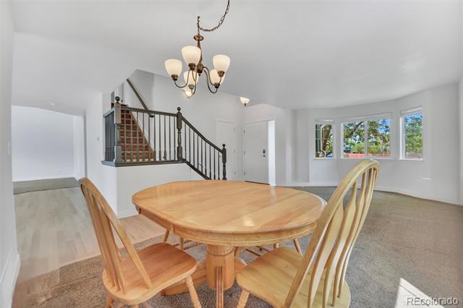
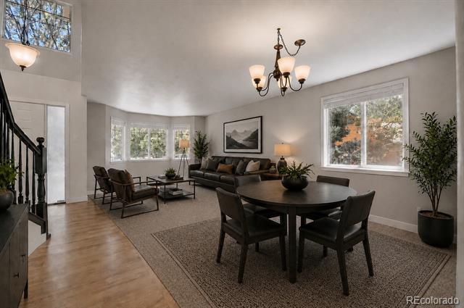
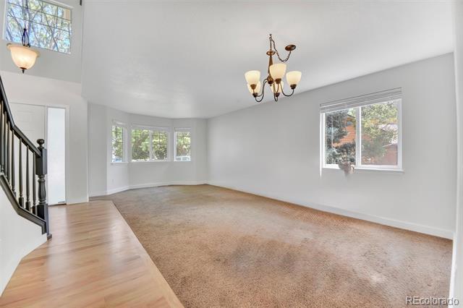
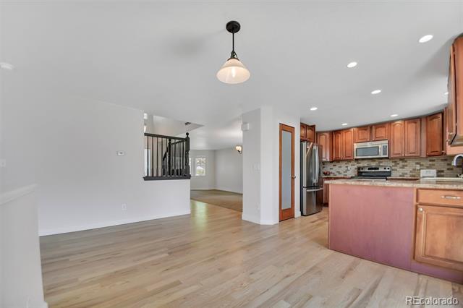
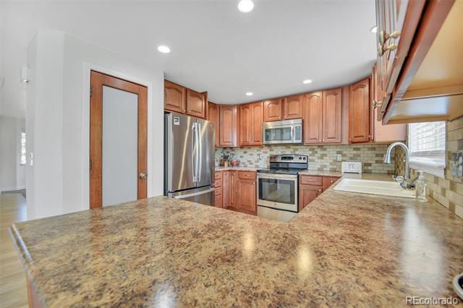
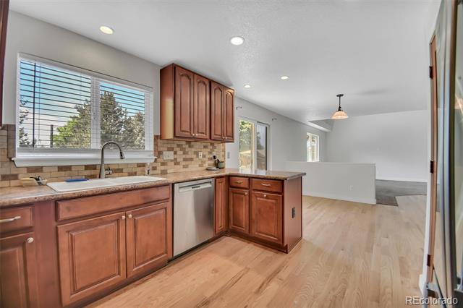
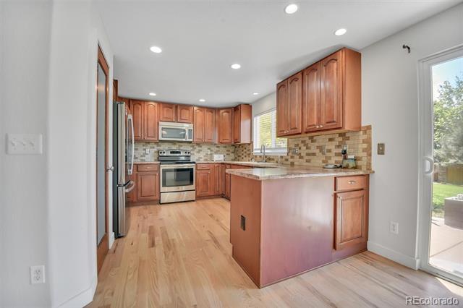
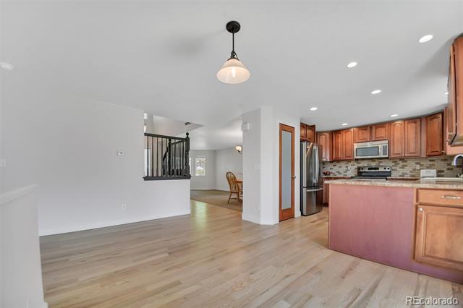
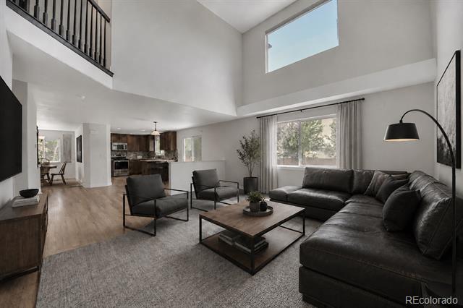
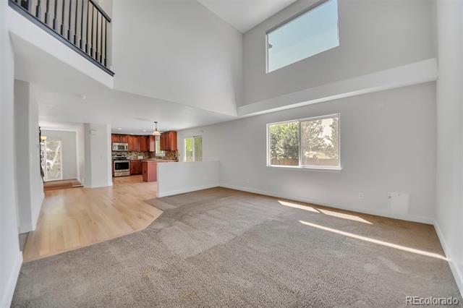
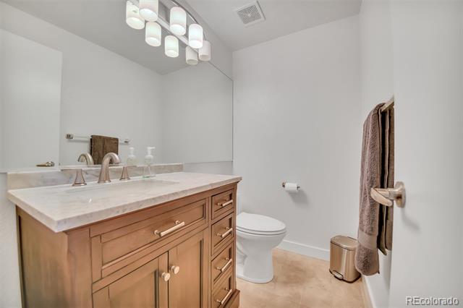
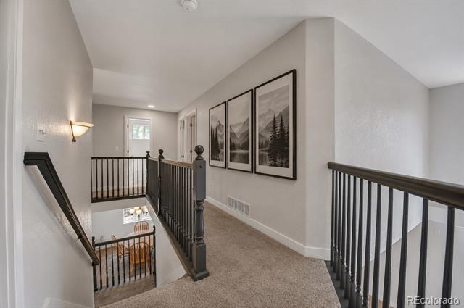
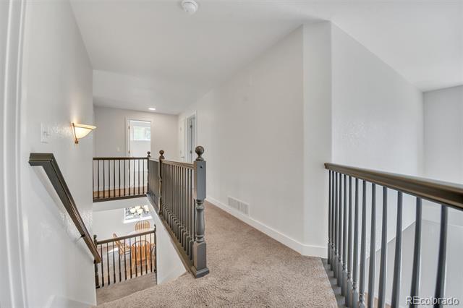
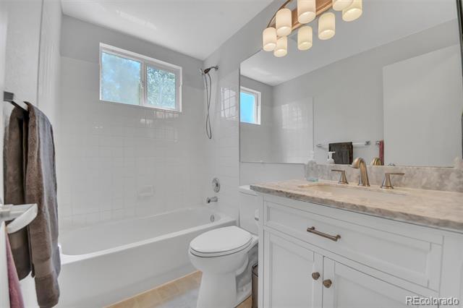
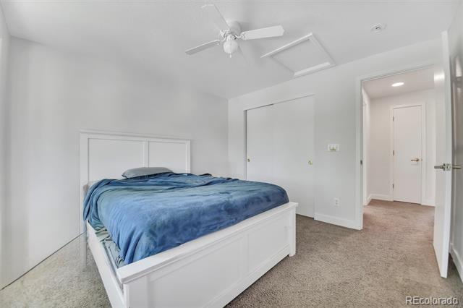
Beautifully remodeled 4-bedroom, 3-bath two-story home situated on a spacious cul-de-sac lot with a 3 CAR GARAGE. Thoughtfully updated throughout, this move-in-ready home features newly refinished hardwood floors, custom millwork, new kitchen cabinetry, updated appliances, and three fully remodeled bathrooms. Fresh interior and exterior paint and new roof!
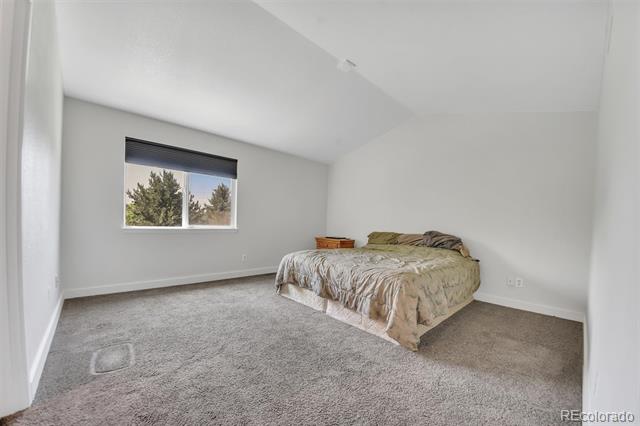
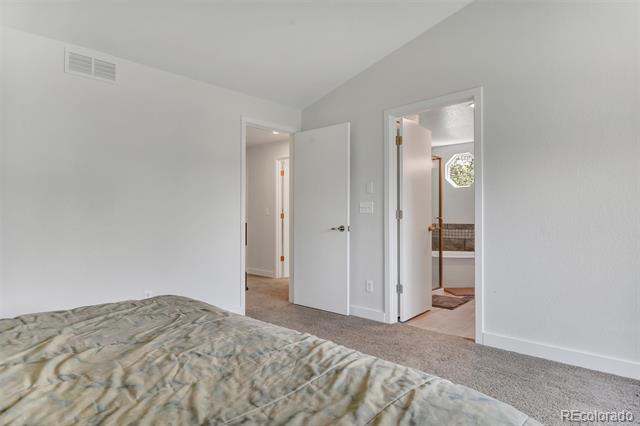
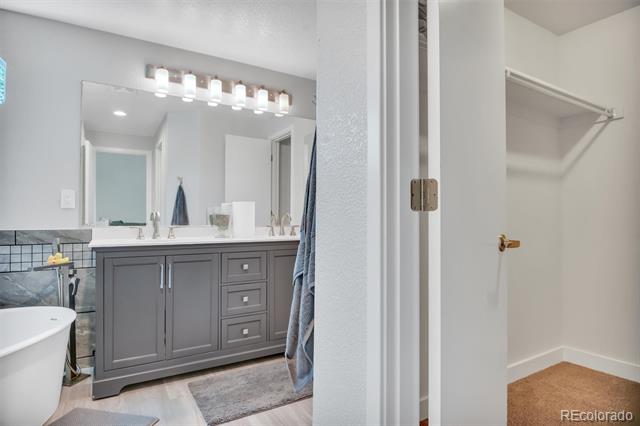
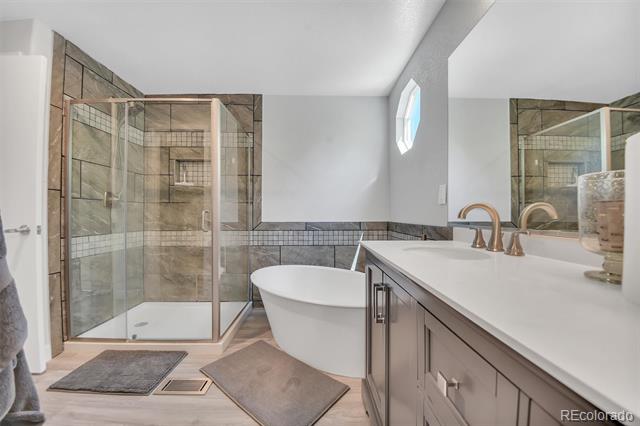
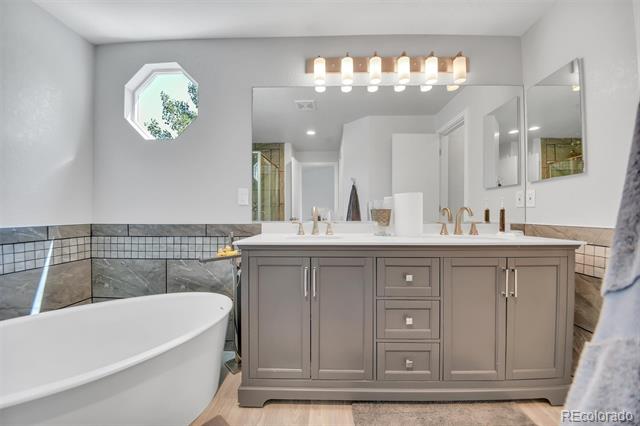
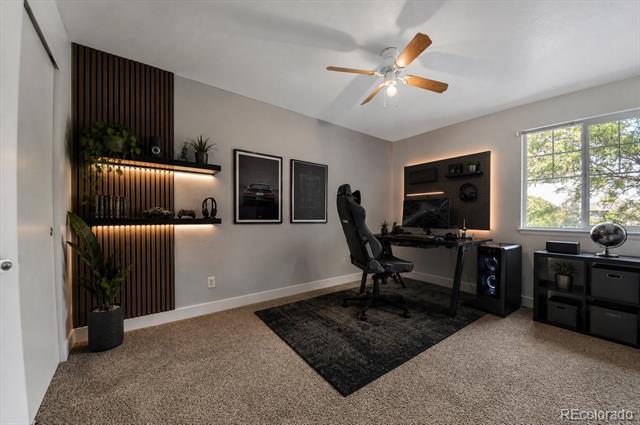
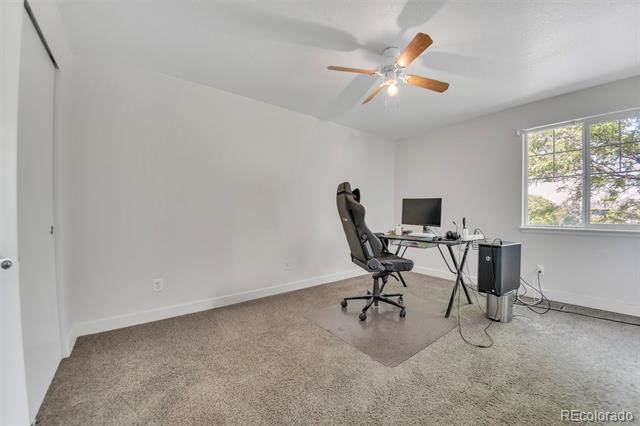
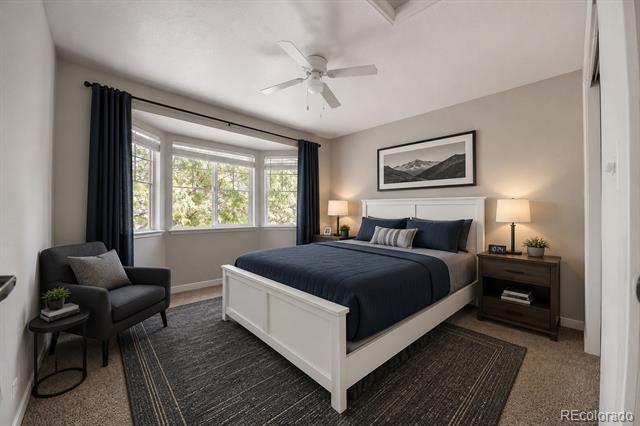
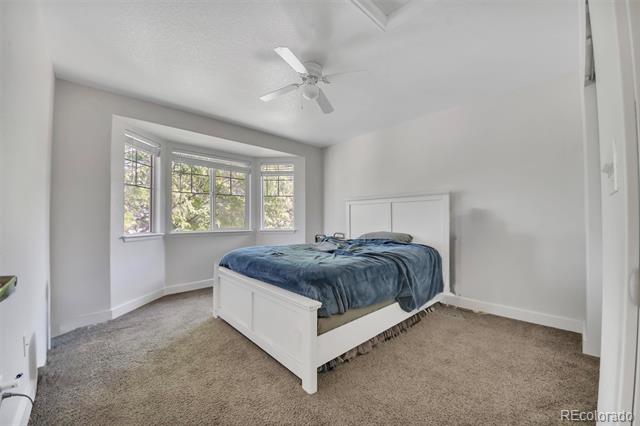
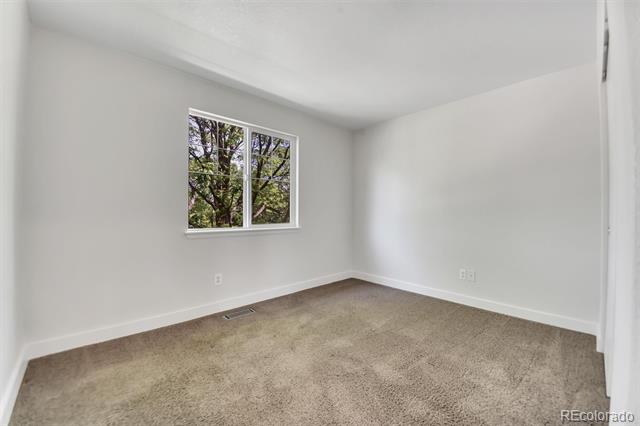
The spacious primary suite offers a luxurious en-suite bath complete with a freestanding soaking tub and modern finishes. Oversized secondary bedrooms provide generous closet space and flexibility for family, guests, or home office needs.
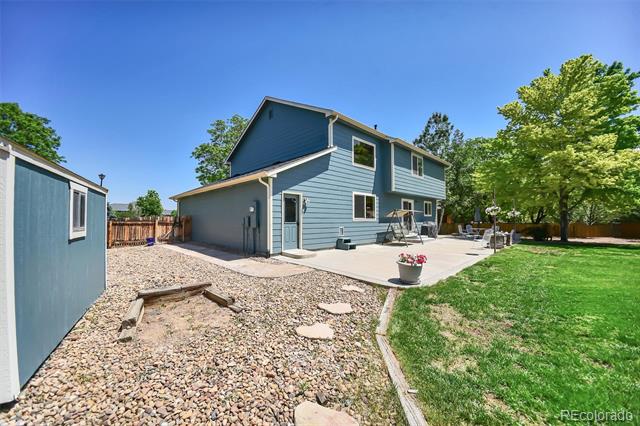
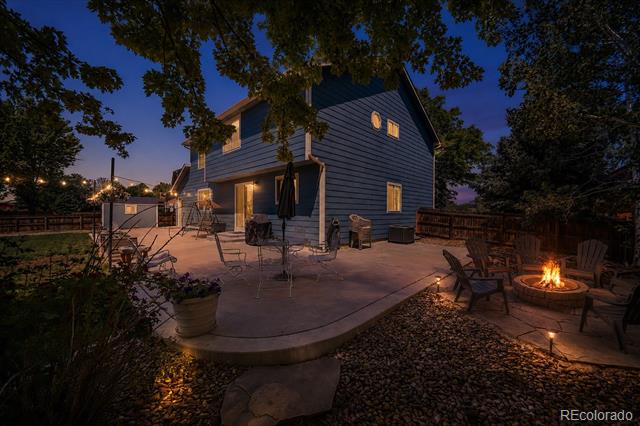
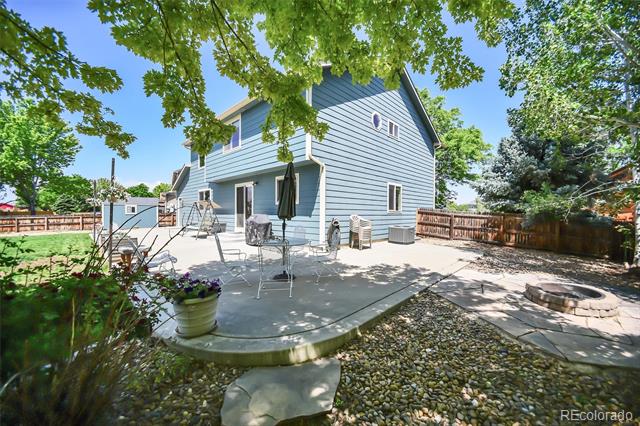
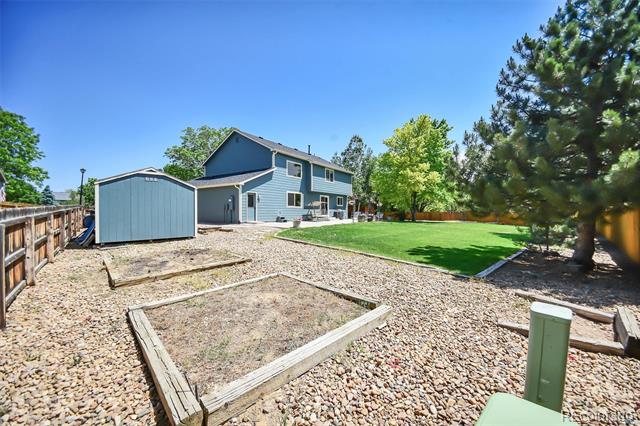
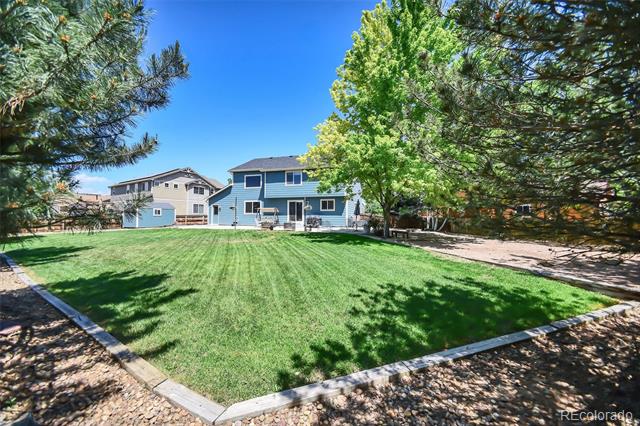
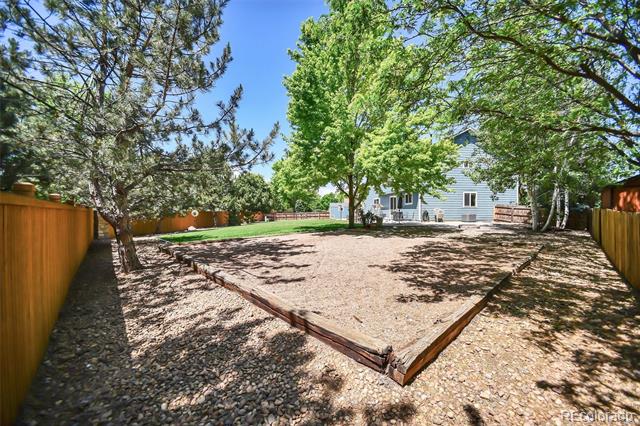
Step outside to a private backyard retreat featuring mature trees, no rear neighbors, garden beds, a detached storage shed, and a large fire pit gathering area--perfect for entertaining or relaxing under the stars.
Combining modern updates with a desirable cul-de-sac location and exceptional outdoor living space, this home is a rare opportunity you won't want to miss.

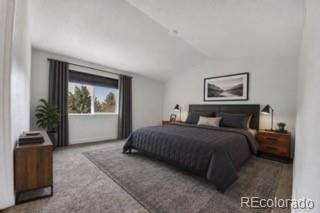
Please note: One or more interior photos in this listing have been virtually staged with AI to show the home's potential. Digital furniture and decor have been added for visualization purposes; physical rooms are currently [vacant / configured differently].

4
beds

3
baths

2,090 Sq.Ft. LIVING AREA

0.31 Acres lot

Features & Amenities

Interior

  • total bedrooms4
  • Total bathrooms3
  • full bathrooms2
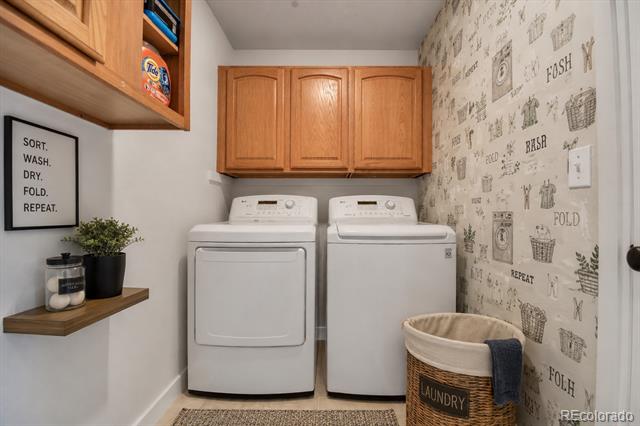
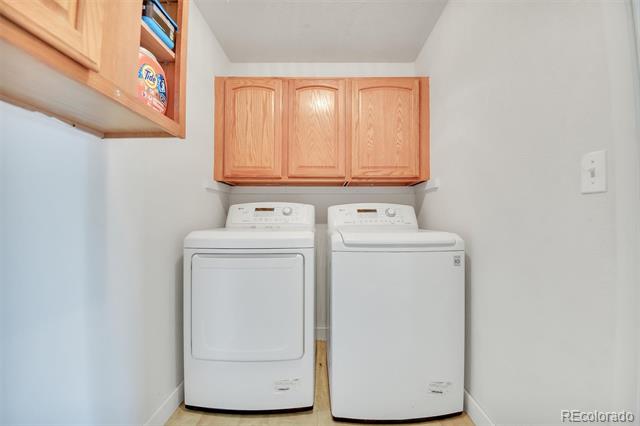
  • Laundry room In Unit
  • Flooring Carpet, Linoleum, Vinyl, Wood
  • APPLIANCES Dishwasher, Disposal, Dryer, Gas Water Heater, Microwave, Oven, Range, Range Hood, Refrigerator, Self Cleaning Oven, Washer
  • other interior Features Laminate Counters, Primary Suite, Smoke Free, Walk-In Closet(s), Wired for Data

Area & Lot

  • Status Sold
  • Date Sold September 16, 2026
  • Living Area2,090 Sq.Ft.
  • Lot Area0.31 Acres
  • MLS® ID5870379
  • TypeResidential
  • YEAR BUILT2003
  • Architecture StylesContemporary
  • View DescriptionMountain(s)
  • Elementary SchoolSilver Creek
  • Middle SchoolRocky Top
  • High SchoolMountain Range
  • School DistrictAdams 12 5 Star Schl

Exterior

  • STORIES2
  • Garage Space3.0
  • water SourcePublic
  • utilitiesCable Available, Electricity Available, Electricity Connected, Natural Gas Available, Phone Available
  • roofComposition
  • lot featuresCul-De-Sac, Irrigated, Landscaped, Level, Many Trees, Near Public Transit, Sprinklers In Front, Sprinklers In Rear
  • parkingConcrete, Tandem
  • HEAT TYPEForced Air
  • AIR CONDITIONINGCentral Air
  • sewerPublic Sewer
  • SubstructureConcrete Perimeter
  • HOA AmenitiesPlayground
  • other exterior FeaturesFire Pit, Garden, Private Yard, Rain Gutters

Financial

  • Sales Price$615,000
  • Real Estate Tax $4,477/yr
  • HOA $60/mo
View Virtual Tour

Work With Us

Discover opportunities to grow, connect, and thrive with The Ridgeline Group in Colorado Springs. Join a collaborative team that values innovation, professional development, and a shared commitment to delivering exceptional real estate experiences for our clients.

Follow Us on Instagram