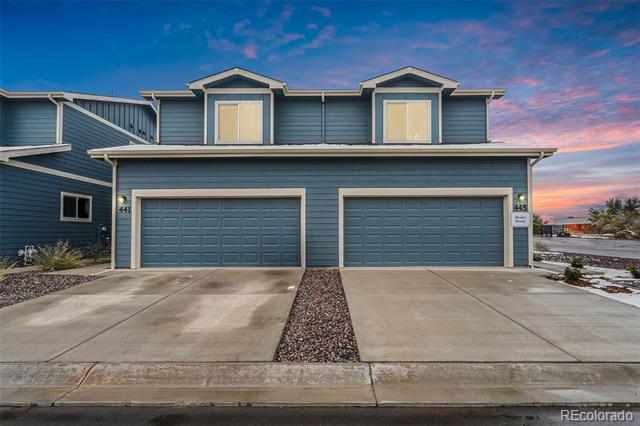
Blue two-unit residence with paired garages and broad concrete driveways at sunset.
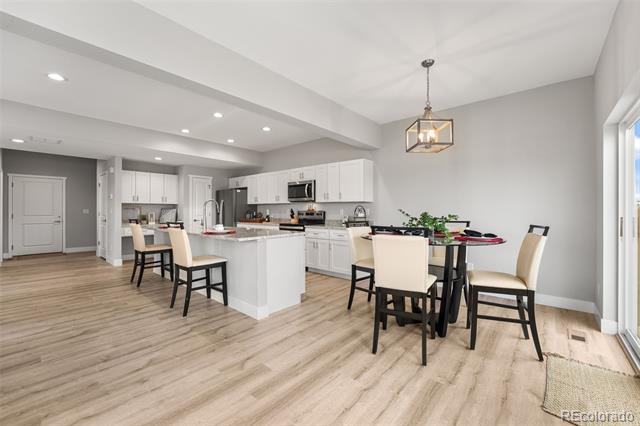
Open-plan kitchen and dining area with a white island and dining table beside tall windows.
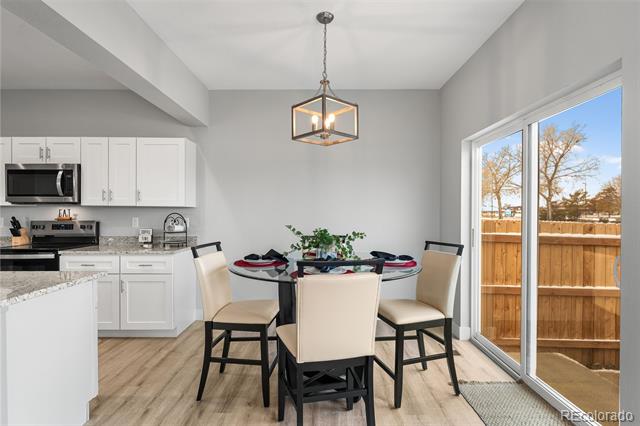
Dining area with a set round table beside the kitchen and sliding glass doors to the yard.
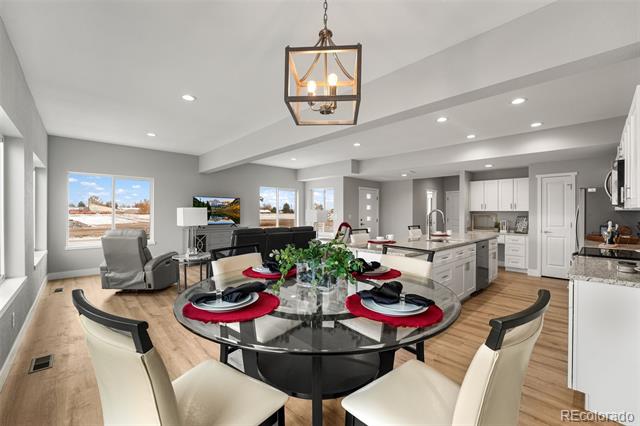
Open-plan dining room with a set glass table, living area, and kitchen.
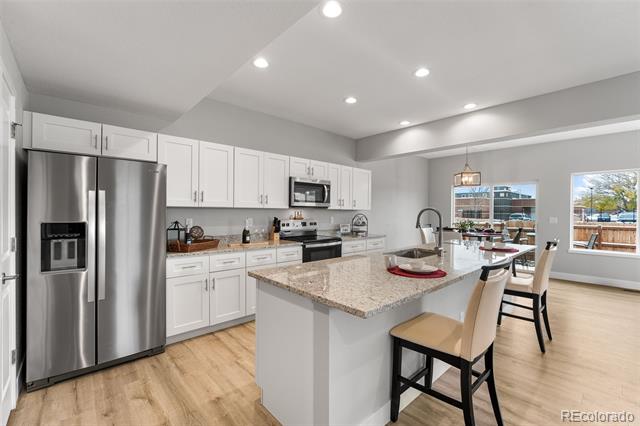
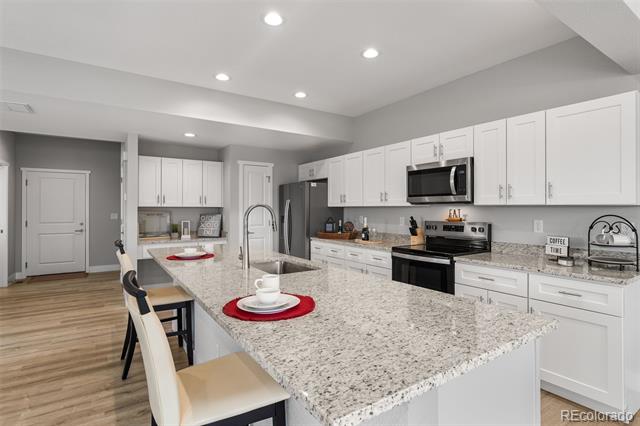
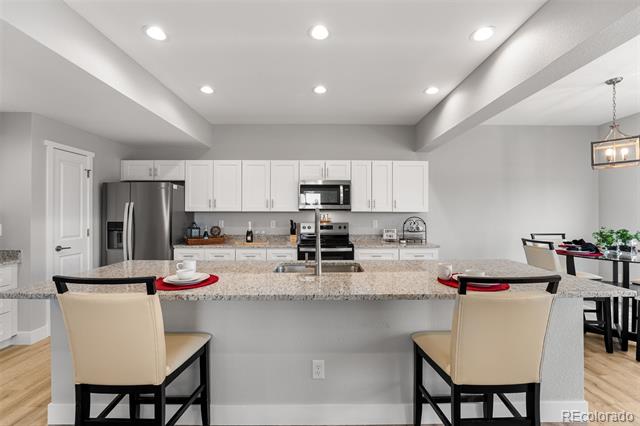
Kitchen with white cabinets, stainless steel appliances, and a large granite island with seating.
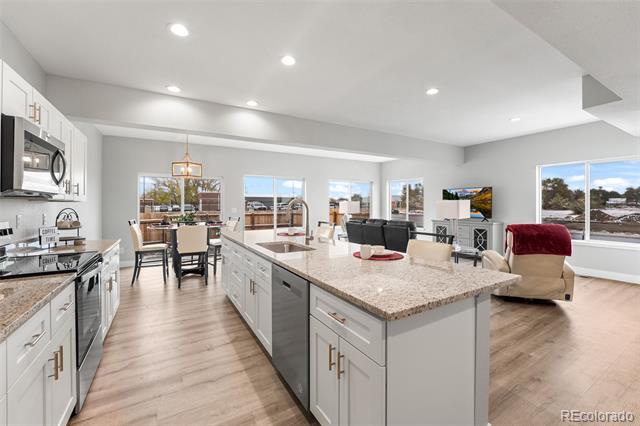
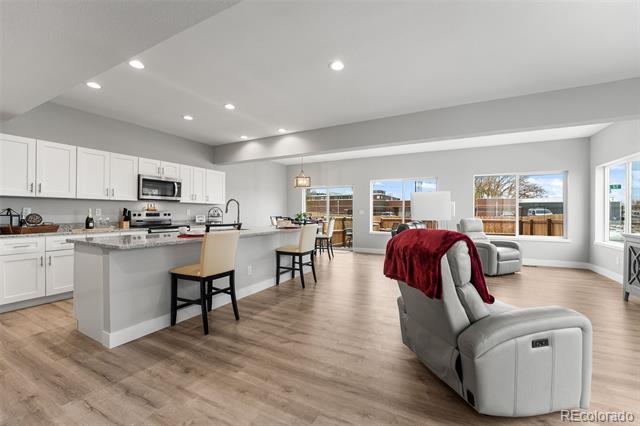
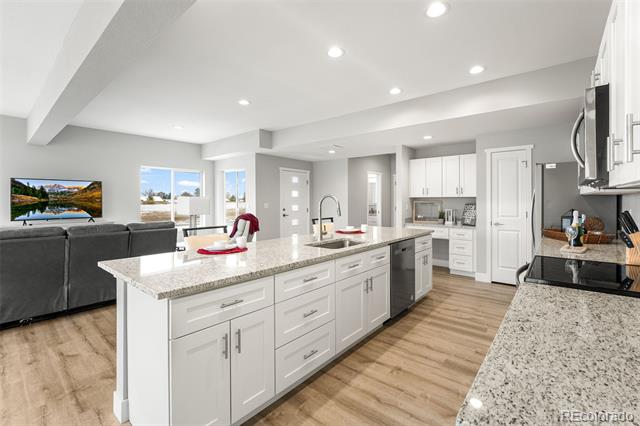
Open-plan kitchen and living area with a large granite island, white cabinets, and wide windows.
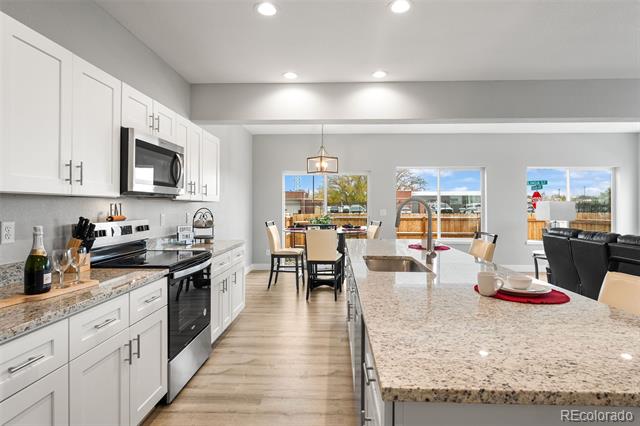
Open-plan kitchen with white cabinets, stainless appliances, and a large granite island overlooking the dining area.
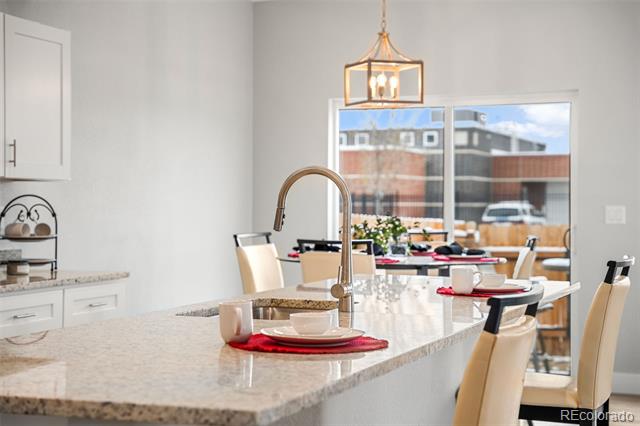
Bright kitchen with a stone island, gooseneck faucet, pendant light, and dining area by large windows.
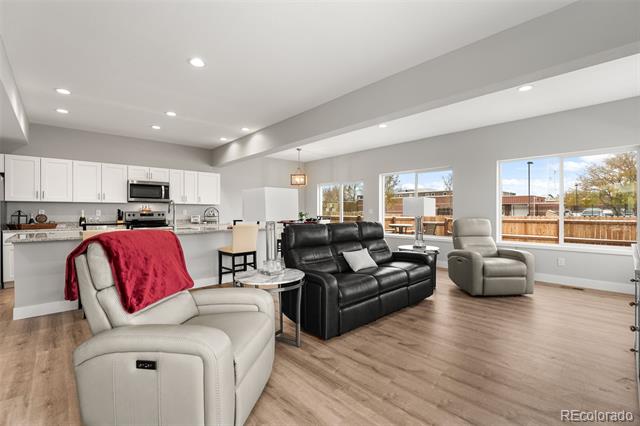
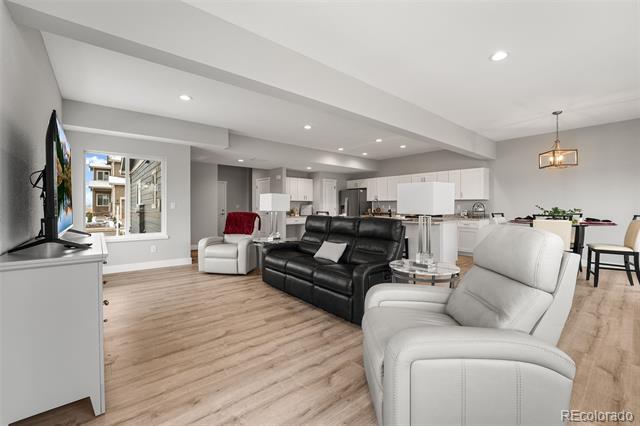
Open-plan living room with black leather sofa, pale recliners, and large windows overlooking a fenced yard.
Open-plan living room with black and white leather recliners beside a kitchen and dining area.
Open-plan kitchen and living room with a large island, light wood floors, and a gray recliner draped with a red blanket.
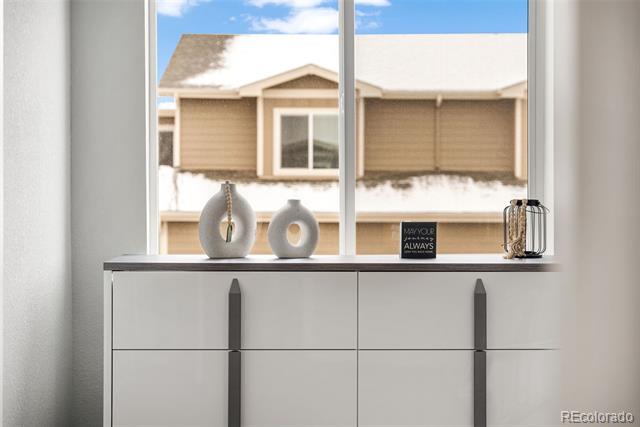
White cabinet beneath a large window, decorated with ceramic vases and a small sign.
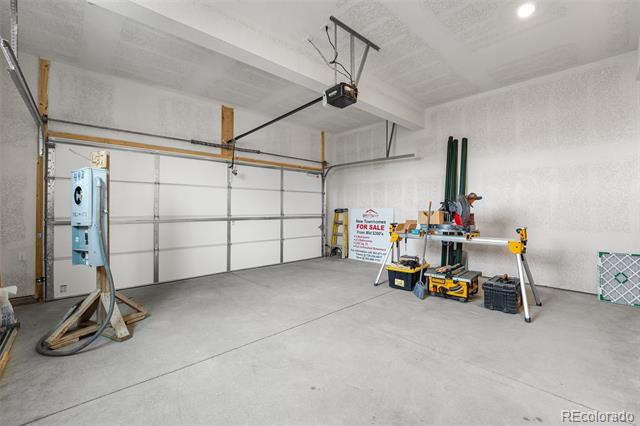
Spacious garage with a concrete floor, closed overhead door, and workshop tools.
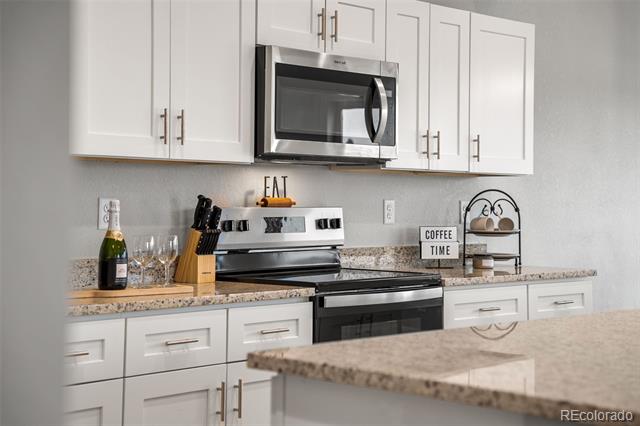
Kitchen with white cabinets, granite counters, stainless steel appliances, and a small coffee station.
Modern kitchen with a large granite island, white cabinetry, and stainless steel appliances.
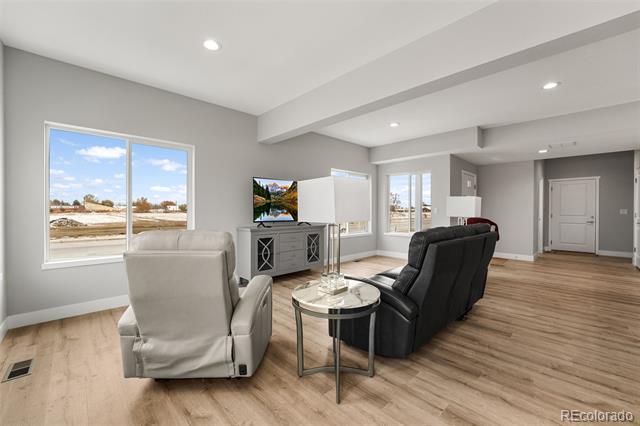
Living room with large windows, a white recliner, black sofa, and light wood floors.
Open-plan kitchen with a large white island, stone countertops, and an adjoining living area.
Open kitchen with white cabinets, stainless steel appliances, and a granite island with two bar stools.
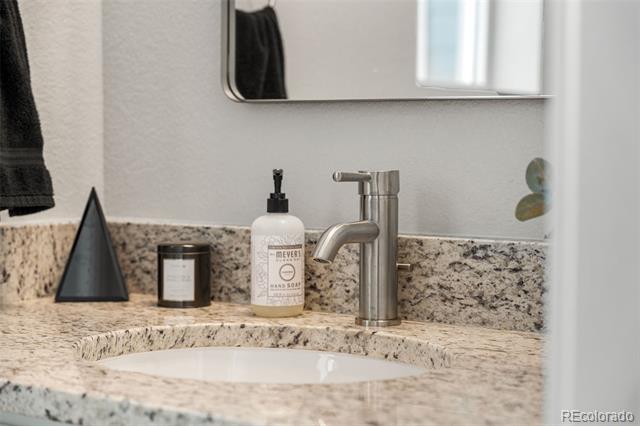
Bathroom vanity with a speckled stone counter, white sink, and brushed-metal faucet.
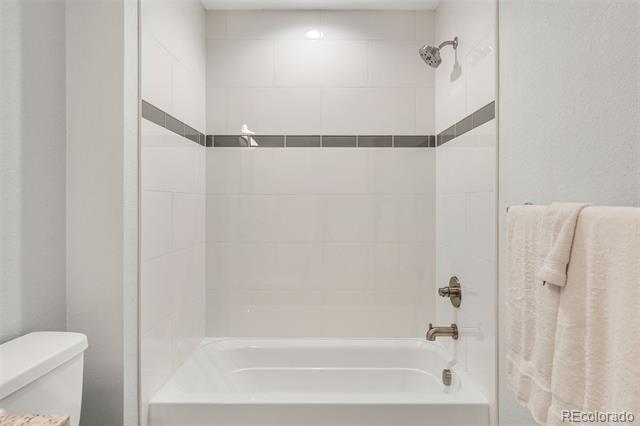
White bathtub and shower with tiled walls, chrome fixtures, and white towels.
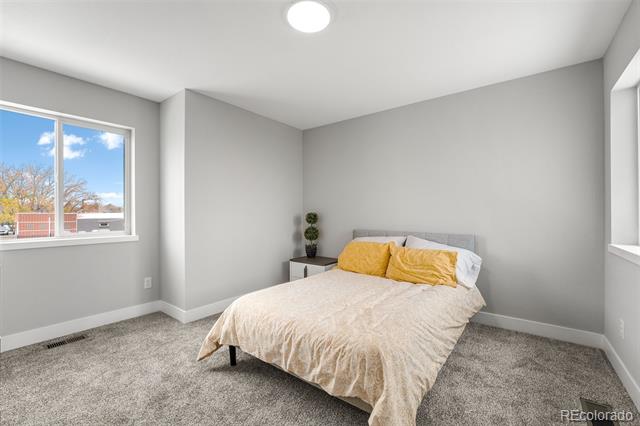
Staged bedroom with a cream-covered bed, mustard-yellow pillows, and a large window.
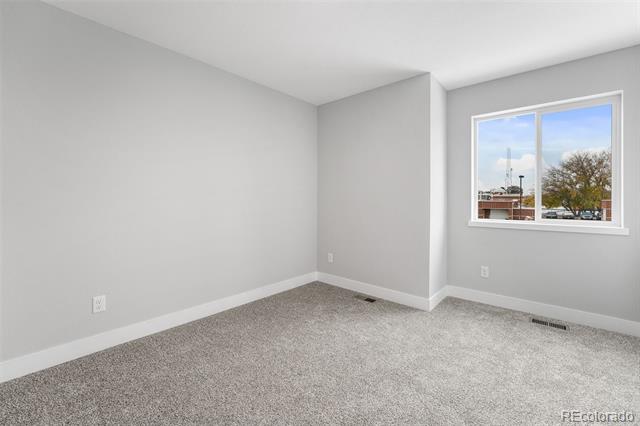
Unfurnished bedroom with gray carpet and a window overlooking a tree and nearby buildings.
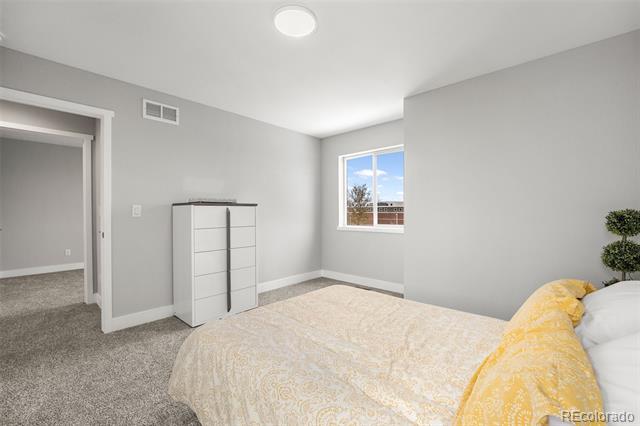
Bedroom with gray walls, carpet, white dresser, and a bed with a yellow patterned blanket.
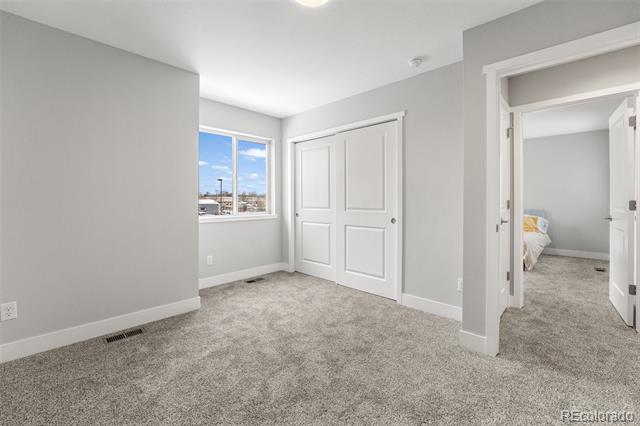
Empty carpeted bedroom with white double closet doors and a window overlooking the neighborhood.
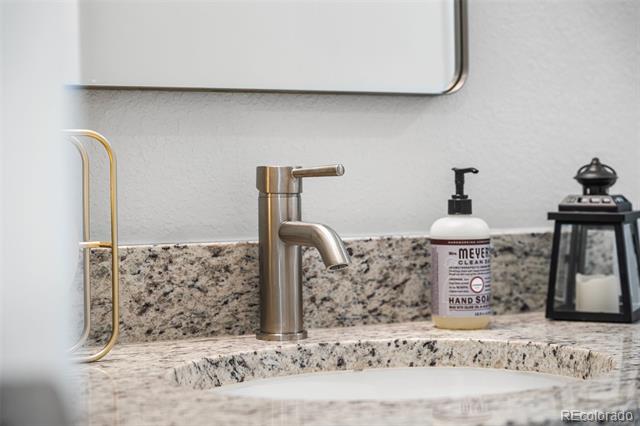
Bathroom sink with a brushed metal faucet, speckled granite counter, soap dispenser, and black lantern.
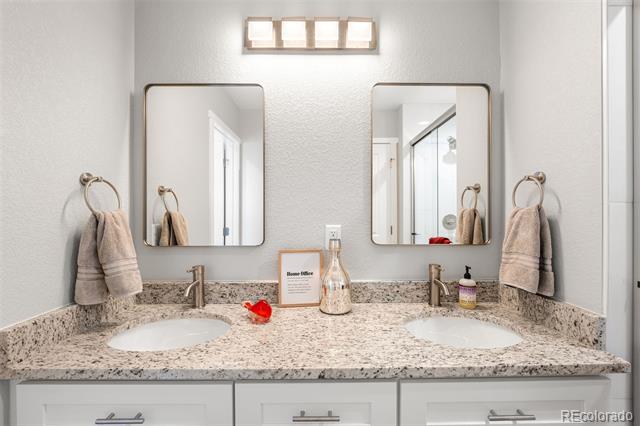
Bathroom vanity with two sinks, a speckled countertop, paired mirrors, and towels on wall-mounted rings.
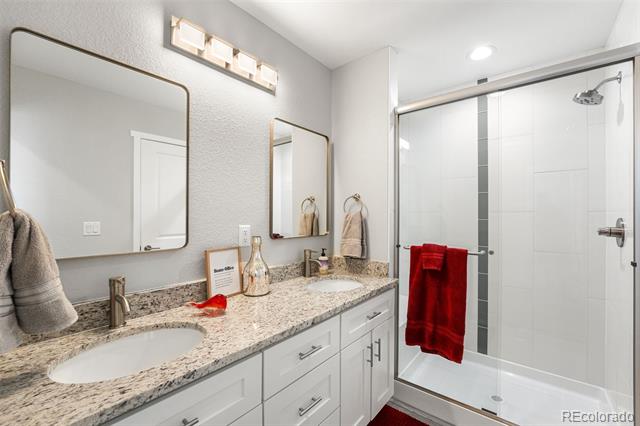
Bathroom with double vanity and glass shower; a red towel hangs over the shower door.
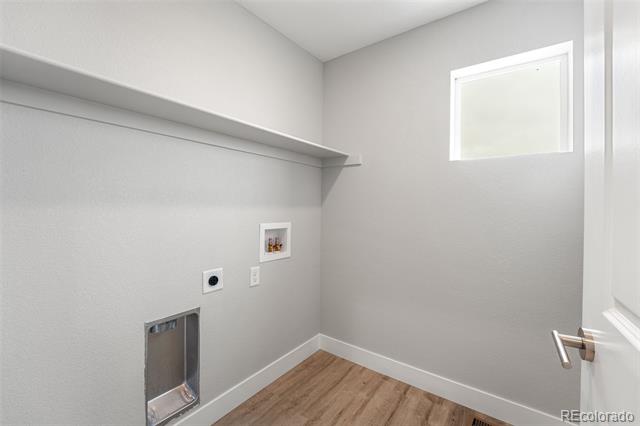
Empty laundry room with a long wall shelf, small high window, and wood-look floor.
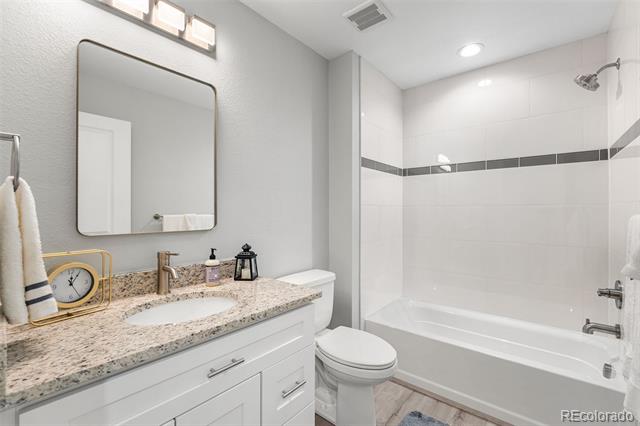
Bathroom with a stone-topped white vanity, wall mirror, and bathtub-shower with dark tile accent.
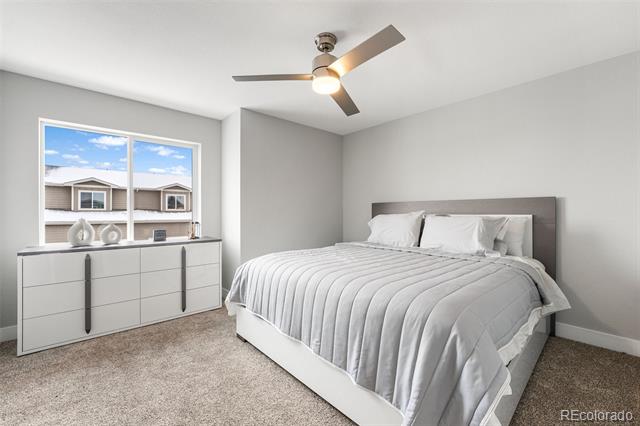
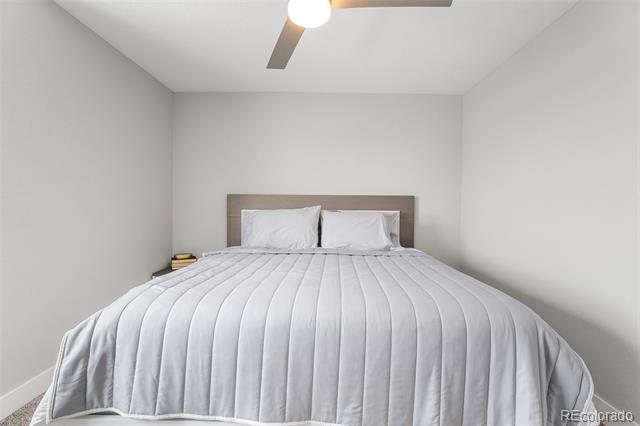
Bedroom with white bedding, a ceiling fan, and a window overlooking neighboring homes.
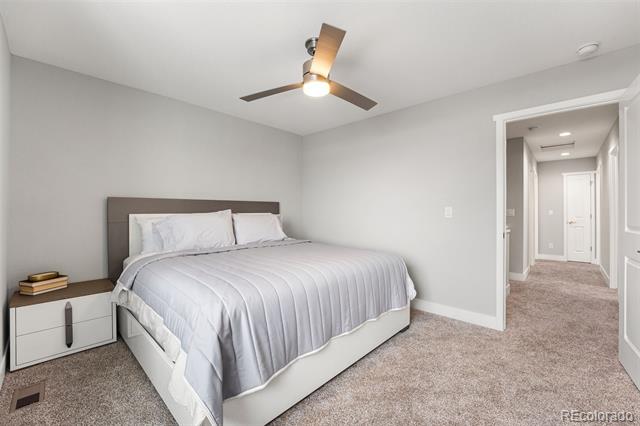
Staged bedroom with white bedding, a gray headboard, and an open doorway to the hallway.
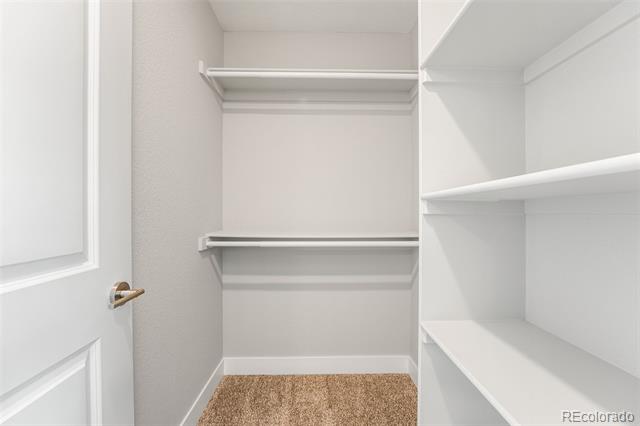
Walk-in closet with white built-in shelves and hanging rods, tan carpet, and light gray walls.
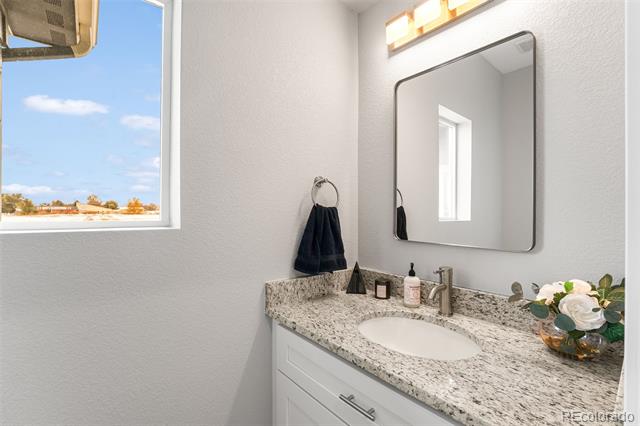
Bathroom vanity with speckled granite countertop, rectangular mirror, and a window overlooking open land.
Bedroom with a white quilted bed, gray headboard, and ceiling fan.
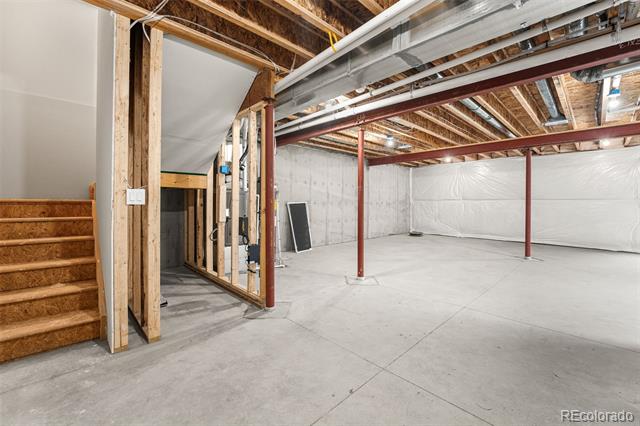
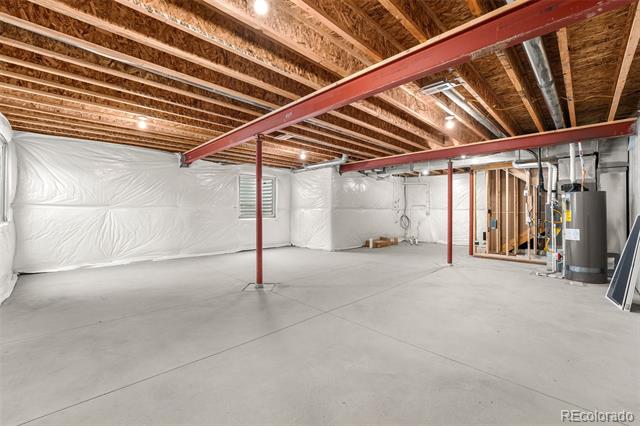
Unfinished basement with a concrete floor, exposed framing, steel support posts, and a wooden staircase.
Unfinished basement with a concrete floor, exposed joists, and red steel support beams.
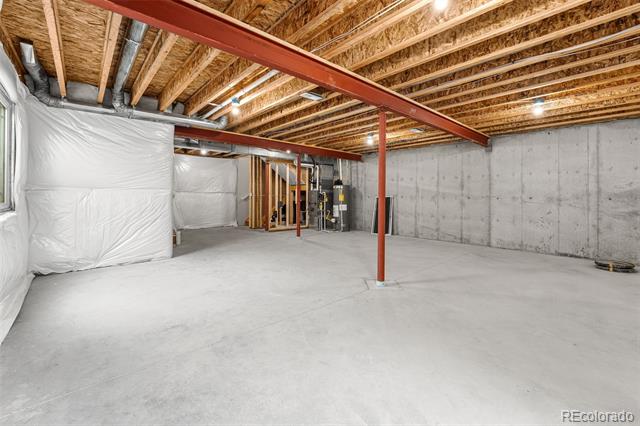
Unfinished basement with a wide concrete floor, exposed ceiling joists, and red steel support beams.
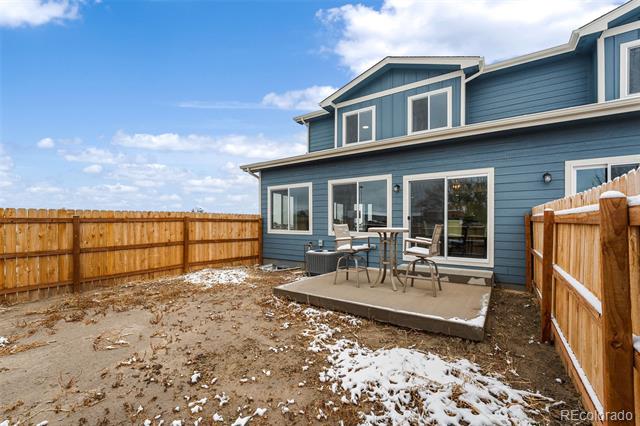
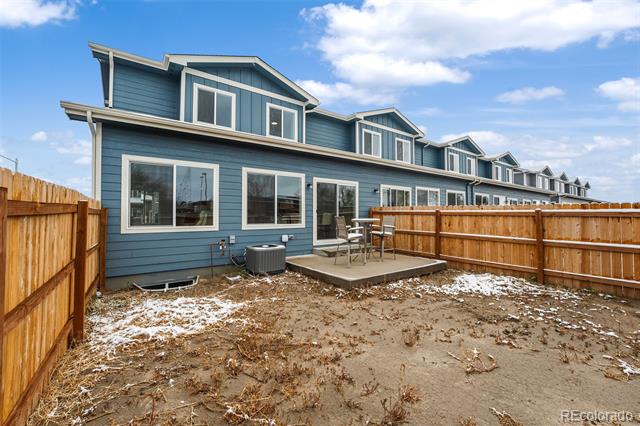
Blue-sided home with a fenced patio and patches of snow in the yard.
Backyard patio beside a blue-sided home, enclosed by a wooden fence with patches of snow.
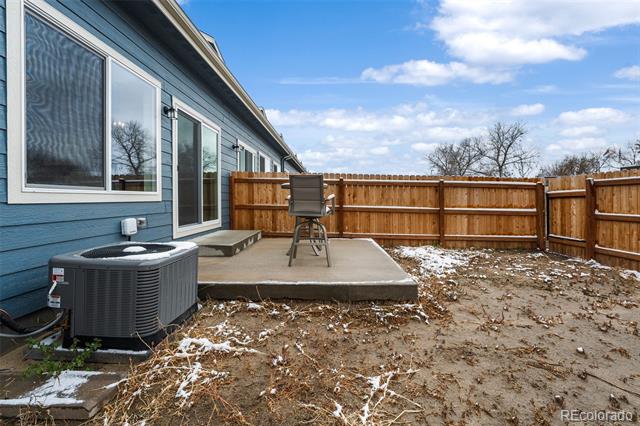
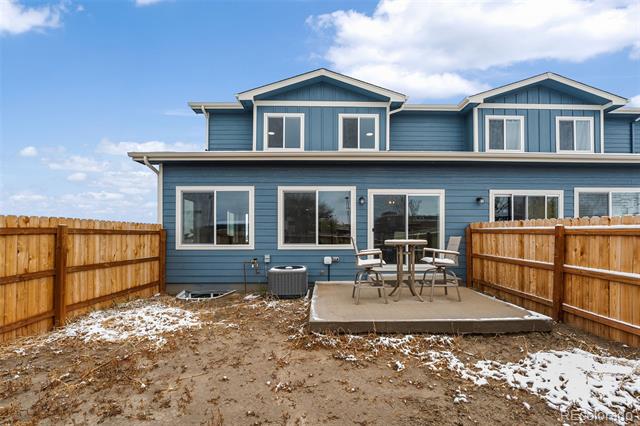
Concrete patio with a round table and chairs, fenced snowy yard, and outdoor HVAC unit.
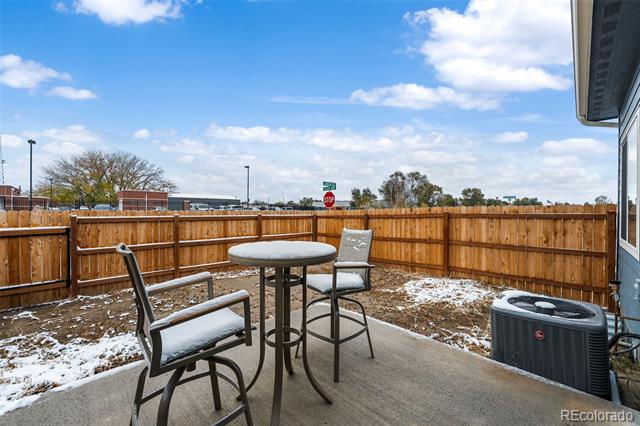
Blue-sided home with a fenced patio, outdoor chairs, and patches of snow.
Blue two-story home's fenced backyard with a raised patio and patches of snow.
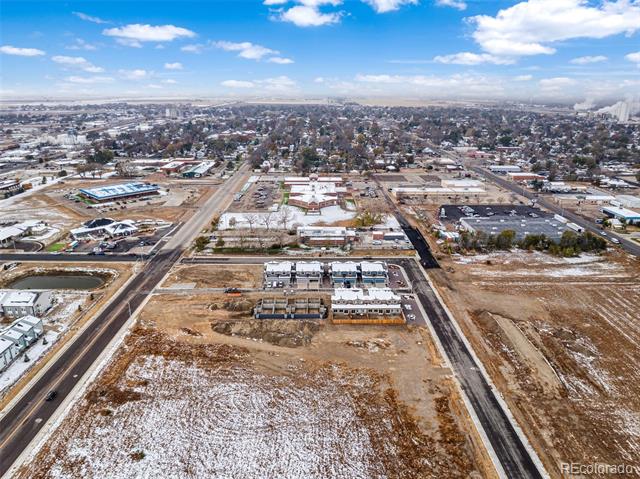
Aerial view of partially built structures and a snow-dusted development area among roads and town buildings.
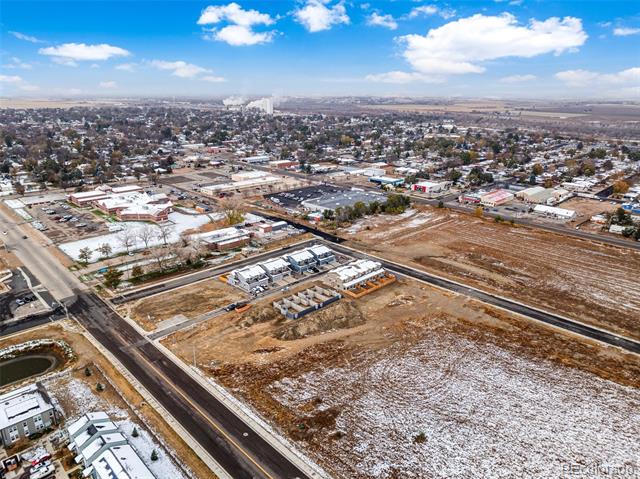
Aerial view of vacant land beside a road, with nearby homes and town development.
SEE ALL PHOTOS
Blue two-unit residence with paired garages and broad concrete driveways at sunset.
Open-plan kitchen and dining area with a white island and dining table beside tall windows.
Dining area with a set round table beside the kitchen and sliding glass doors to the yard.
Open-plan dining room with a set glass table, living area, and kitchen.
Kitchen with white cabinets, stainless steel appliances, and a large granite island with seating.
Open-plan kitchen and living area with a large granite island, white cabinets, and wide windows.
Open-plan kitchen with white cabinets, stainless appliances, and a large granite island overlooking the dining area.
Bright kitchen with a stone island, gooseneck faucet, pendant light, and dining area by large windows.
Open-plan living room with black leather sofa, pale recliners, and large windows overlooking a fenced yard.
Open-plan living room with black and white leather recliners beside a kitchen and dining area.
Open-plan kitchen and living room with a large island, light wood floors, and a gray recliner draped with a red blanket.
White cabinet beneath a large window, decorated with ceramic vases and a small sign.
Spacious garage with a concrete floor, closed overhead door, and workshop tools.
Kitchen with white cabinets, granite counters, stainless steel appliances, and a small coffee station.
Modern kitchen with a large granite island, white cabinetry, and stainless steel appliances.
Living room with large windows, a white recliner, black sofa, and light wood floors.
Open-plan kitchen with a large white island, stone countertops, and an adjoining living area.
Open kitchen with white cabinets, stainless steel appliances, and a granite island with two bar stools.
Bathroom vanity with a speckled stone counter, white sink, and brushed-metal faucet.
White bathtub and shower with tiled walls, chrome fixtures, and white towels.
Staged bedroom with a cream-covered bed, mustard-yellow pillows, and a large window.
Unfurnished bedroom with gray carpet and a window overlooking a tree and nearby buildings.
Bedroom with gray walls, carpet, white dresser, and a bed with a yellow patterned blanket.
Empty carpeted bedroom with white double closet doors and a window overlooking the neighborhood.
Bathroom sink with a brushed metal faucet, speckled granite counter, soap dispenser, and black lantern.
Bathroom vanity with two sinks, a speckled countertop, paired mirrors, and towels on wall-mounted rings.
Bathroom with double vanity and glass shower; a red towel hangs over the shower door.
Empty laundry room with a long wall shelf, small high window, and wood-look floor.
Bathroom with a stone-topped white vanity, wall mirror, and bathtub-shower with dark tile accent.
Bedroom with white bedding, a ceiling fan, and a window overlooking neighboring homes.
Staged bedroom with white bedding, a gray headboard, and an open doorway to the hallway.
Walk-in closet with white built-in shelves and hanging rods, tan carpet, and light gray walls.
Bathroom vanity with speckled granite countertop, rectangular mirror, and a window overlooking open land.
Bedroom with a white quilted bed, gray headboard, and ceiling fan.
Unfinished basement with a concrete floor, exposed framing, steel support posts, and a wooden staircase.
Unfinished basement with a concrete floor, exposed joists, and red steel support beams.
Unfinished basement with a wide concrete floor, exposed ceiling joists, and red steel support beams.
Blue-sided home with a fenced patio and patches of snow in the yard.
Backyard patio beside a blue-sided home, enclosed by a wooden fence with patches of snow.
Concrete patio with a round table and chairs, fenced snowy yard, and outdoor HVAC unit.
Blue-sided home with a fenced patio, outdoor chairs, and patches of snow.
Blue two-story home's fenced backyard with a raised patio and patches of snow.
Aerial view of partially built structures and a snow-dusted development area among roads and town buildings.
Aerial view of vacant land beside a road, with nearby homes and town development.
Sold

429 Molly Lane

429 Molly Lane, Fort Morgan, CO 80701

$367,500
Brand new townhome in Fort Morgan! This beautiful 3-bed, 2.5-bath home offers incredible features and amazing lender incentives! Inside, you'll find luxury vinyl plank flooring throughout the main living areas. The spacious living room is flooded with natural light, creating the perfect space for entertaining. The heart of the home is the chef-inspired kitchen, featuring a gorgeous center island, sleek granite countertops, beautiful self-closing white cabinets, and bar seating for four. Upstairs, you'll find the primary bedroom along with two additional bedrooms, plus a conveniently located laundry room! The full, unfinished basement offers endless potential, and the private, fenced yard is ready for you to create your own outdoor oasis. Located just minutes from shopping, schools, and downtown, this is an opportunity you won't want to miss! Don't wait--make this gorgeous townhome yours today!

3
beds

3
baths

1,625 Sq.Ft. LIVING AREA

2,397 Sq.Ft. lot

Features & Amenities

Interior

  • total bedrooms3
  • Total bathrooms3
  • full bathroom1
  • three quarter bathroom1
  • half bathroom1
  • Laundry room In Unit
  • Flooring Carpet, Vinyl
  • APPLIANCES Dishwasher, Disposal, Microwave, Refrigerator, Self Cleaning Oven
  • other interior Features Ceiling Fan(s), Granite Counters, Kitchen Island, Open Floorplan, Primary Suite, Smoke Free, Walk-In Closet(s)

Area & Lot

  • Status Sold
  • Date Sold December 31, 2024
  • Living Area1,625 Sq.Ft.
  • Lot Area2,397 Sq.Ft.
  • MLS® ID6607747
  • TypeTownhouse
  • YEAR BUILT2024
  • Elementary SchoolBaker
  • Middle SchoolFort Morgan
  • High SchoolFort Morgan
  • School DistrictFort Morgan RE-3

Exterior

  • STORIES2
  • Garage Space2.0
  • water SourcePublic
  • utilitiesElectricity Connected, Natural Gas Connected
  • roofComposition
  • lot featuresSprinklers In Front
  • parkingConcrete
  • HEAT TYPEForced Air
  • AIR CONDITIONINGNone
  • sewerPublic Sewer
  • SubstructureStructural
  • other exterior FeaturesPrivate Yard

Financial

  • Sales Price$367,500
  • Real Estate Tax $210/yr
  • HOA $160/mo
Brandon Lecocq

Brandon Lecocq

Work With Us

Discover opportunities to grow, connect, and thrive with The Ridgeline Group in Colorado Springs. Join a collaborative team that values innovation, professional development, and a shared commitment to delivering exceptional real estate experiences for our clients.

Follow Us on Instagram