7014 Antonito Court
7014 Antonito Court
7014 Antonito Court
7014 Antonito Court
7014 Antonito Court
7014 Antonito Court
7014 Antonito Court
7014 Antonito Court
7014 Antonito Court
7014 Antonito Court
7014 Antonito Court
7014 Antonito Court
7014 Antonito Court
7014 Antonito Court
7014 Antonito Court
7014 Antonito Court
7014 Antonito Court
7014 Antonito Court
7014 Antonito Court
7014 Antonito Court
7014 Antonito Court
7014 Antonito Court
7014 Antonito Court
7014 Antonito Court
7014 Antonito Court
7014 Antonito Court
7014 Antonito Court
7014 Antonito Court
7014 Antonito Court
7014 Antonito Court
7014 Antonito Court
7014 Antonito Court
SEE ALL PHOTOS
7014 Antonito Court
7014 Antonito Court
7014 Antonito Court
7014 Antonito Court
7014 Antonito Court
7014 Antonito Court
7014 Antonito Court
7014 Antonito Court
7014 Antonito Court
7014 Antonito Court
7014 Antonito Court
7014 Antonito Court
7014 Antonito Court
7014 Antonito Court
7014 Antonito Court
7014 Antonito Court
7014 Antonito Court
7014 Antonito Court
7014 Antonito Court
7014 Antonito Court
7014 Antonito Court
7014 Antonito Court
7014 Antonito Court
7014 Antonito Court
7014 Antonito Court
7014 Antonito Court
7014 Antonito Court
7014 Antonito Court
7014 Antonito Court
7014 Antonito Court
7014 Antonito Court
7014 Antonito Court
Bought with George Campbell, Berkshire Hathaway HomeServices Synergy Realty Group and Listed by Brandon Lecocq MRP SFR , Epique Realty Listing Contact: 720-394-8959
Sold

7014 Antonito Court

7014 Antonito Court, Colorado Springs, CO 80918

$545,000
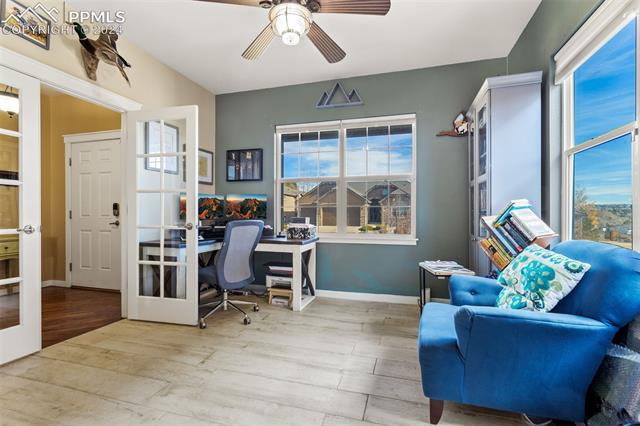
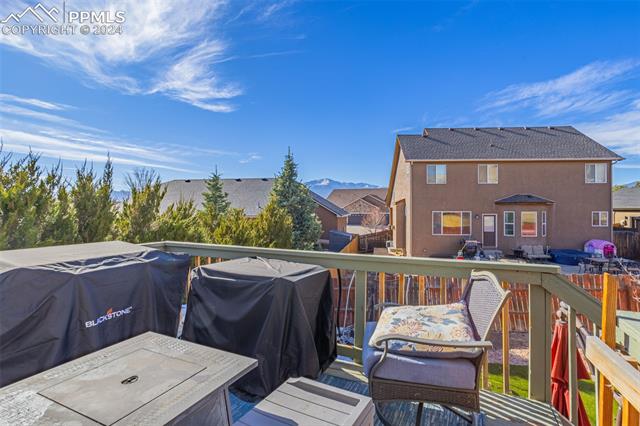
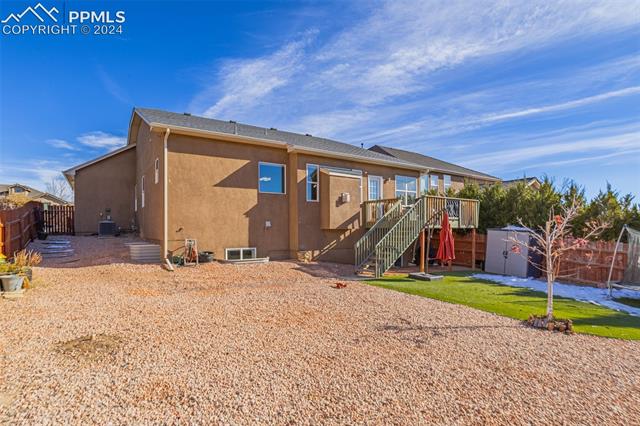
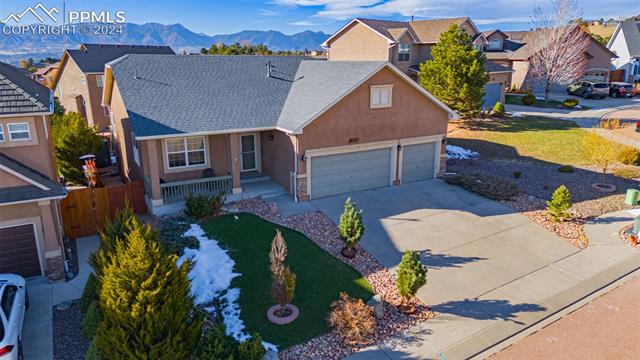
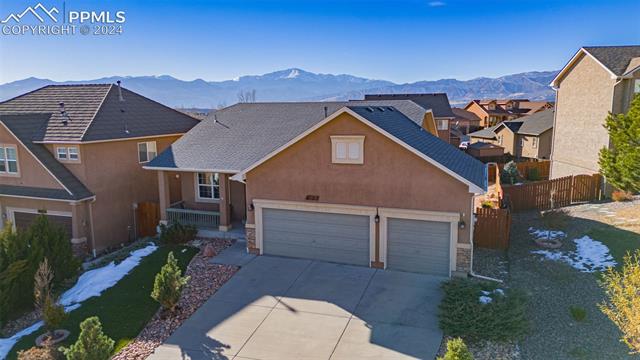
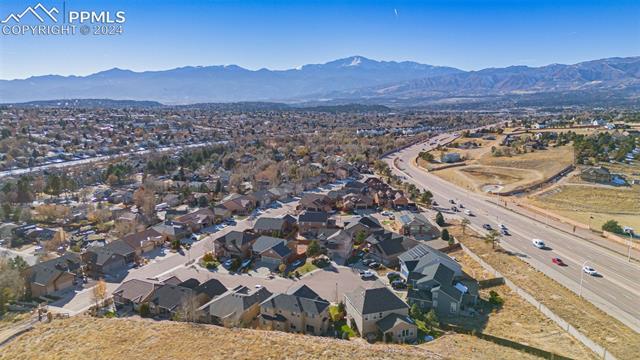
Welcome to a home designed to inspire and delight, offering breathtaking views of the Rocky Mountains, from Cheyenne Mountain to Pikes Peak. Enjoy serene evenings on the deck as the sun sets behind the indigo peaks, creating the perfect backdrop for your Colorado lifestyle.
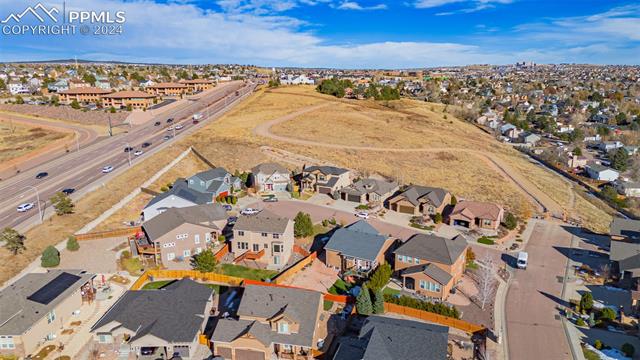
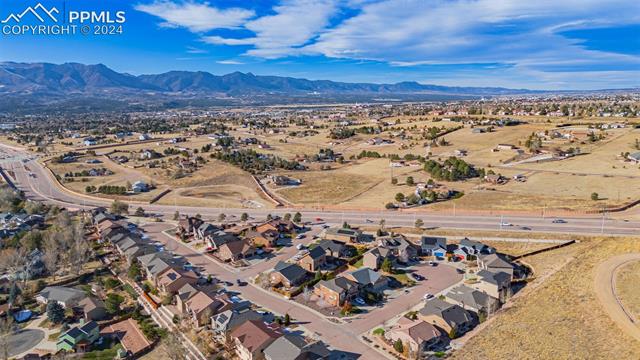
Situated near Cottonwood Creek Trail, you'll have walking access to its fantastic amenities, including parks, a swimming pool, sledding hills, a roller hockey rink, and a disc golf course. Everyday conveniences like Starbucks, King Soopers, and a variety of dining options are just minutes away, ensuring both recreation and essentials are close at hand.

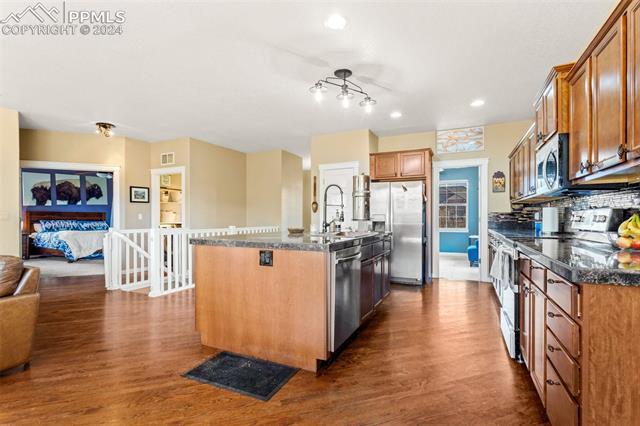
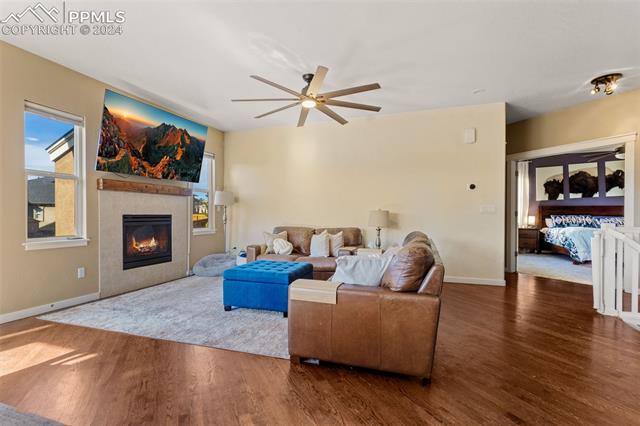
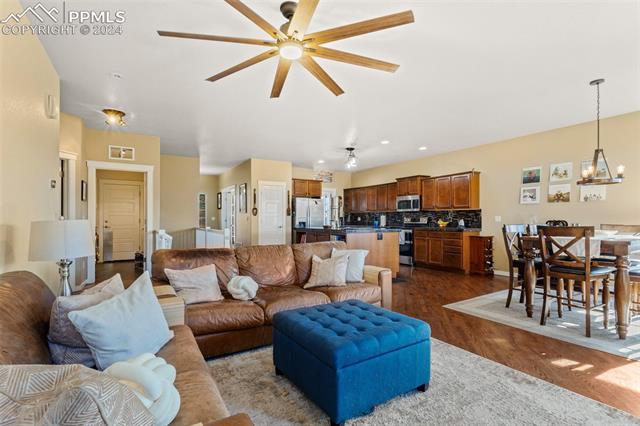
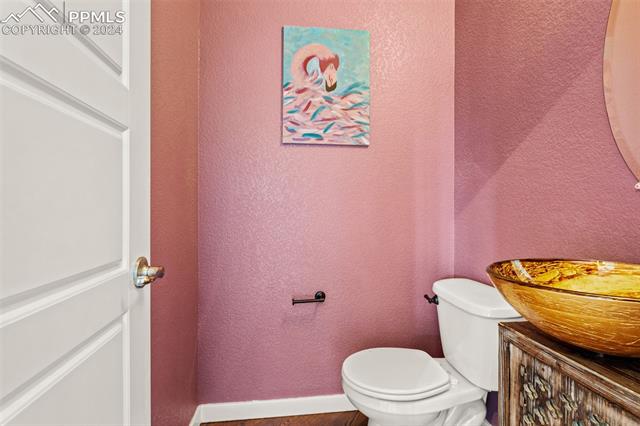
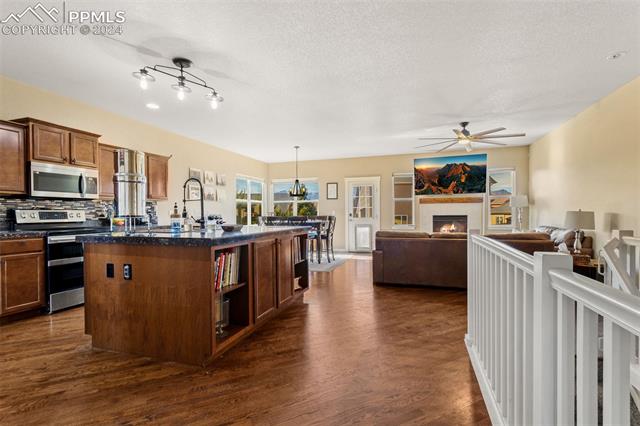
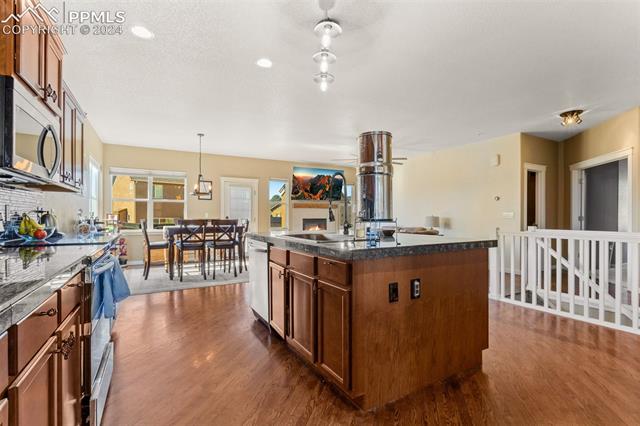
The open floor plan effortlessly blends comfort and function. The kitchen, complete with granite countertops, upgraded cabinetry, and a hammered copper farmhouse sink, flows into the living room, where a cozy fireplace invites relaxation. Step directly onto the deck for seamless indoor-outdoor living, perfect for entertaining or unwinding. Unique updates throughout include Italian porcelain tile, an art glass backsplash, and an art glass vessel sink in the powder room, along with a Tesla charging station in the garage.

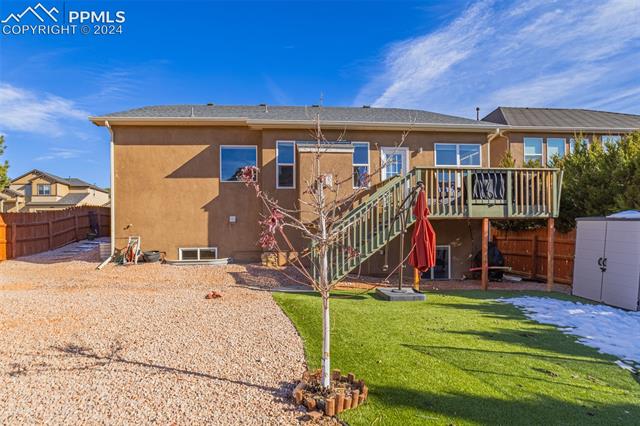
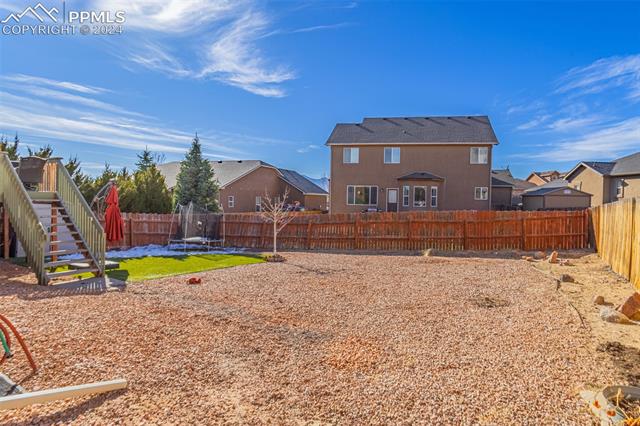
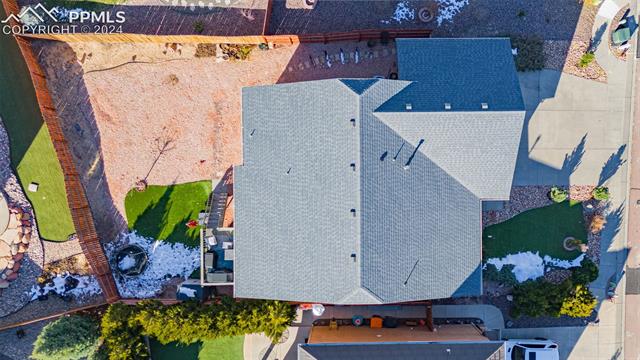
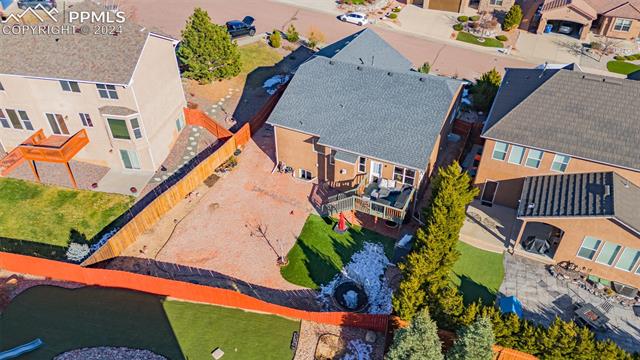
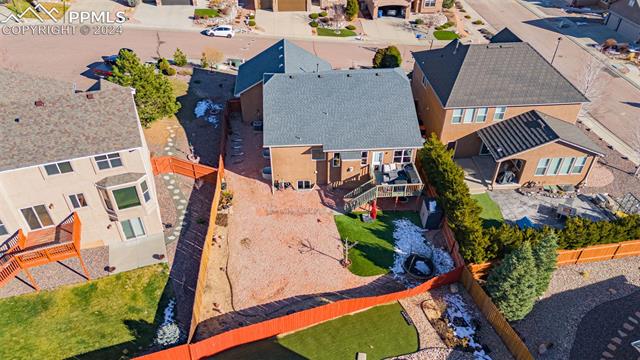
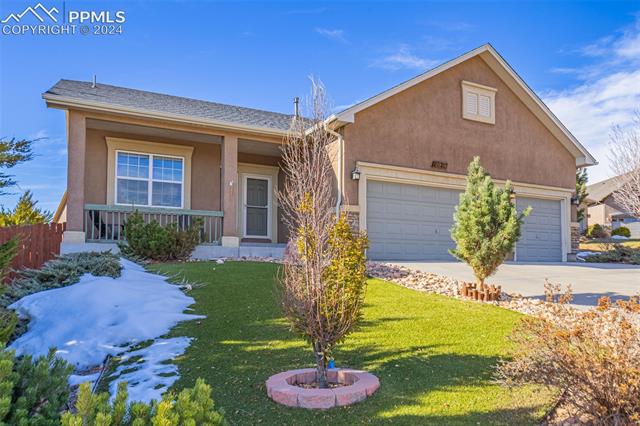
The front and back yards are thoughtfully xeriscaped with turf, creating a low-maintenance, water-conscious outdoor space to enjoy year-round. Additional features include built-in shelving in the garage. The roof was replaced in September with brand-new Class 4 impact-resistant shingles, offering durability and peace of mind.

With its stunning views, excellent location, and countless upgrades, this property is ready to welcome you home. Schedule your showing today and experience everything this home has to offer!
3
beds

3
baths

2,653 Sq.Ft. LIVING AREA

7,303 Sq.Ft. lot

Features & Amenities

Interior

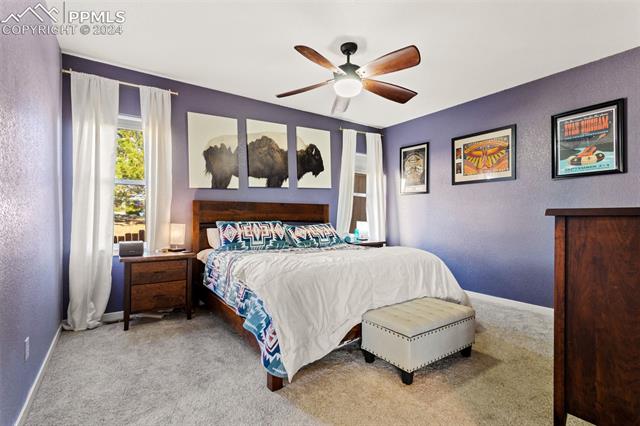
  • total bedrooms3
  • Total bathrooms3
  • full bathrooms2
  • half bathroom1
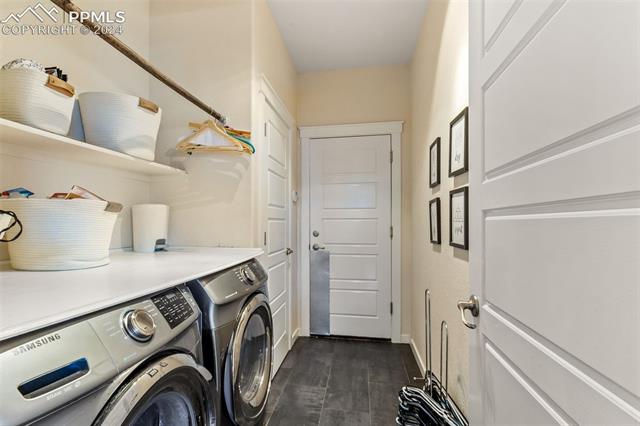
  • Laundry room Gas Hook-up, Main
  • Fireplace Gas, Main Level
  • APPLIANCES 220v in Kitchen, Dishwasher, Disposal, Dryer, Kitchen Vent Fan, Microwave Oven, Refrigerator, Self Cleaning Oven, Washer
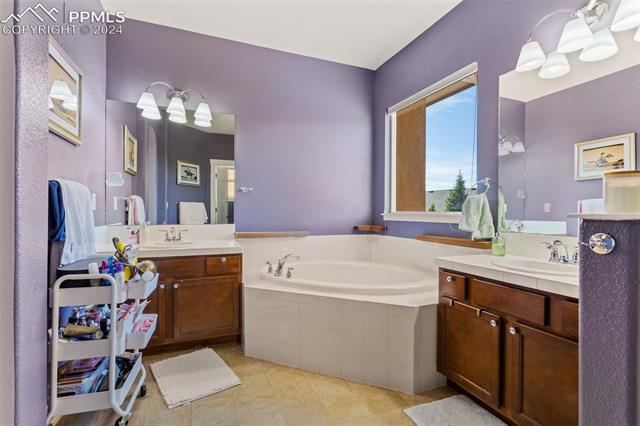
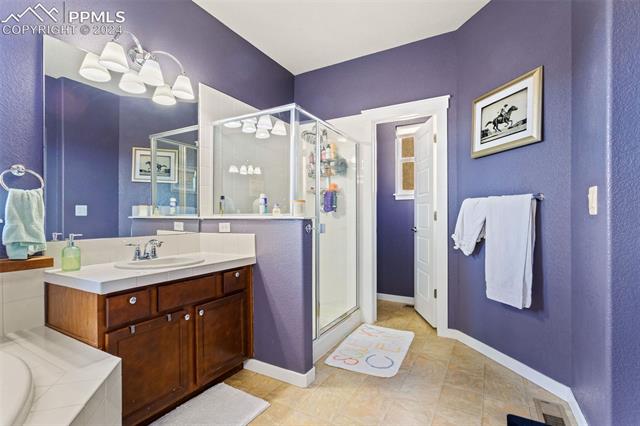
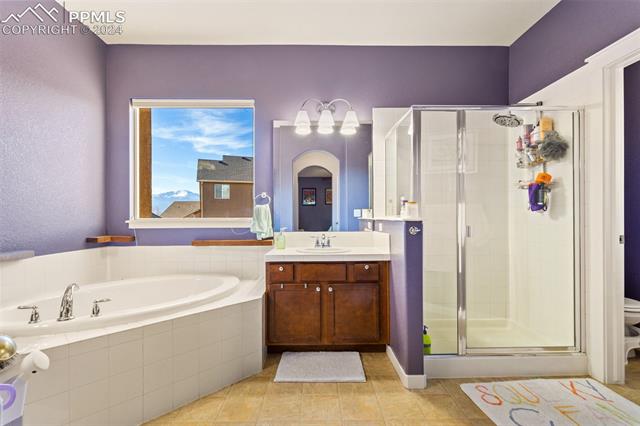
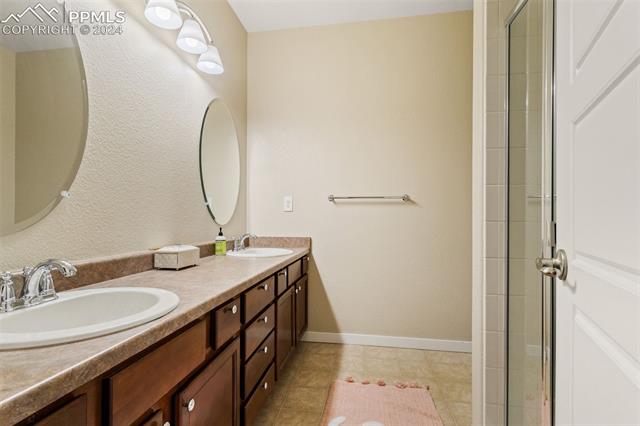
  • other interior Features 5-Pc Bath

Area & Lot

  • Status Sold
  • Date Sold February 3, 2025
  • Living Area2,653 Sq.Ft.
  • Total Area2,948 Sq.Ft.
  • Lot Area7,303 Sq.Ft.
  • MLS® ID5848757
  • TypeResidential
  • YEAR BUILT2010
  • Elementary SchoolPioneer
  • Middle SchoolTimberview
  • High SchoolLiberty
  • School DistrictAcademy-20

Exterior

  • water SourceMunicipal
  • utilitiesCable Available, Electricity Connected, Natural Gas Connected
  • roofComposite Shingle
  • HEAT TYPEForced Air
  • AIR CONDITIONINGCeiling Fan(s), Central Air
  • sewerSewer

Financial

  • Sales Price$545,000
  • Real Estate Tax $1,961/yr
  • HOA $65/mo
Brandon Lecocq

Brandon Lecocq

Work With Us

Discover opportunities to grow, connect, and thrive with The Ridgeline Group in Colorado Springs. Join a collaborative team that values innovation, professional development, and a shared commitment to delivering exceptional real estate experiences for our clients.

Follow Us on Instagram