7326 Village Meadows Drive
SEE ALL PHOTOS
7326 Village Meadows Drive
Bought with Jade Donbeck, Keller Williams Partners and Listed by Benjamin Kennedy SRES , The Platinum Group Listing Contact: 719-536-4444
Sold

7326 Village Meadows Drive

7326 Village Meadows Drive, Fountain, CO 80817

$382,500
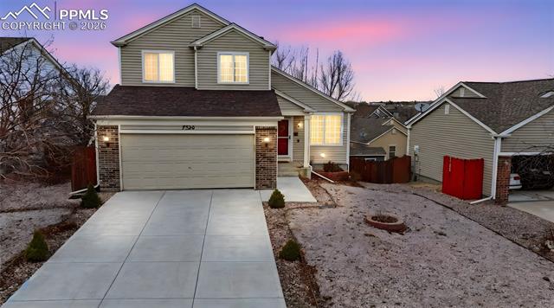
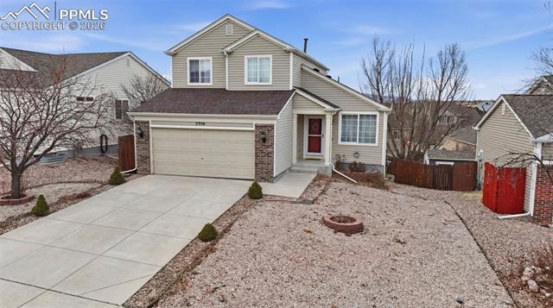
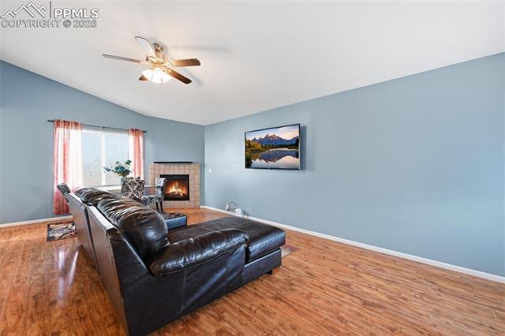
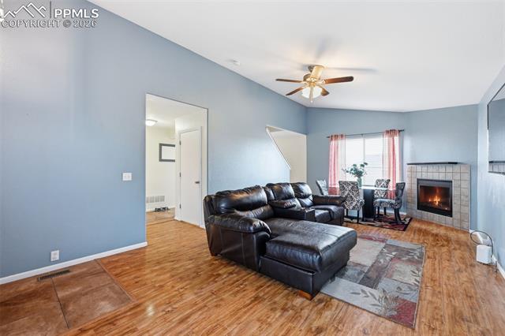
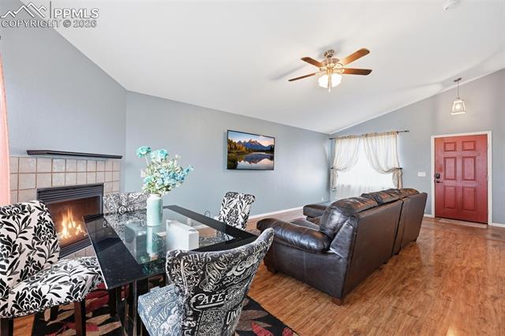
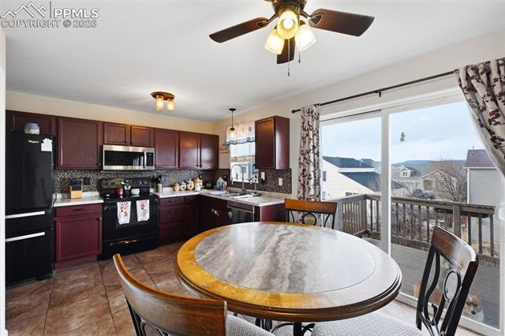
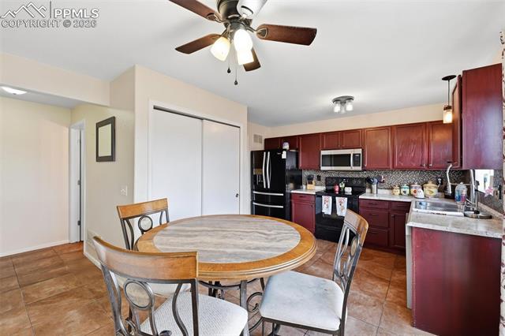
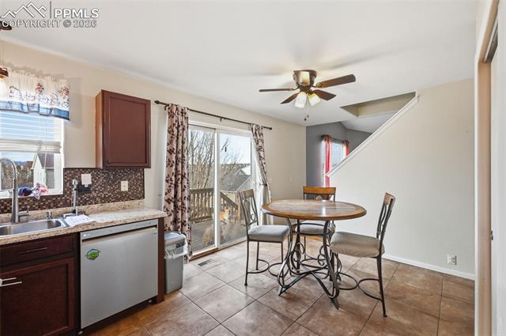
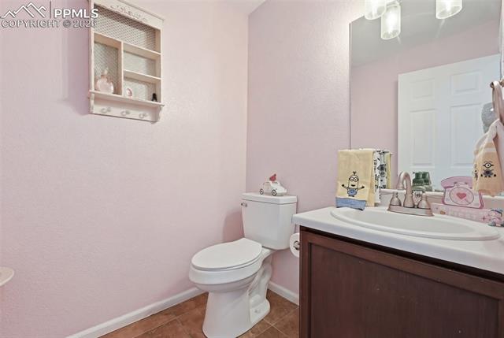
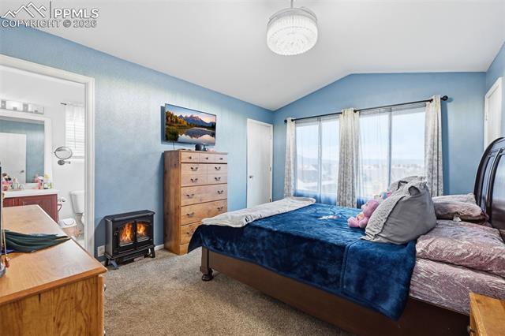
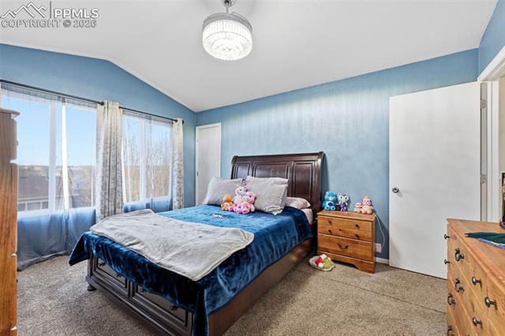
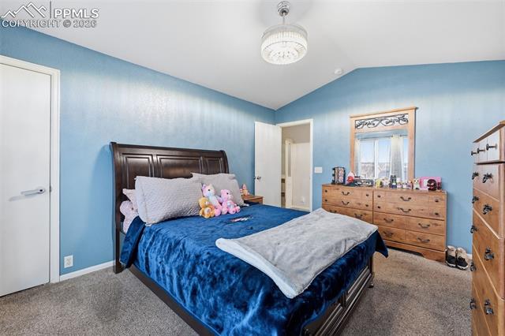
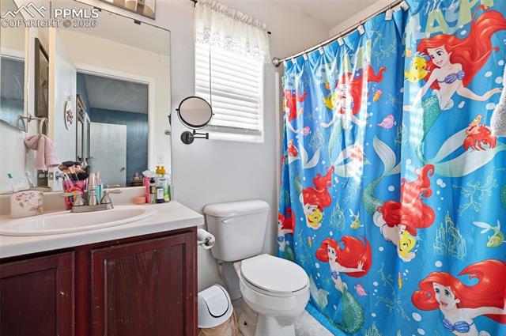
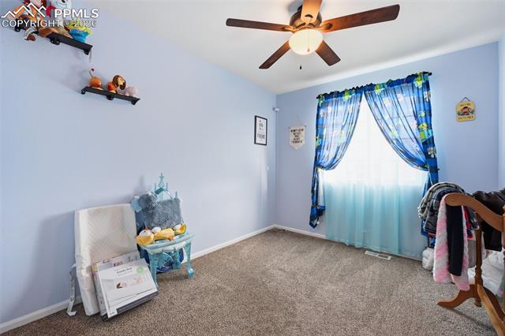
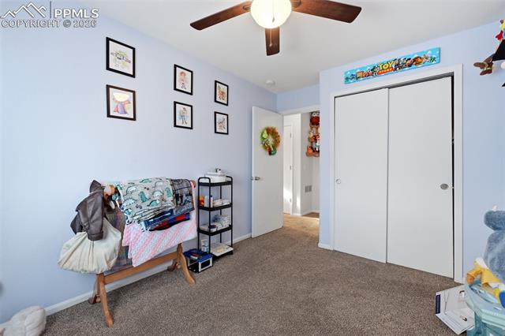
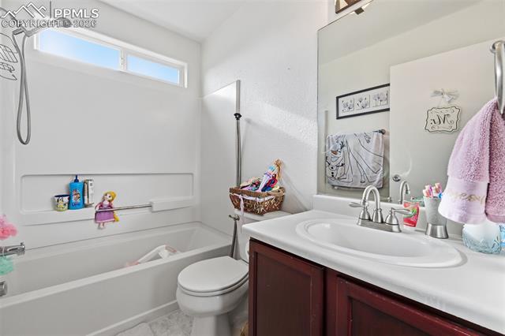
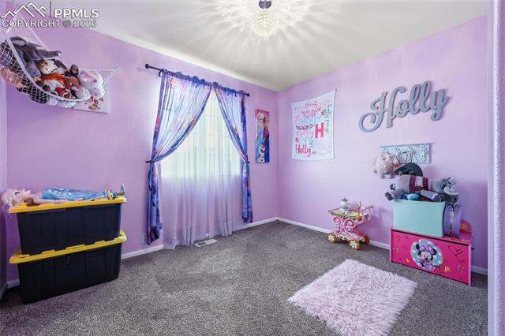
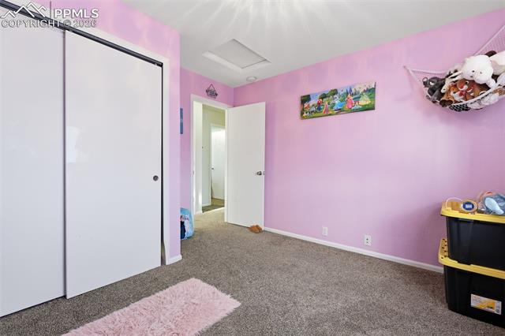
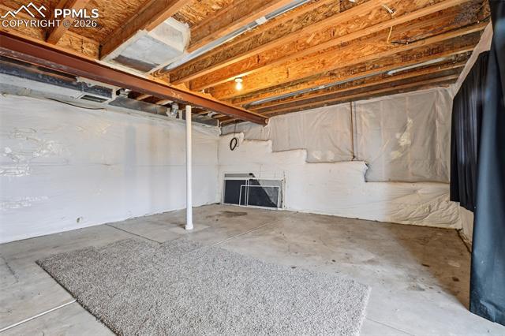
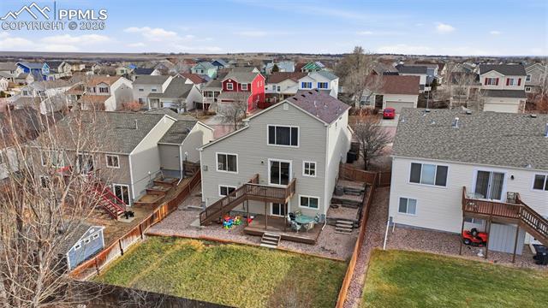
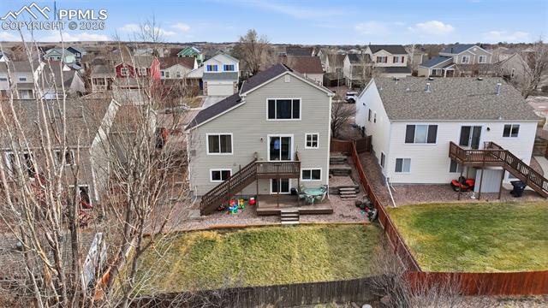
Welcome home to this beautifully designed two-story property ideally located near Fort Carson, I-25, shopping, dining, and parks--offering both convenience and comfort. The home features a low-maintenance front yard and a two-car garage for added ease and functionality. Step inside to soaring ceilings and wood floors that create a warm, inviting atmosphere in the spacious living room, complete with a gas fireplace. The eat-in kitchen includes all appliances, a large pantry, and easy access to the deck--perfect for everyday living and outdoor dining. A convenient powder room completes the main level. Upstairs, the vaulted primary suite offers a private attached bath and dual walk-in closets. Two additional bedrooms provide flexibility for family, guests, or a home office. The walk-out unfinished basement opens to a second deck and offers excellent potential to expand your living space while building equity. This home combines a desirable location with comfort and opportunity.

3
beds

3
baths

1,446 Sq.Ft. LIVING AREA

5,893 Sq.Ft. lot

Features & Amenities

Interior

  • total bedrooms3
  • Total bathrooms3
  • full bathrooms2
  • half bathroom1
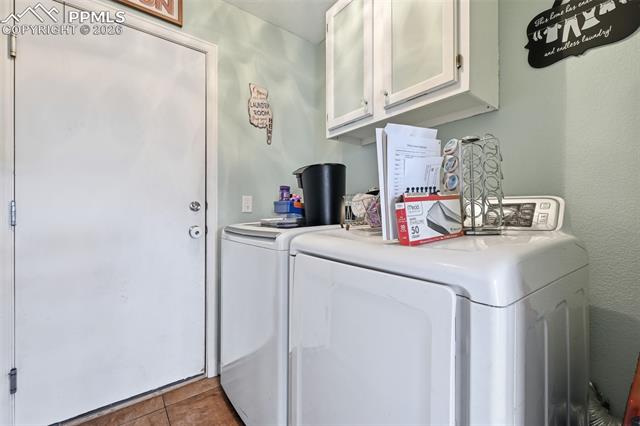
  • APPLIANCES 220v in Kitchen, Dishwasher, Dryer, Microwave Oven, Oven, Refrigerator, Washer

Area & Lot

  • Status Sold
  • Date Sold May 7, 2026
  • Living Area1,446 Sq.Ft.
  • Total Area2,209 Sq.Ft.
  • Lot Area5,893 Sq.Ft.
  • MLS® ID9002869
  • TypeResidential
  • YEAR BUILT2004
  • School DistrictWidefield-3

Exterior

  • water SourceMunicipal
  • utilitiesElectricity Connected, Natural Gas Connected
  • roofComposite Shingle
  • HEAT TYPEForced Air
  • AIR CONDITIONINGCentral Air
  • sewerSewer

Financial

  • Sales Price$382,500
  • Real Estate Tax $2,163/yr
  • HOA $91/3 mos
Jade Greene

Jade Greene

Work With Us

Discover opportunities to grow, connect, and thrive with The Ridgeline Group in Colorado Springs. Join a collaborative team that values innovation, professional development, and a shared commitment to delivering exceptional real estate experiences for our clients.

Follow Us on Instagram