745 Timber Valley Road
SEE ALL PHOTOS
745 Timber Valley Road
Bought with Jade Donbeck, Epique Realty and Listed by Tina Swonger CDPE GRI SFR , REMAX PROPERTIES Listing Contact: 719-548-8600
Sold

745 Timber Valley Road

745 Timber Valley Road, Colorado Springs, CO 80919

$779,000
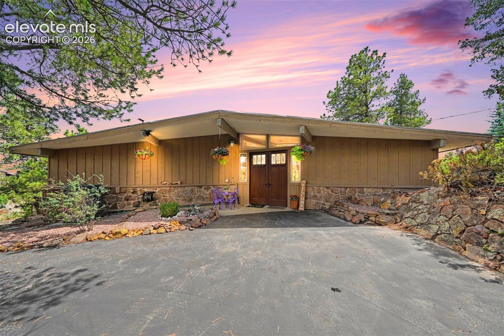
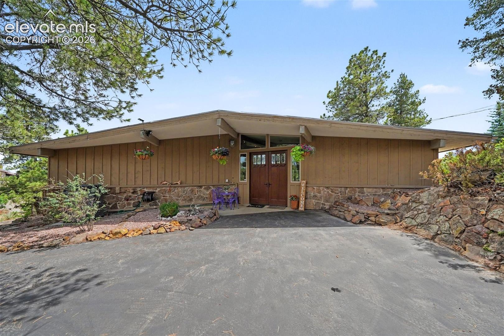
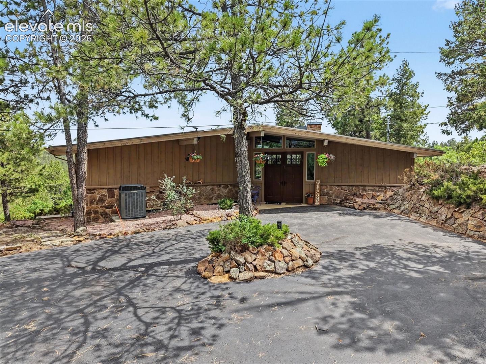
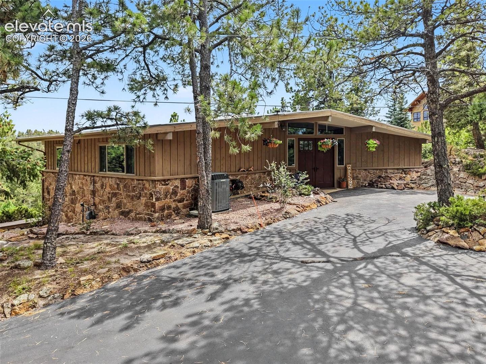
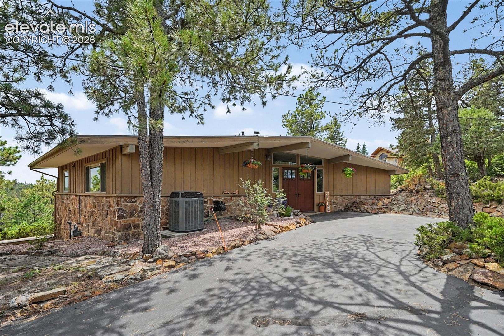
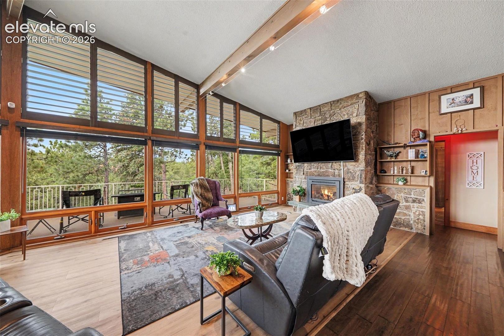
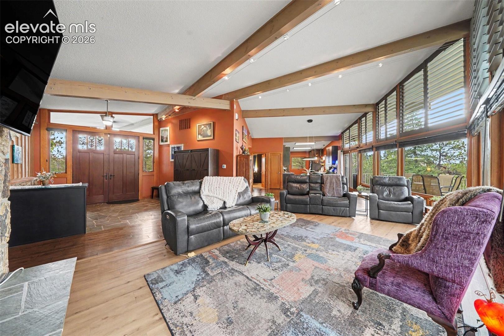
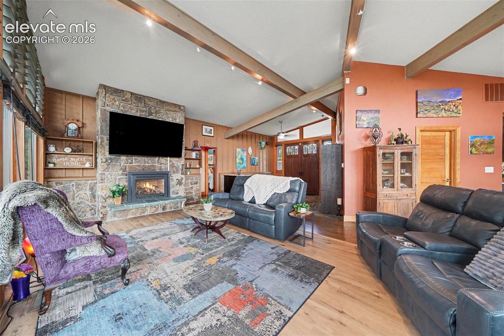
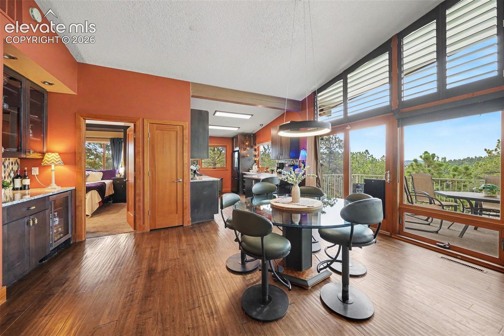
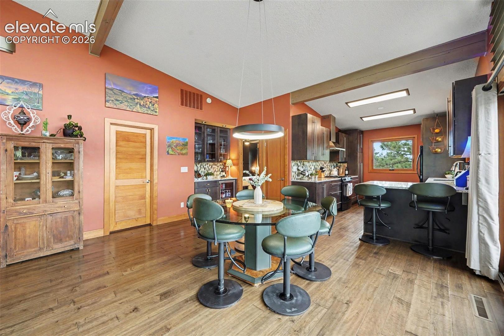
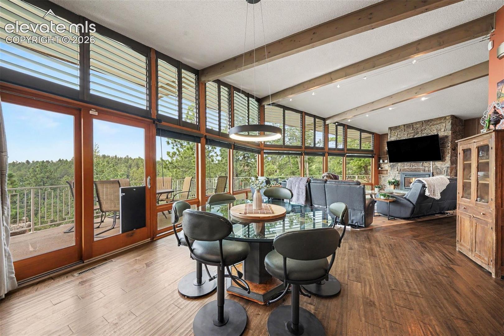
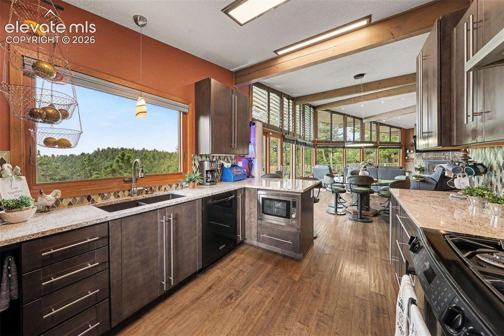
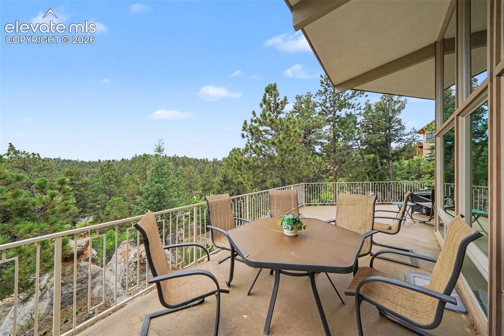
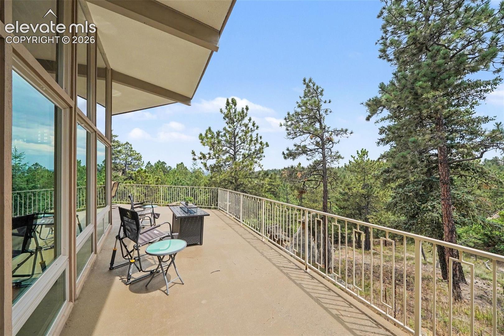
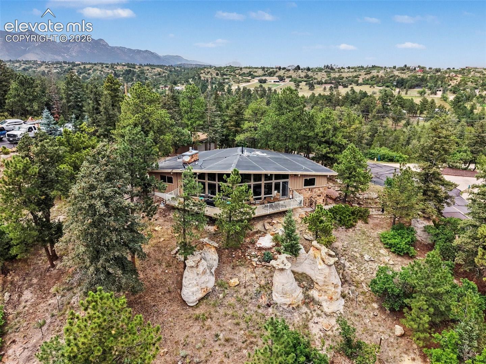
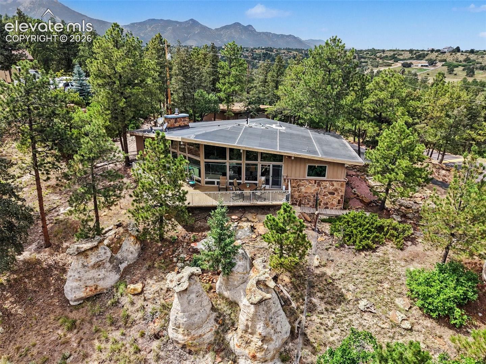
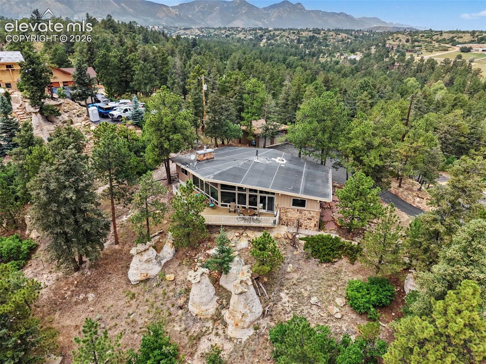
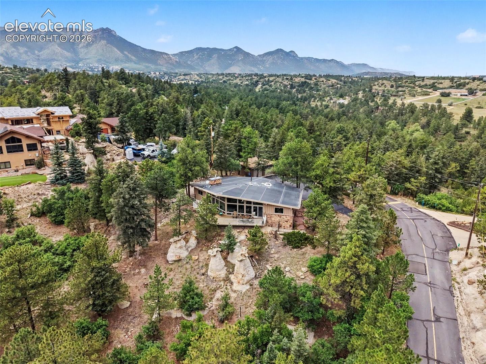
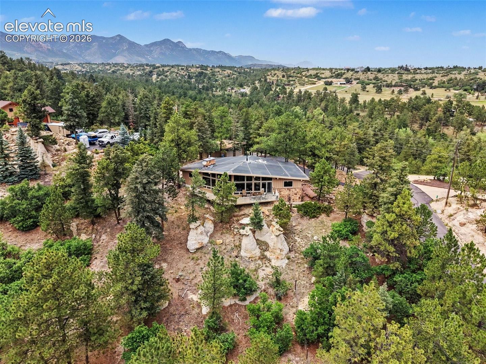
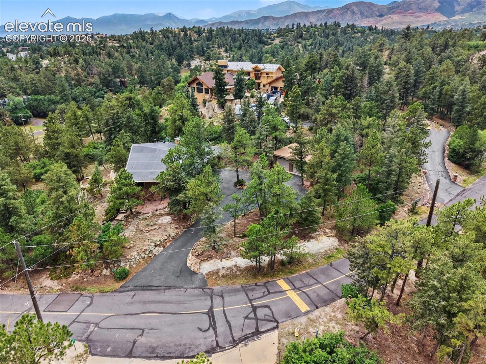
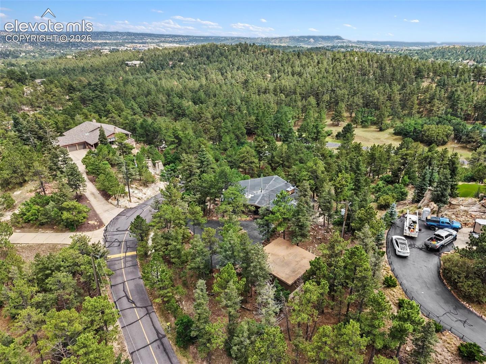
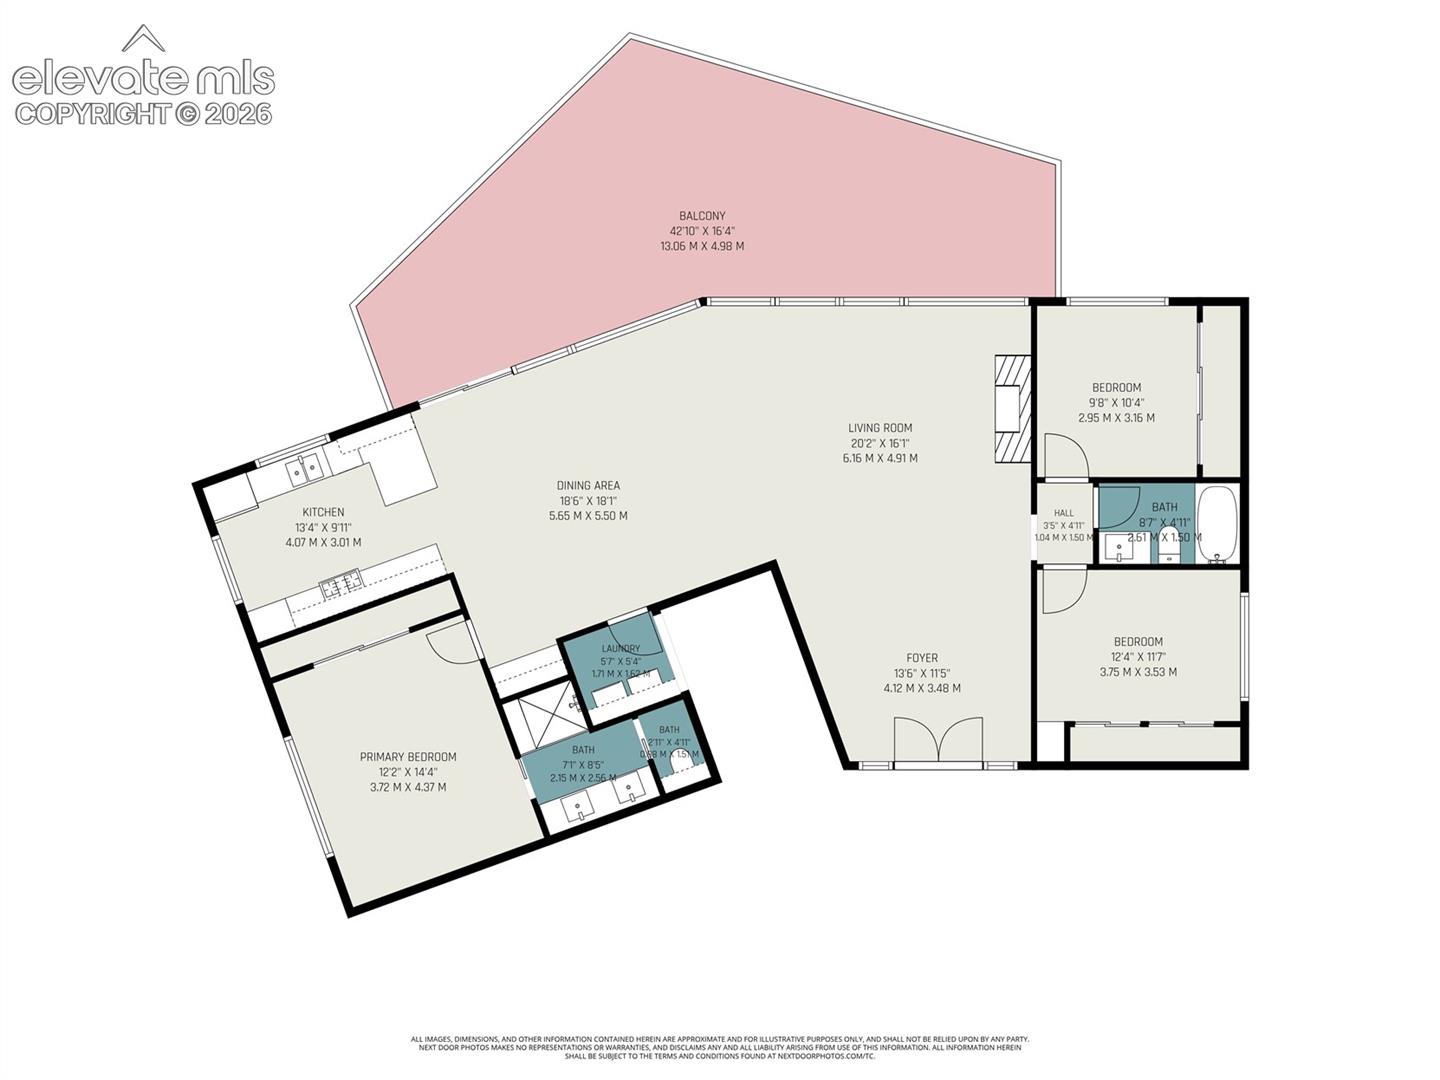
WOODMEN VALLEY - A RARE OPPORTUNITY! Experience the perfect blend of mountain serenity & city convenience in this custom ranch 1 level home surrounded by pine trees, dramatic hoodoo rock formations & wildlife. Located just 7 mins from I-25 on paved roads, this private retreat offers county living w/ no HOA, Colorado Springs Fire Department protection, D-20 schools & easy access to the Santa Fe Trail, shopping, restaurants & more. The inviting double front doors open to a beautiful slate & stone entry featuring a custom mantel. The open-concept floor plan showcases a spacious living room w/soaring vaulted beamed ceilings, stunning moss rock gas fireplace & expansive panoramic windows that bring the outdoors in. The adjoining dining area walks out to an incredible huge concrete deck that wraps around nearly half the home, creating the perfect space to relax & enjoy the peaceful setting & scenic views. The kitchen is designed for both function & style w/granite countertops, abundant cabinetry, pantry, breakfast bar, JennAir gas range, KitchenAid dishwasher & refrigerator, built-in Panasonic Genius convention microwave & vent hood. A convenient dry bar w/granite countertops, glassware shelving, cabinetry & a beverage refrigerator/wine cooler makes entertaining a breeze.
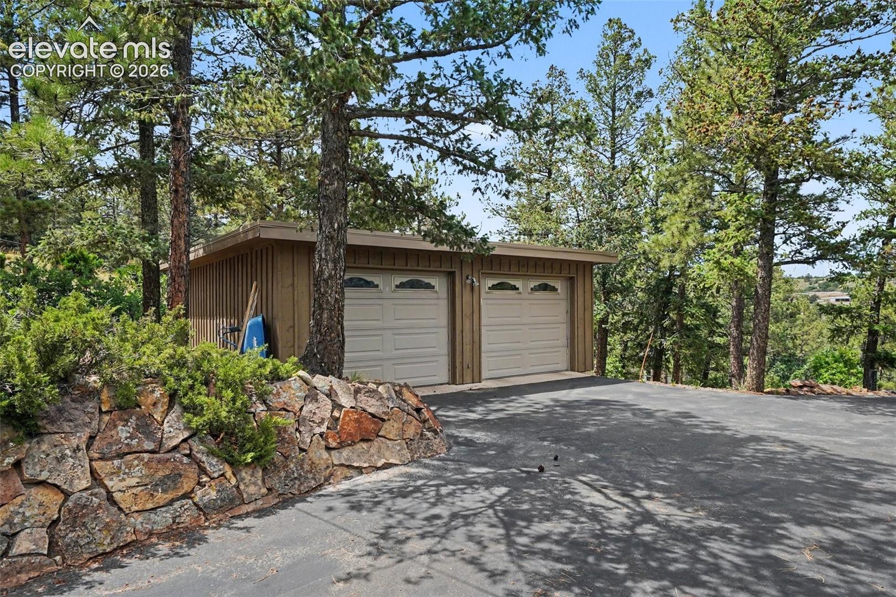
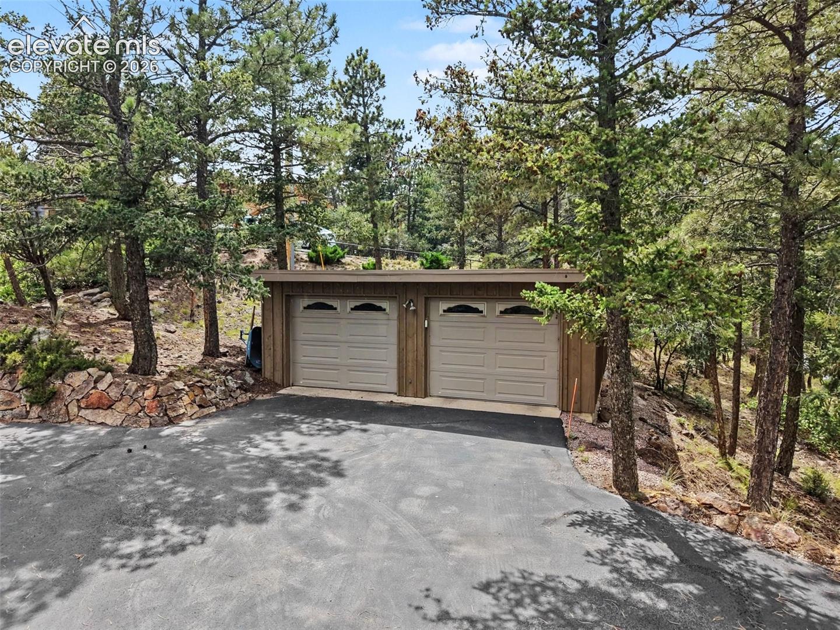
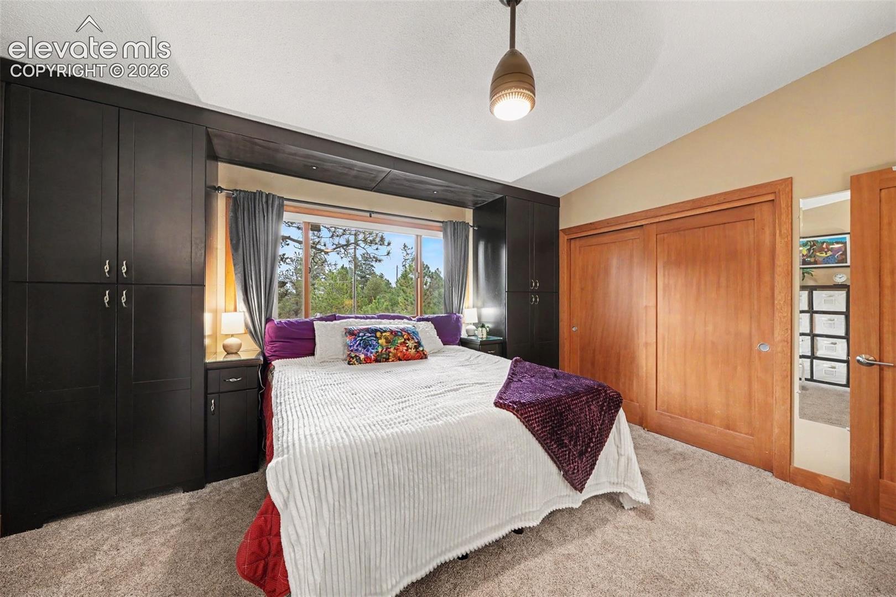
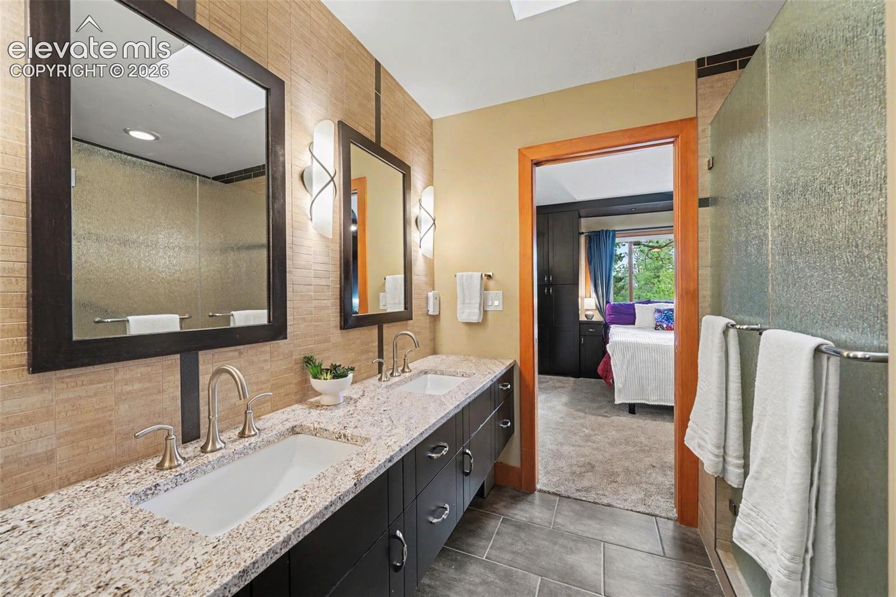
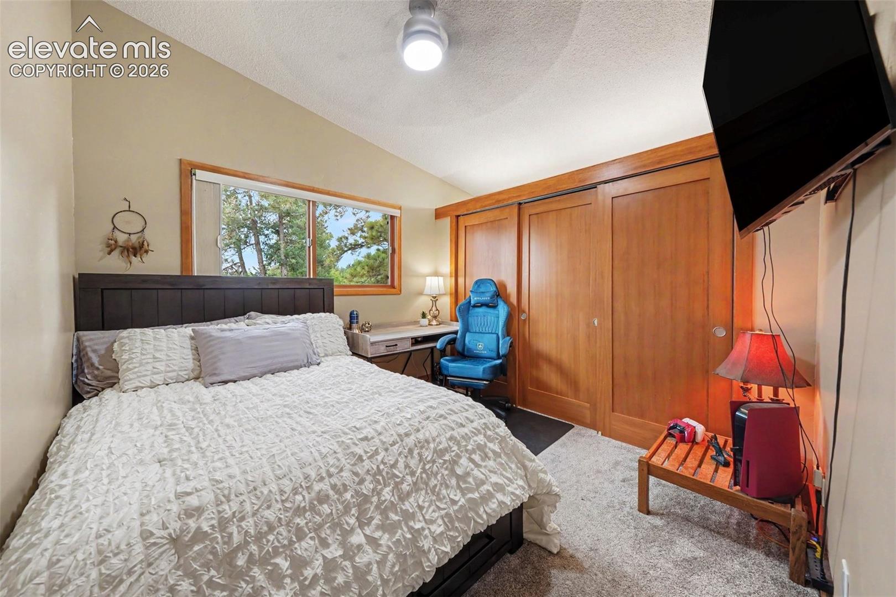
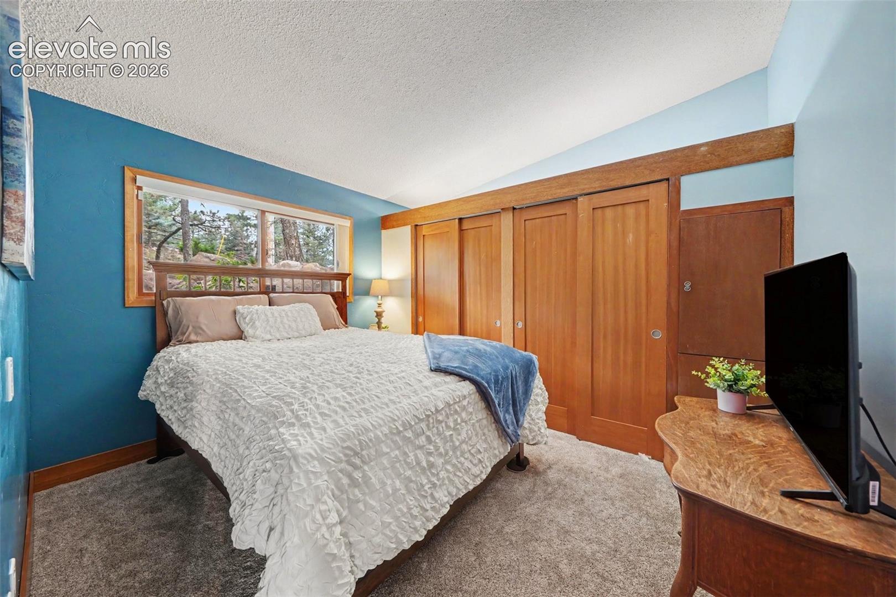
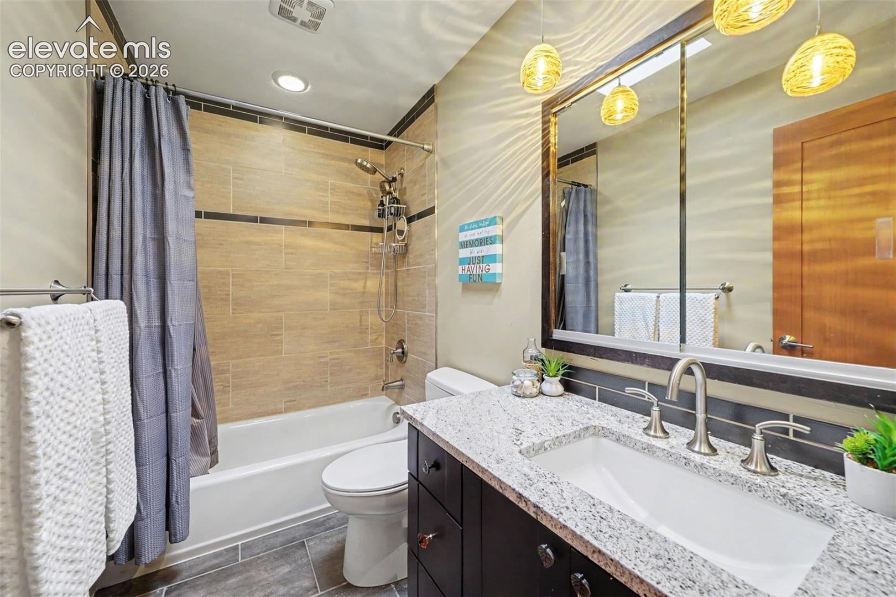
The main level offers 3 bedrooms. Spacious primary suite w/ adjoining bath featuring dual granite vanities & an oversized tiled walk-in shower. 2 other bedrooms provide flexibility for family /guests or home office. Addl highlights include a Trane XL16 central AC, an oversized detached 2-car garage & a beautifully sloping, wooded lot w/ natural hoodoo rock formations that create an unmatched Colorado setting.
Woodmen Valley residents enjoy privately maintained paved roads w/ snow removal through the Woodmen Valley Road Fund (approx. $650 annually). If you've been searching for privacy, natural beauty & a true Colorado lifestyle w/out sacrificing convenience, this exceptional property is a must-see!

3
beds

2
baths

1,663 Sq.Ft. LIVING AREA

2.1 Acres lot

Features & Amenities

Interior

  • total bedrooms3
  • Total bathrooms2
  • full bathroom1
  • three quarter bathroom1
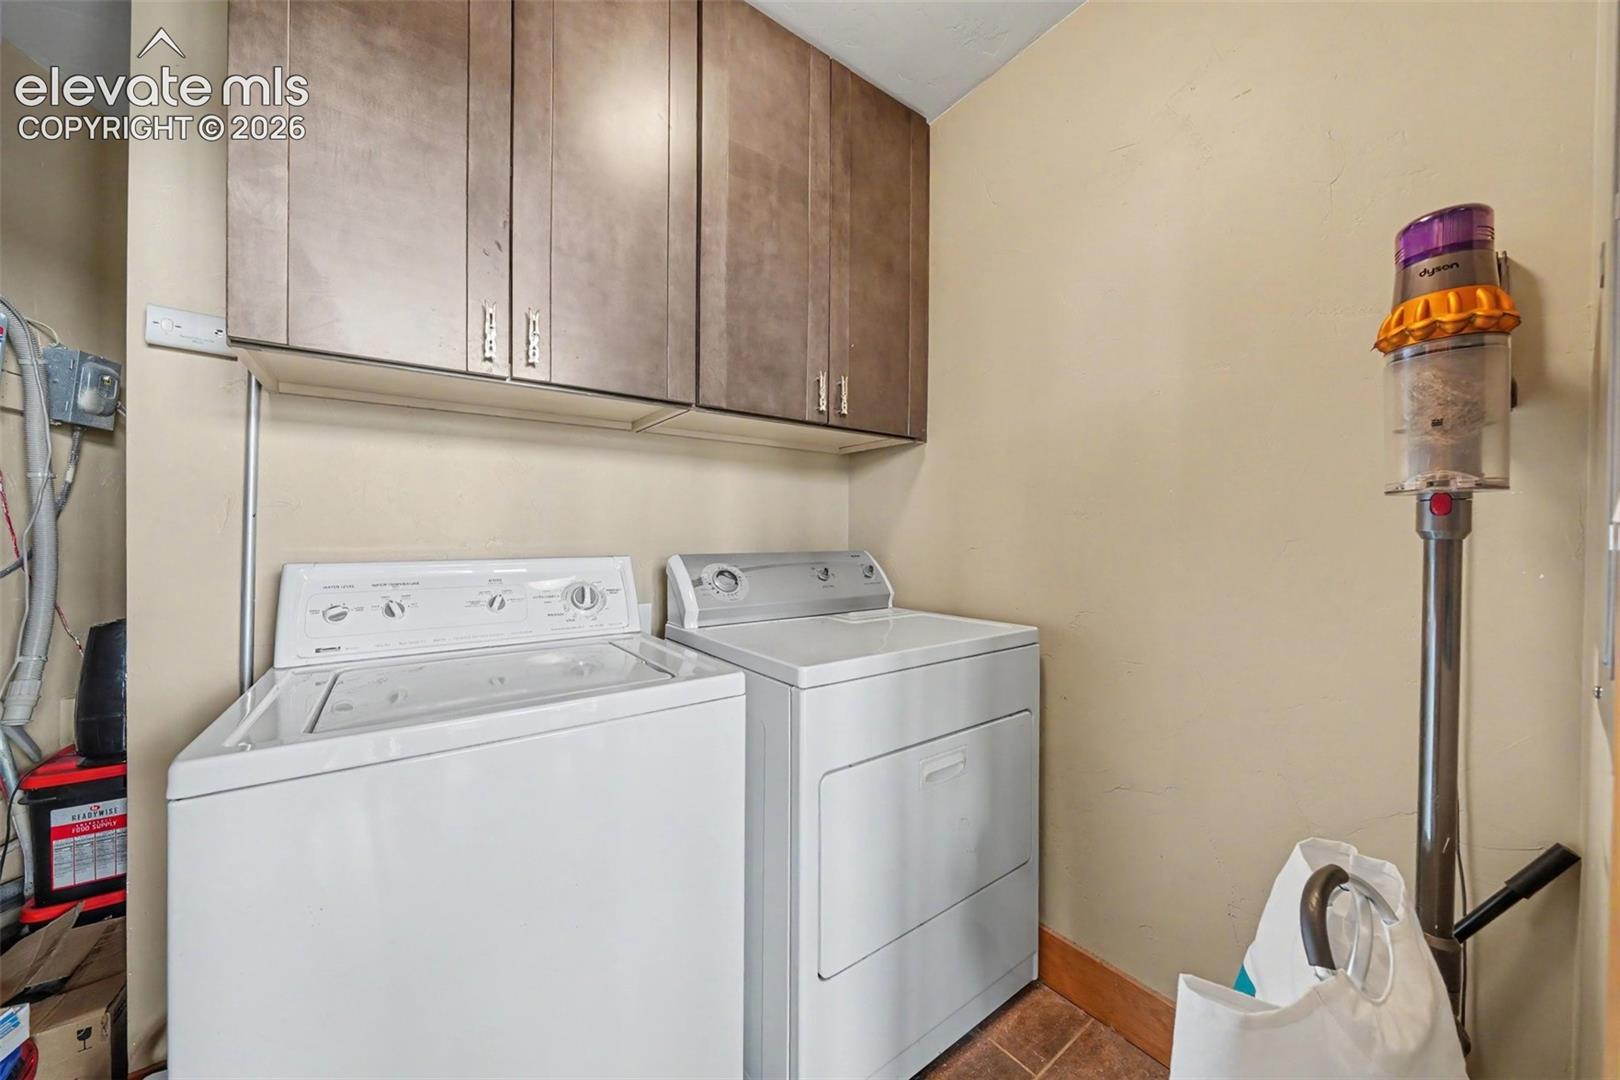
  • Laundry room Electric Hook-up, Main
  • Flooring Carpet, Stone, Tile, Wood Laminate
  • Fireplace Gas, Main Level, One
  • APPLIANCES Dishwasher, Disposal, Dryer, Gas in Kitchen, Kitchen Vent Fan, Microwave Oven, Range, Self Cleaning Oven, Washer
  • other interior Features Beamed Ceilings, Great Room, Skylight (s), Vaulted Ceilings, See Prop Desc Remarks

Area & Lot

  • Status Sold
  • Date Sold October 7, 2026
  • Living Area1,663 Sq.Ft.
  • Total Area1,663 Sq.Ft.
  • Lot Area2.1 Acres
  • MLS® ID4779362
  • TypeResidential
  • YEAR BUILT1963
  • NeighborhoodBriargate
  • Architecture StylesRanch
  • View DescriptionView of Rock Formations, City View
  • Elementary SchoolWoodmen Roberts
  • Middle SchoolEagleview
  • High SchoolAir Academy
  • School DistrictAcademy-20

Exterior

  • Garage Space2.0
  • water SourceMunicipal
  • utilitiesElectricity Connected, Natural Gas Connected
  • roofOther
  • lot featuresFoothill, Corner, Trees/Woods, Sloping, Hillside
  • parkingDetached, Even with Main Level, Oversized, Concrete
  • HEAT TYPEForced Air, Natural Gas
  • AIR CONDITIONINGAttic Fan, Ceiling Fan(s), Central Air
  • sewerSeptic

Financial

  • Sales Price$779,000
  • Real Estate Tax $2,790/yr
Jade Greene

Jade Greene

View Virtual Tour

Briargate

A broad north-side area made up of established residential pockets, park space and commercial corridors.

Explore

Work With Us

Discover opportunities to grow, connect, and thrive with The Ridgeline Group in Colorado Springs. Join a collaborative team that values innovation, professional development, and a shared commitment to delivering exceptional real estate experiences for our clients.

Follow Us on Instagram