7775 Manston Drive
7775 Manston Drive
7775 Manston Drive
7775 Manston Drive
7775 Manston Drive
7775 Manston Drive
7775 Manston Drive
7775 Manston Drive
7775 Manston Drive
7775 Manston Drive
7775 Manston Drive
7775 Manston Drive
7775 Manston Drive
7775 Manston Drive
7775 Manston Drive
7775 Manston Drive
7775 Manston Drive
7775 Manston Drive
7775 Manston Drive
7775 Manston Drive
7775 Manston Drive
7775 Manston Drive
7775 Manston Drive
7775 Manston Drive
7775 Manston Drive
7775 Manston Drive
7775 Manston Drive
7775 Manston Drive
7775 Manston Drive
7775 Manston Drive
7775 Manston Drive
7775 Manston Drive
7775 Manston Drive
7775 Manston Drive
7775 Manston Drive
7775 Manston Drive
7775 Manston Drive
7775 Manston Drive
7775 Manston Drive
7775 Manston Drive
7775 Manston Drive
SEE ALL PHOTOS
7775 Manston Drive
7775 Manston Drive
7775 Manston Drive
7775 Manston Drive
7775 Manston Drive
7775 Manston Drive
7775 Manston Drive
7775 Manston Drive
7775 Manston Drive
7775 Manston Drive
7775 Manston Drive
7775 Manston Drive
7775 Manston Drive
7775 Manston Drive
7775 Manston Drive
7775 Manston Drive
7775 Manston Drive
7775 Manston Drive
7775 Manston Drive
7775 Manston Drive
7775 Manston Drive
7775 Manston Drive
7775 Manston Drive
7775 Manston Drive
7775 Manston Drive
7775 Manston Drive
7775 Manston Drive
7775 Manston Drive
7775 Manston Drive
7775 Manston Drive
7775 Manston Drive
7775 Manston Drive
7775 Manston Drive
7775 Manston Drive
7775 Manston Drive
7775 Manston Drive
7775 Manston Drive
7775 Manston Drive
7775 Manston Drive
7775 Manston Drive
7775 Manston Drive
Bought with Jade Donbeck, Keller Williams Partners and Listed by Maya Lewis, Redfin Corporation Listing Contact: 520-744-6917
Sold

7775 Manston Drive

7775 Manston Drive, Colorado Springs, CO 80920

$509,000
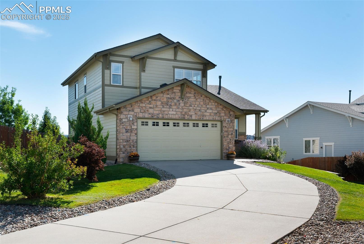
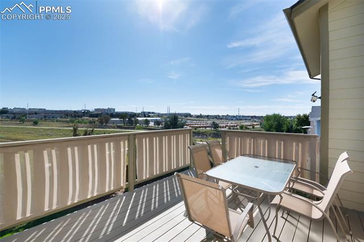
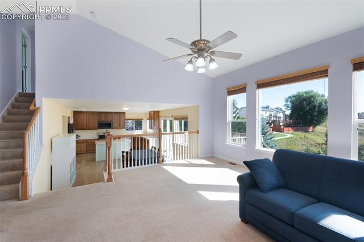
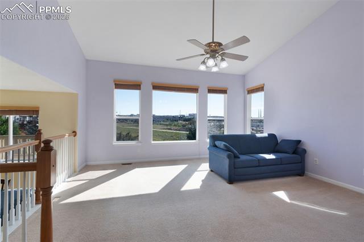
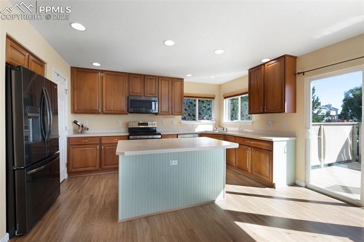
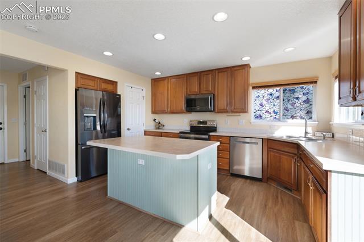
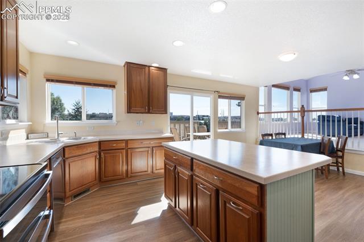
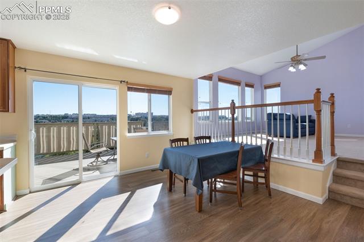
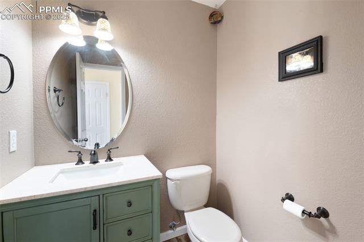
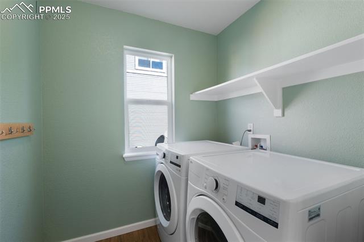
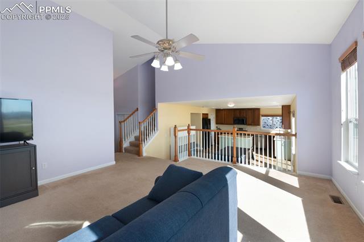
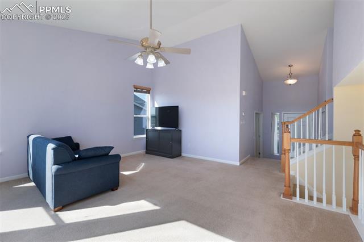
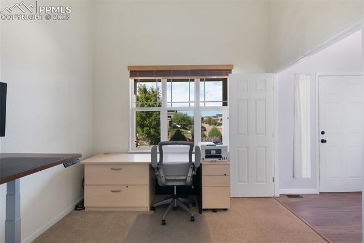
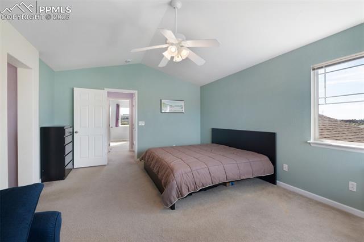
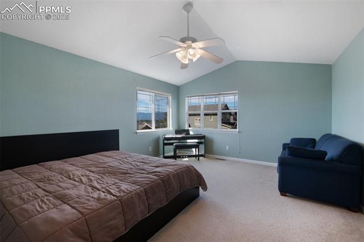
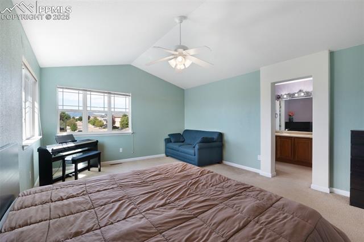
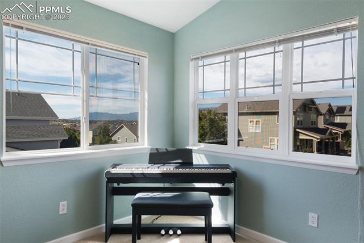
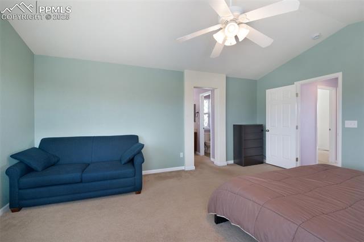
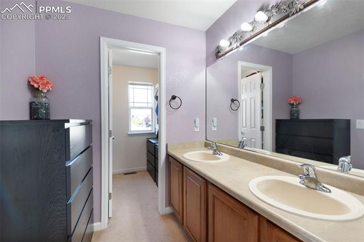
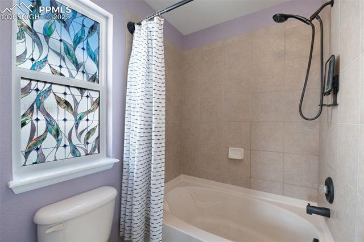
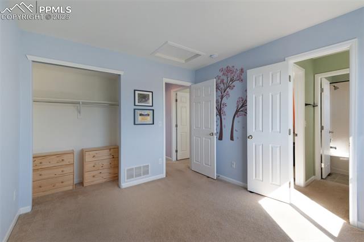
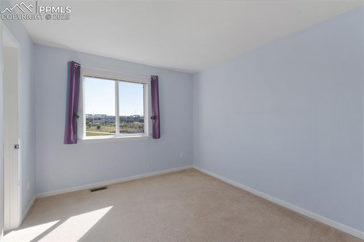
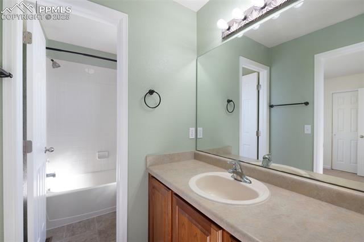
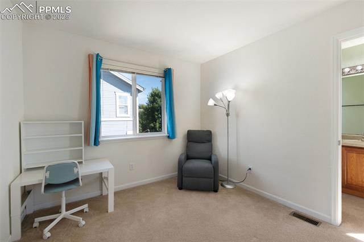
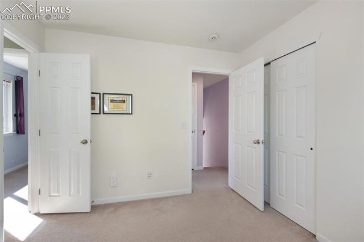
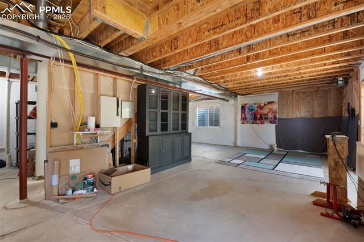
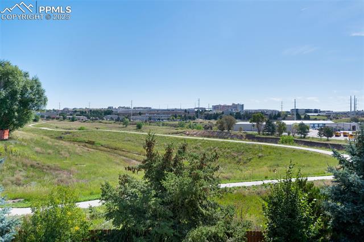
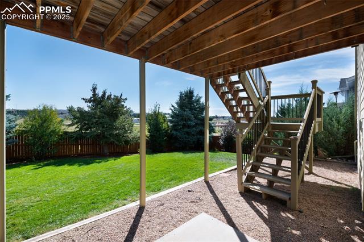
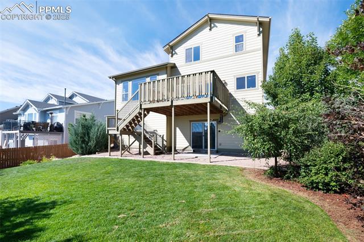
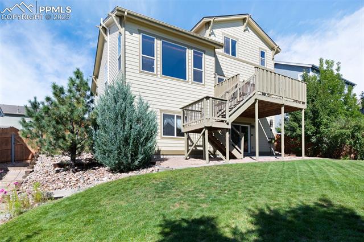
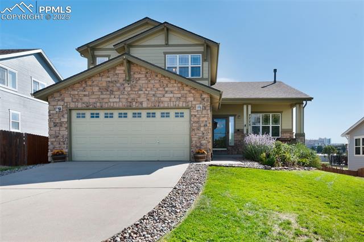
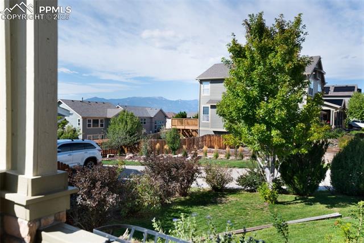
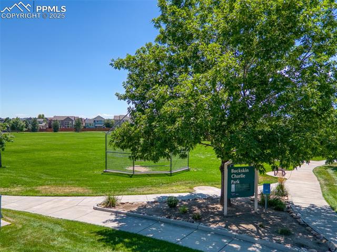
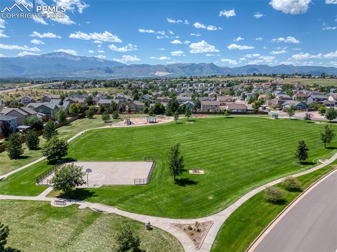
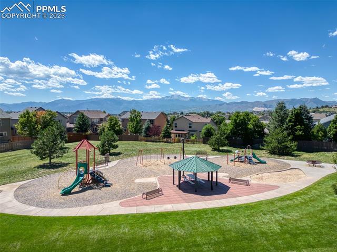
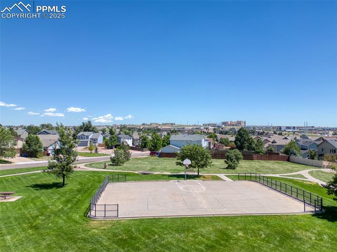
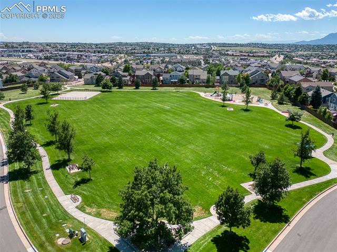
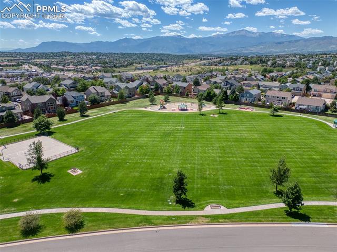
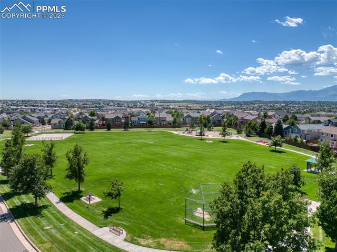
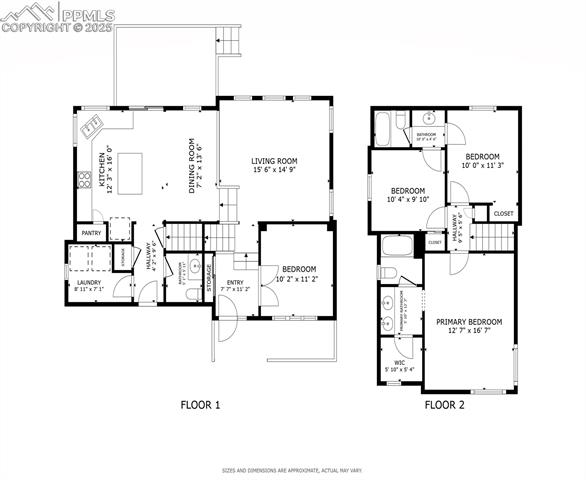
Wake up to stunning mountain views in this bright and welcoming two-story home, backing to the Cottonwood Creek Trail. The vaulted living room fills with natural light, creating an inviting space for family and friends. The kitchen and dining area is designed for both everyday life and entertaining, featuring stainless steel appliances, and a central island. A main-level non-conforming bedroom, which could also be used as an office, along with laundry and a half bath, add convenience and flexibility. Upstairs, the spacious primary suite offers mountain views, a walk-in closet, and a dual-sink ensuite, while two additional bedrooms share a Jack and Jill bath. The unfinished walkout basement, complete with bathroom rough-ins, is ready to become whatever you imagine--home theater, gym, or play space. Step outside to the deck and enjoy open space views and a generously sized backyard perfect for relaxing or entertaining. Recent updates include a new roof in 2023 with class 4 impact-resistant shingles and a transferrable 5/15 year warranty on workmanship and materials. Located in the highly sought-after Briargate School District 20, this home offers space, comfort, and a lifestyle you'll love.

4
beds

3
baths

1,729 Sq.Ft. LIVING AREA

9,278 Sq.Ft. lot

Features & Amenities

Interior

  • total bedrooms4
  • Total bathrooms3
  • full bathrooms2
  • half bathroom1
  • Laundry room Main
  • Fireplace None
  • APPLIANCES Dishwasher, Disposal, Gas in Kitchen, Oven, Range, Refrigerator
  • other interior Features Vaulted Ceilings, Other, See Prop Desc Remarks

Area & Lot

  • Status Sold
  • Date Sold February 13, 2026
  • Living Area1,729 Sq.Ft.
  • Total Area2,709 Sq.Ft.
  • Lot Area9,278 Sq.Ft.
  • MLS® ID2054549
  • TypeResidential
  • YEAR BUILT2005
  • NeighborhoodBriargate
  • School DistrictAcademy-20

Exterior

  • water SourceMunicipal
  • utilitiesElectricity Connected, Natural Gas Connected
  • roofComposite Shingle
  • HEAT TYPEForced Air
  • AIR CONDITIONINGCeiling Fan(s), Central Air
  • sewerSewer

Financial

  • Sales Price$509,000
  • Real Estate Tax $2,153/yr
  • HOA $115/3 mos
Jade Greene

Jade Greene

Briargate

A broad north-side area made up of established residential pockets, park space and commercial corridors.

Explore

Work With Us

Discover opportunities to grow, connect, and thrive with The Ridgeline Group in Colorado Springs. Join a collaborative team that values innovation, professional development, and a shared commitment to delivering exceptional real estate experiences for our clients.

Follow Us on Instagram