8263 Graphite Drive
8263 Graphite Drive
8263 Graphite Drive
8263 Graphite Drive
8263 Graphite Drive
8263 Graphite Drive
8263 Graphite Drive
8263 Graphite Drive
8263 Graphite Drive
8263 Graphite Drive
8263 Graphite Drive
8263 Graphite Drive
8263 Graphite Drive
8263 Graphite Drive
8263 Graphite Drive
8263 Graphite Drive
8263 Graphite Drive
8263 Graphite Drive
8263 Graphite Drive
8263 Graphite Drive
8263 Graphite Drive
8263 Graphite Drive
8263 Graphite Drive
8263 Graphite Drive
8263 Graphite Drive
8263 Graphite Drive
8263 Graphite Drive
8263 Graphite Drive
8263 Graphite Drive
8263 Graphite Drive
8263 Graphite Drive
8263 Graphite Drive
8263 Graphite Drive
8263 Graphite Drive
SEE ALL PHOTOS
8263 Graphite Drive
8263 Graphite Drive
8263 Graphite Drive
8263 Graphite Drive
8263 Graphite Drive
8263 Graphite Drive
8263 Graphite Drive
8263 Graphite Drive
8263 Graphite Drive
8263 Graphite Drive
8263 Graphite Drive
8263 Graphite Drive
8263 Graphite Drive
8263 Graphite Drive
8263 Graphite Drive
8263 Graphite Drive
8263 Graphite Drive
8263 Graphite Drive
8263 Graphite Drive
8263 Graphite Drive
8263 Graphite Drive
8263 Graphite Drive
8263 Graphite Drive
8263 Graphite Drive
8263 Graphite Drive
8263 Graphite Drive
8263 Graphite Drive
8263 Graphite Drive
8263 Graphite Drive
8263 Graphite Drive
8263 Graphite Drive
8263 Graphite Drive
8263 Graphite Drive
8263 Graphite Drive
Bought with Erin Braford MRP , Cornerstone Real Estate Team and Listed by Allison Wilcox, Epique Realty Listing Contact: 720-394-8959
Sold

8263 Graphite Drive

8263 Graphite Drive, Colorado Springs, CO 80938

$470,000
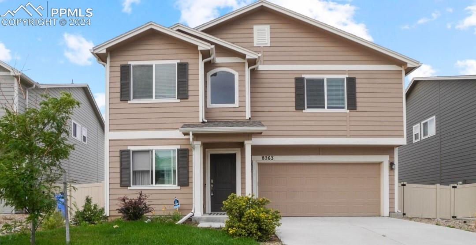
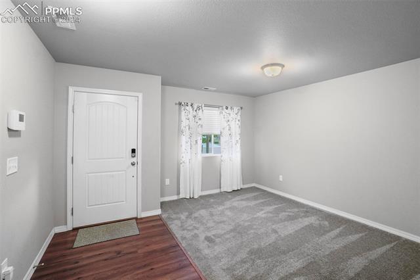
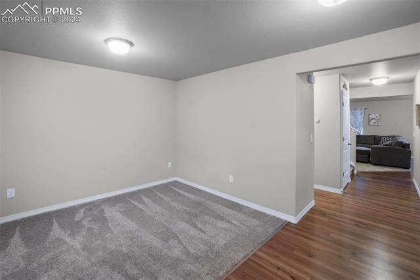
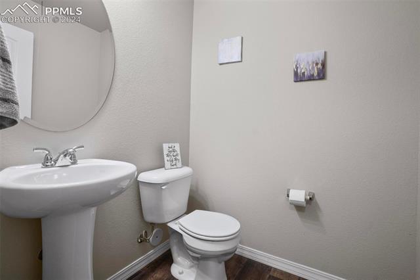
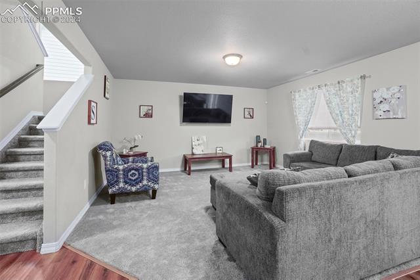
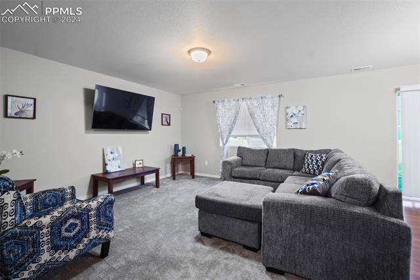
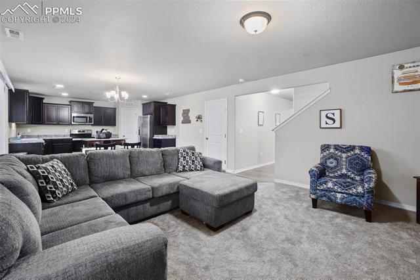
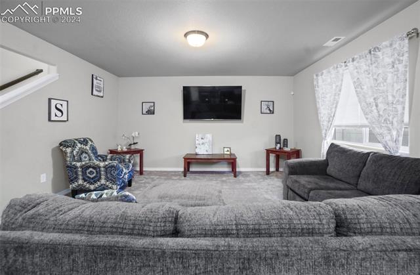
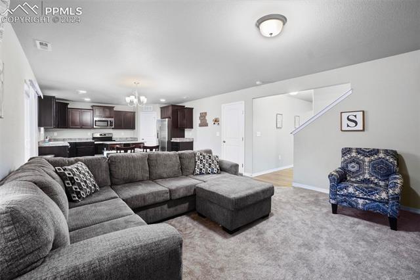
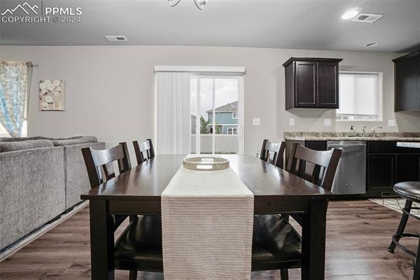
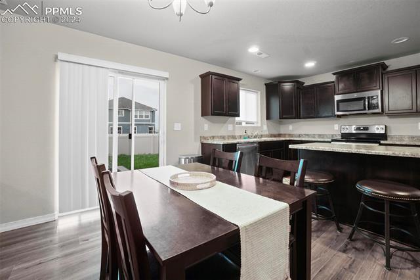
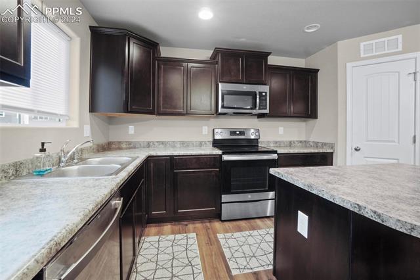
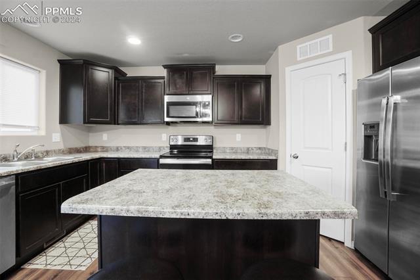
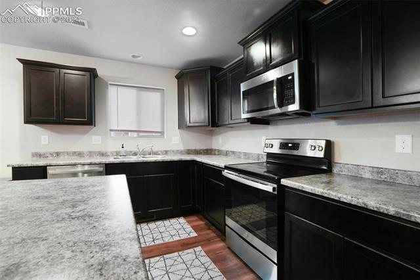
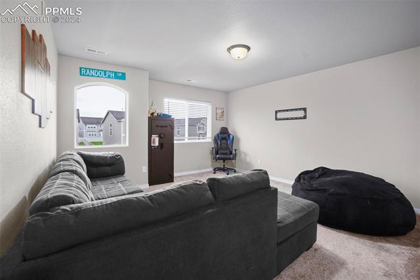
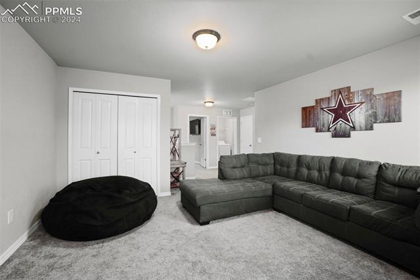
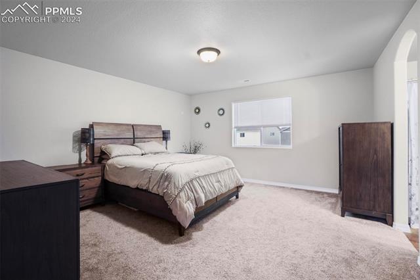
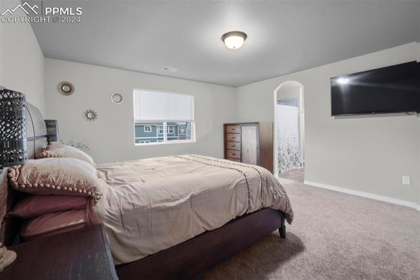
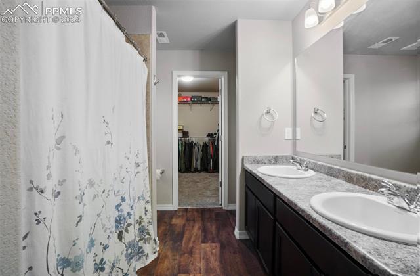
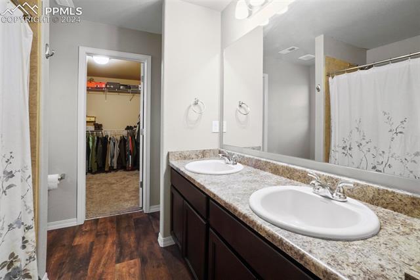
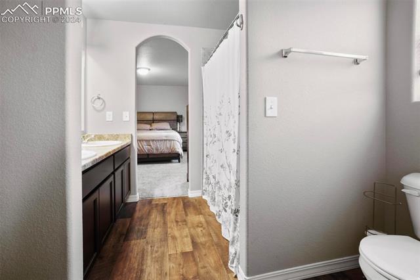
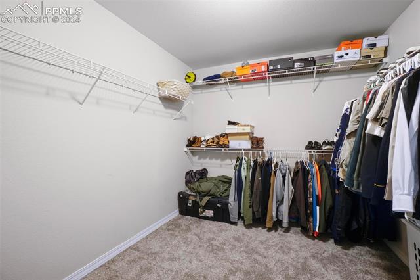
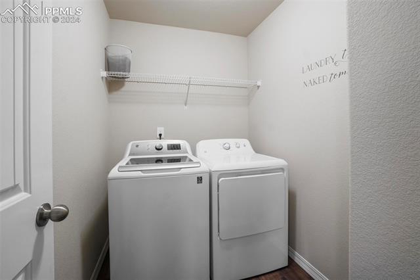
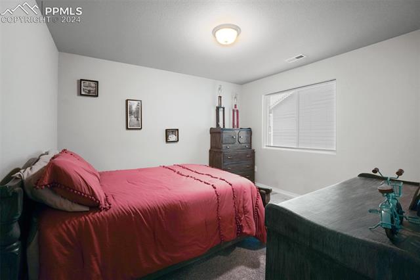
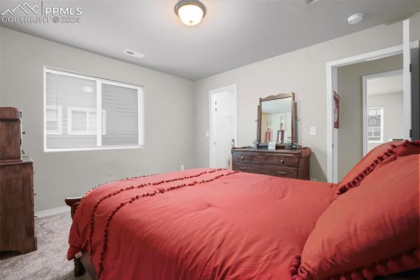
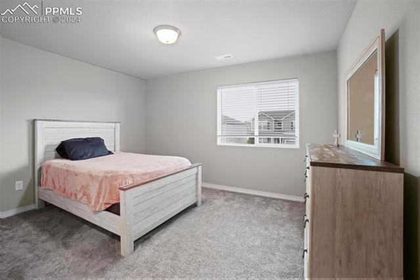
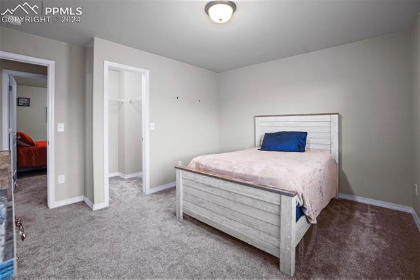
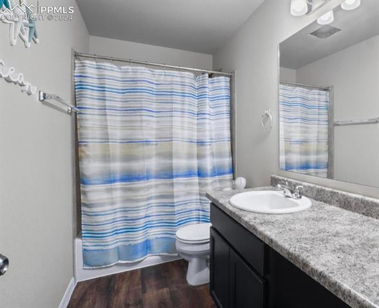
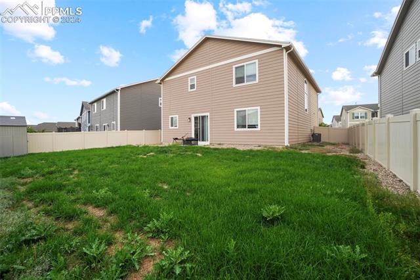
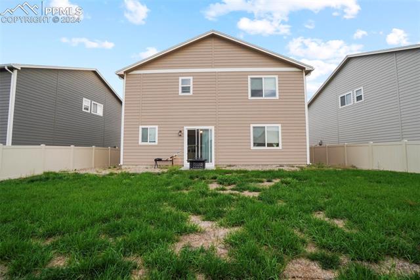
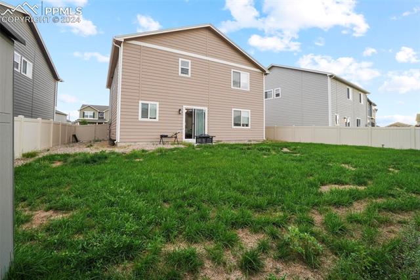
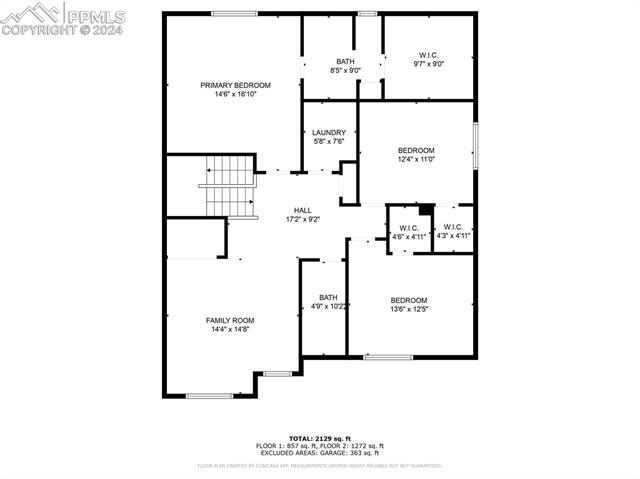
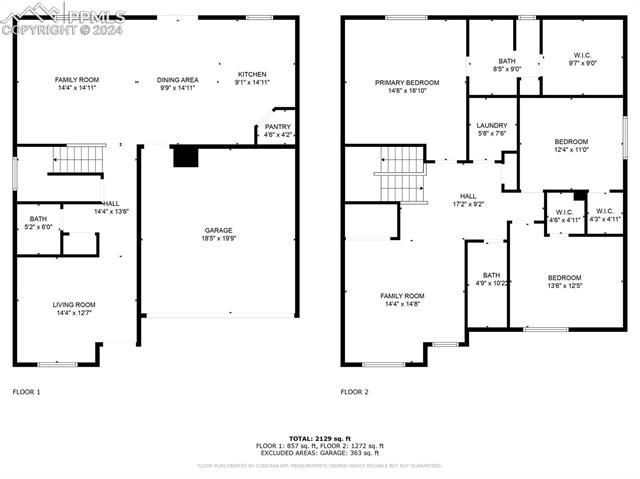
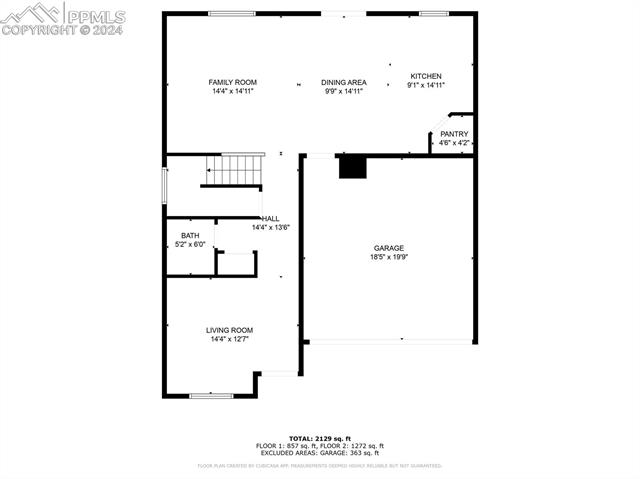
Welcome to your new home, a comfortable two-story home designed to meet all your needs. Step into a welcoming entrance where a study awaits just off the front door, accompanied by a convenient powder room around the corner. The open concept great room seamlessly connects to a spacious kitchen and dining area, adorned with an electric range, stainless appliances and a kitchen island. Illuminated by can and pendant lighting, the kitchen is both stylish and functional. Ascend the staircase to discover a bright and spacious loft, providing the perfect flex space. Upstairs, the convenience of an upstairs laundry room complements the three generously sized bedrooms, each boasting a walk-in closet and sharing a spacious bath. The master bedroom suite is a haven, featuring a private master bath with a dual vanity and an expansive walk-in closet. This home offers not only comfort but practicality with full landscaping, fencing, an automatic sprinkler system, and air-conditioning included. Nestled in the coveted mountain Vista community, enjoy the perks of no HOA and access to a vast, beautiful 4-acre park. Don't miss the chance to make this house your home.

3
beds

3
baths

2,266 Sq.Ft. LIVING AREA

5,902 Sq.Ft. lot

Features & Amenities

Interior

  • total bedrooms3
  • Total bathrooms3
  • full bathrooms2
  • half bathroom1
  • Laundry room Electric Hook-up, Upper
  • Flooring Carpet, Wood Laminate, Luxury Vinyl
  • APPLIANCES Dishwasher, Disposal, Microwave Oven, Range, Refrigerator

Area & Lot

  • Status Sold
  • Date Sold January 21, 2025
  • Living Area2,266 Sq.Ft.
  • Total Area2,266 Sq.Ft.
  • Lot Area5,902 Sq.Ft.
  • MLS® ID1240258
  • TypeResidential
  • YEAR BUILT2020
  • Elementary SchoolSprings Ranch
  • Middle SchoolHorizon
  • High SchoolSand Creek
  • School DistrictDistrict 49

Exterior

  • water SourceAssoc/Distr
  • utilitiesCable Available, Electricity Connected, Natural Gas Available, Solar, Telephone
  • roofComposite Shingle
  • HEAT TYPEActive Solar, Forced Air
  • AIR CONDITIONINGCentral Air
  • sewerSewer

Financial

  • Sales Price$470,000
  • Real Estate Tax $2,717/yr
Brandon Lecocq

Brandon Lecocq

Work With Us

Discover opportunities to grow, connect, and thrive with The Ridgeline Group in Colorado Springs. Join a collaborative team that values innovation, professional development, and a shared commitment to delivering exceptional real estate experiences for our clients.

Follow Us on Instagram