8275 Grey Bark Way
8275 Grey Bark Way
8275 Grey Bark Way
8275 Grey Bark Way
8275 Grey Bark Way
8275 Grey Bark Way
8275 Grey Bark Way
8275 Grey Bark Way
8275 Grey Bark Way
8275 Grey Bark Way
8275 Grey Bark Way
8275 Grey Bark Way
8275 Grey Bark Way
8275 Grey Bark Way
8275 Grey Bark Way
8275 Grey Bark Way
8275 Grey Bark Way
8275 Grey Bark Way
8275 Grey Bark Way
8275 Grey Bark Way
8275 Grey Bark Way
8275 Grey Bark Way
8275 Grey Bark Way
8275 Grey Bark Way
8275 Grey Bark Way
8275 Grey Bark Way
8275 Grey Bark Way
8275 Grey Bark Way
8275 Grey Bark Way
8275 Grey Bark Way
8275 Grey Bark Way
SEE ALL PHOTOS
8275 Grey Bark Way
8275 Grey Bark Way
8275 Grey Bark Way
8275 Grey Bark Way
8275 Grey Bark Way
8275 Grey Bark Way
8275 Grey Bark Way
8275 Grey Bark Way
8275 Grey Bark Way
8275 Grey Bark Way
8275 Grey Bark Way
8275 Grey Bark Way
8275 Grey Bark Way
8275 Grey Bark Way
8275 Grey Bark Way
8275 Grey Bark Way
8275 Grey Bark Way
8275 Grey Bark Way
8275 Grey Bark Way
8275 Grey Bark Way
8275 Grey Bark Way
8275 Grey Bark Way
8275 Grey Bark Way
8275 Grey Bark Way
8275 Grey Bark Way
8275 Grey Bark Way
8275 Grey Bark Way
8275 Grey Bark Way
8275 Grey Bark Way
8275 Grey Bark Way
8275 Grey Bark Way
Bought with Brandon Lecocq MRP SFR , Epique Realty and Listed by Grayson Houston, Old Glory Real Estate Company Listing Contact: 719-445-9305
Sold

8275 Grey Bark Way

8275 Grey Bark Way, Colorado Springs, CO 80908

$460,910
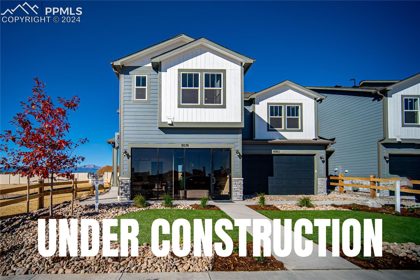
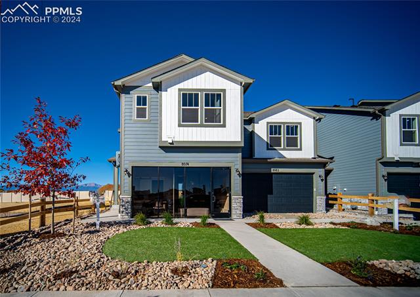
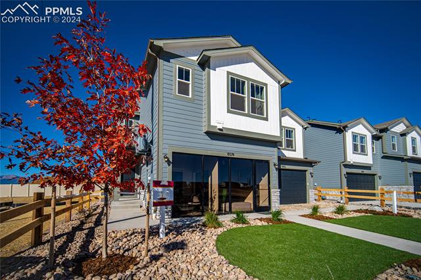
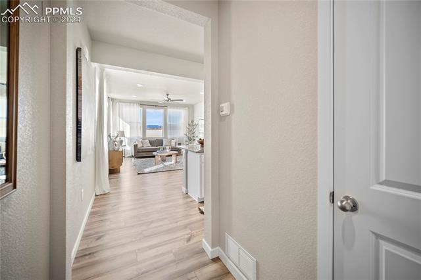
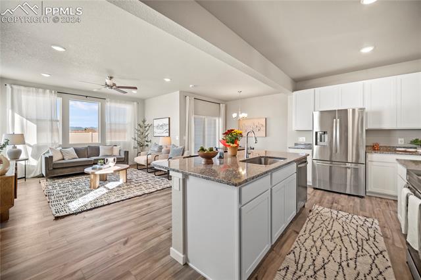
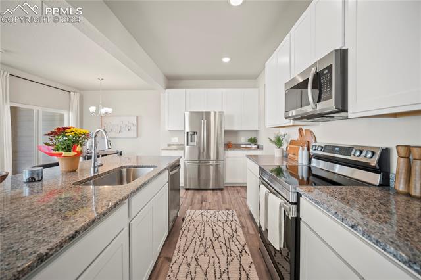
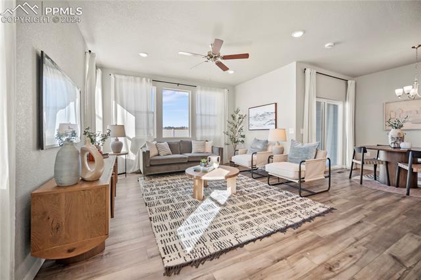
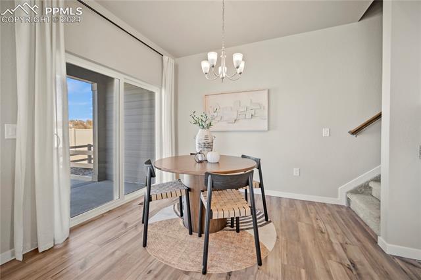
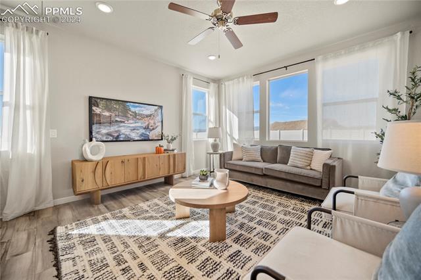
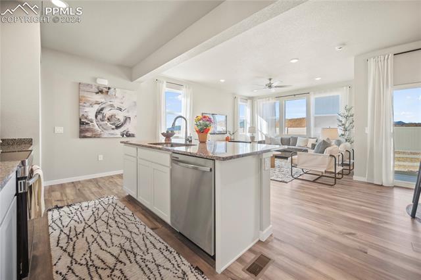
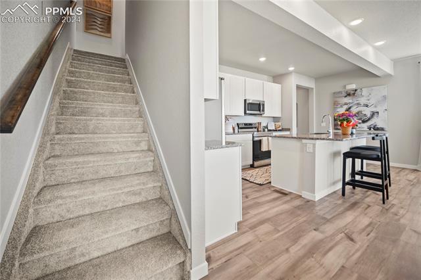
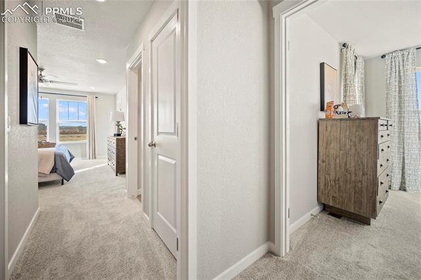
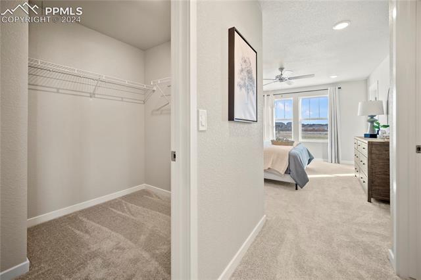
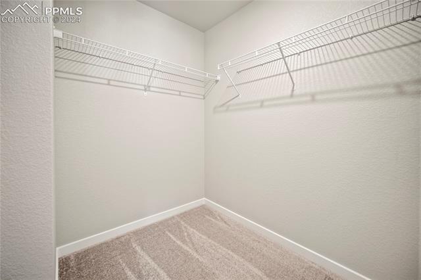
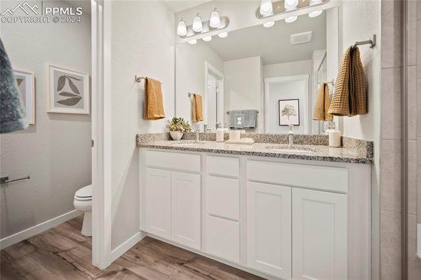
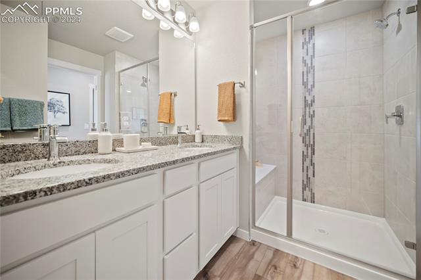
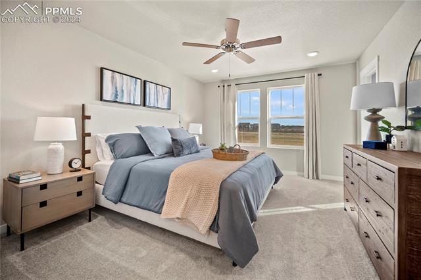
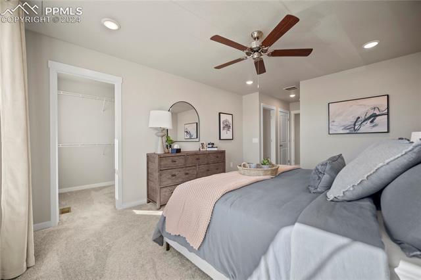
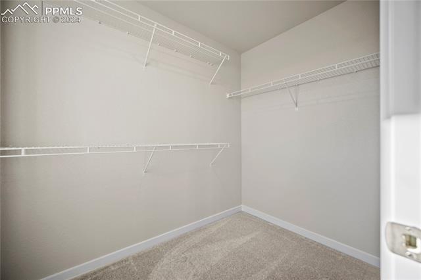
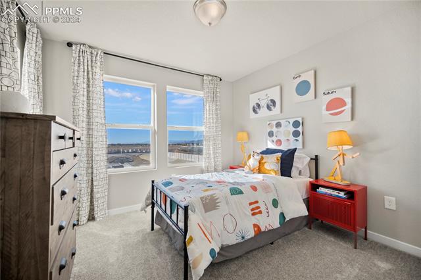
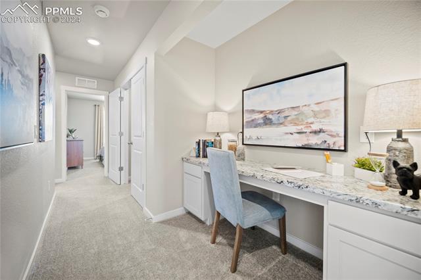
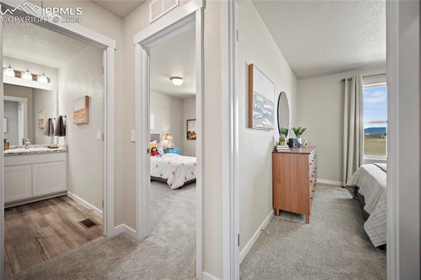
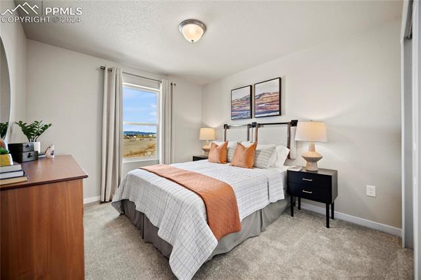
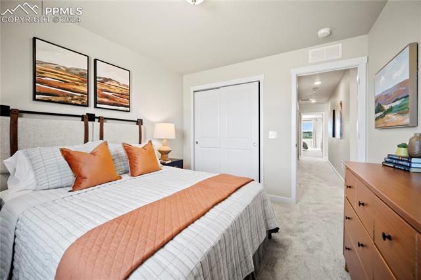
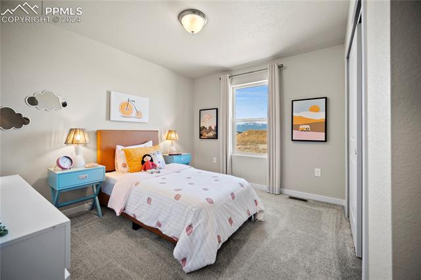
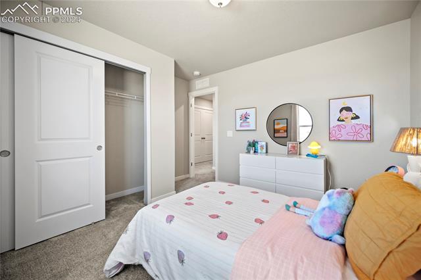
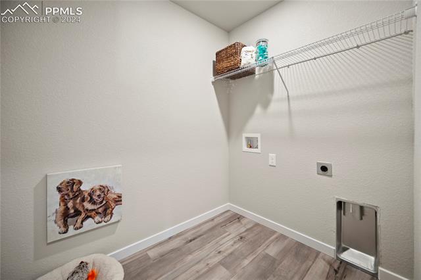
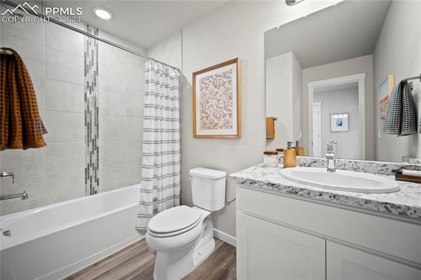
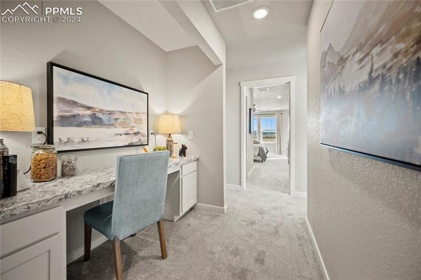
"Brand New Home! From the moment you approach the home with an 8' front door and a wide entryway. The Midland opens up offering a large family room, kitchen w/island, pantry, and dining area; great for entertaining. Off the dining area is a covered patio that opens up to a backyard. Upper level offers 4 bedrooms, laundry, and a homework/workstation. The primary bedroom has 2 walk-in closets & a 4pc attached bath with walk-in shower. All homes have a 2-car garage, backyard fully landscaped with artificial turf, rock & fence. This is a must see! These are not your ""typical townhome"".
This is an attached home. Come see for yourself!"

4
beds

3
baths

1,853 Sq.Ft. LIVING AREA

2,900 Sq.Ft. lot

Features & Amenities

Interior

  • total bedrooms4
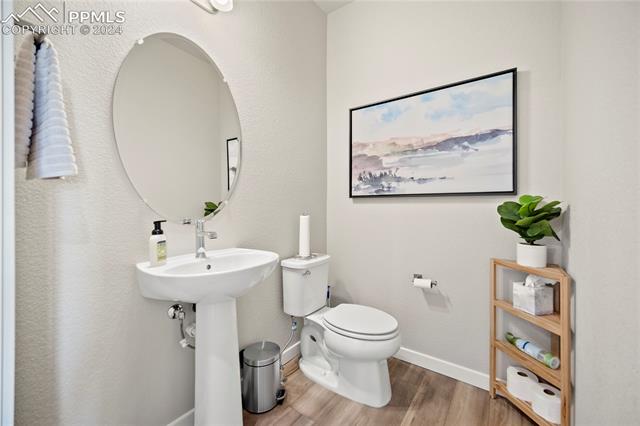
  • Total bathrooms3
  • full bathrooms2
  • half bathroom1
  • Laundry room Electric Hook-up, Upper
  • Flooring Carpet, Luxury Vinyl
  • Fireplace None
  • APPLIANCES 220v in Kitchen, Dishwasher, Disposal, Gas in Kitchen, Microwave Oven, Range, Self Cleaning Oven, Smart Home Appliances
  • other interior Features 9 Ft Ceilings

Area & Lot

  • Status Sold
  • Date Sold November 12, 2024
  • Living Area1,853 Sq.Ft.
  • Total Area1,853 Sq.Ft.
  • Lot Area2,900 Sq.Ft.
  • MLS® ID9926502
  • TypeTownhouse
  • YEAR BUILT2024
  • School DistrictDistrict 49

Exterior

  • water SourceMunicipal
  • utilitiesCable Available, Electricity Available, Natural Gas Connected
  • roofComposite Shingle
  • HEAT TYPEForced Air, Natural Gas
  • AIR CONDITIONINGCeiling Fan(s), Central Air
  • sewerSewer
  • Disability FeaturesBathroom Access

Financial

  • Sales Price$460,910
  • Real Estate Tax $712/yr
  • HOA $400/3 mos
Brandon Lecocq

Brandon Lecocq

View Virtual Tour

Work With Us

Discover opportunities to grow, connect, and thrive with The Ridgeline Group in Colorado Springs. Join a collaborative team that values innovation, professional development, and a shared commitment to delivering exceptional real estate experiences for our clients.

Follow Us on Instagram