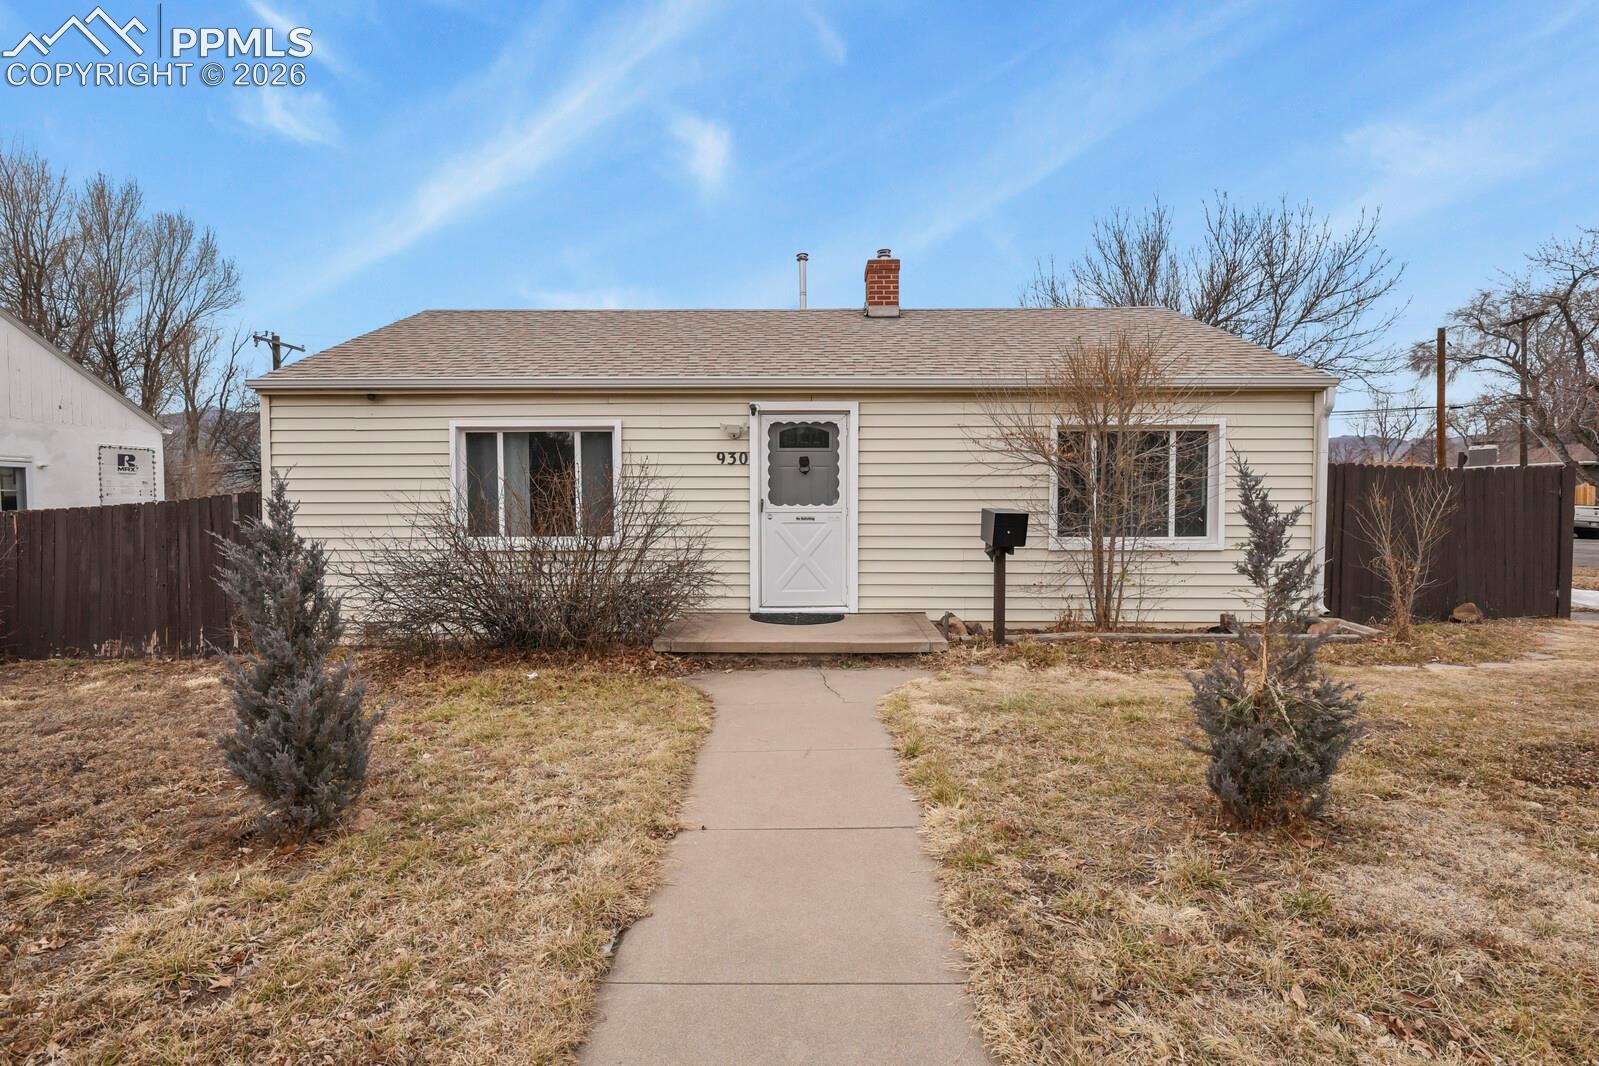
Single-story beige home with a white front door and concrete walkway through a dormant yard.
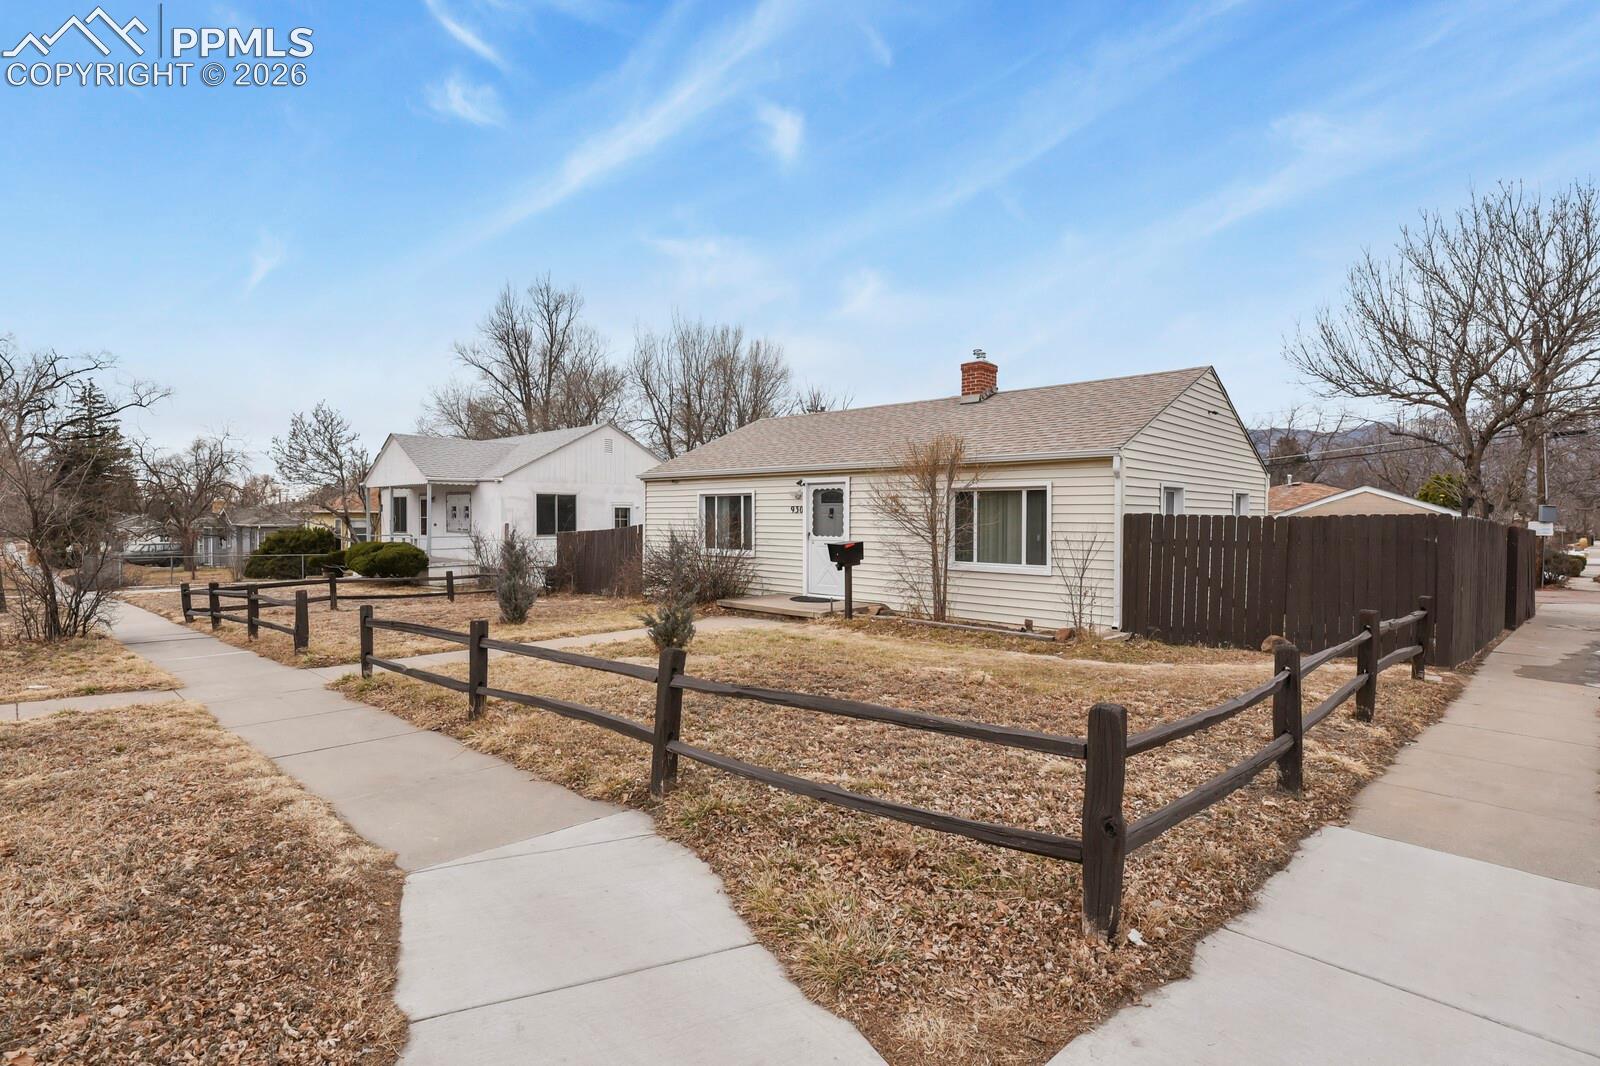
Single-story beige house with a fenced front yard and sidewalks.
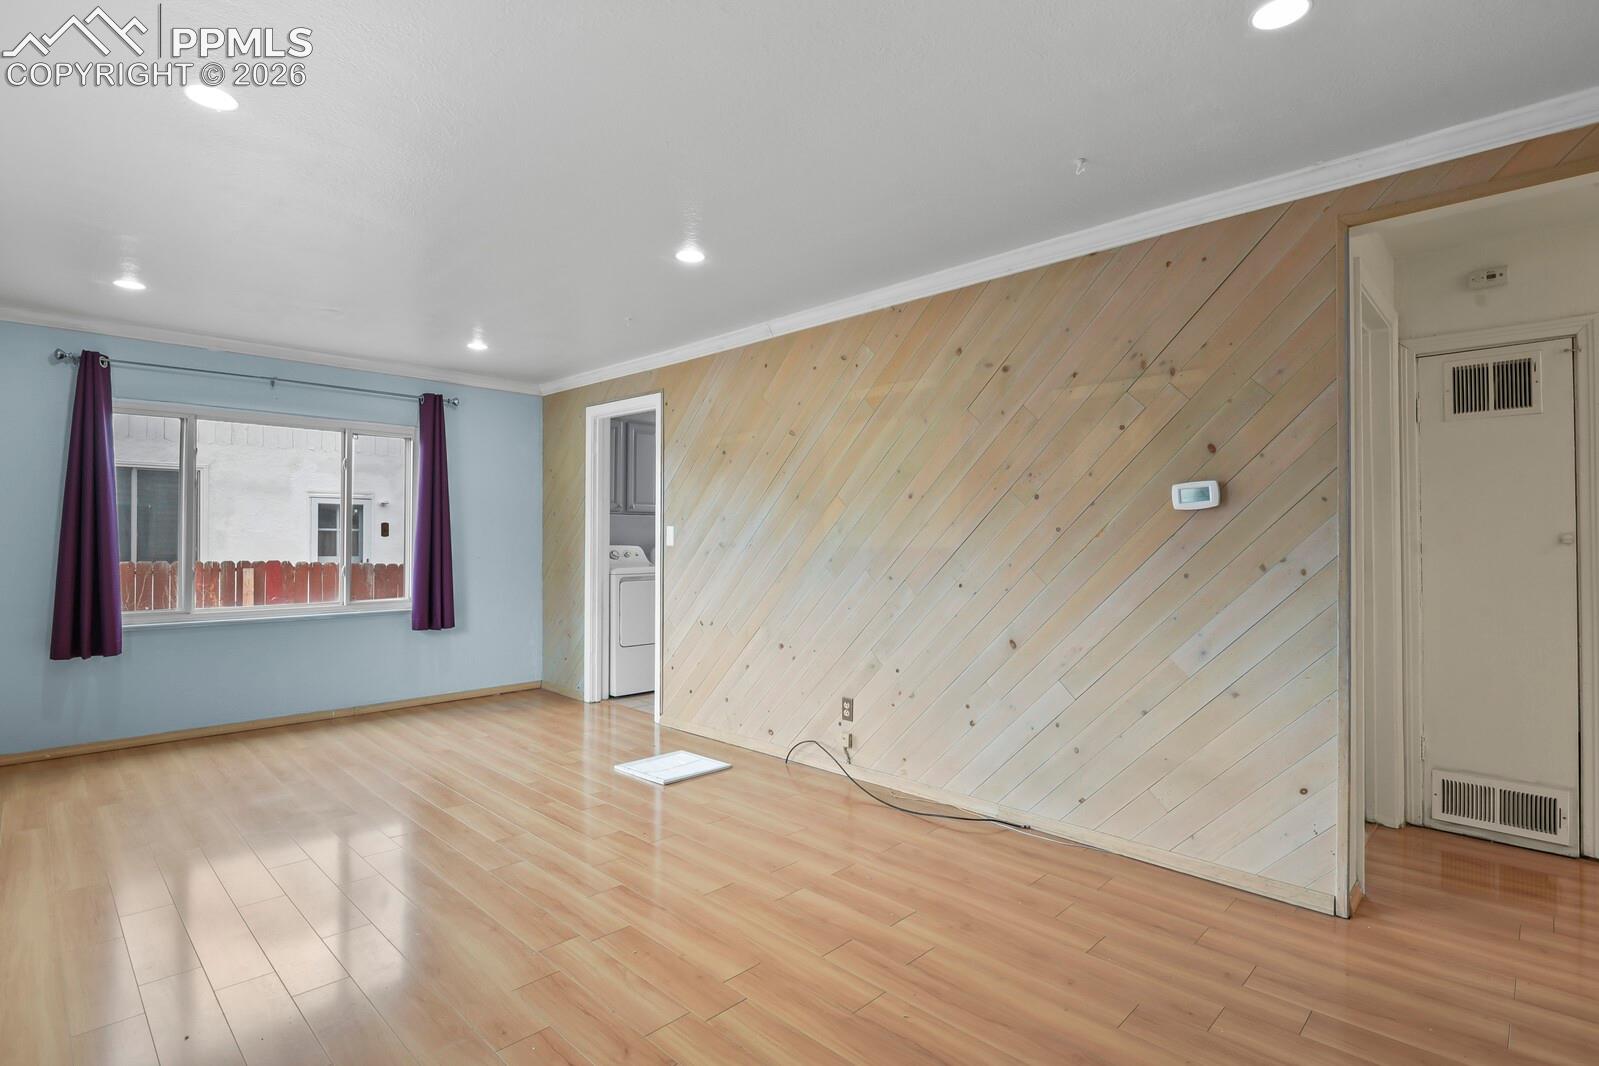
Vacant living room with diagonal wood paneling, light flooring, and a laundry doorway.
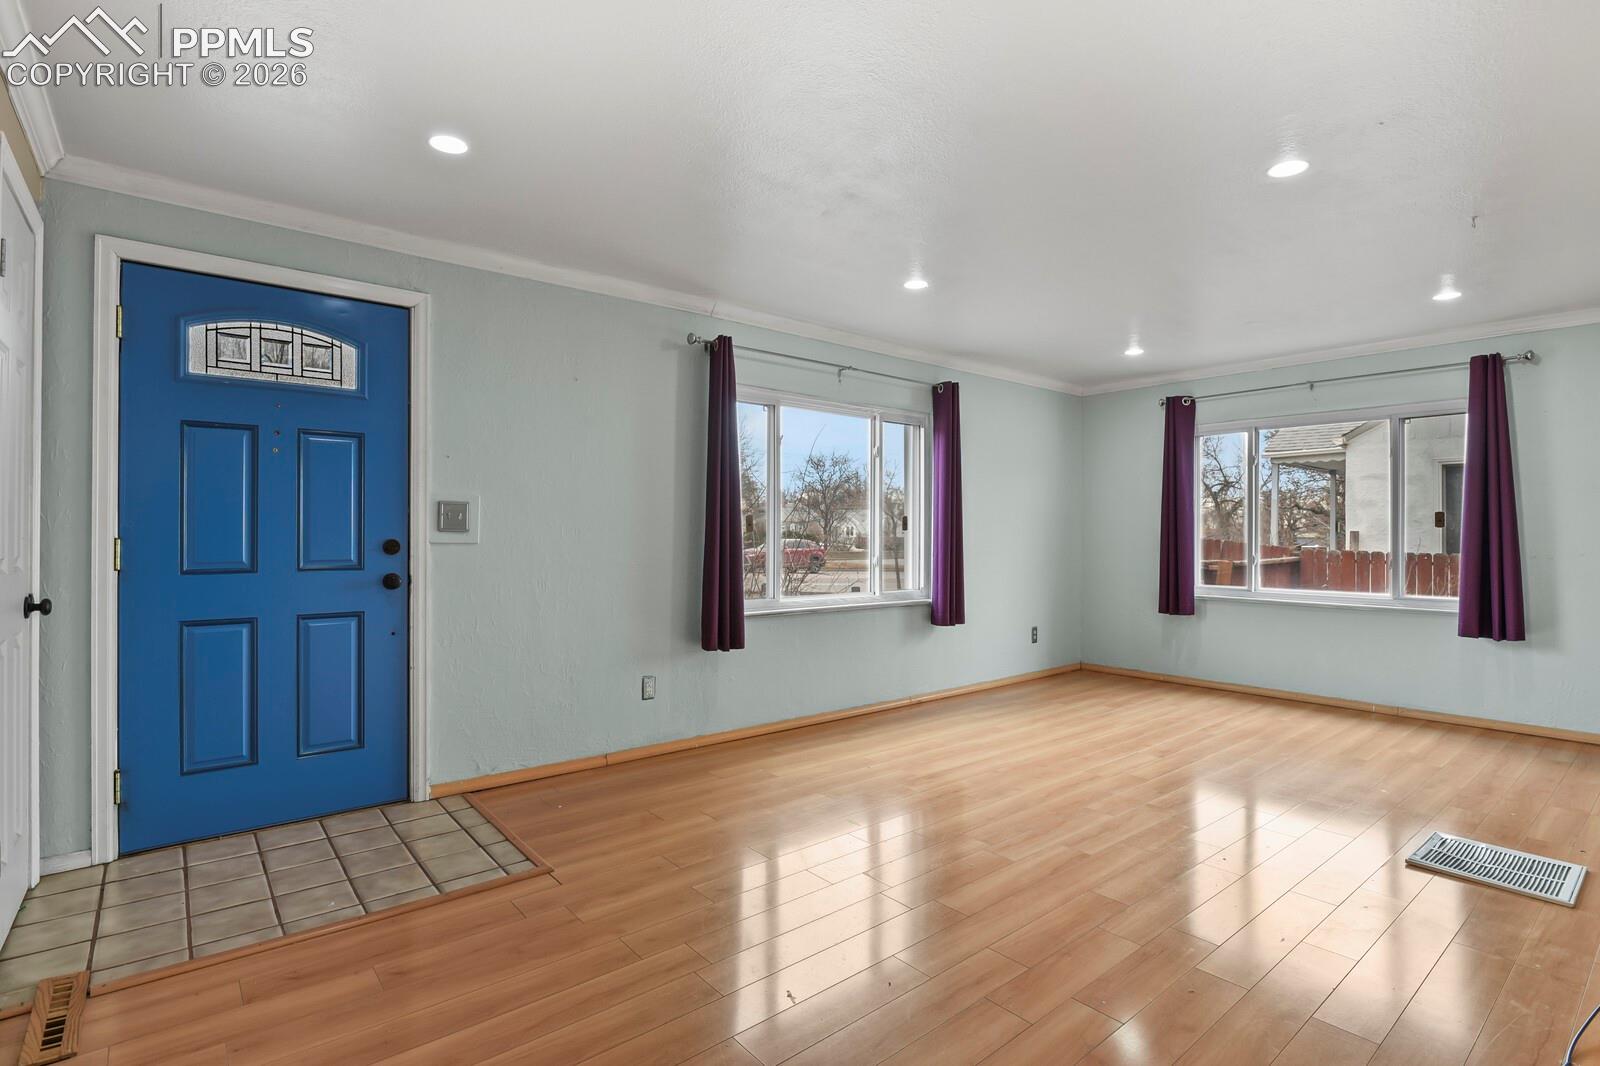
Vacant entry room with a blue front door, two curtained windows, and light wood flooring.
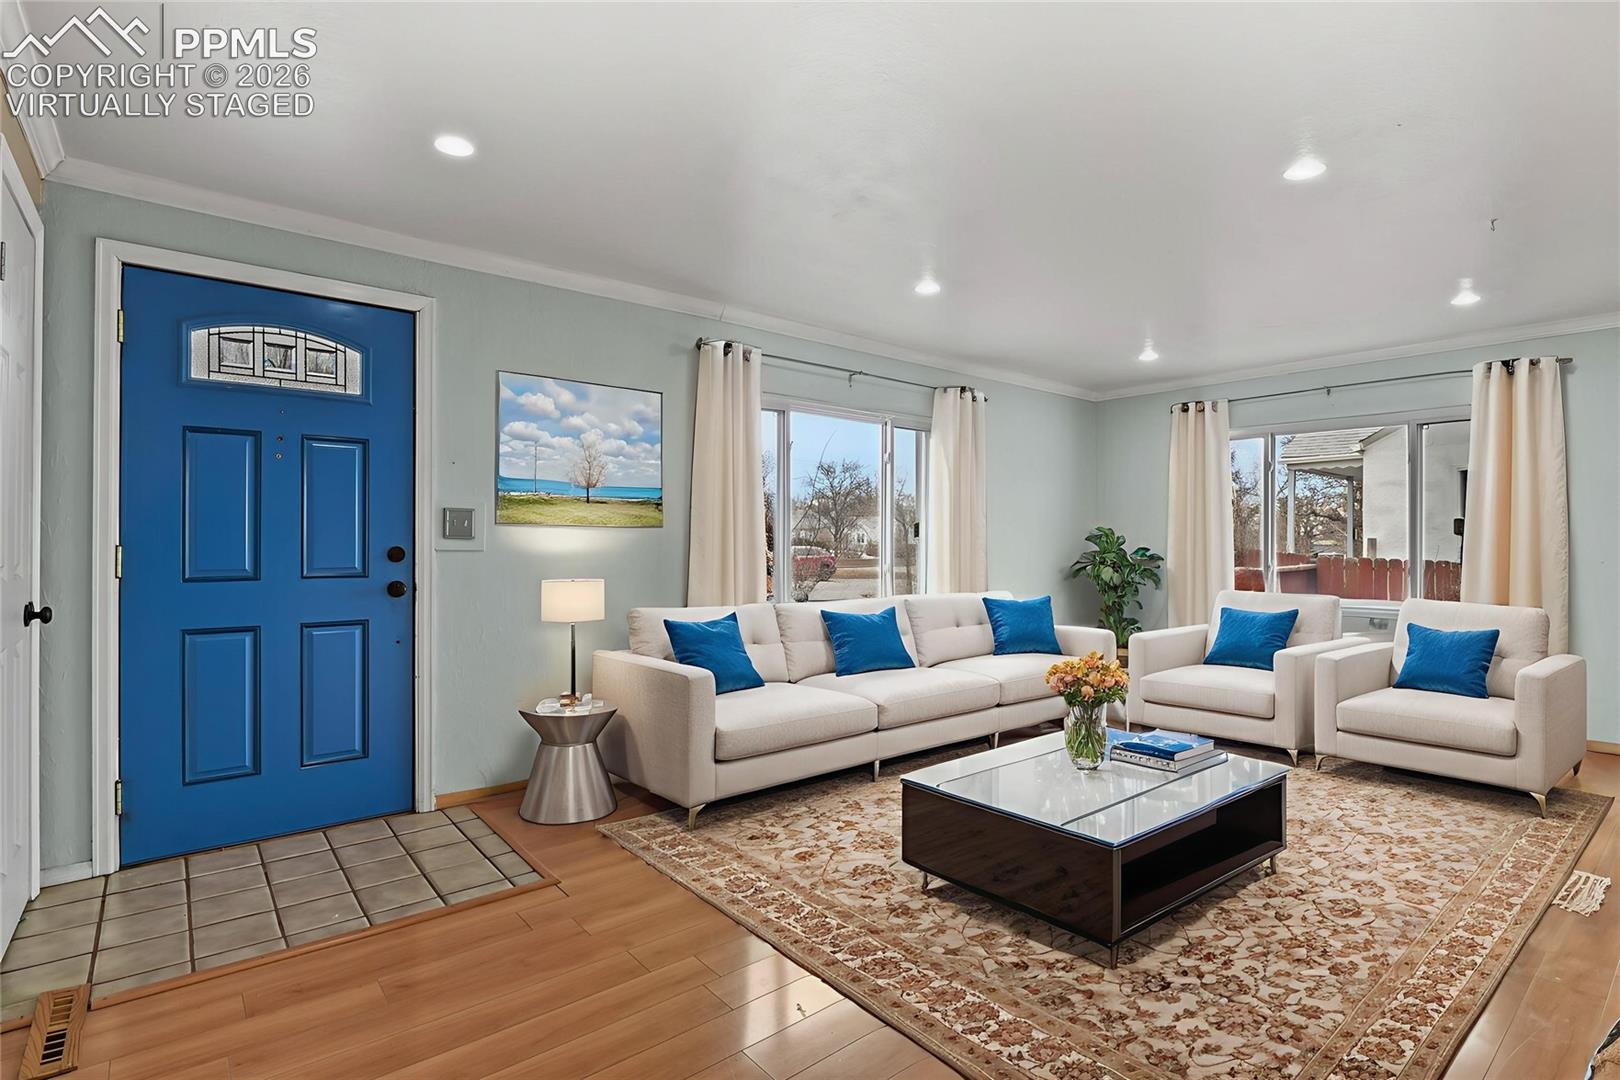
Staged living room with a vivid blue front door, cream seating, and large windows.
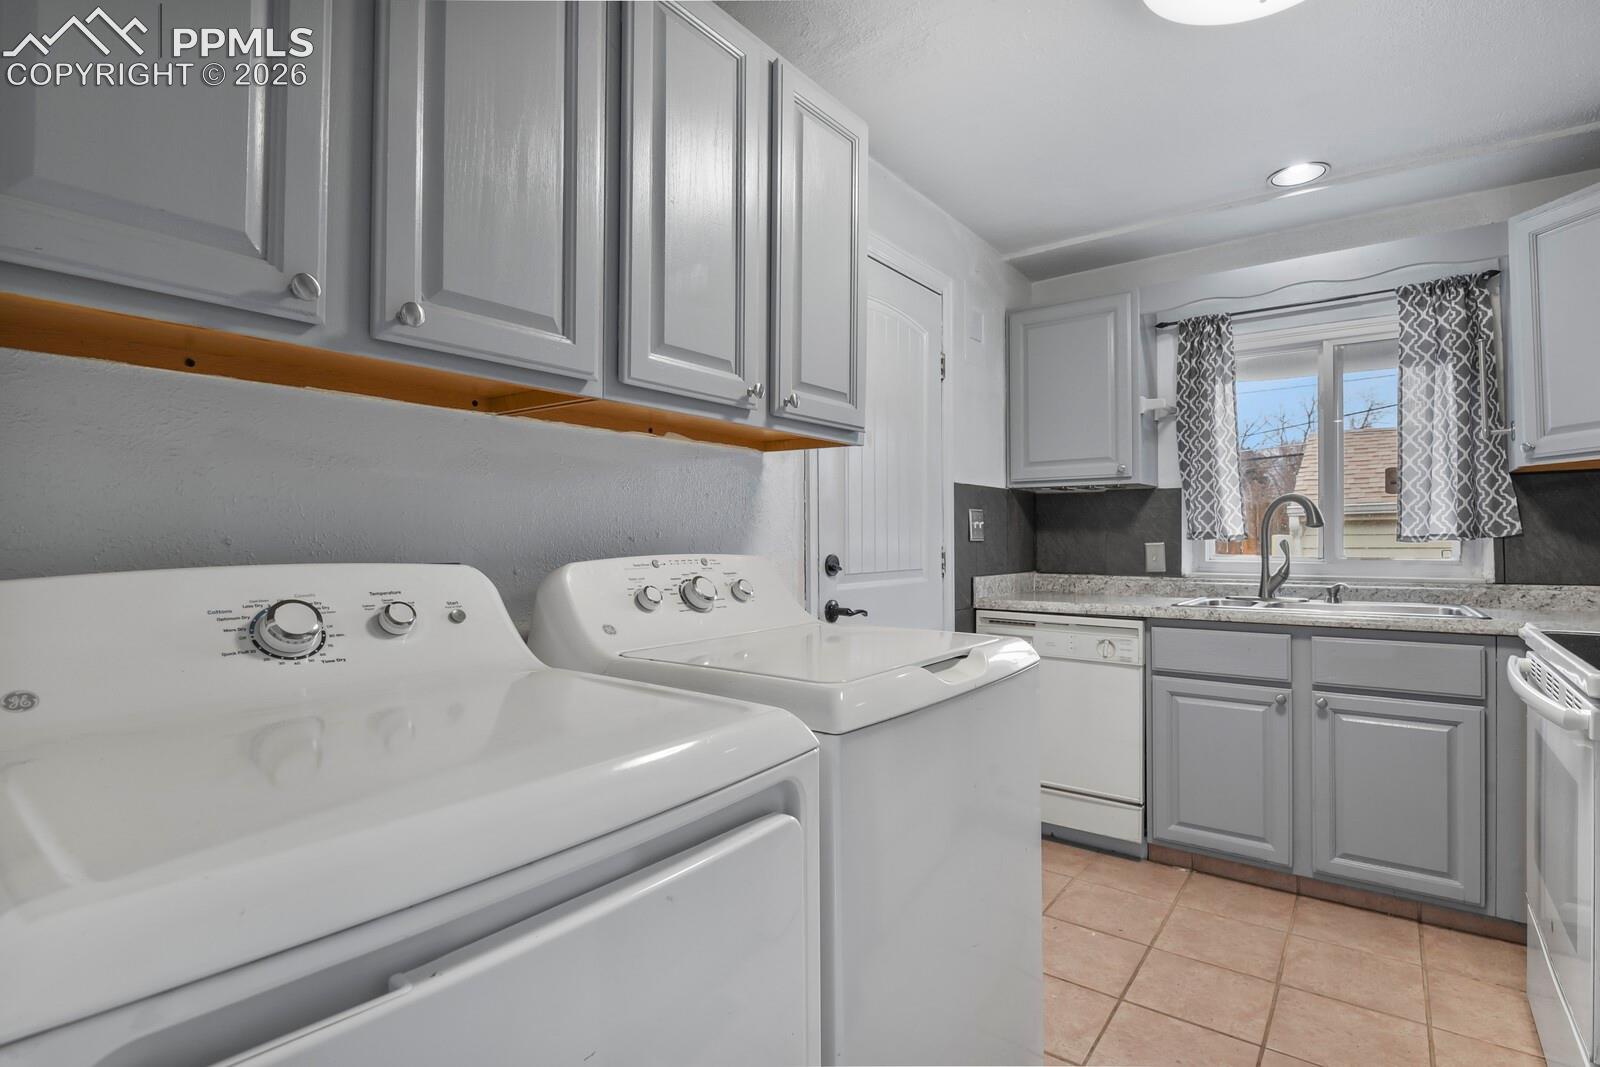
Laundry area with white washer and dryer beside gray kitchen cabinets and a sink under a window.
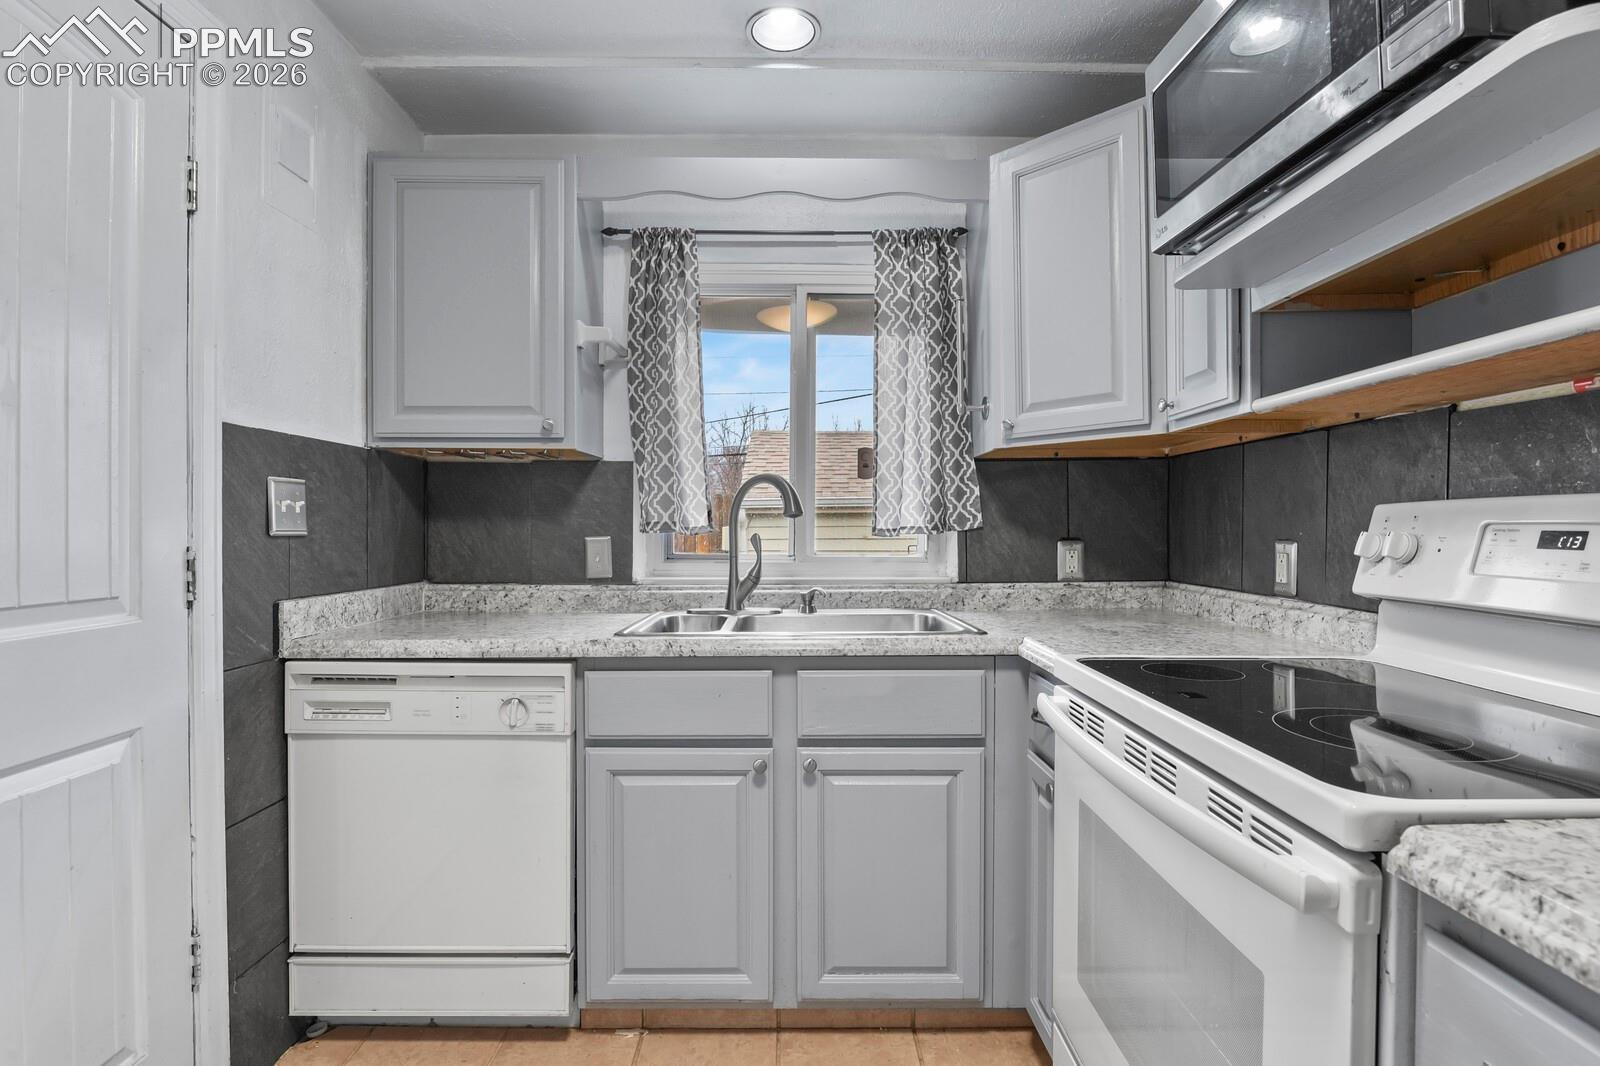
Kitchen with white cabinets, gray tile backsplash, and sink beneath a curtained window.
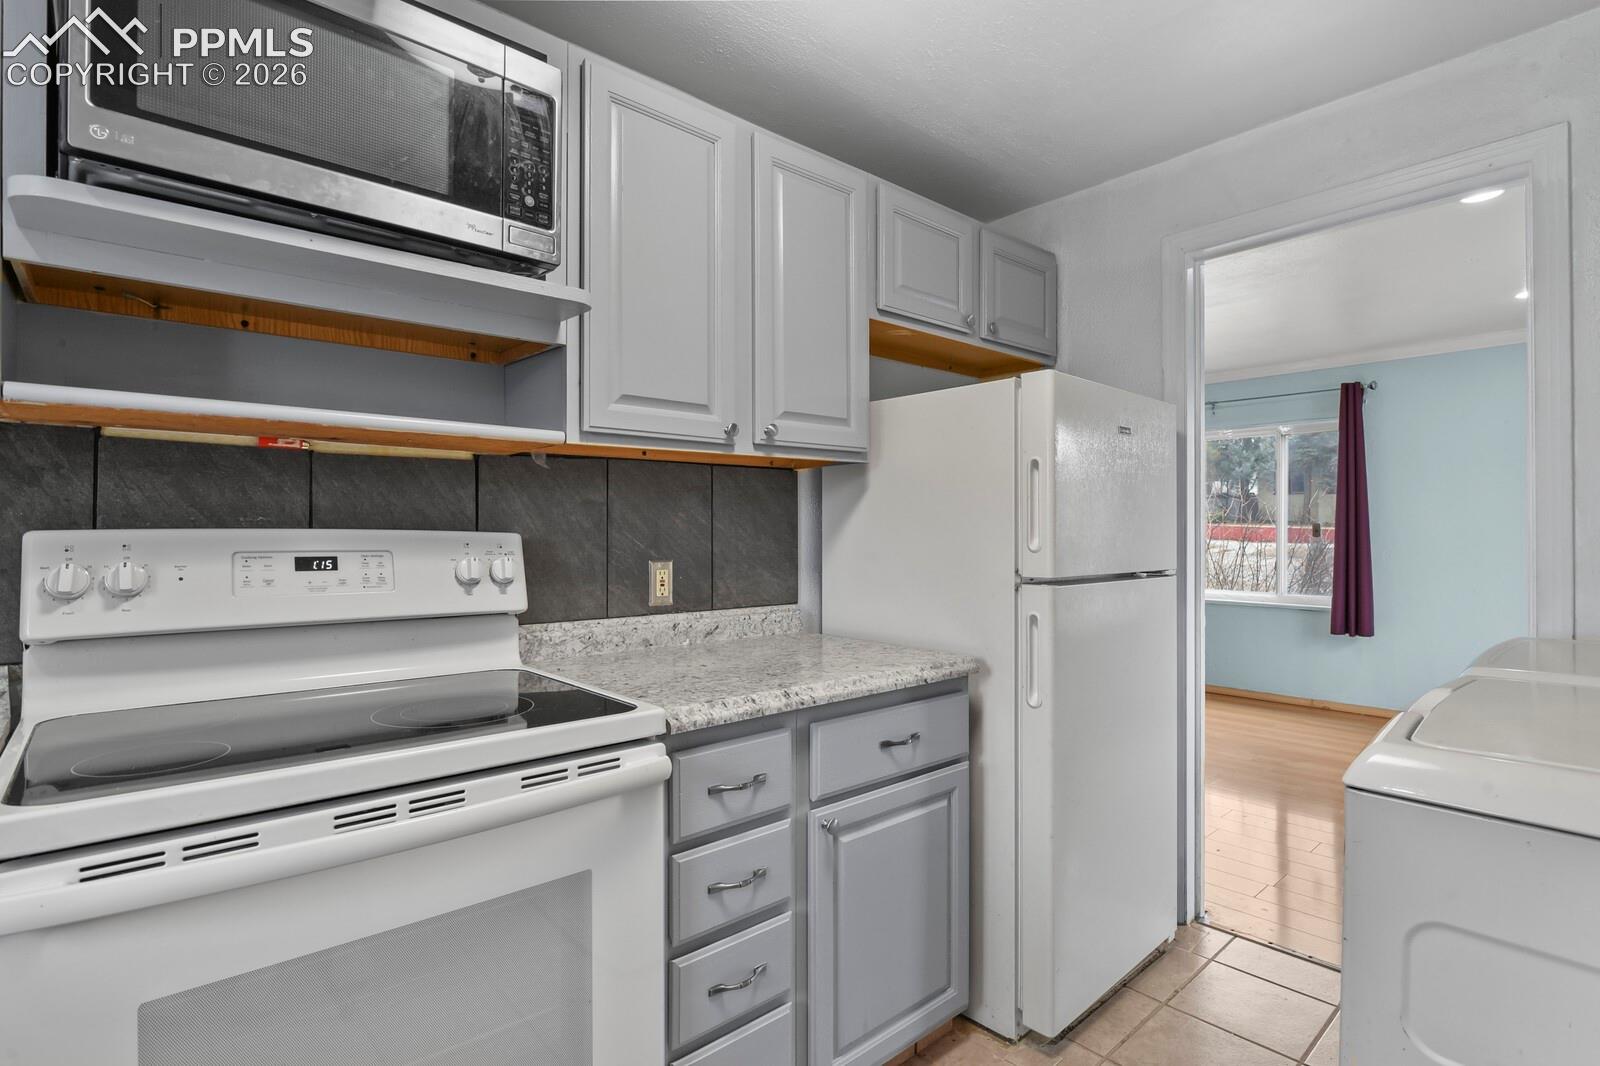
Kitchen with white cabinets, electric range, microwave, refrigerator, and a washer beside the doorway.
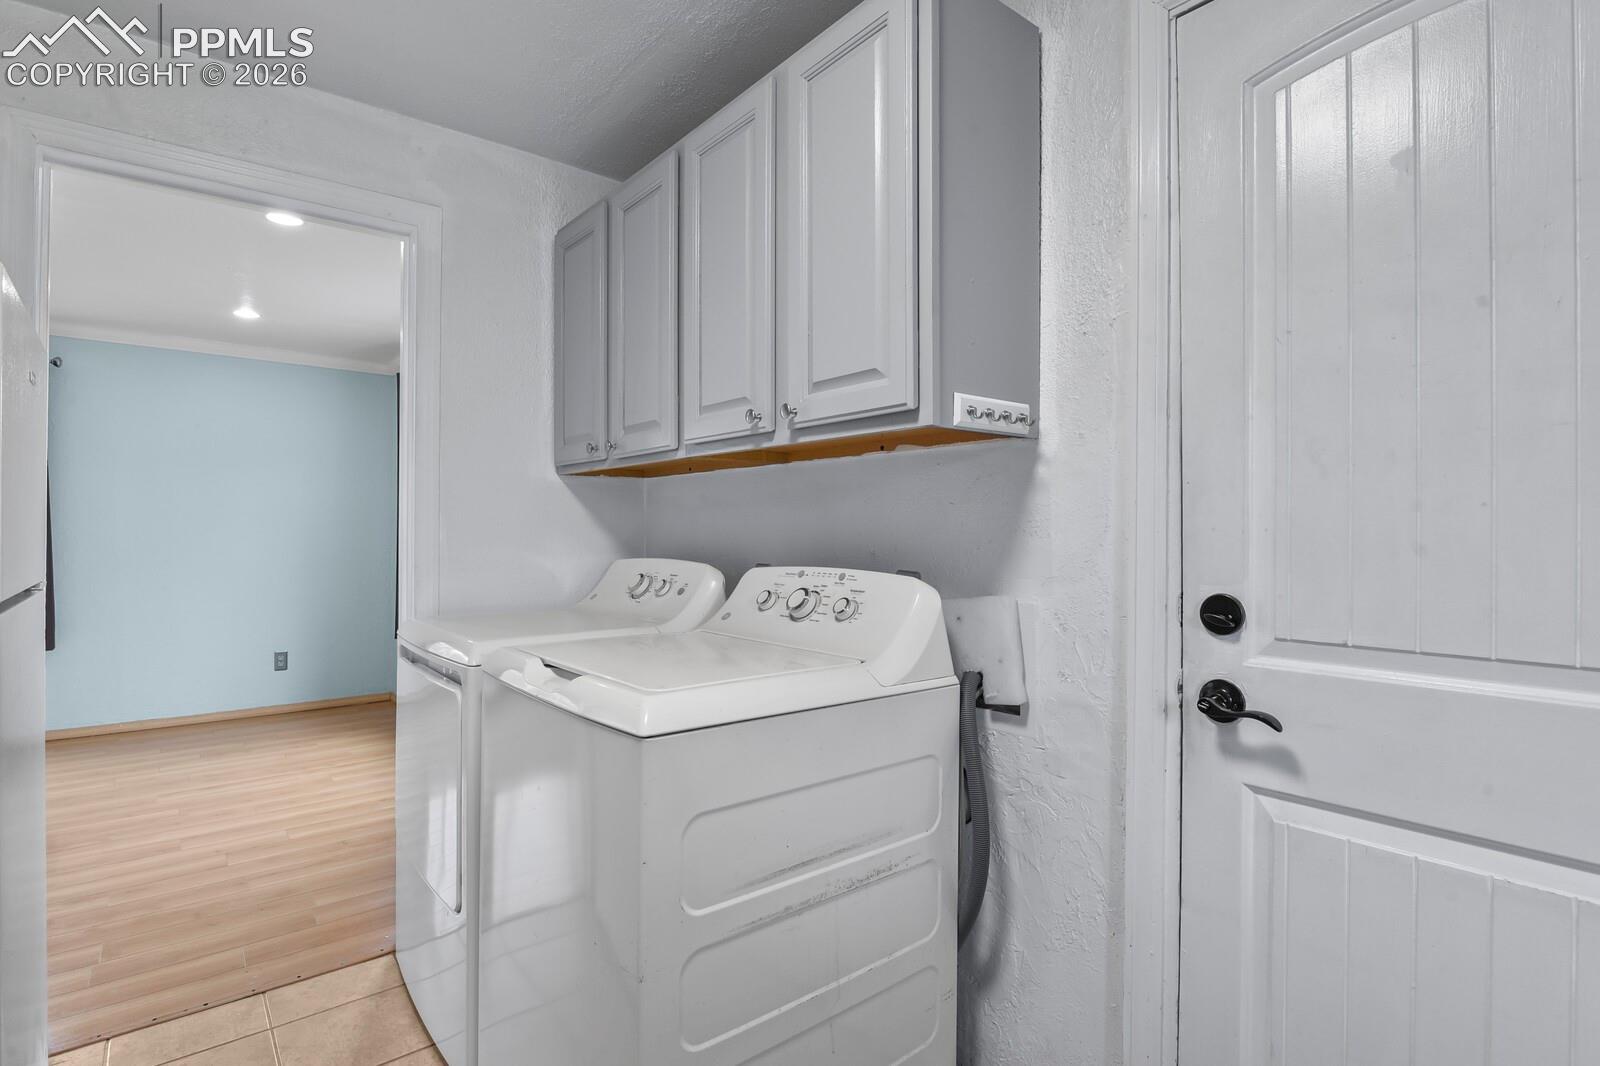
Laundry room with white washer and dryer beneath upper cabinets, opening to a room with light wood-look flooring.
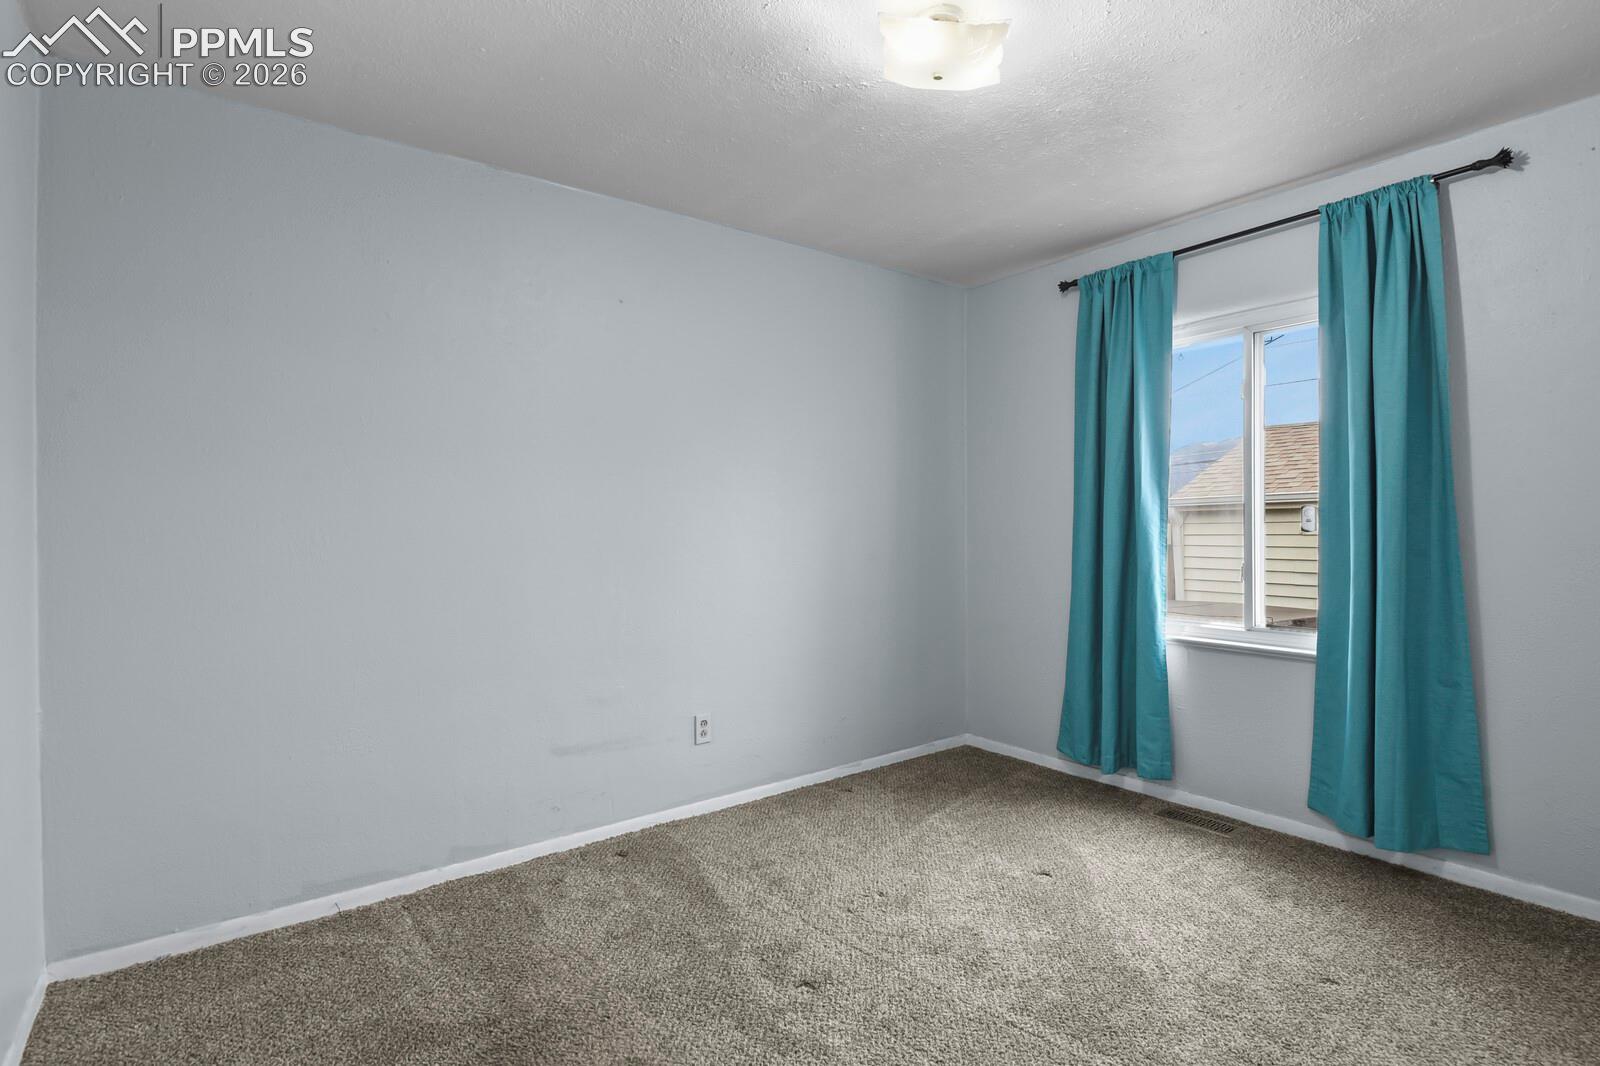
Vacant carpeted room with gray walls and a window framed by teal curtains.
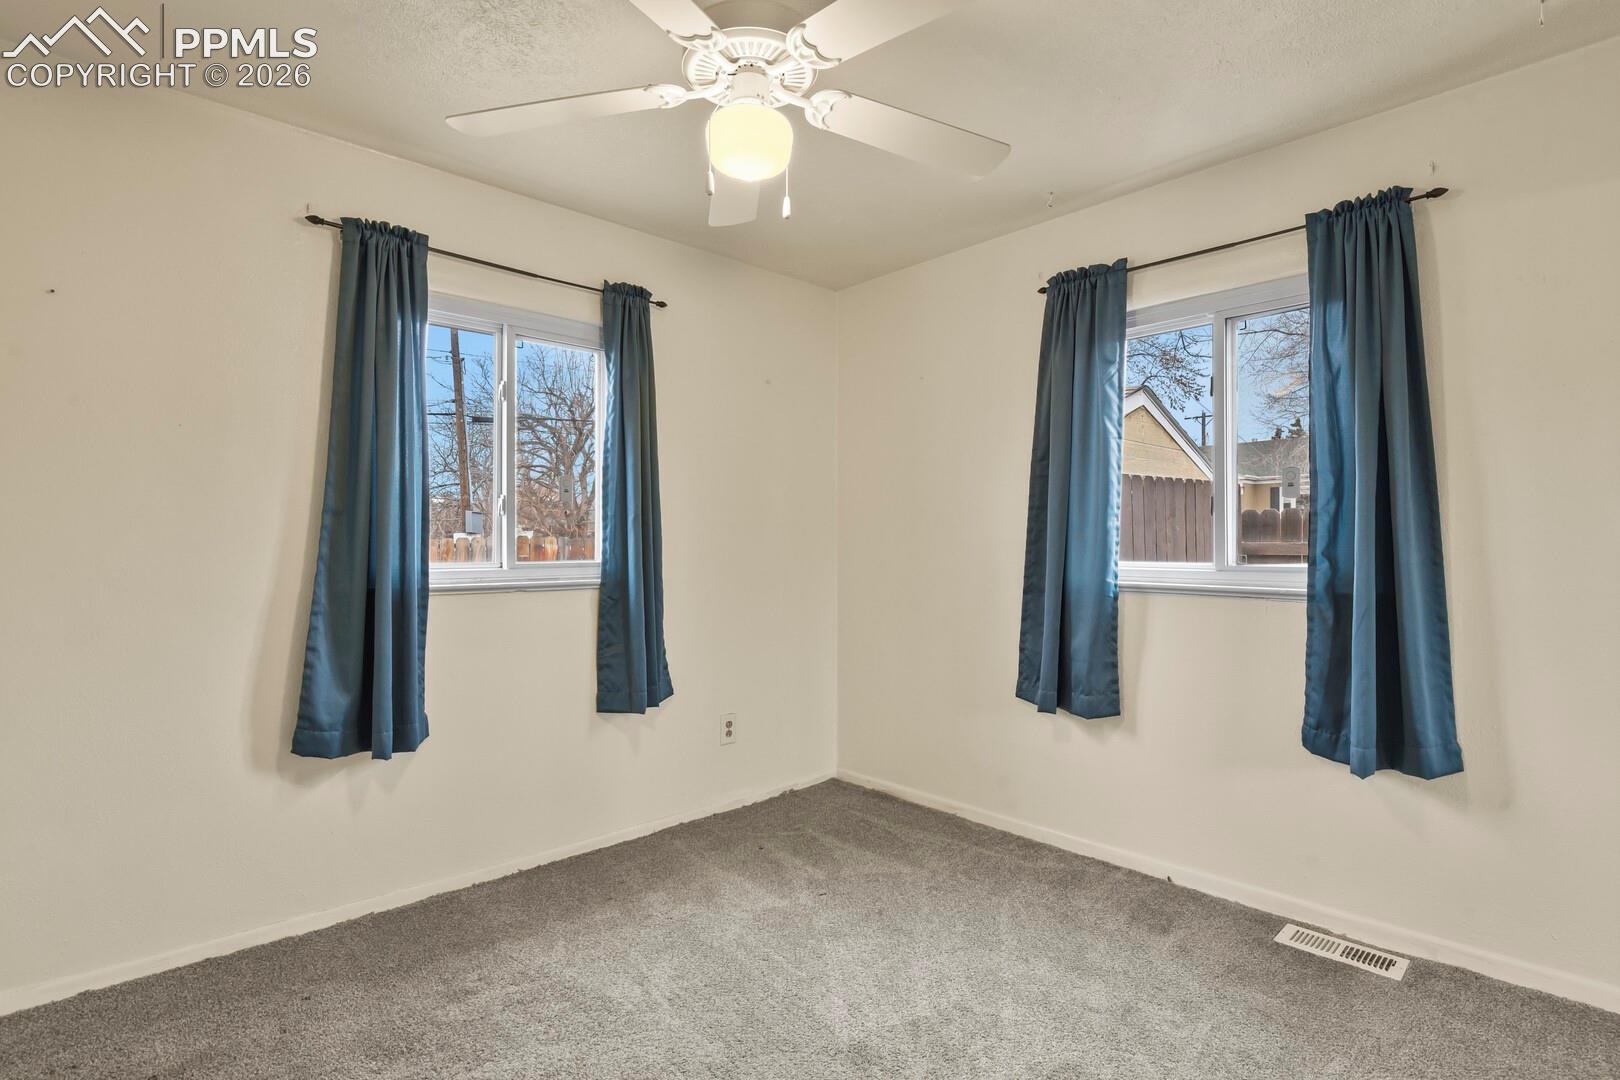
Empty bedroom with gray carpet, two curtained windows, and a ceiling fan.
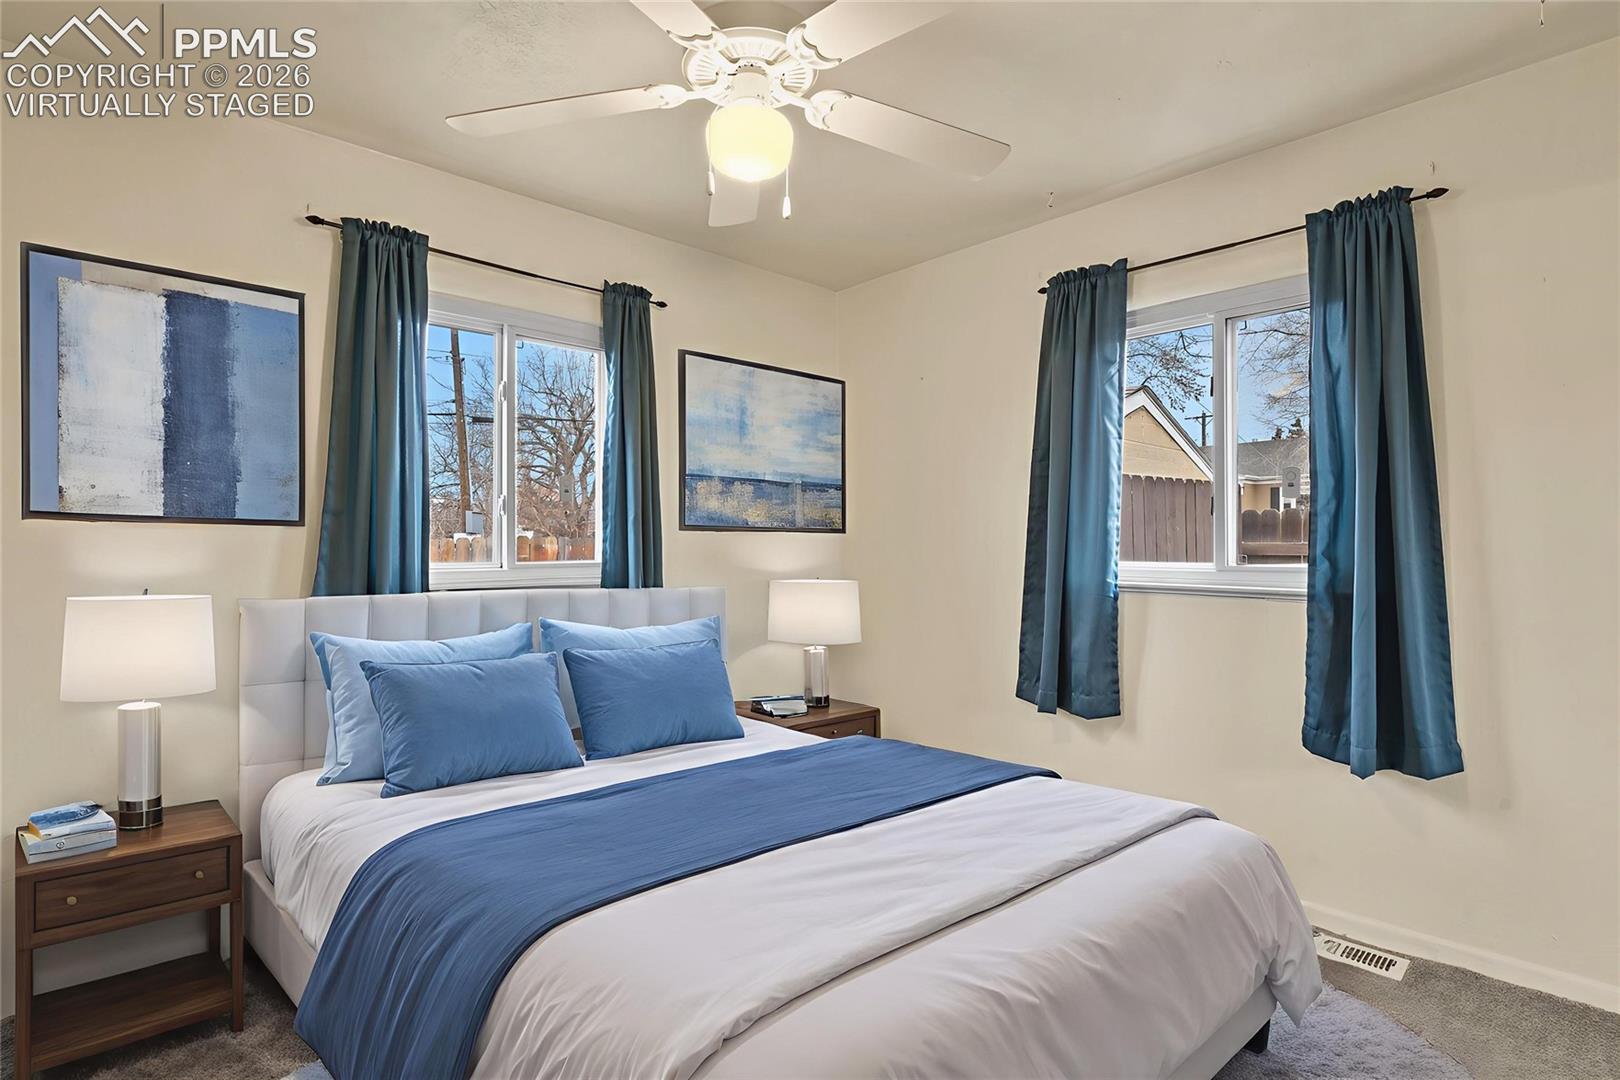
Virtually staged bedroom with a white bed, blue bedding and curtains, and two windows.
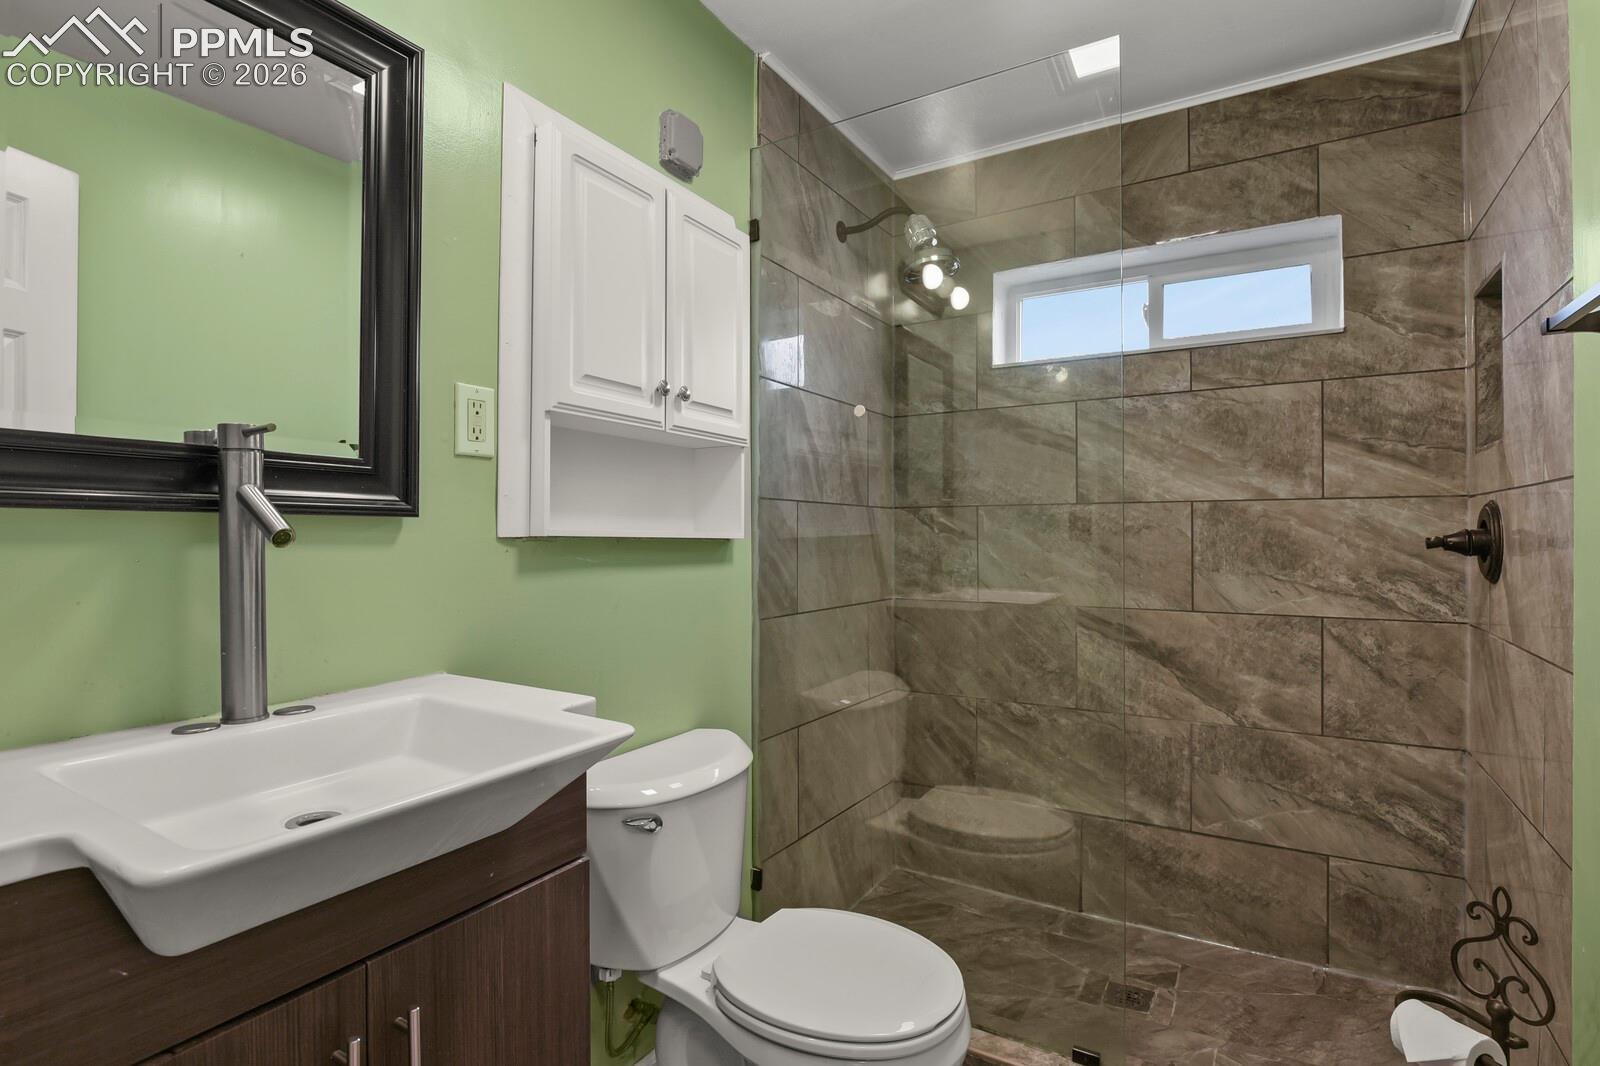
Bathroom with a glass-enclosed, brown-tiled shower, vessel sink, and green walls.
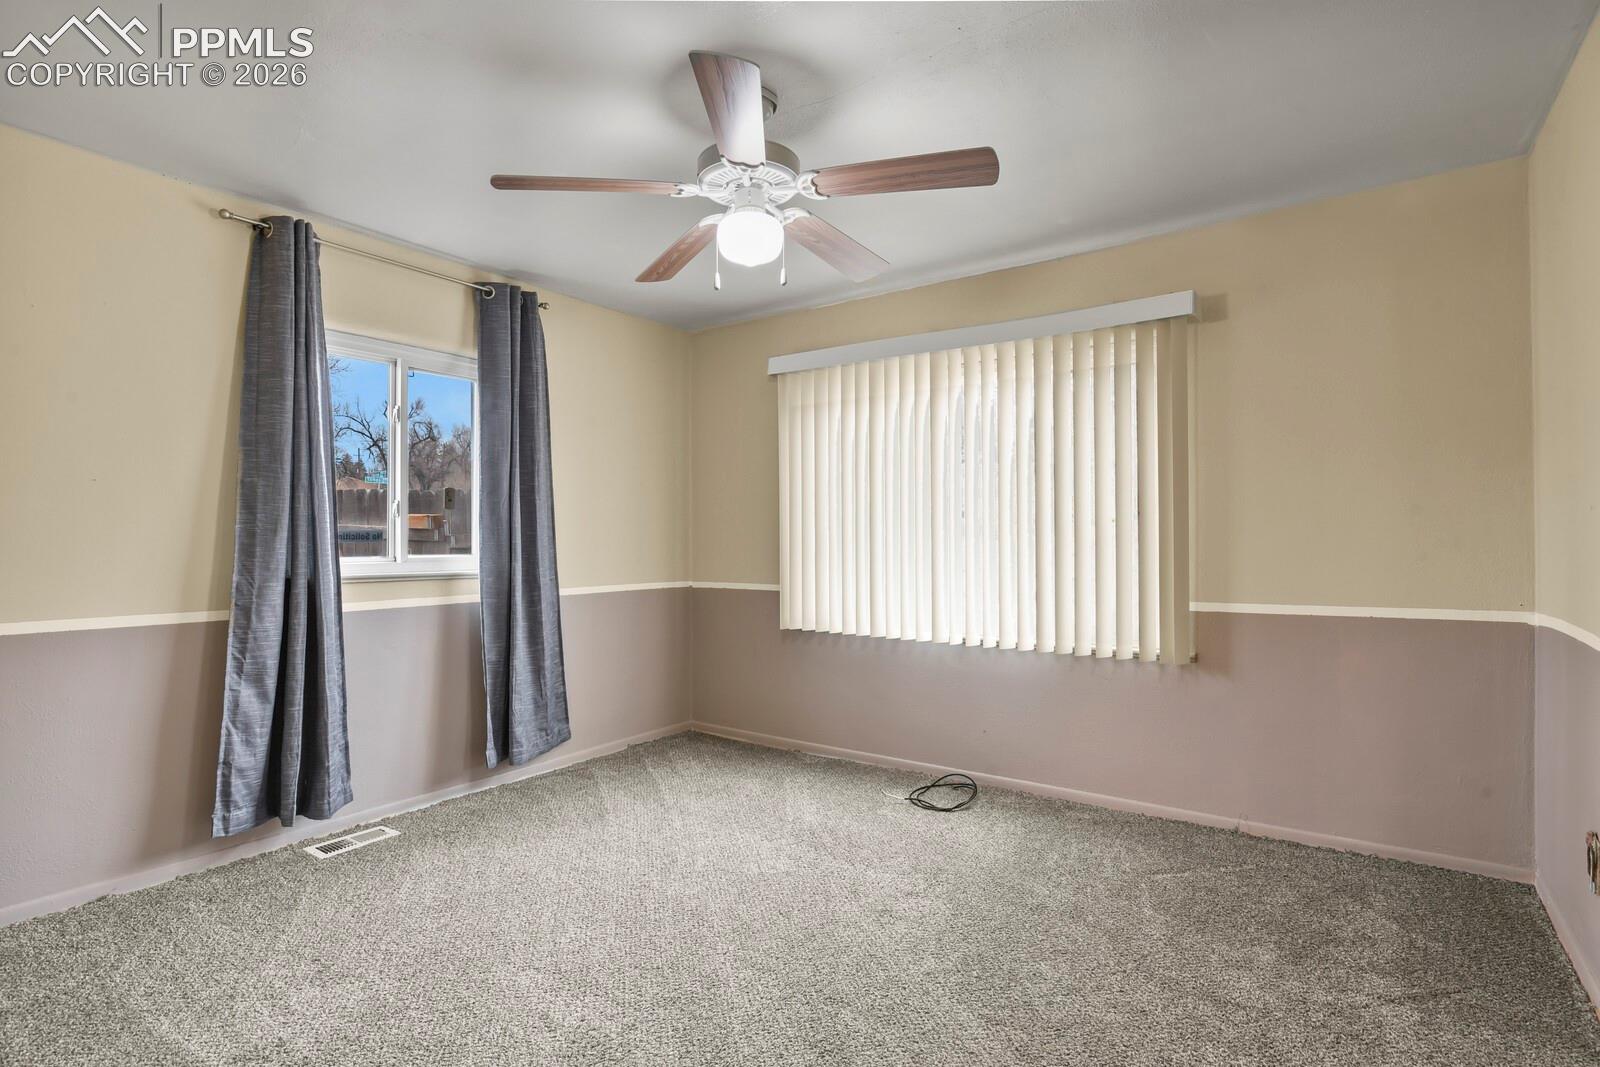
Empty carpeted room with a ceiling fan, gray curtains, and vertical blinds.
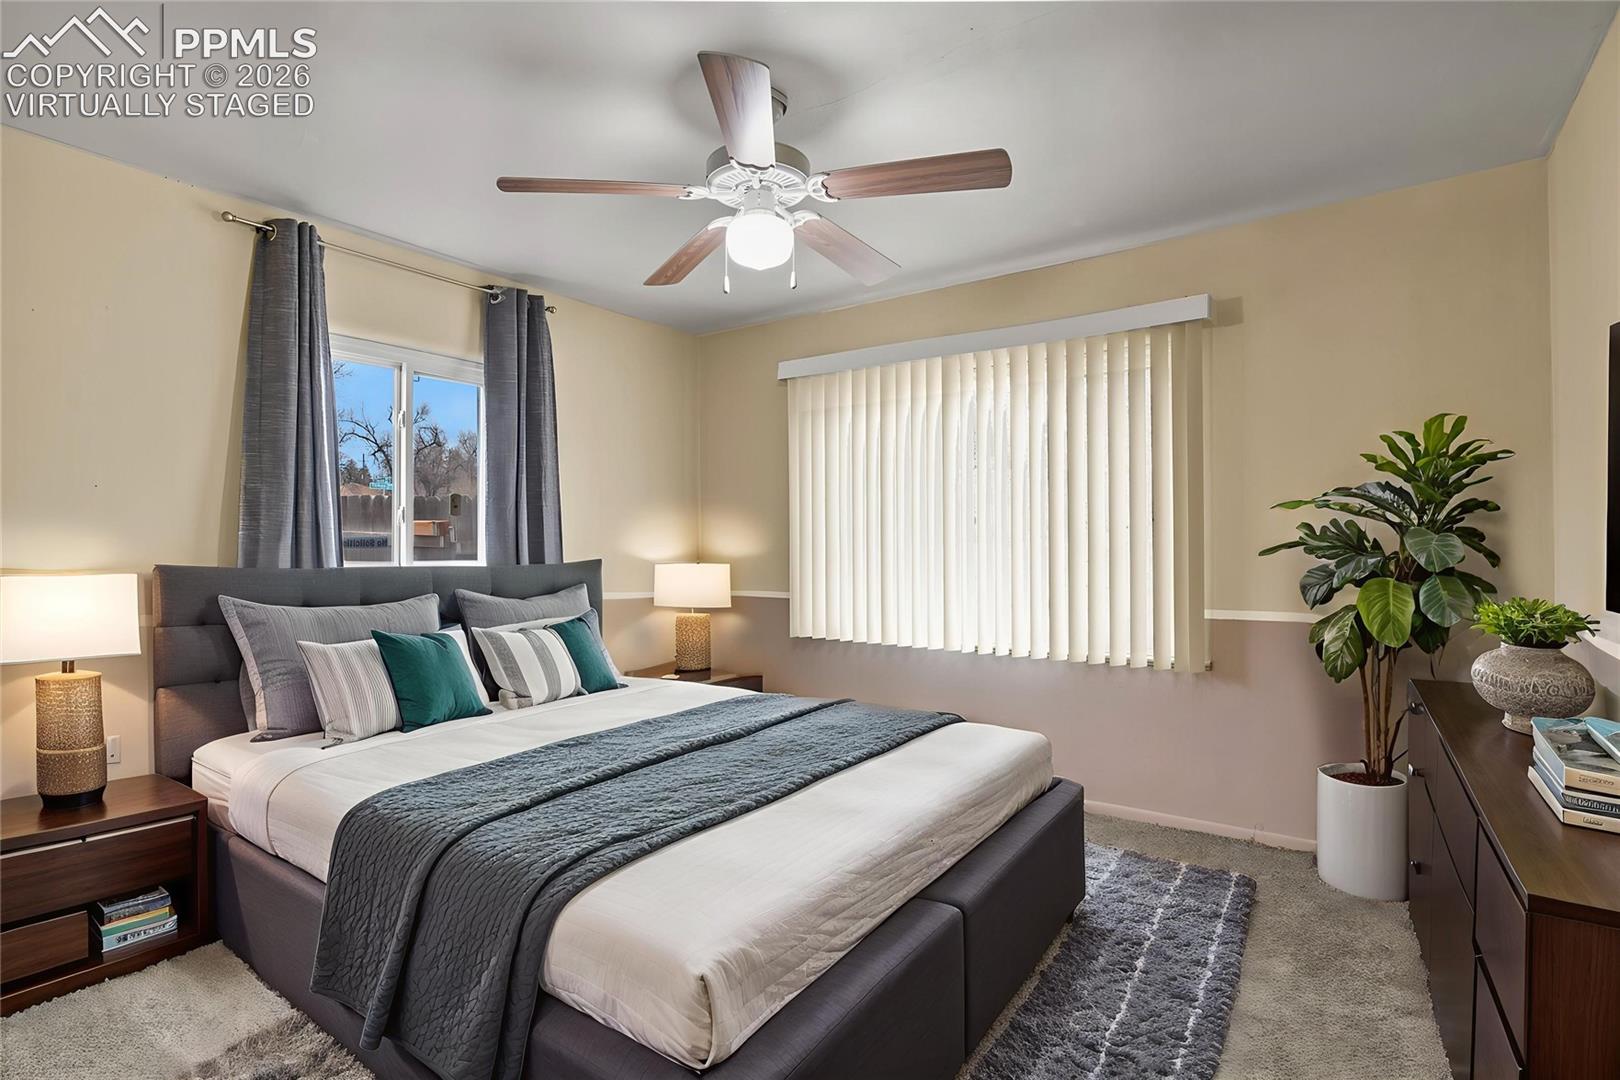
Virtually staged bedroom with a large gray-and-white bed, teal pillows, ceiling fan, and windows with curtains.
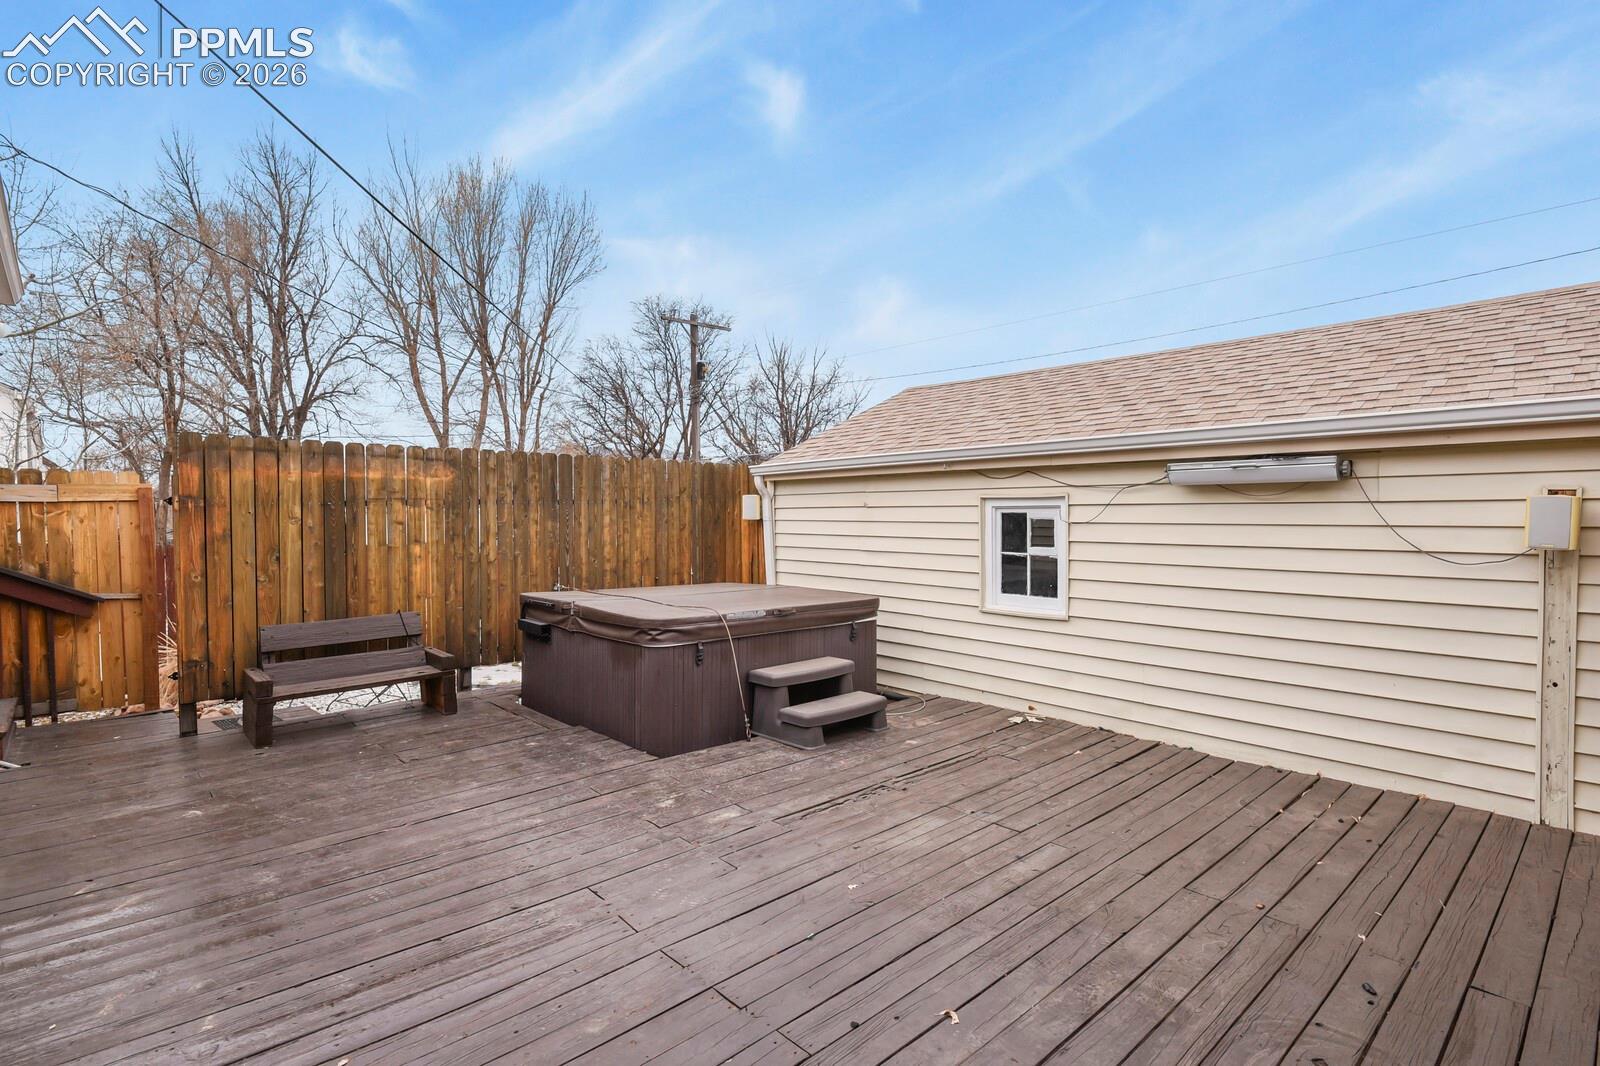
Backyard deck with a covered hot tub, steps, and bench beside the house.
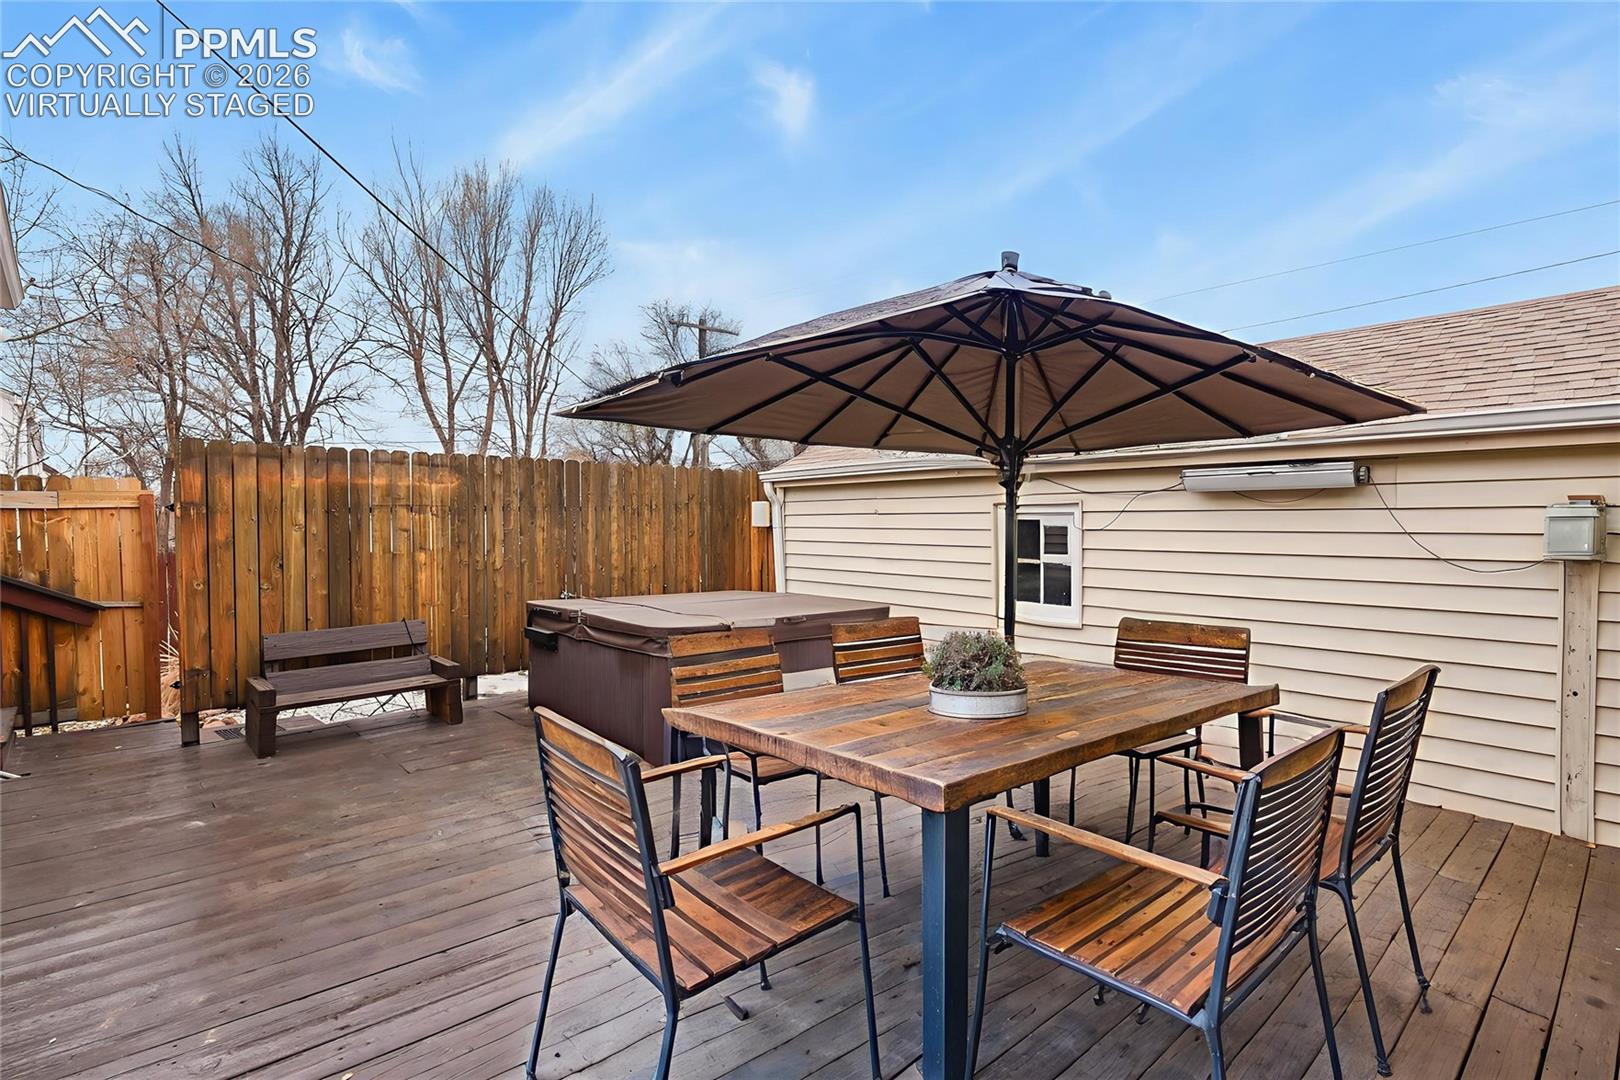
Furnished wooden deck with a hot tub, dining table, large umbrella, and tall privacy fence.
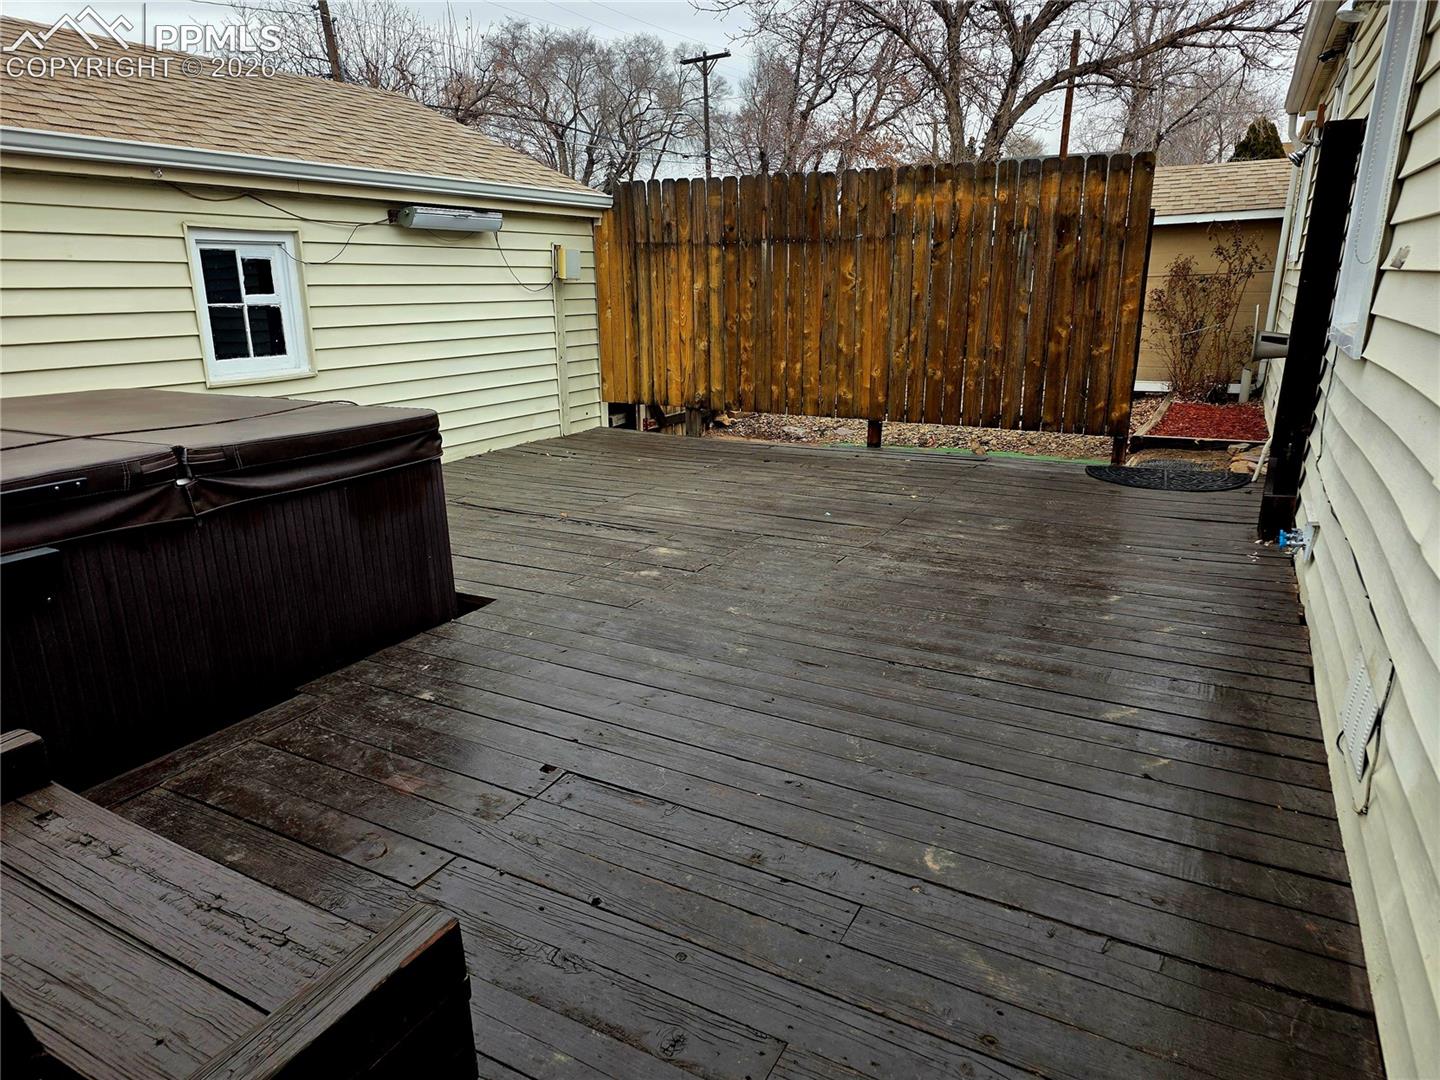
Wooden deck with a large hot tub and tall privacy fence.
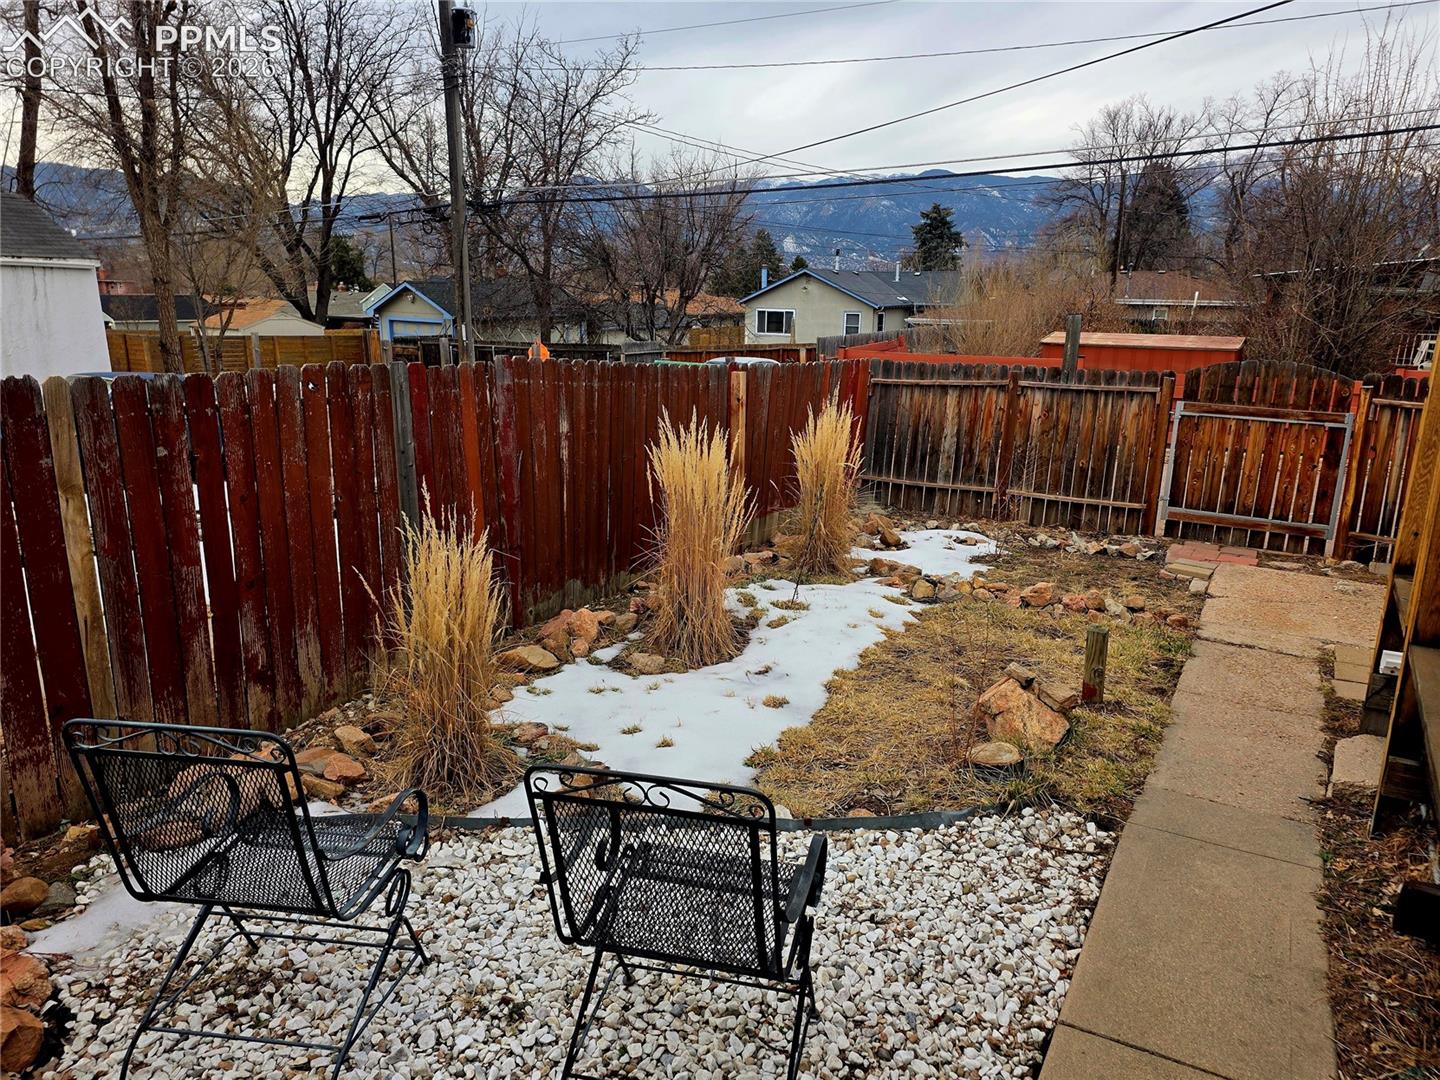
Backyard with a red privacy fence, gravel seating area, snow patches, and mountain views.
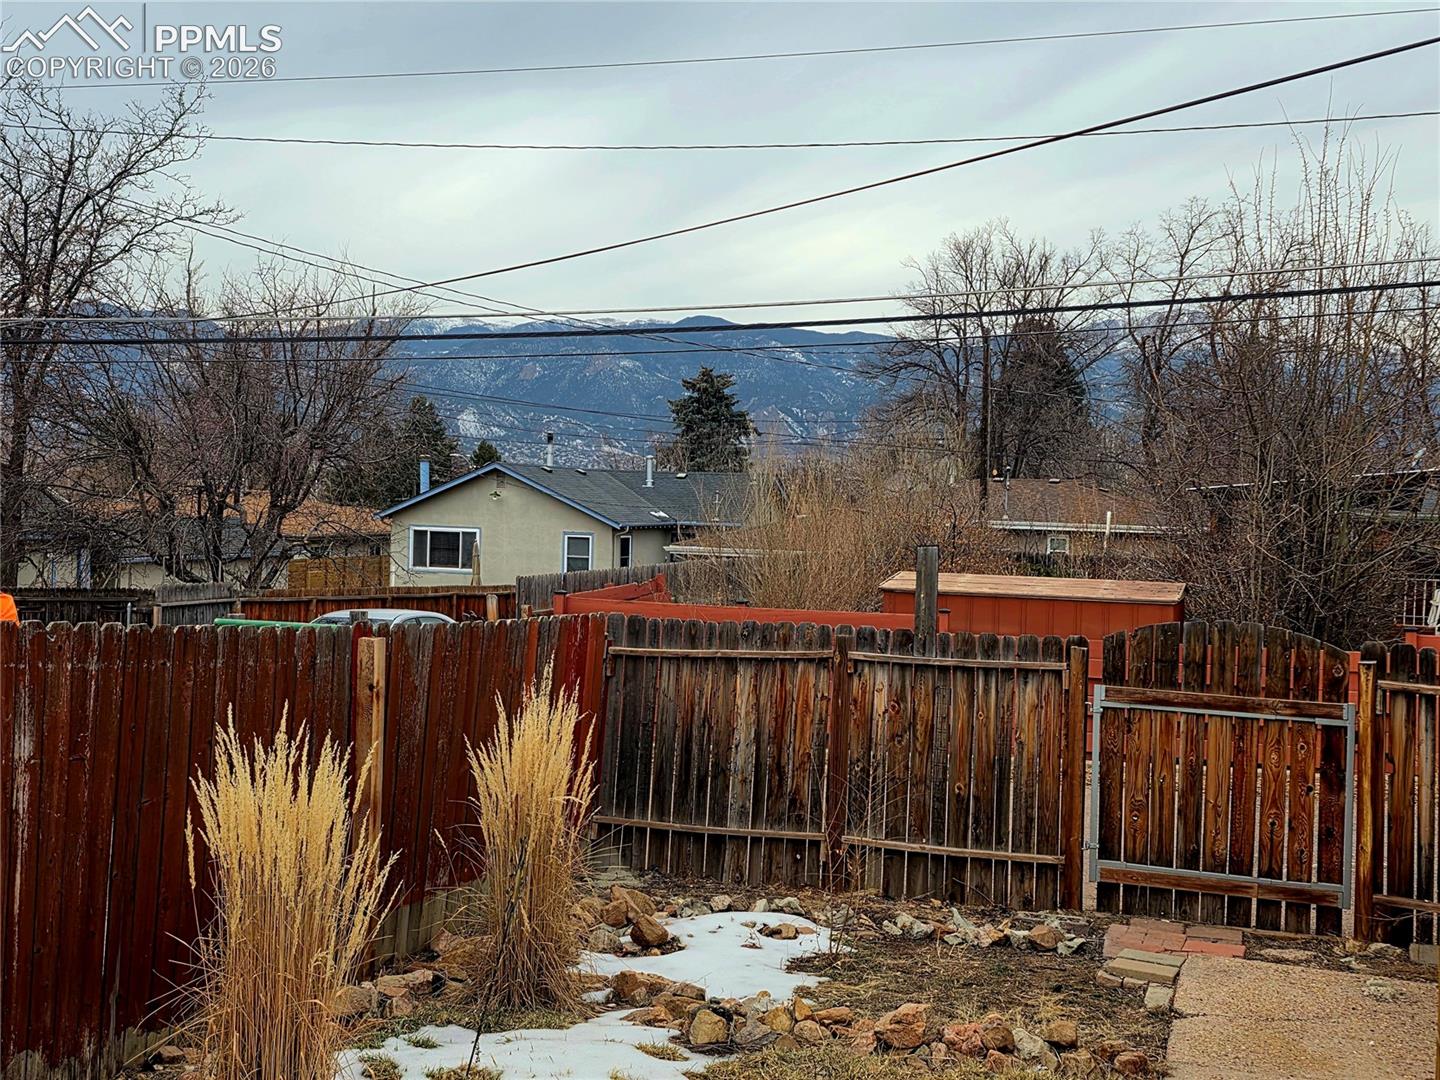
Fenced backyard with patches of snow and a view of mountains beyond neighboring homes.
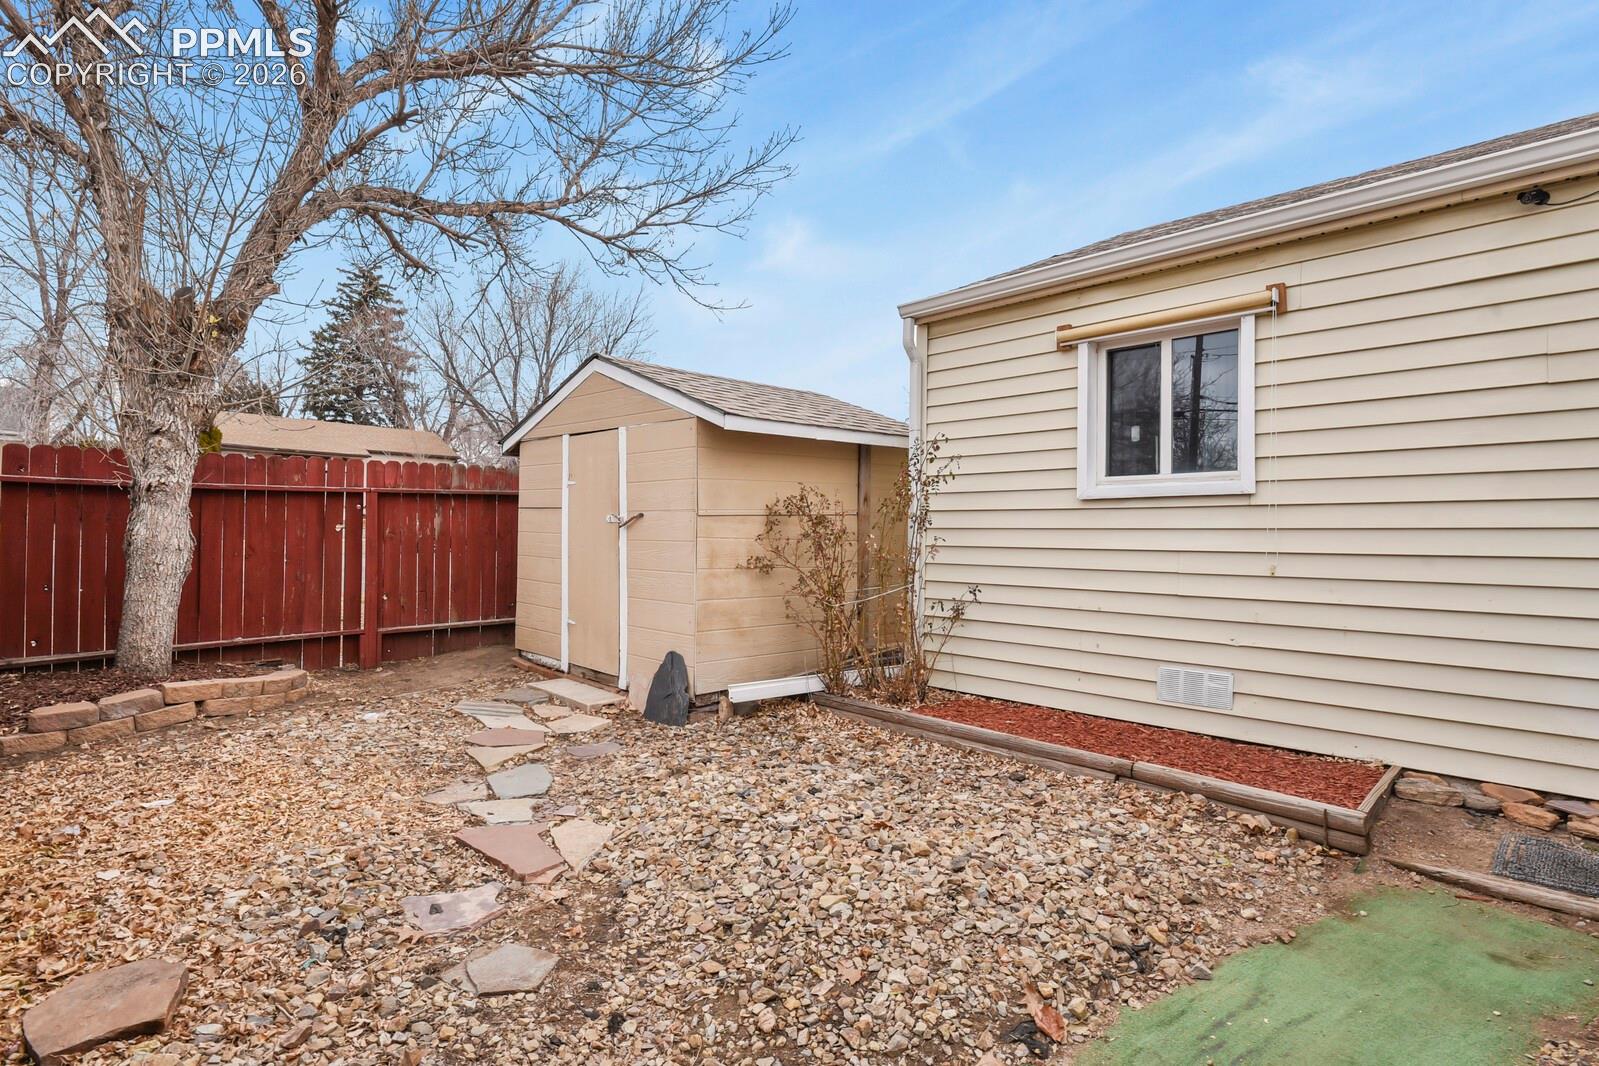
Backyard with a small storage shed, red privacy fence, and rock-covered ground with stepping stones.
SEE ALL PHOTOS
Single-story beige home with a white front door and concrete walkway through a dormant yard.
Single-story beige house with a fenced front yard and sidewalks.
Vacant living room with diagonal wood paneling, light flooring, and a laundry doorway.
Vacant entry room with a blue front door, two curtained windows, and light wood flooring.
Staged living room with a vivid blue front door, cream seating, and large windows.
Laundry area with white washer and dryer beside gray kitchen cabinets and a sink under a window.
Kitchen with white cabinets, gray tile backsplash, and sink beneath a curtained window.
Kitchen with white cabinets, electric range, microwave, refrigerator, and a washer beside the doorway.
Laundry room with white washer and dryer beneath upper cabinets, opening to a room with light wood-look flooring.
Vacant carpeted room with gray walls and a window framed by teal curtains.
Empty bedroom with gray carpet, two curtained windows, and a ceiling fan.
Virtually staged bedroom with a white bed, blue bedding and curtains, and two windows.
Bathroom with a glass-enclosed, brown-tiled shower, vessel sink, and green walls.
Empty carpeted room with a ceiling fan, gray curtains, and vertical blinds.
Virtually staged bedroom with a large gray-and-white bed, teal pillows, ceiling fan, and windows with curtains.
Backyard deck with a covered hot tub, steps, and bench beside the house.
Furnished wooden deck with a hot tub, dining table, large umbrella, and tall privacy fence.
Wooden deck with a large hot tub and tall privacy fence.
Backyard with a red privacy fence, gravel seating area, snow patches, and mountain views.
Fenced backyard with patches of snow and a view of mountains beyond neighboring homes.
Backyard with a small storage shed, red privacy fence, and rock-covered ground with stepping stones.
Bought with Elizabeth Harrelson, Epique Realty and Listed by Linda Leslie MRP PSA PSC SRES , HomeSmart Listing Contact: 719-634-8761
Sold

930 N Union Boulevard

930 N Union Boulevard, Colorado Springs, CO 80909

$282,000
Tucked on a corner lot with sweeping mountain views, this thoughtfully updated home offers the perfect blend of comfort, style, and outdoor living. The true showstopper is the private outdoor oasis featuring a spacious wrap-around deck, relaxing hot tub, and convenient hot/cold outdoor shower--creating the ideal space to unwind, entertain, or enjoy Colorado evenings year-round. Whether soaking under the stars or enjoying morning coffee with mountain views, this backyard retreat is designed to be enjoyed in every season.
Inside, the inviting living room features durable laminate flooring, updated can lighting, and a stylish wood accent wall that adds warmth and character. The efficient galley-style kitchen offers painted gray cabinetry and updated 2019 appliances, with direct access to the expansive outdoor living area for seamless indoor/outdoor entertaining.
The updated bathroom showcases a beautifully tiled shower with bronze fixtures for a clean, modern feel. Major system upgrades provide peace of mind, including a high-efficiency furnace installed in 2022, updated ductwork, water heater, washer, dryer, refrigerator, and stove all replaced in 2019. The three bedrooms feature newer carpet installed in 2023.
Additional exterior improvements include a detached garage & storage shed. This well-maintained home combines modern updates, functional living spaces, and an exceptional outdoor retreat with mountain views you'll love coming home to. Close to Memorial hospital and walking distance to the Olympic Training Center!

3
beds

1
bath

864 Sq.Ft. LIVING AREA

5,400 Sq.Ft. lot

Features & Amenities

Interior

  • total bedrooms3
  • Total bathroom1
  • full bathroom1
  • Flooring Carpet, Ceramic Tile, Wood Laminate
  • Fireplace None
  • APPLIANCES 220v in Kitchen, Dishwasher, Disposal, Dryer, Range, Washer

Area & Lot

  • Status Sold
  • Date Sold June 23, 2026
  • Living Area864 Sq.Ft.
  • Total Area864 Sq.Ft.
  • Lot Area5,400 Sq.Ft.
  • MLS® ID5643712
  • TypeResidential
  • YEAR BUILT1949
  • School DistrictColorado Springs 11

Exterior

  • water SourceMunicipal
  • utilitiesCable Available, Electricity Connected, Natural Gas Connected
  • roofComposite Shingle
  • HEAT TYPEForced Air
  • AIR CONDITIONINGCeiling Fan(s)
  • sewerSewer

Financial

  • Sales Price$282,000
  • Real Estate Tax $1,146/yr
Liz Harrelson

Liz Harrelson

Work With Us

Discover opportunities to grow, connect, and thrive with The Ridgeline Group in Colorado Springs. Join a collaborative team that values innovation, professional development, and a shared commitment to delivering exceptional real estate experiences for our clients.

Follow Us on Instagram