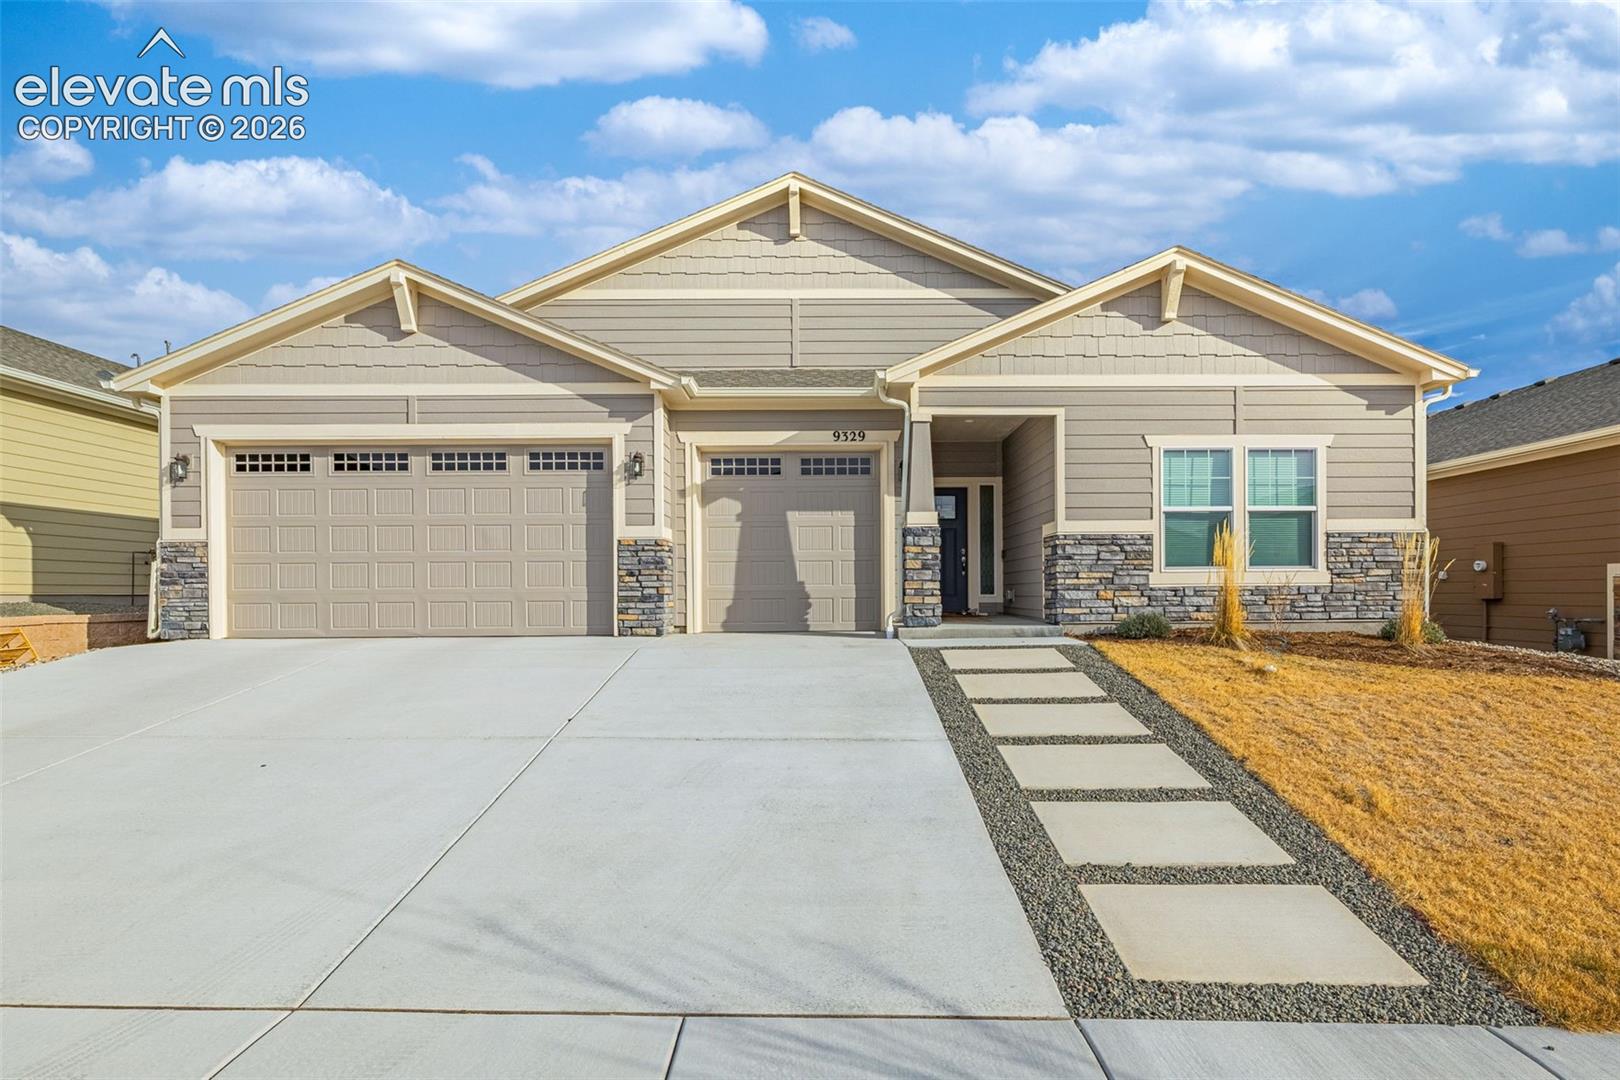
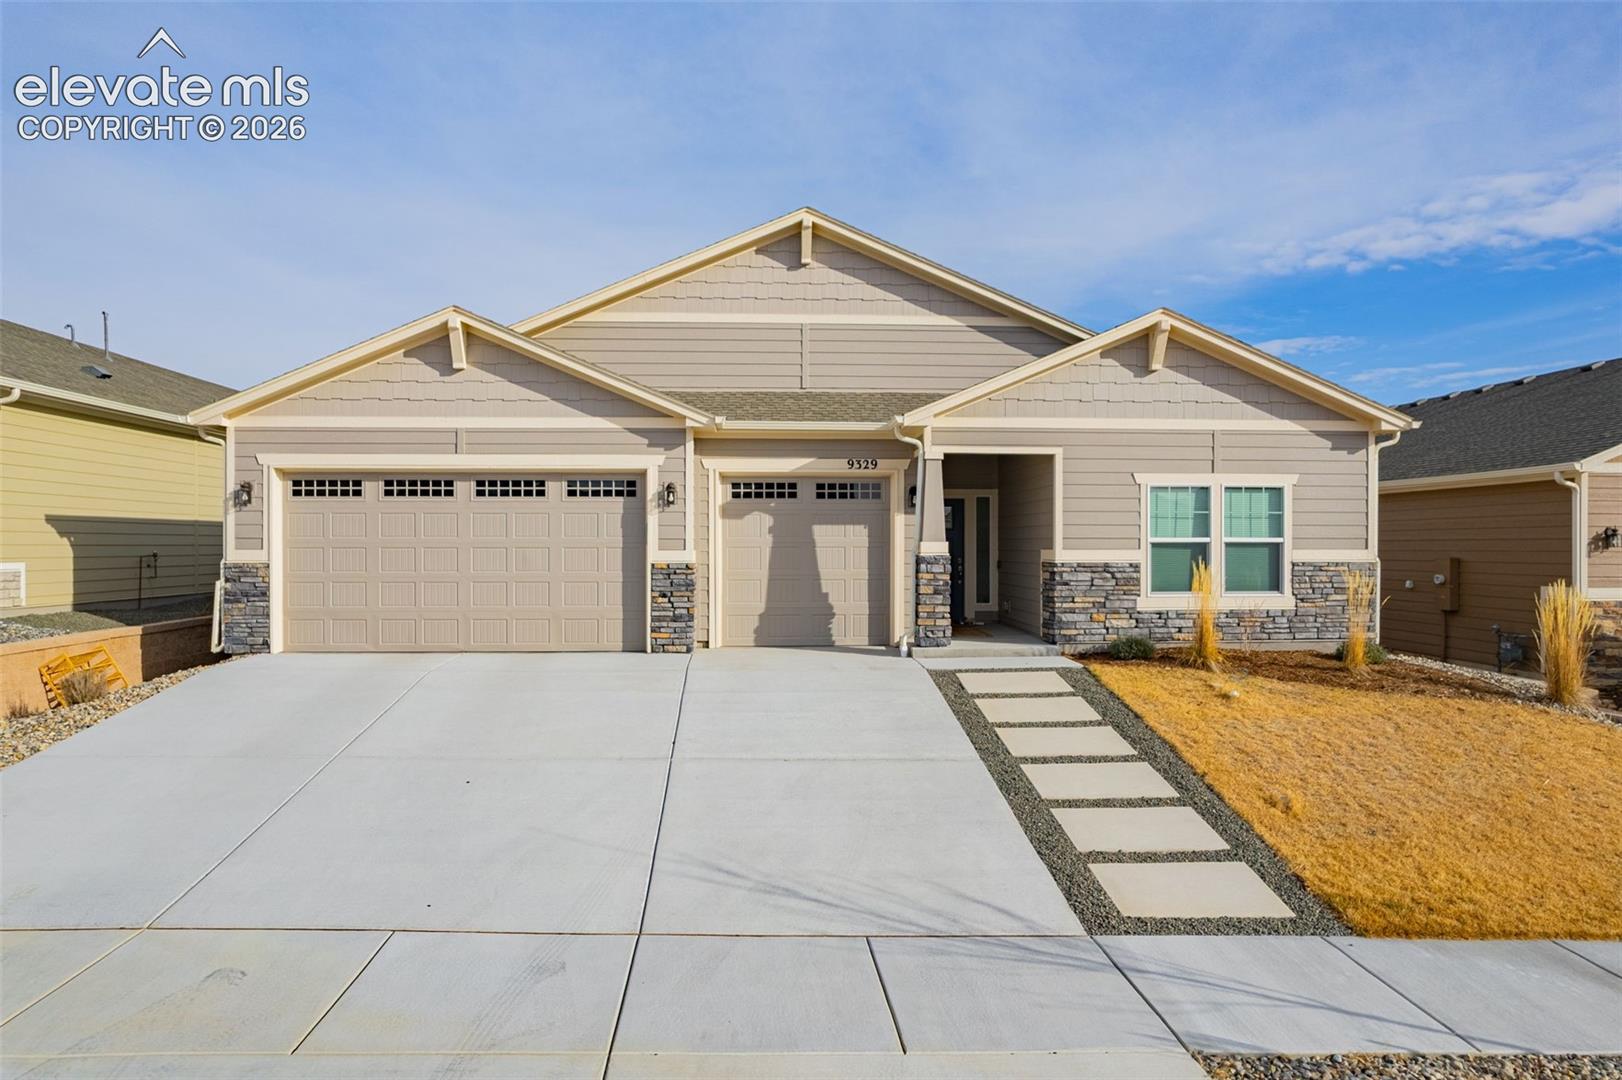
Front of beige single-story home with stone accents, three-car garage, and wide driveway.
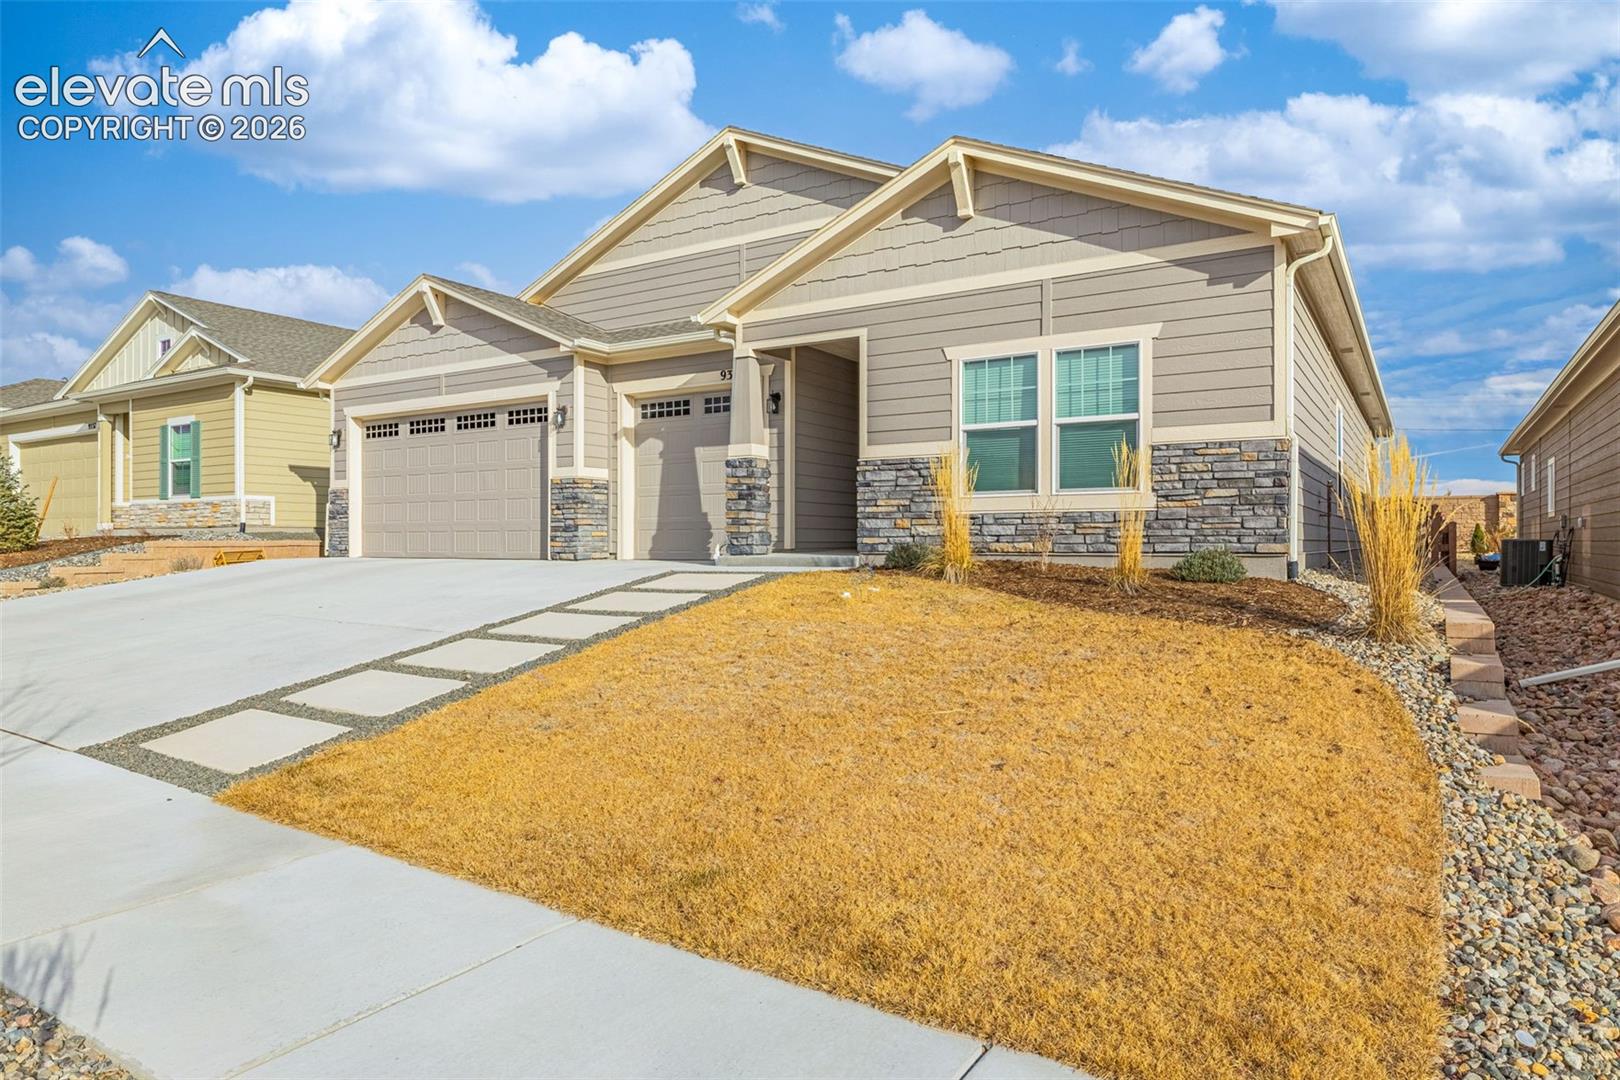
Single-story taupe home with stone facade, two-car garage, and concrete driveway.
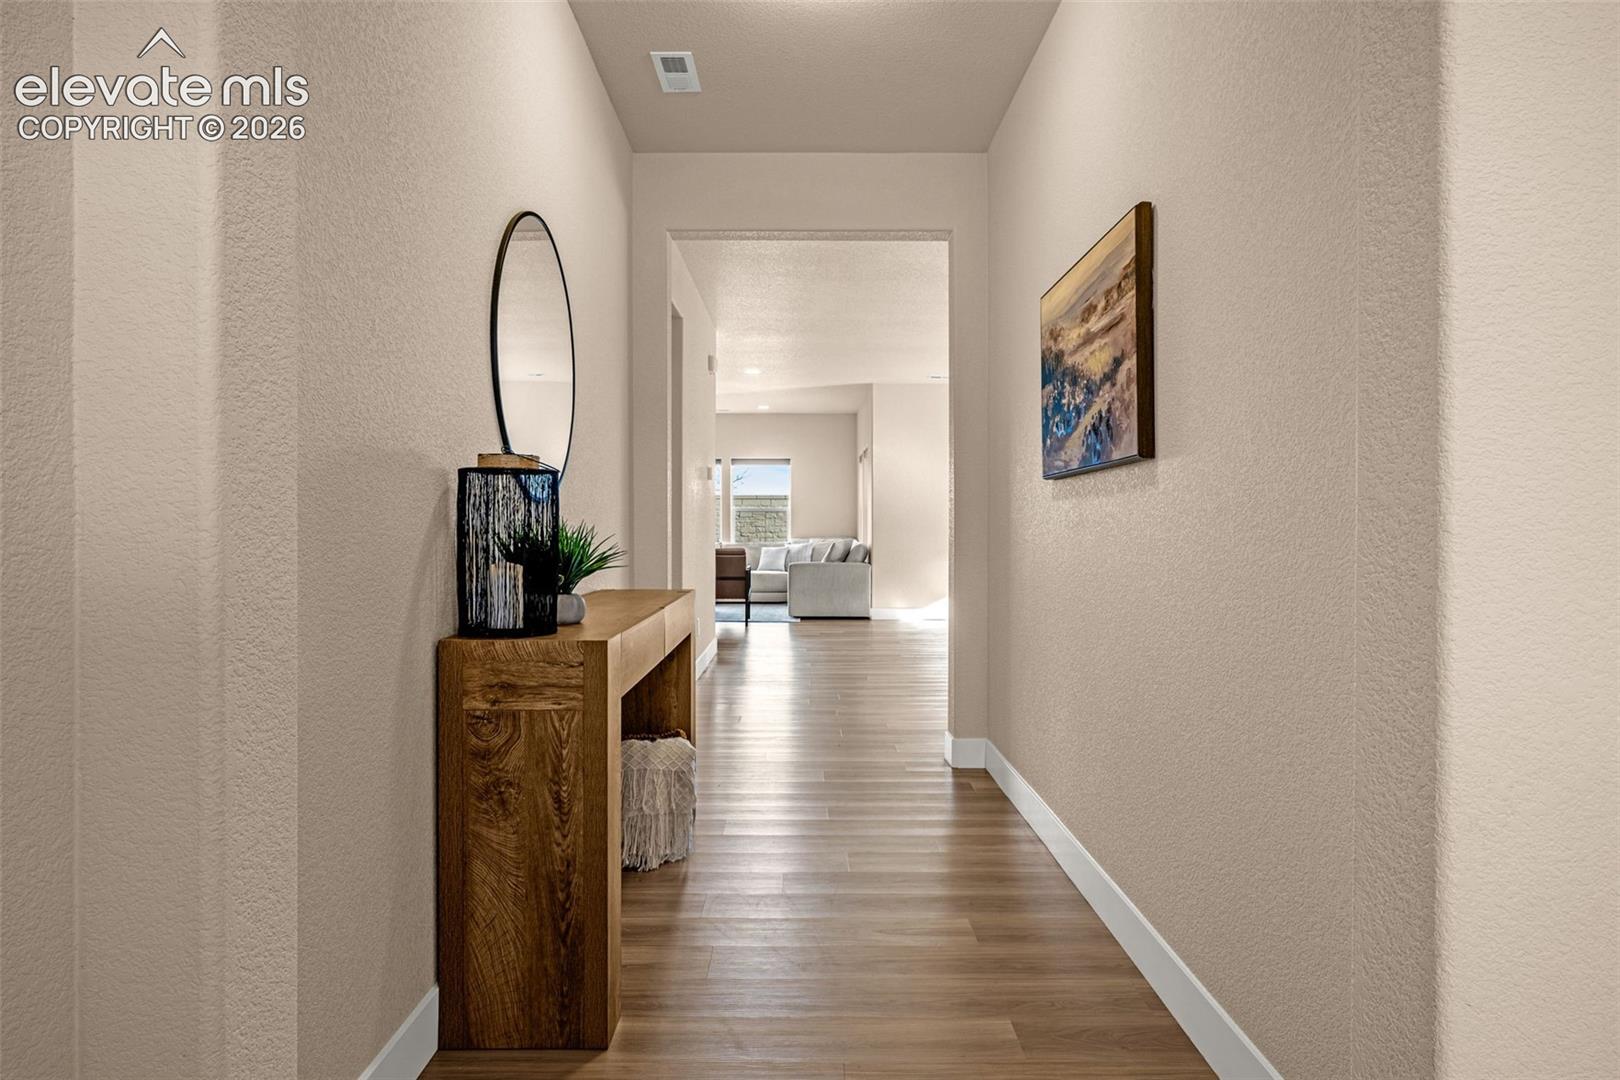
Furnished hallway with a wooden console, oval mirror, and view into a living room.
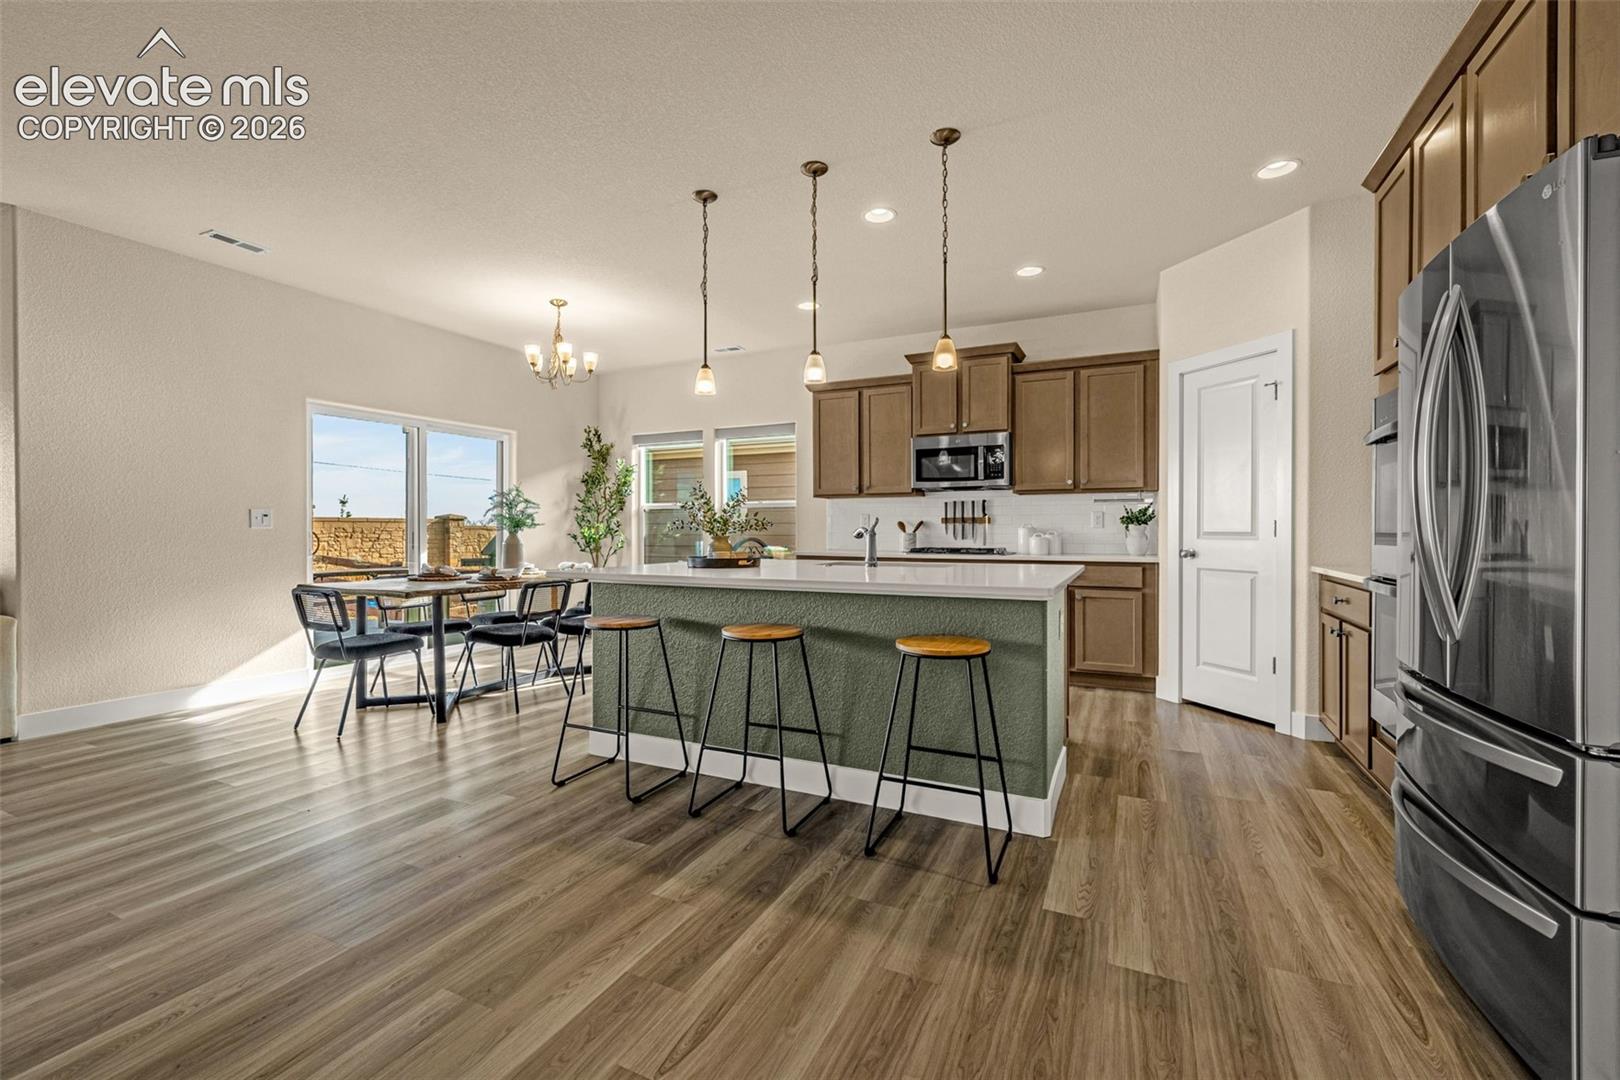
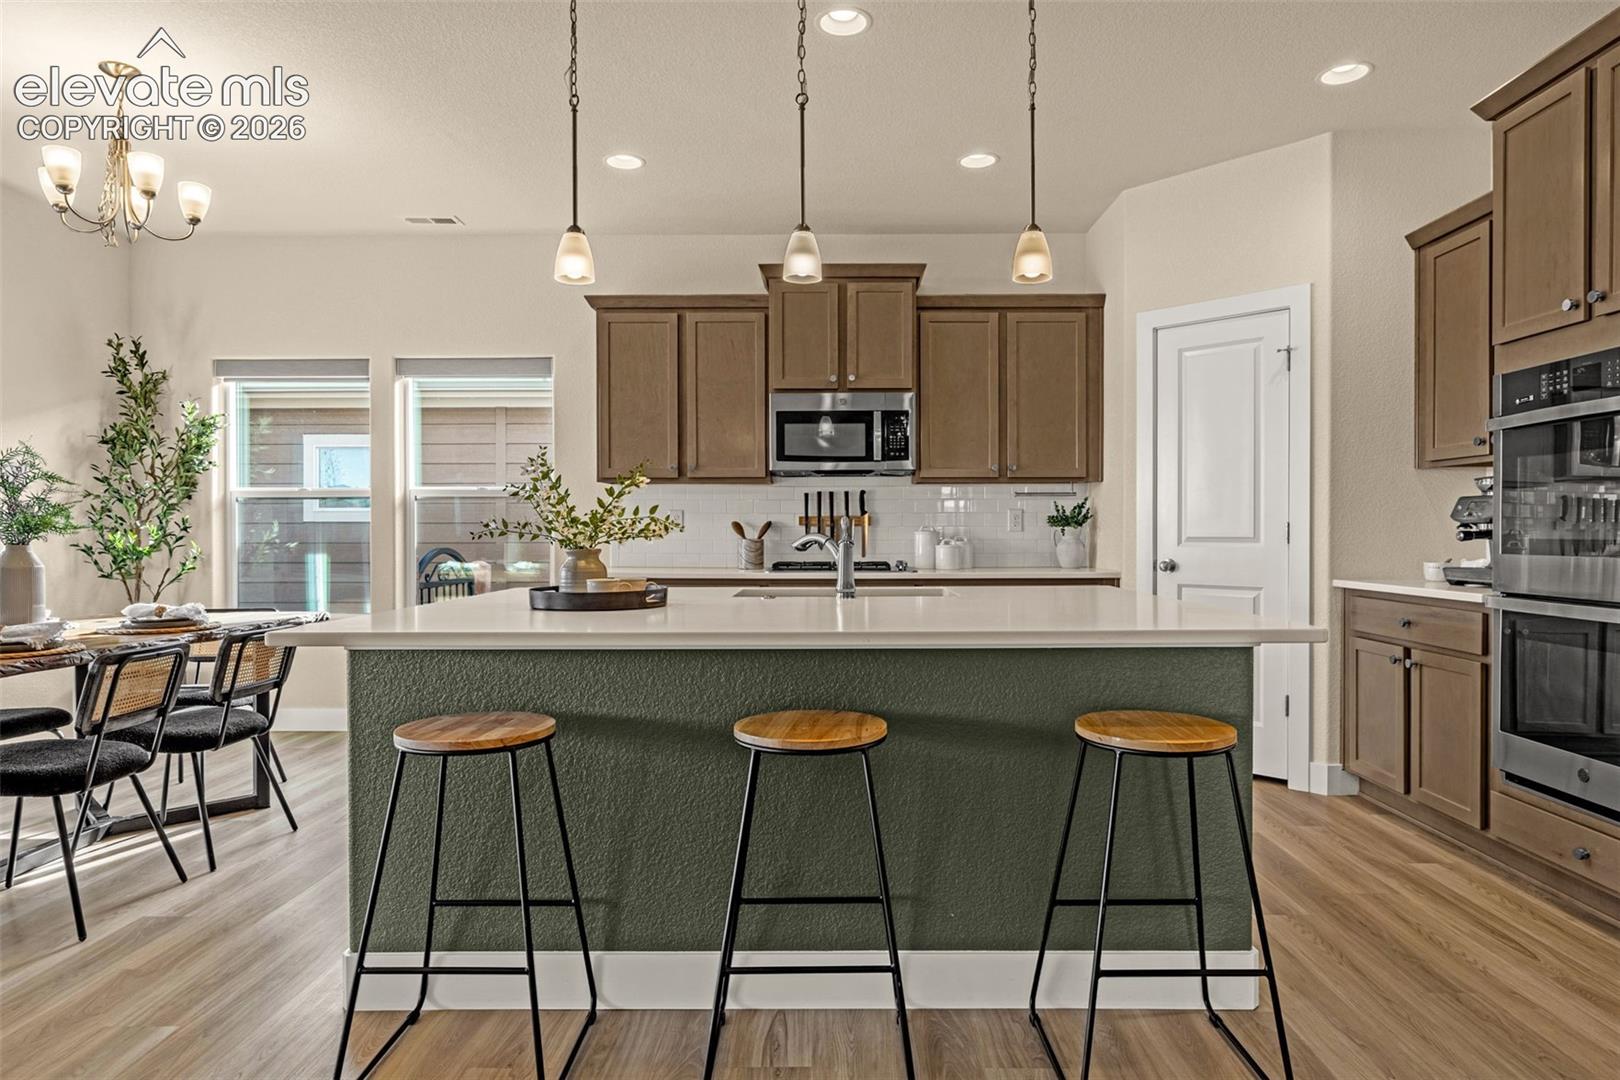
Kitchen with green island and bar stools, brown cabinets, stainless appliances, and a dining area by sliding glass doors.
Kitchen with a large green island, three stools, brown cabinetry and a dining area by the windows.
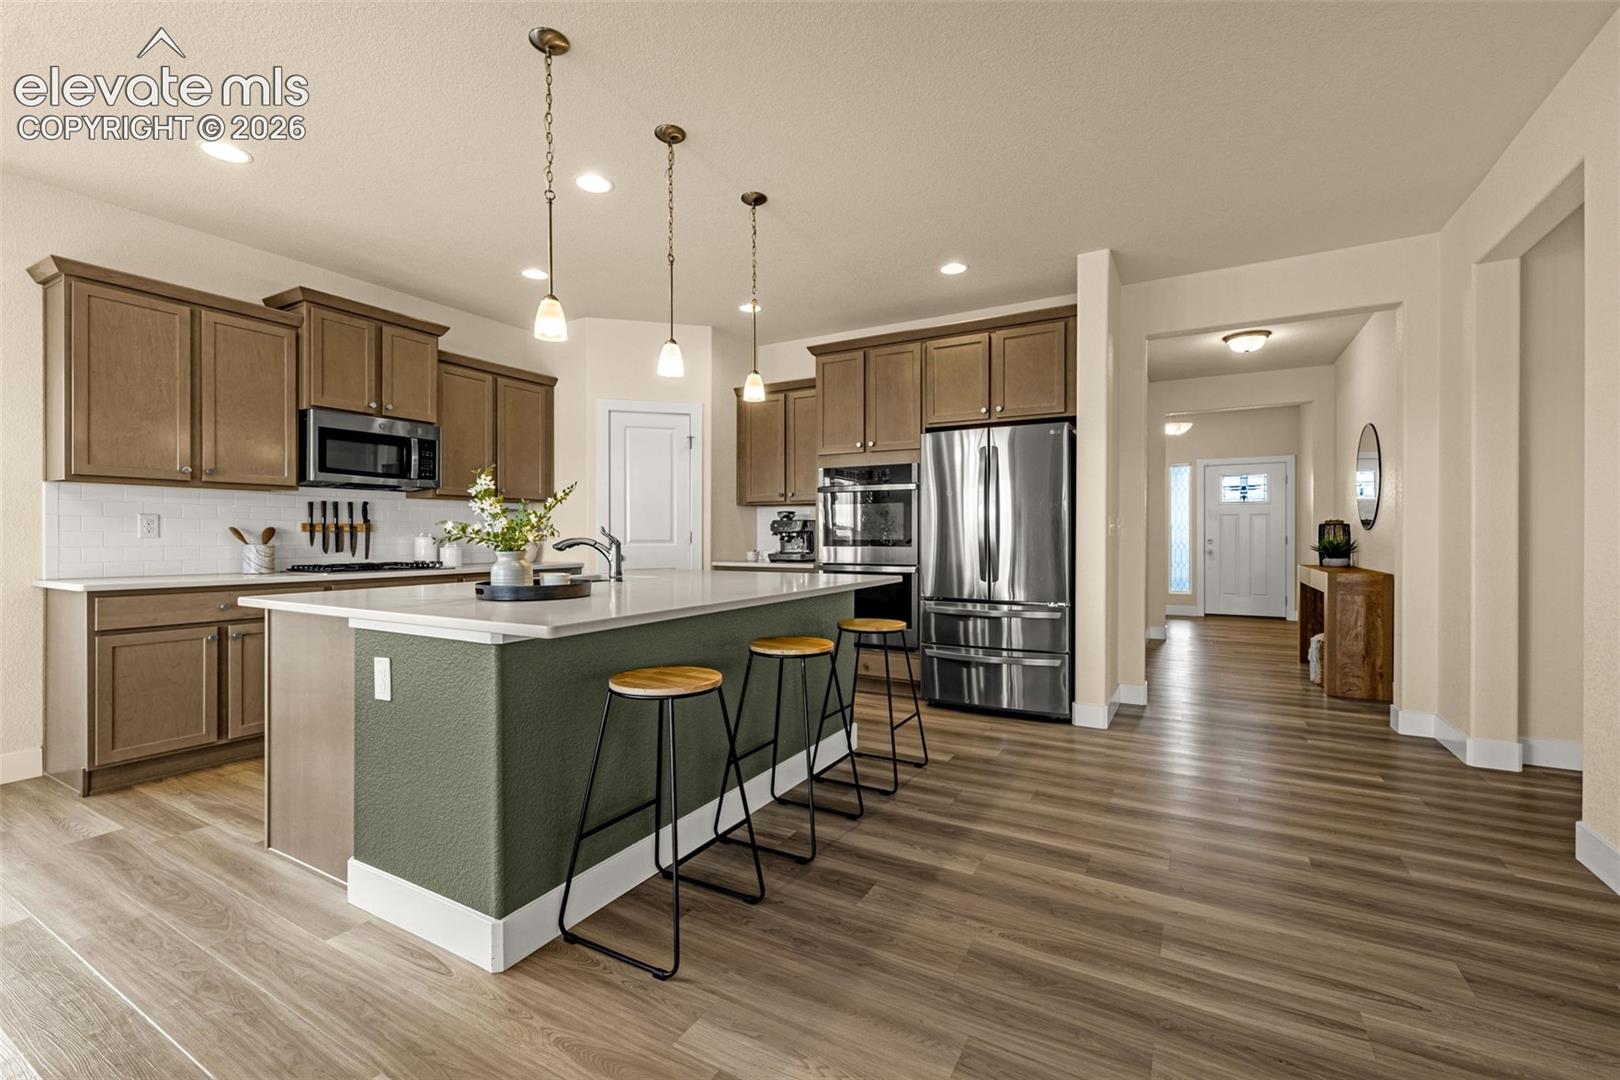
Open kitchen with brown cabinets, stainless appliances, and a green island with three stools.
Open kitchen with a large white island, light wood cabinets, and stainless steel appliances.
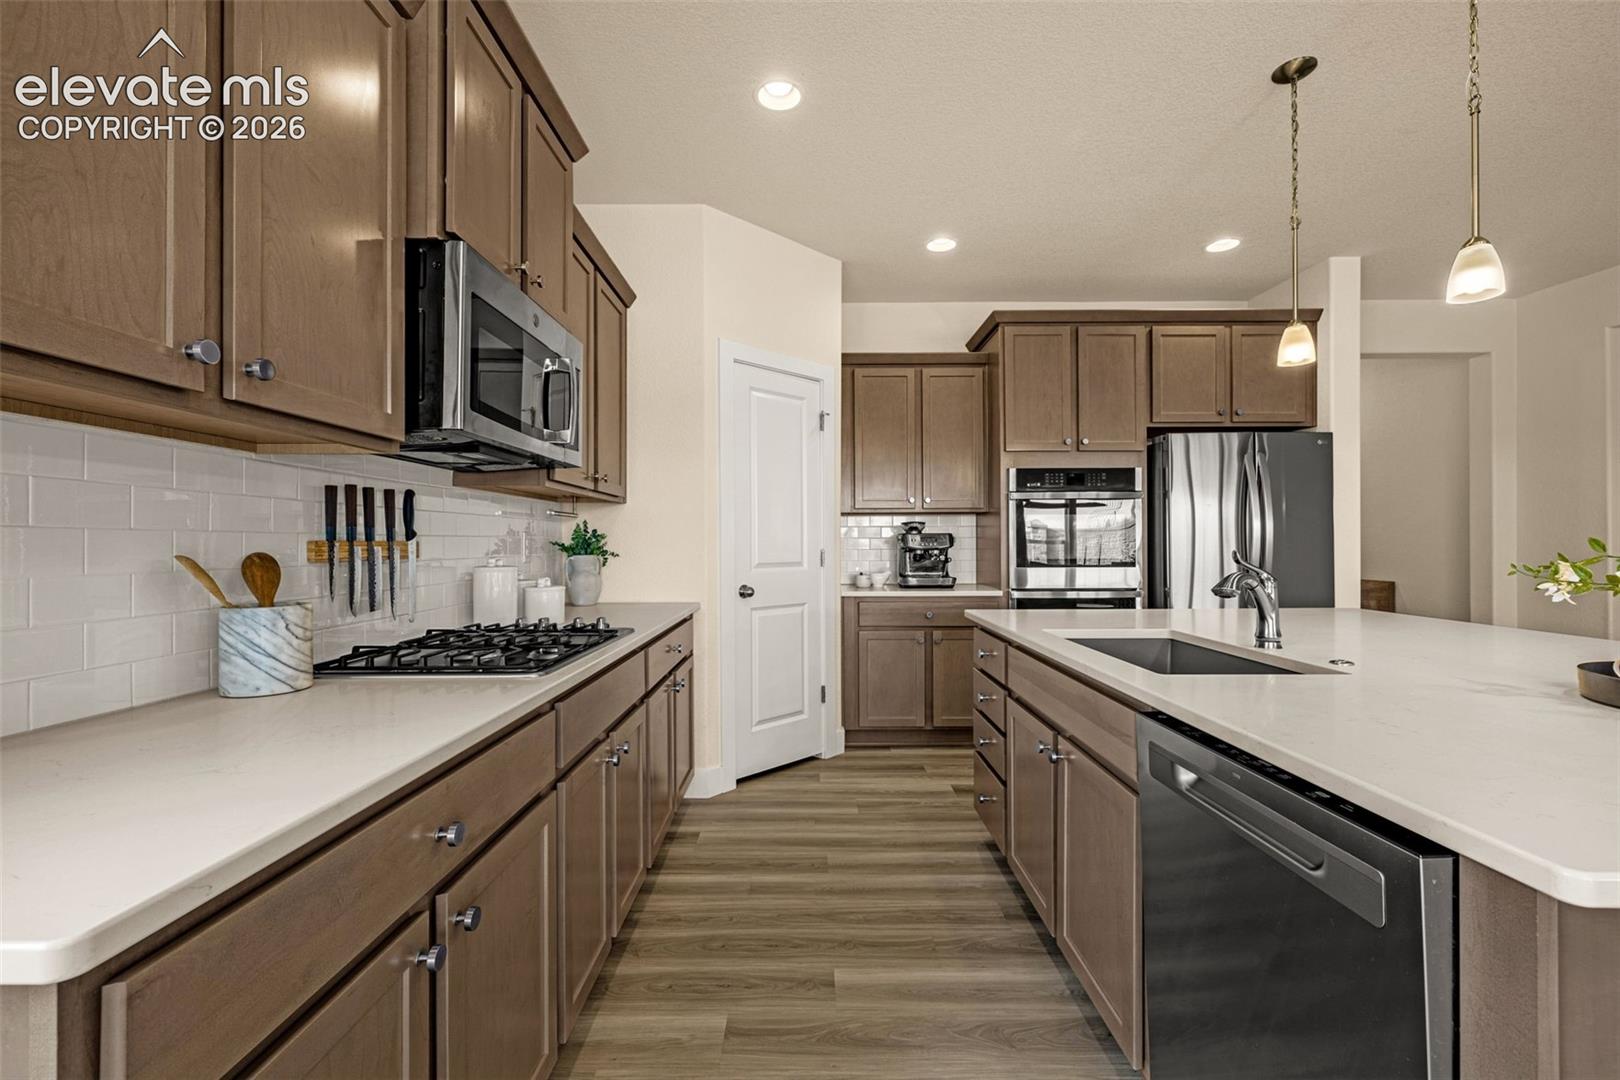
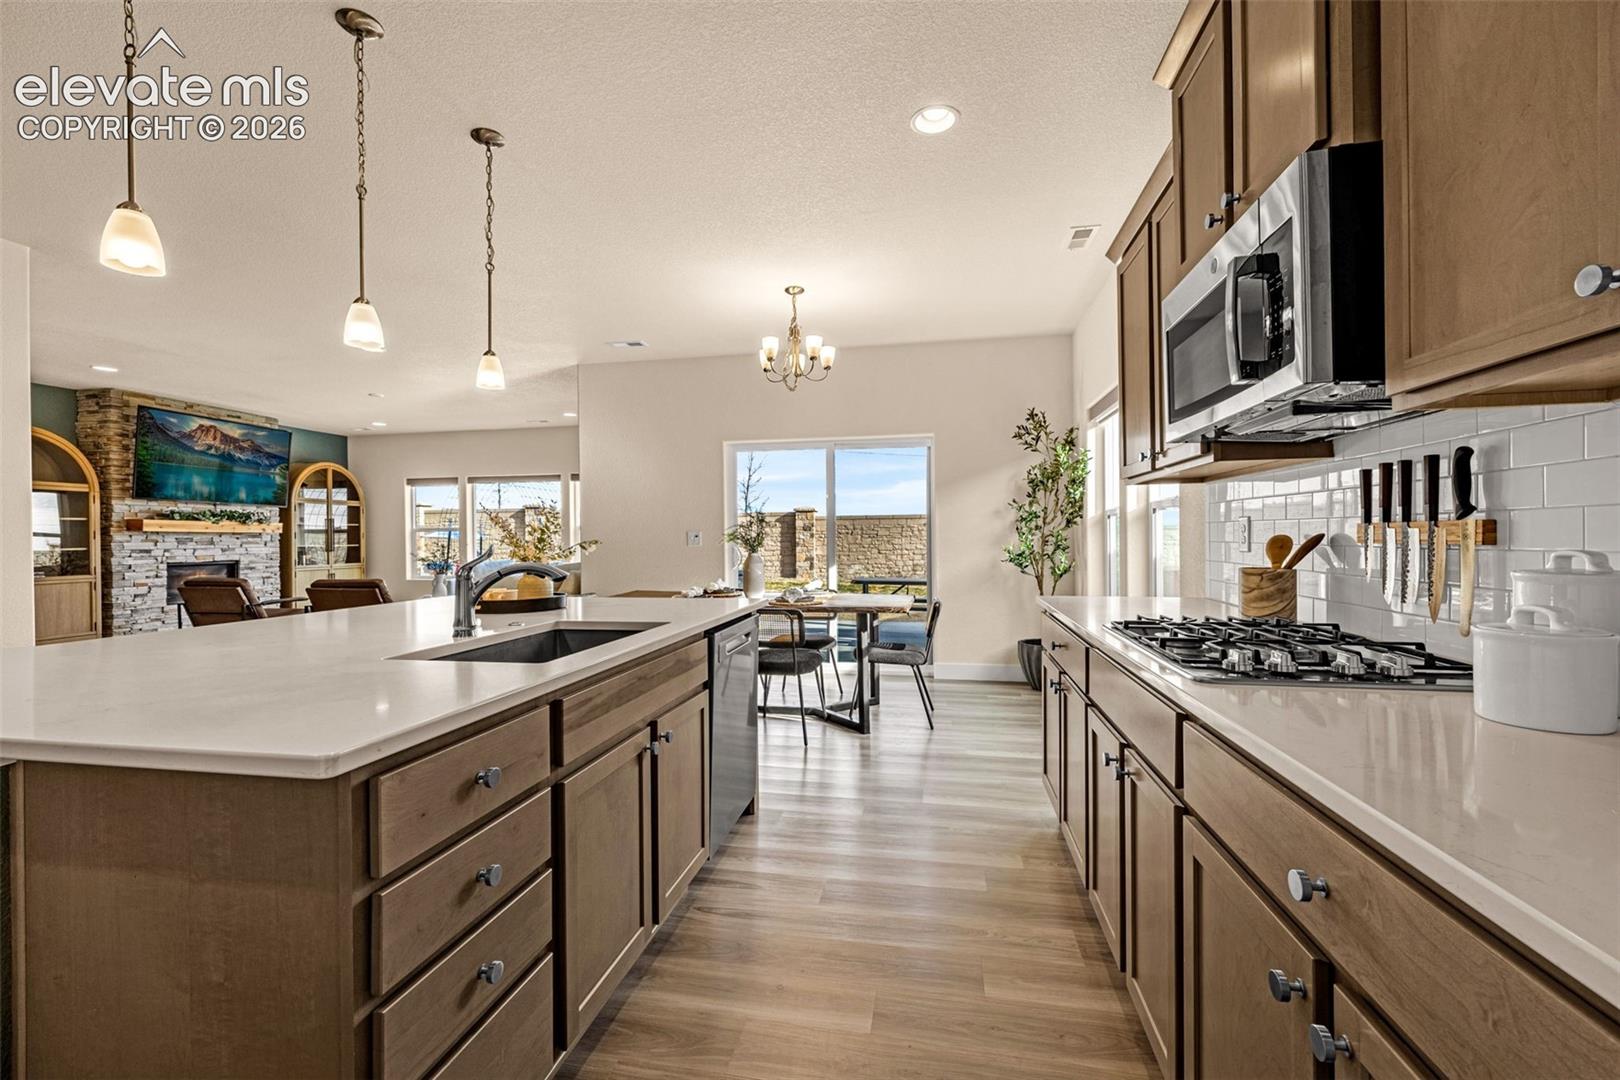
Kitchen with brown cabinetry, white counters, gas cooktop, stainless appliances, and a large island.
Open-plan kitchen with a large white island, warm wood cabinets, and stainless steel appliances.
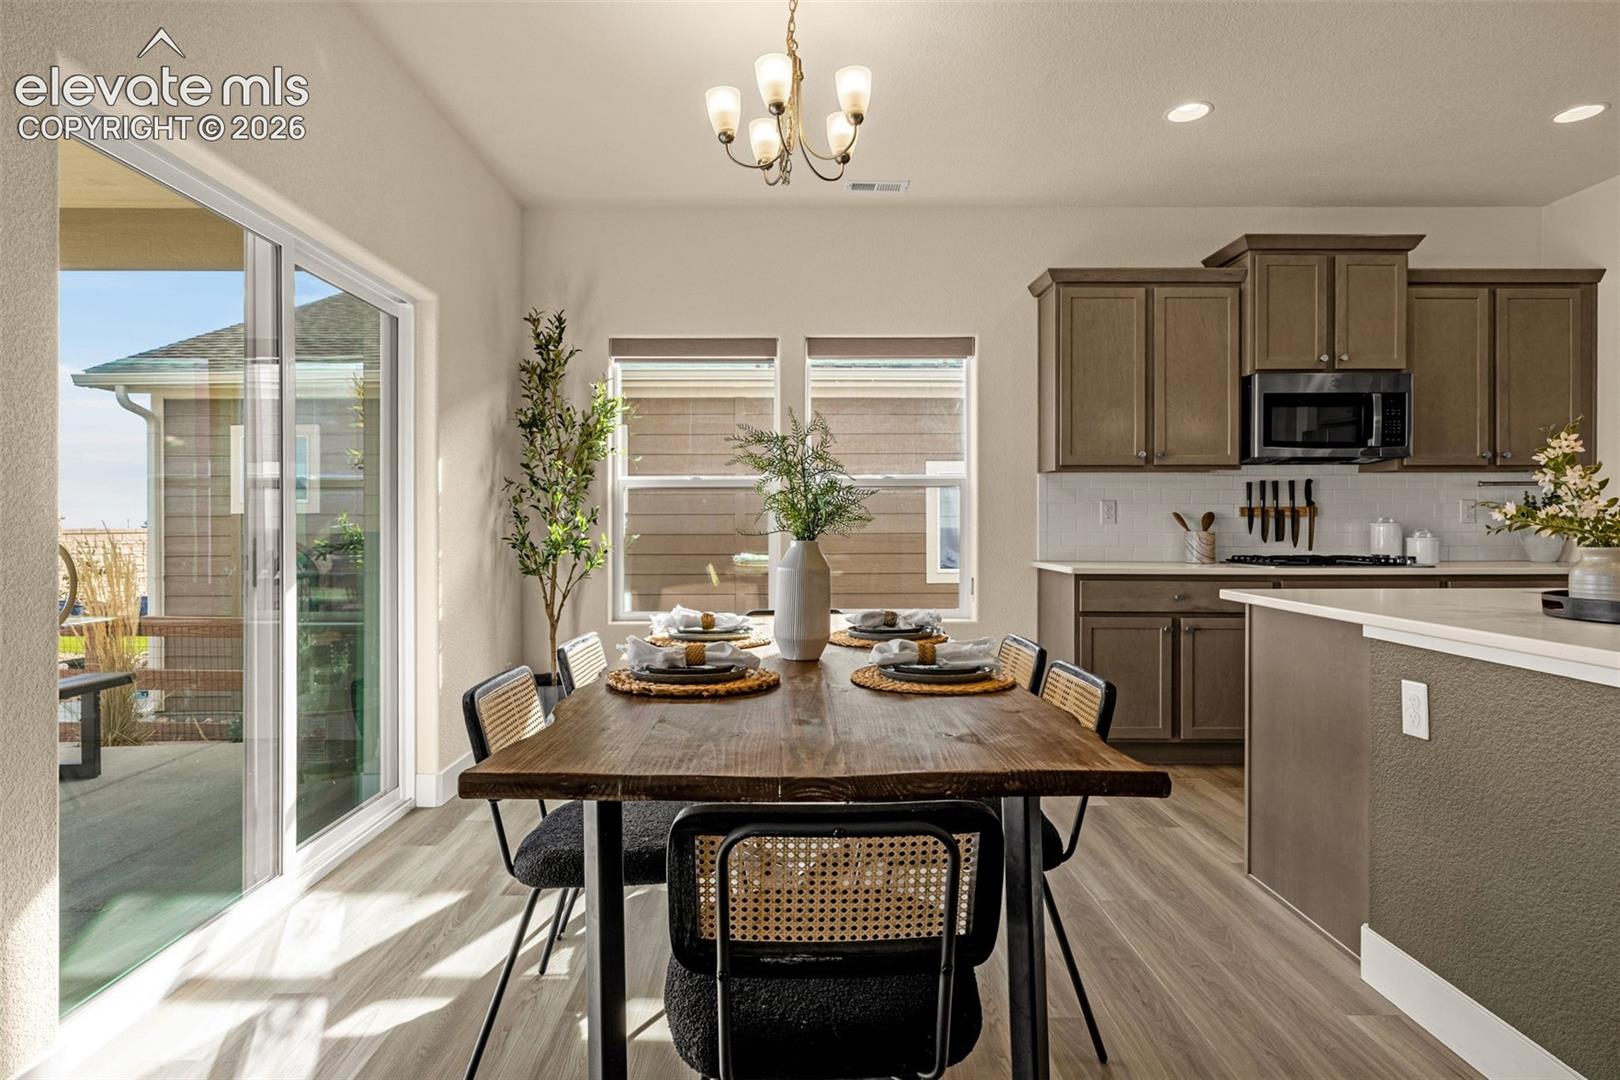
Dining area and kitchen with a dark wood table, brown cabinets, and sliding doors to the patio.
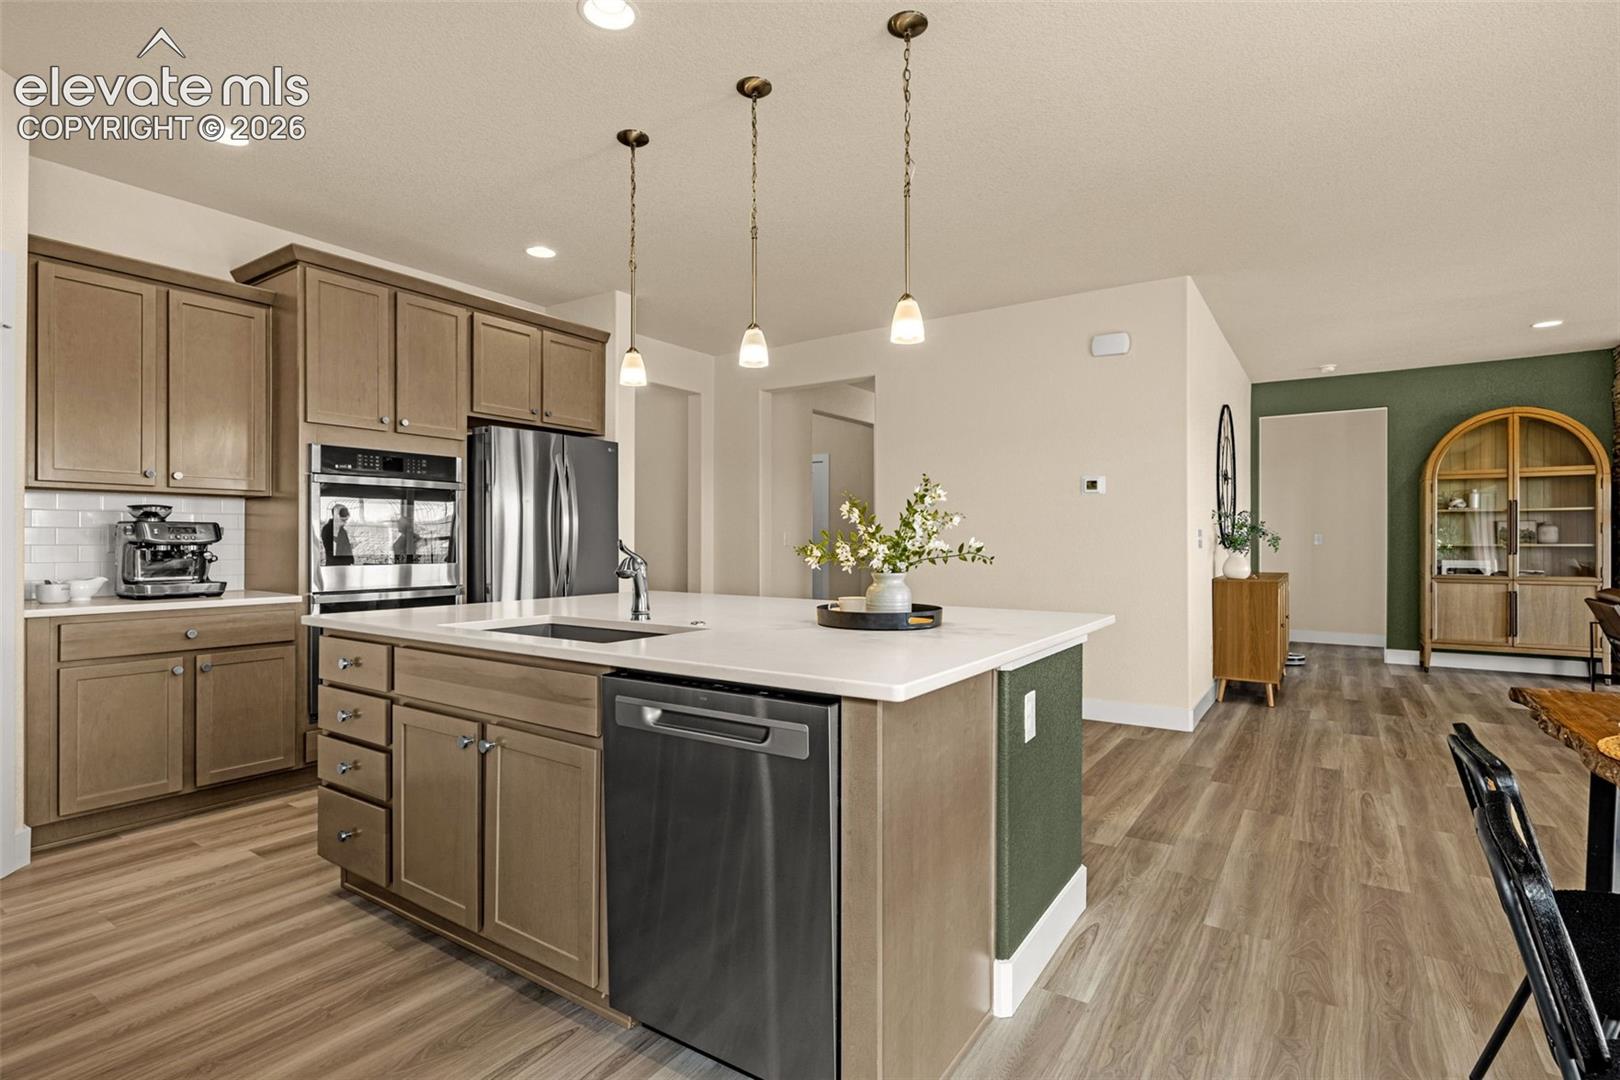
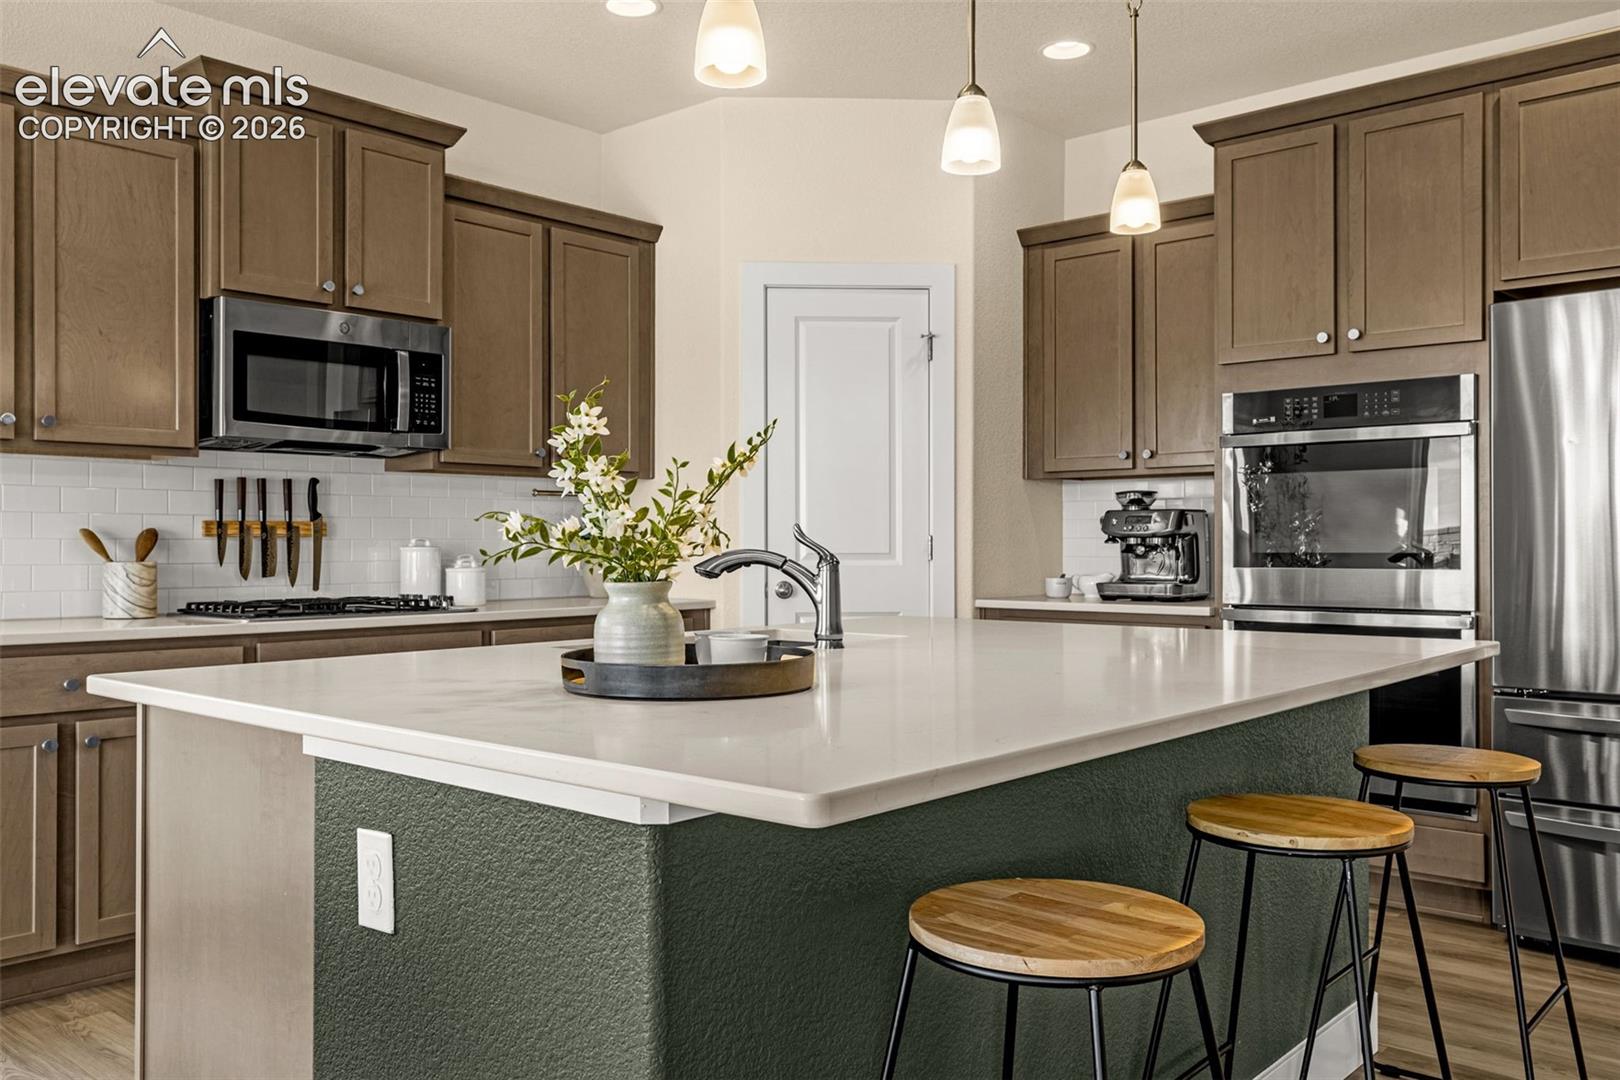
Kitchen with a large white island, dark green base, brown cabinets, and stainless steel appliances.
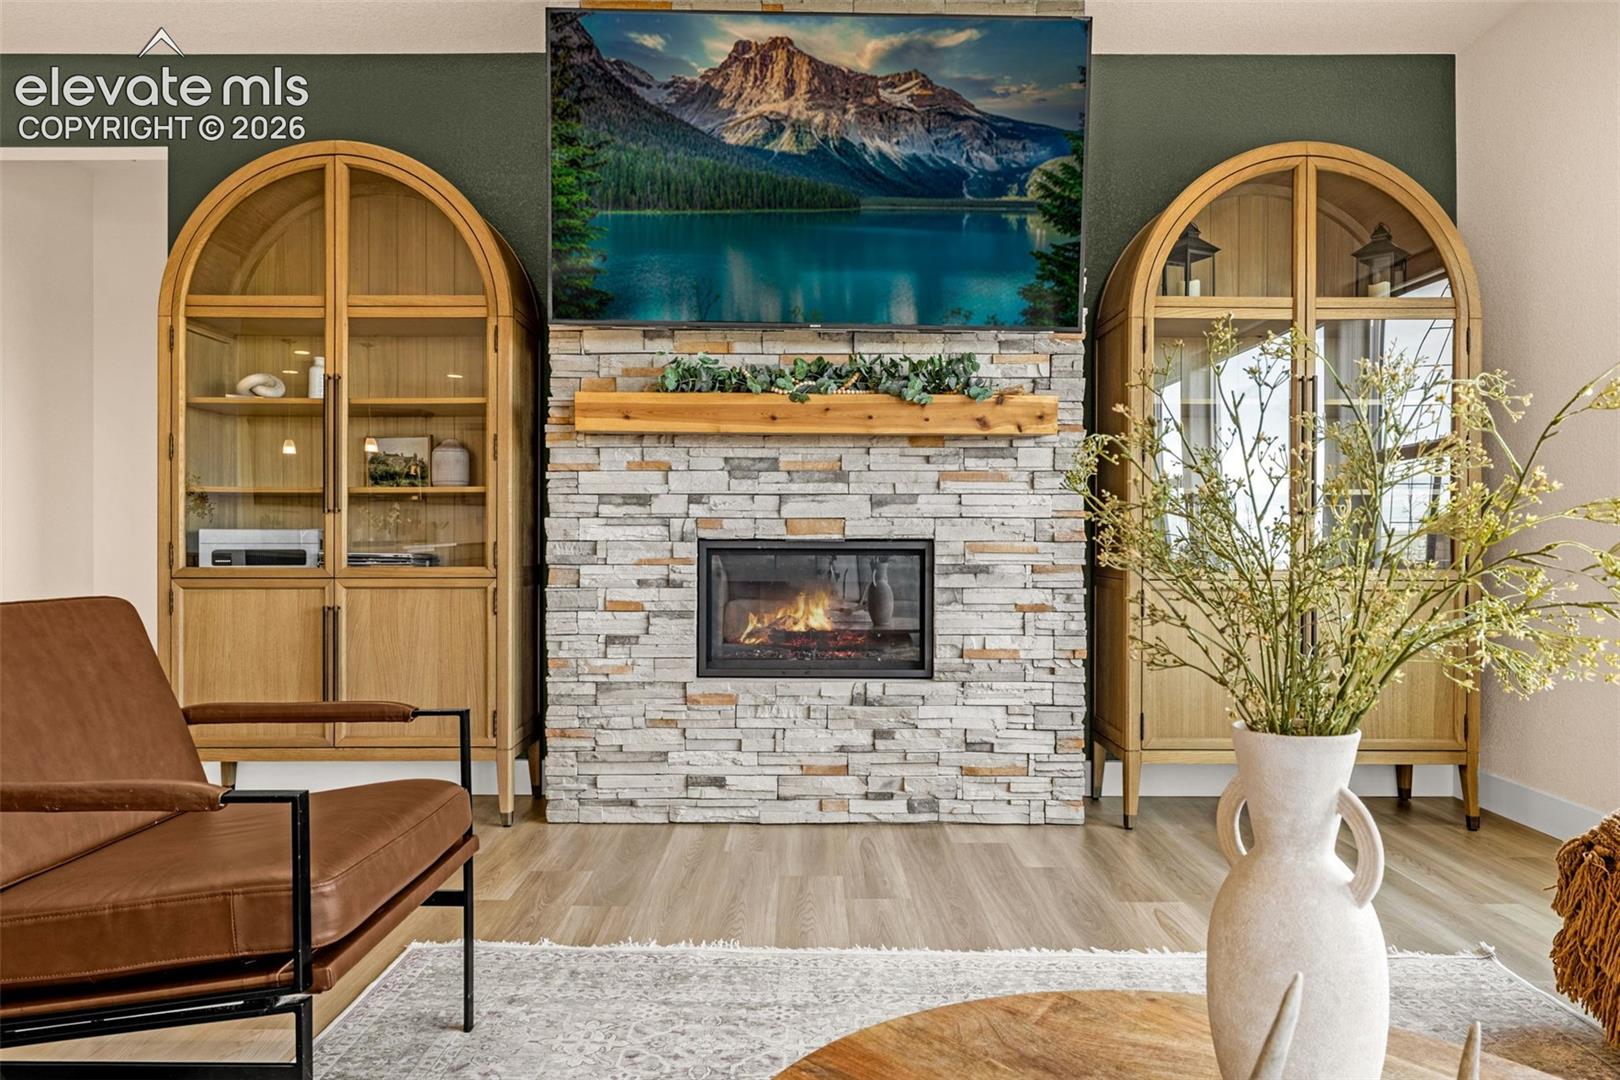
Living room with a stone fireplace, arched wood cabinets, and large windows.
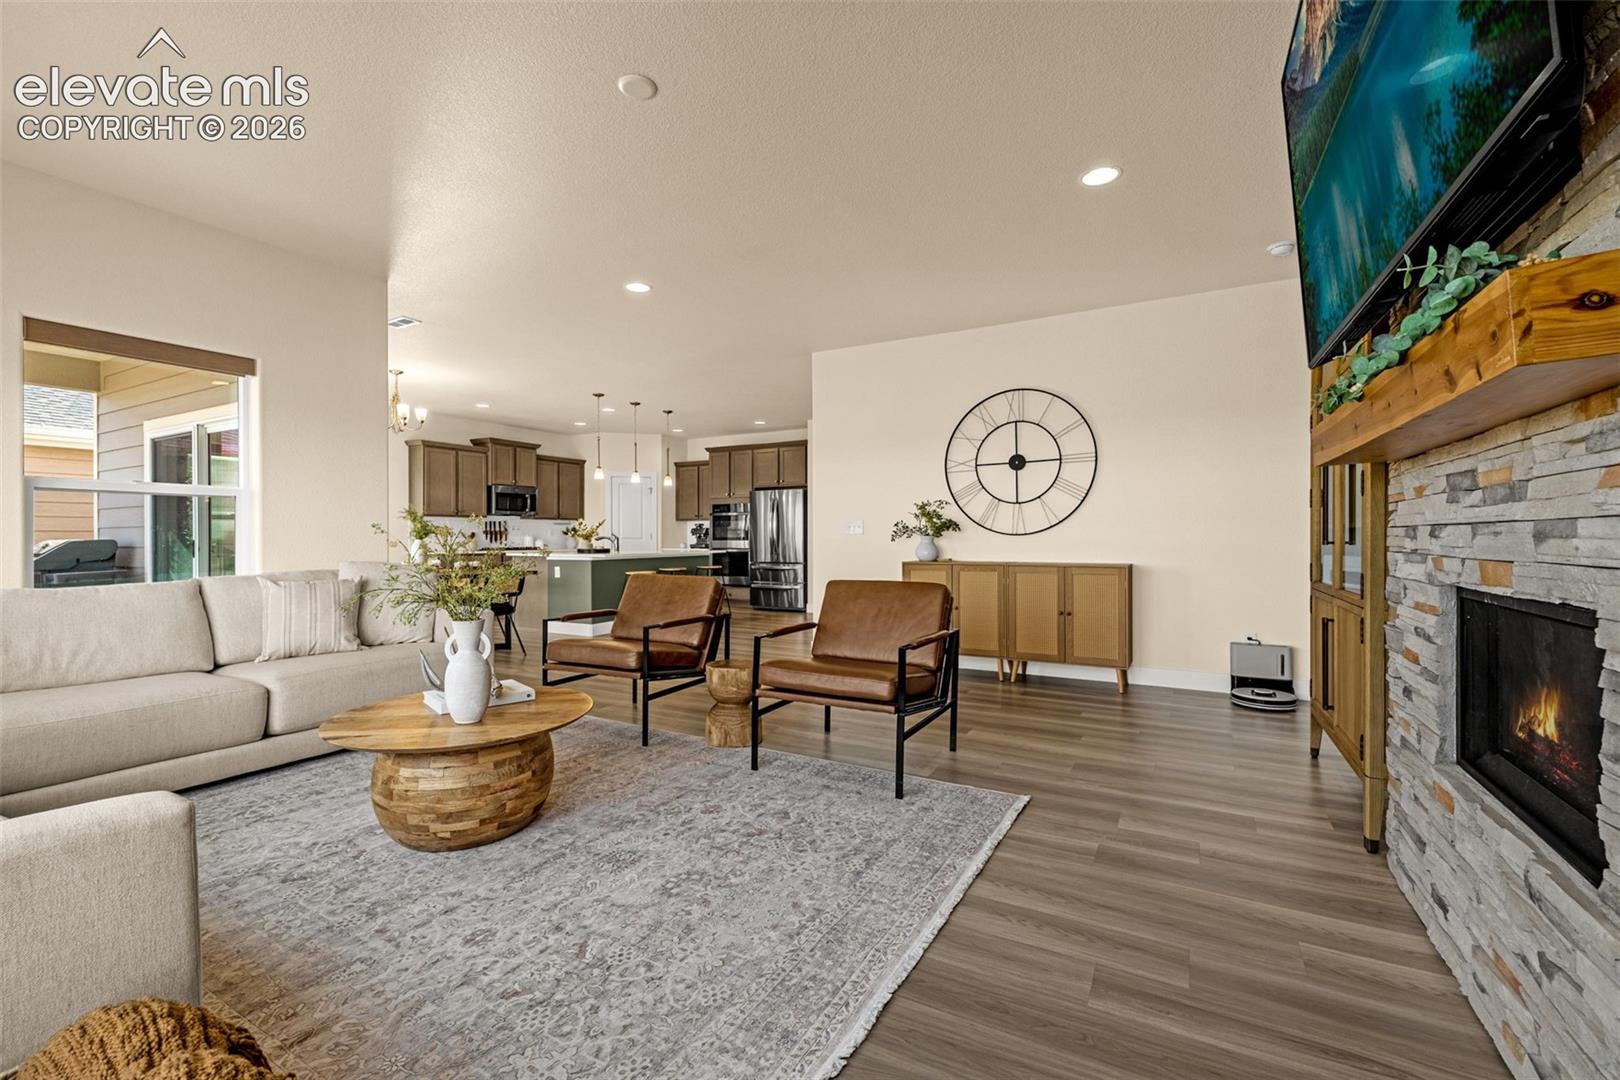
Living room with a stone fireplace, light sectional sofa, and brown leather chairs beside an open kitchen.
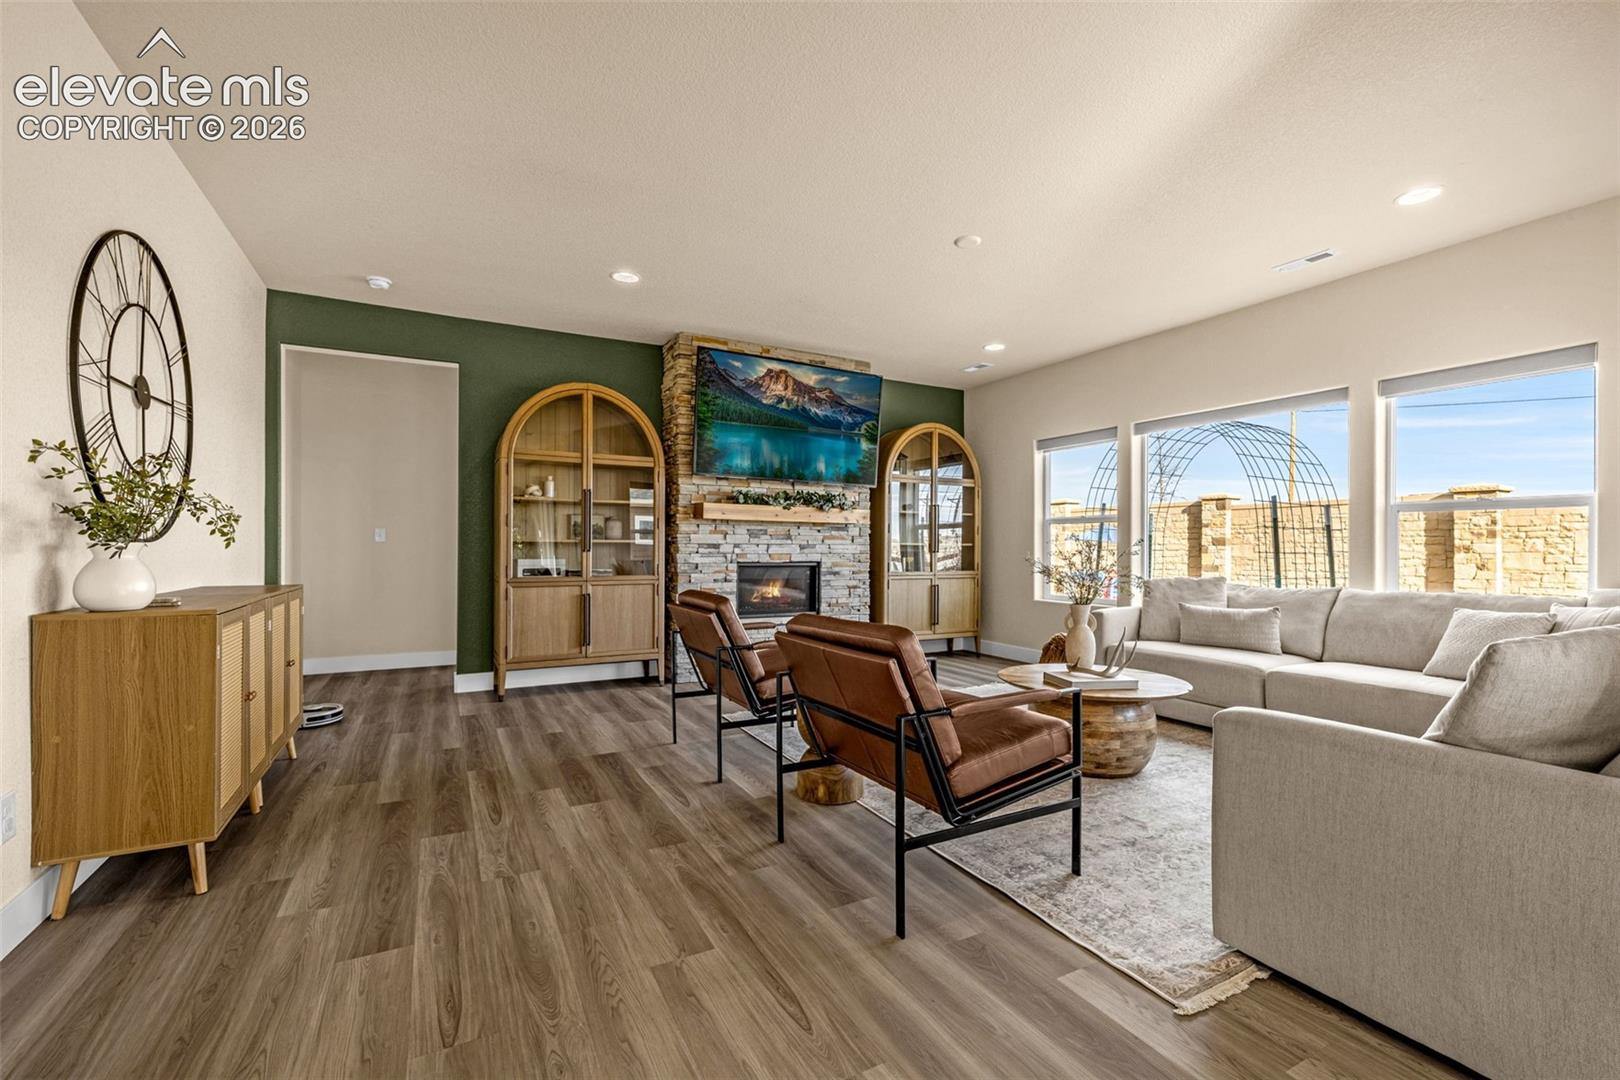
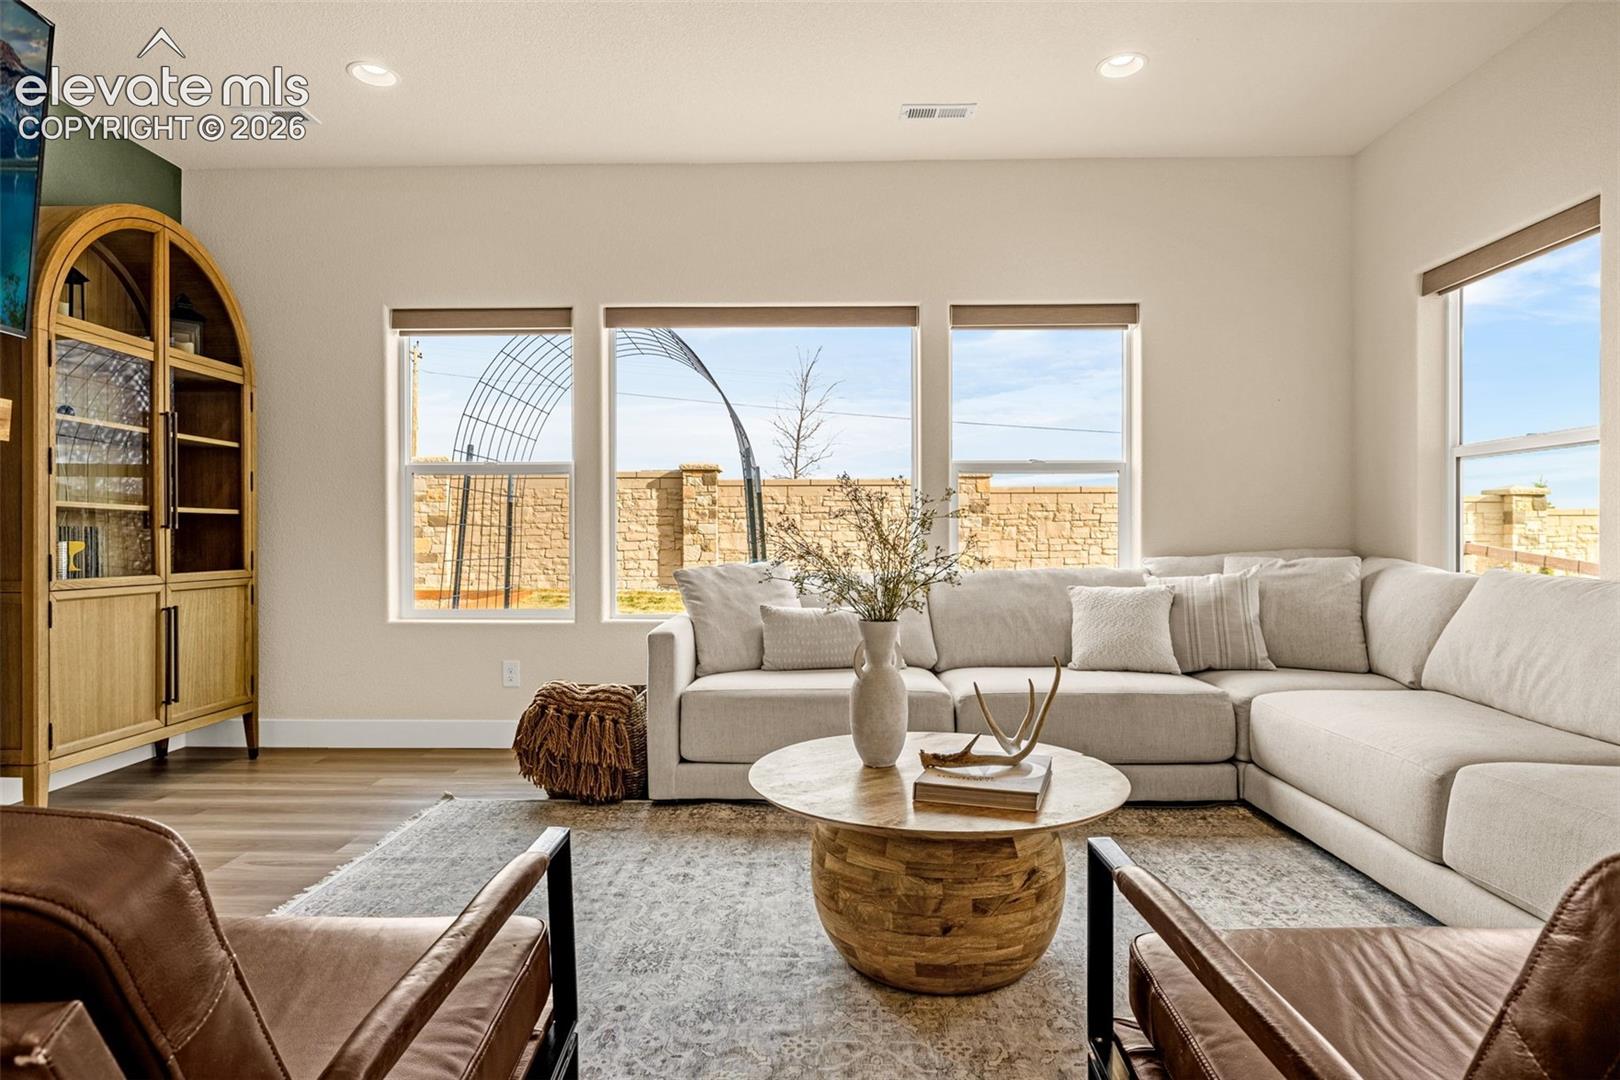
Furnished living room with a cream sectional, leather chairs, and windows overlooking a stone wall.
Living room with a stacked-stone fireplace, arched wood cabinets, and a brown leather armchair.
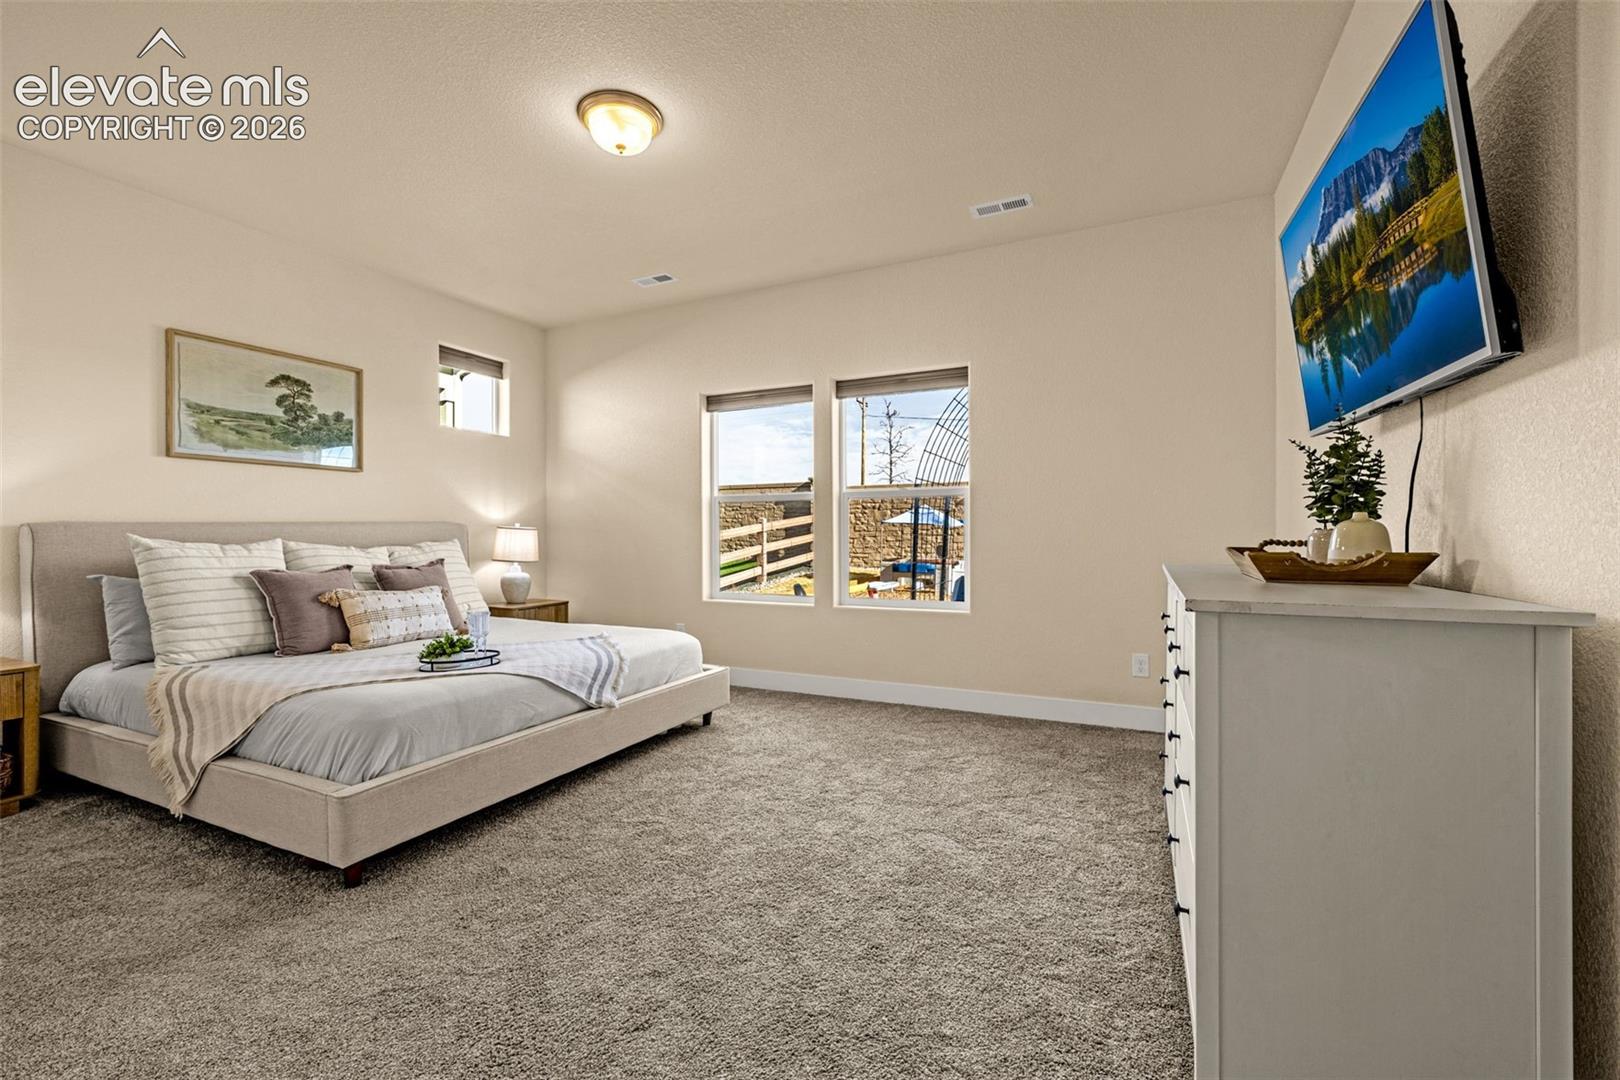
Staged bedroom with a neutral upholstered bed, plush carpet, and wall-mounted television.
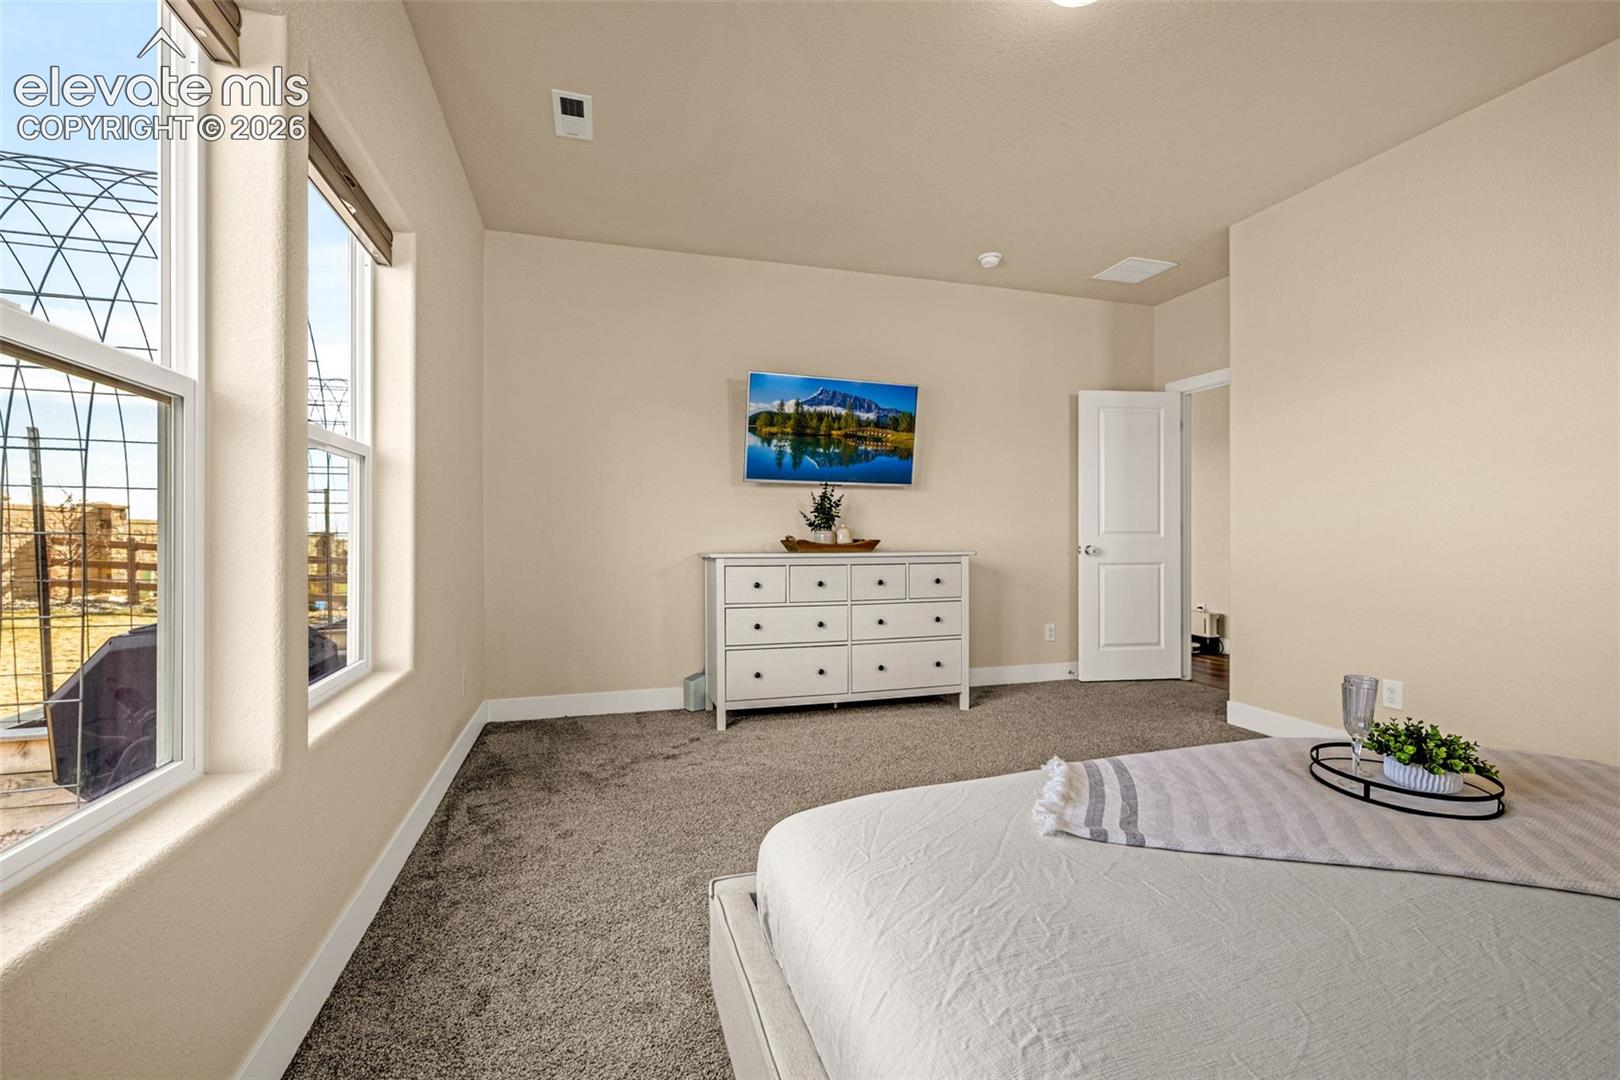
Staged bedroom with tall windows, beige carpet, and a white dresser beside the bed.
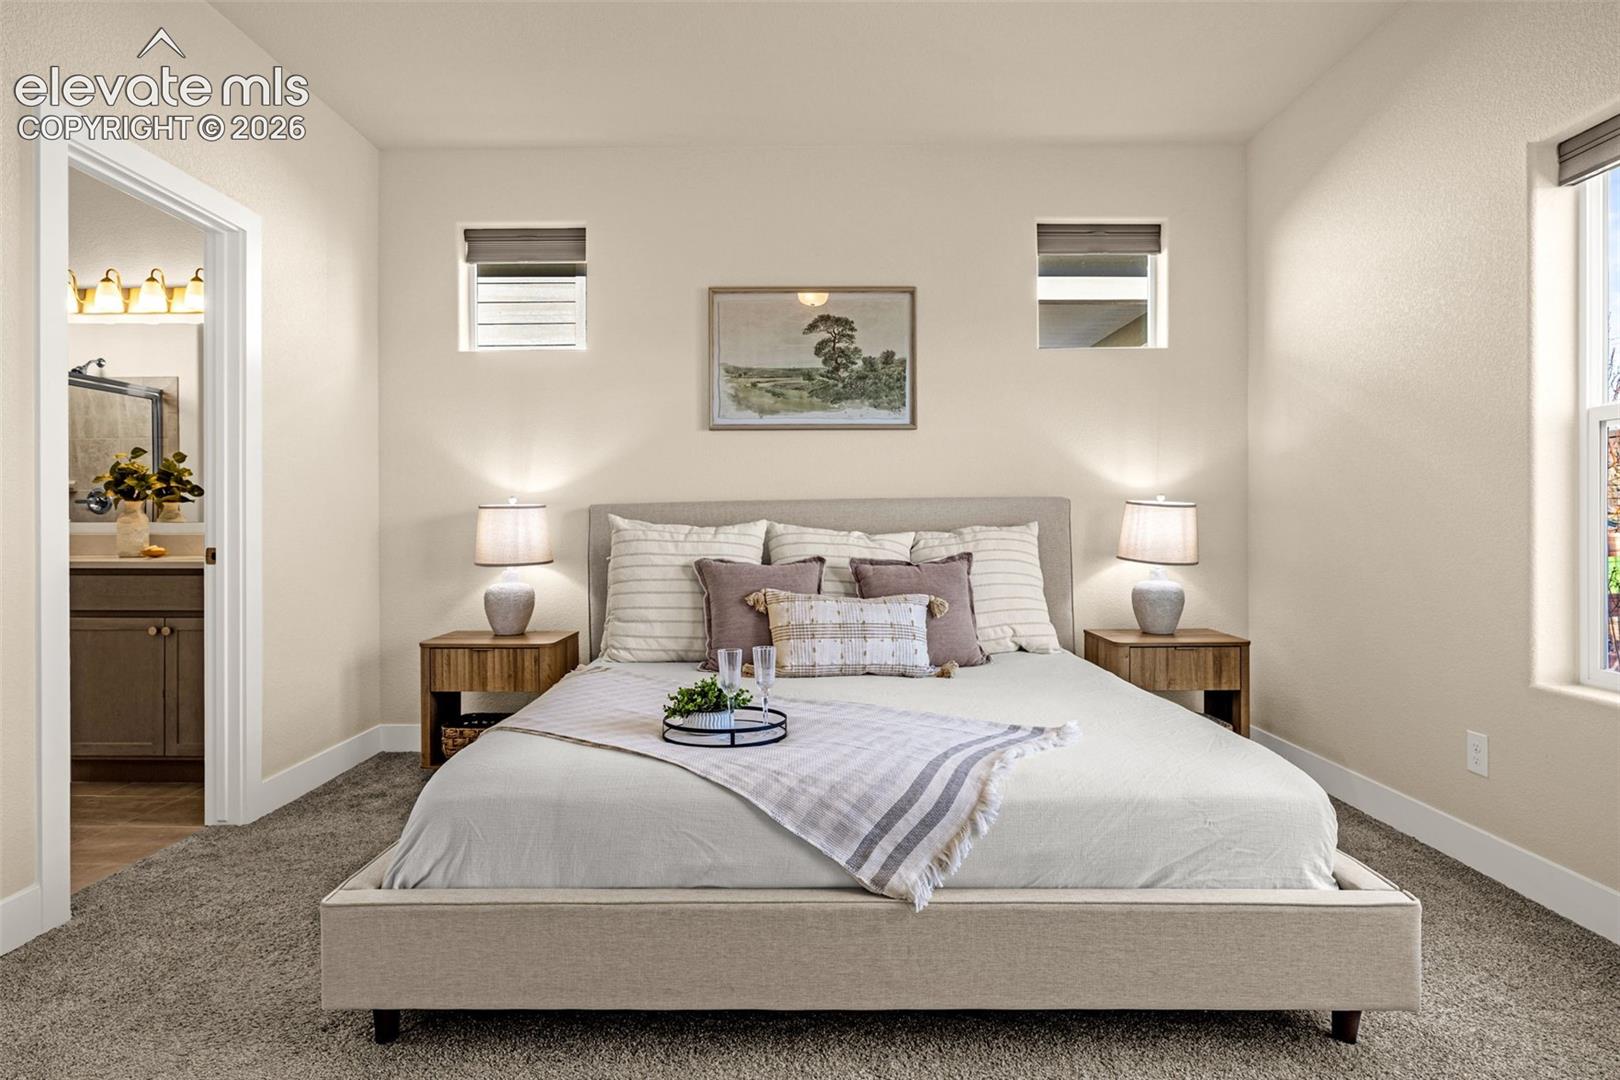
Staged bedroom with a large upholstered bed, matching nightstands, and a doorway to the bathroom.
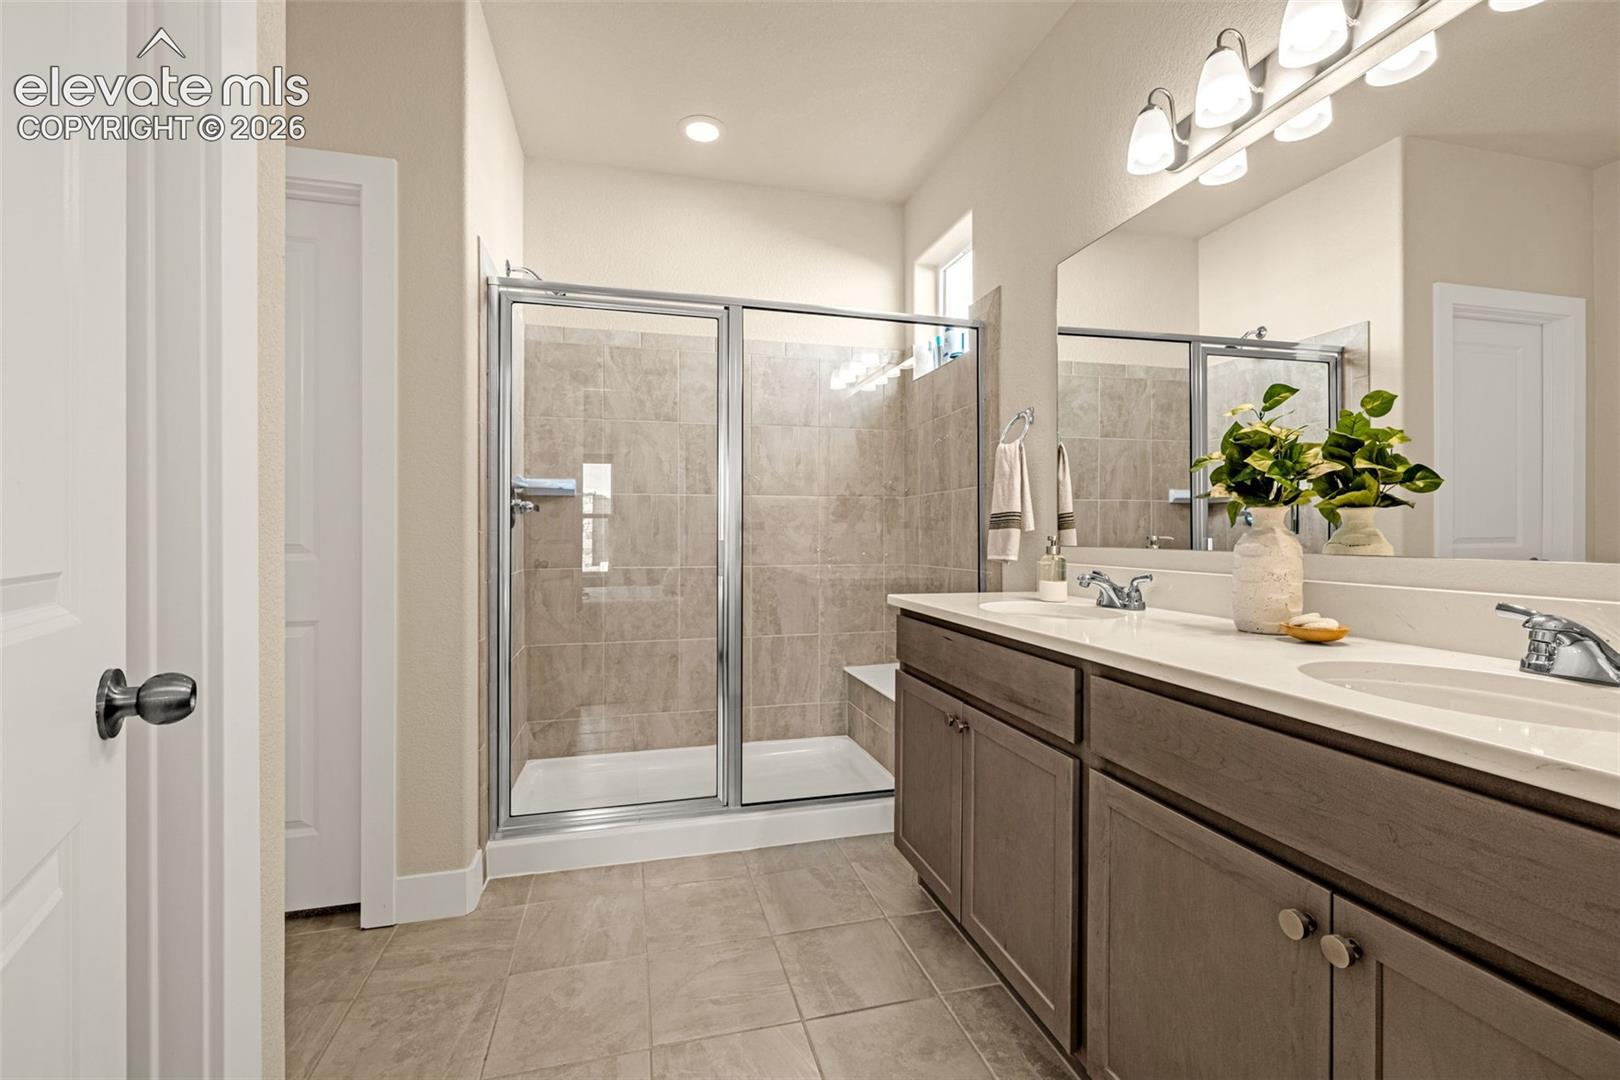
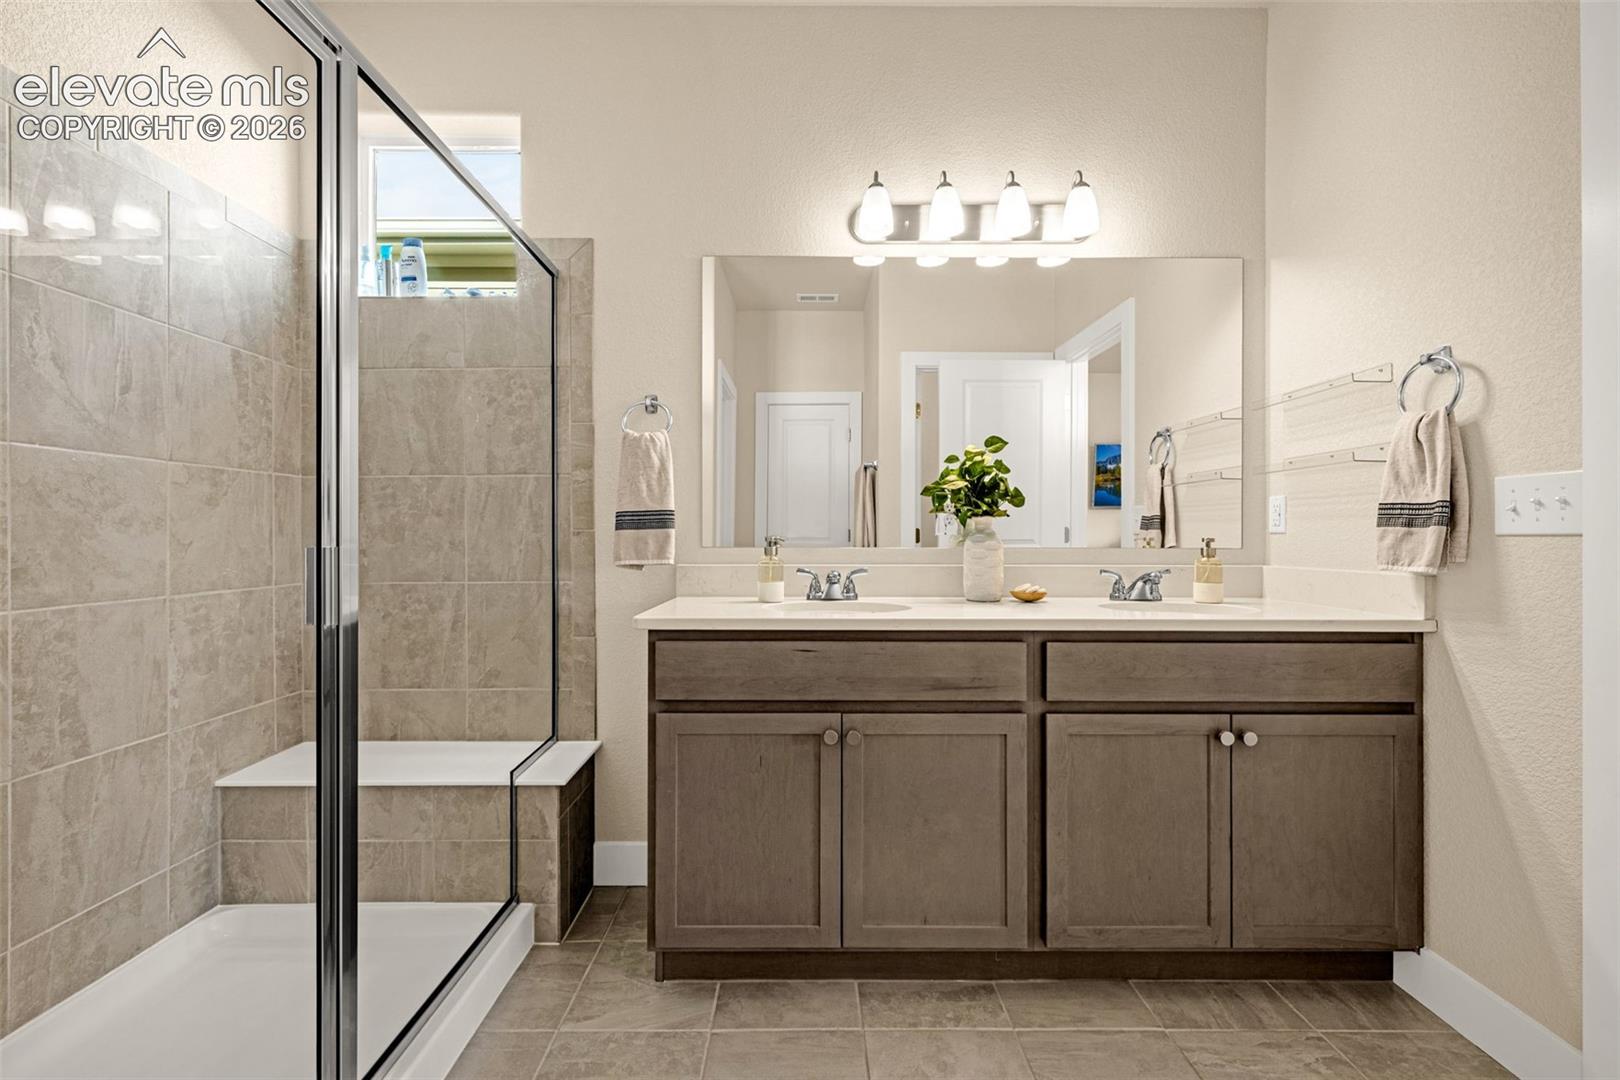
Bathroom with a glass-enclosed tiled shower and long double-sink vanity.
Bathroom with a glass-enclosed tub and shower beside a double-sink vanity.
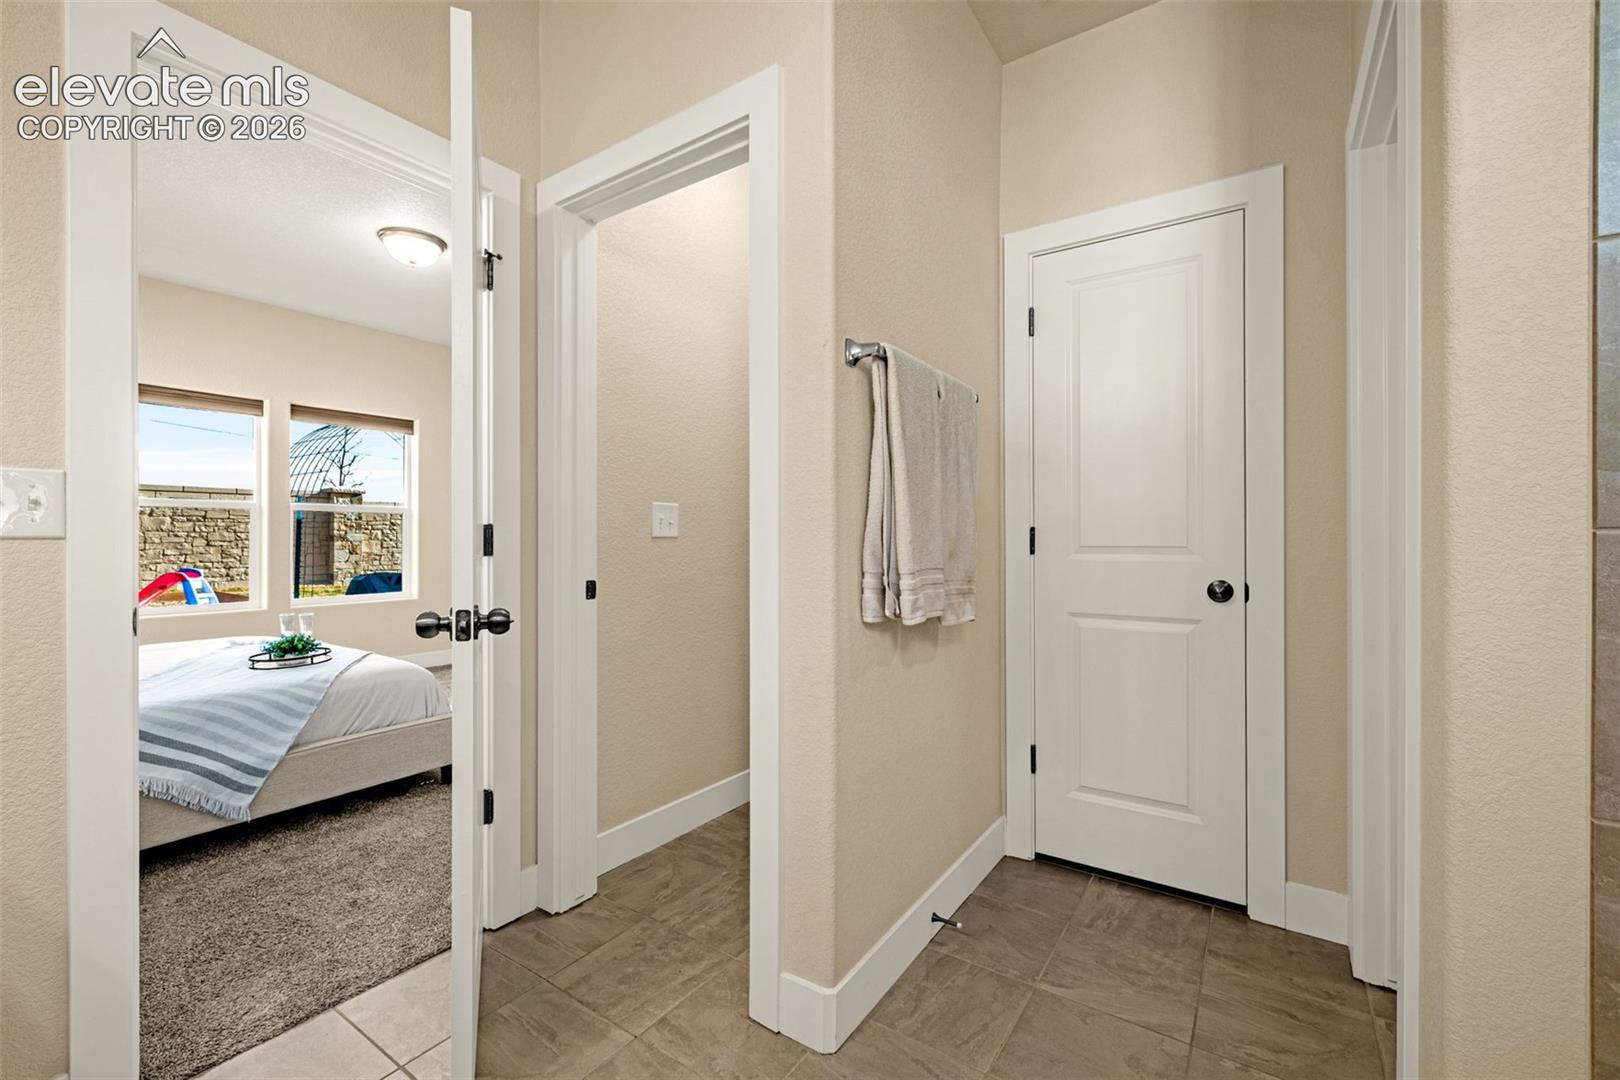
Tiled hallway with white doors and towel bar, opening to a bedroom with a neatly made bed.
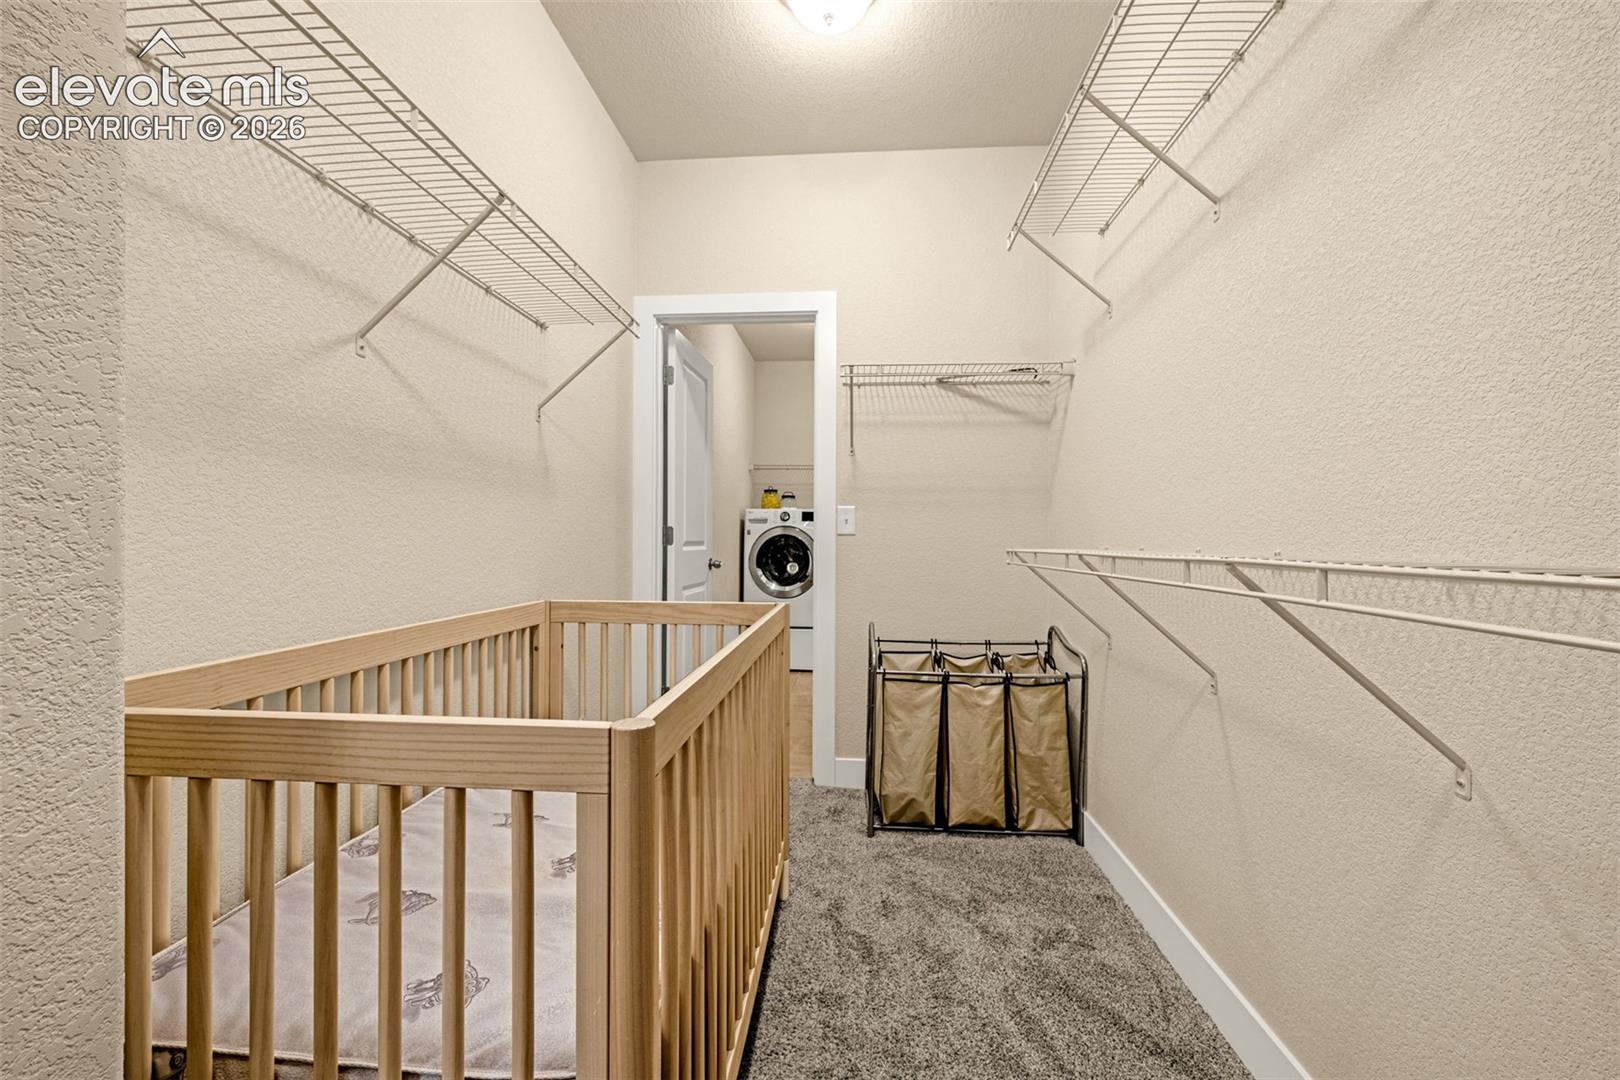
Walk-in closet with wire shelving, a wooden crib, and a laundry area through the doorway.
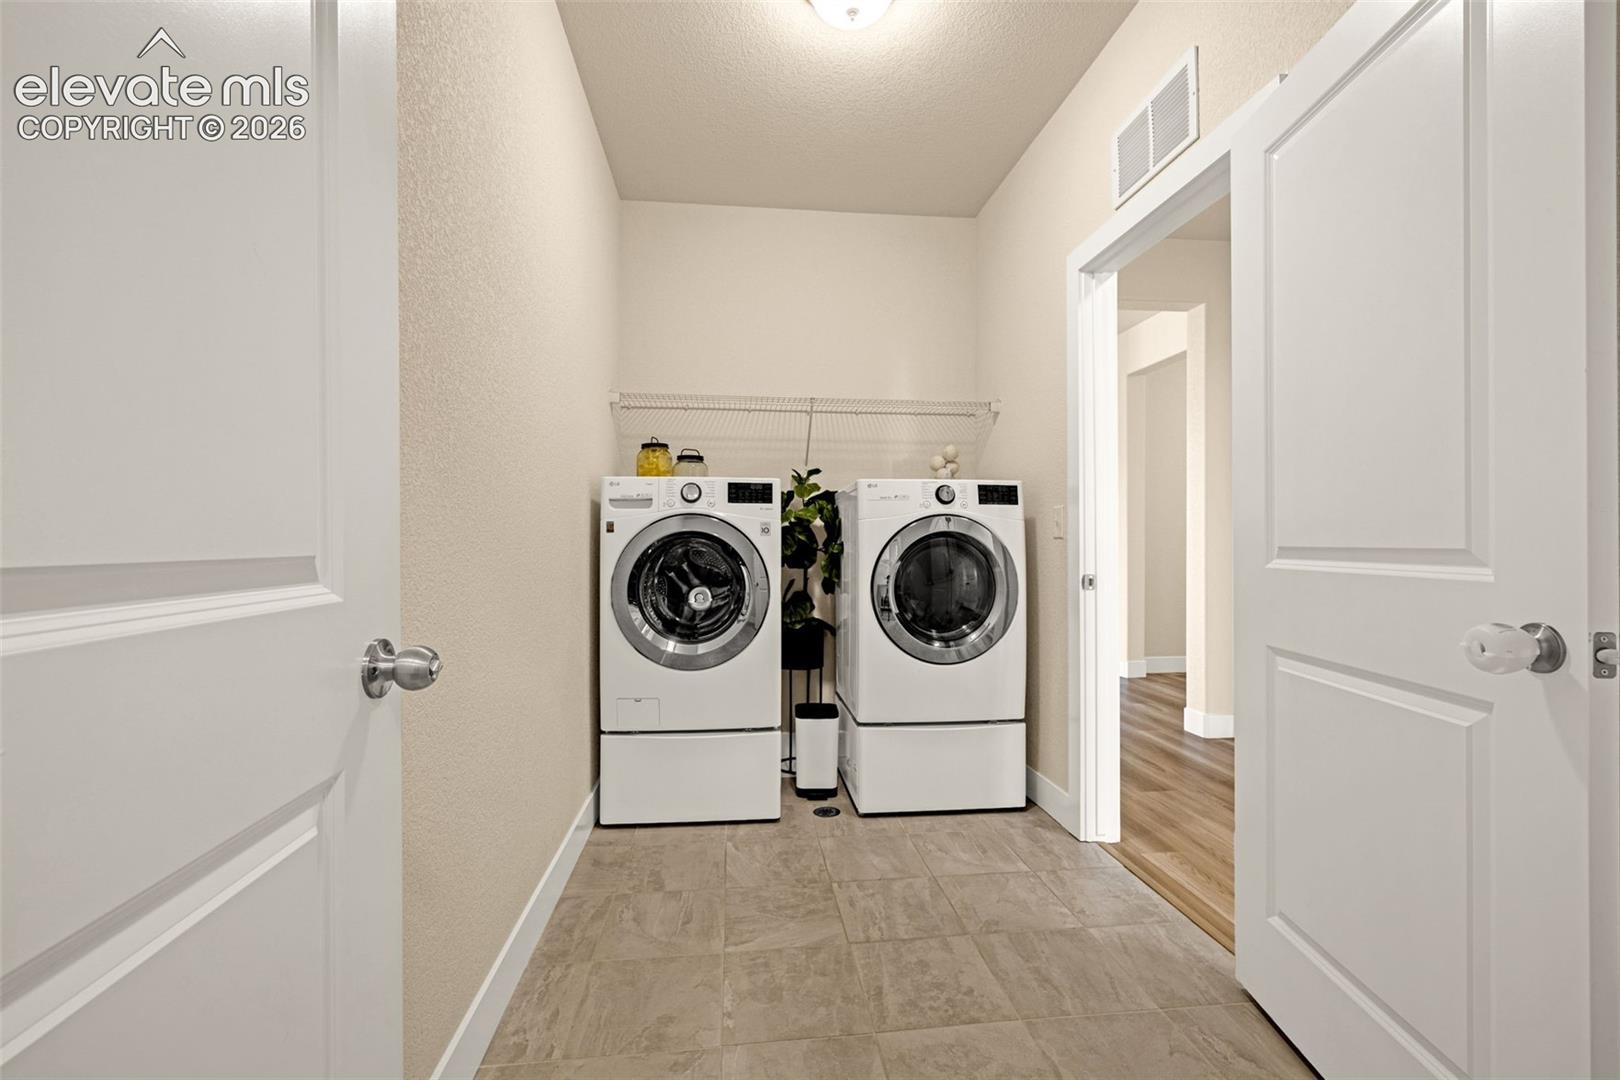
Laundry room with white front-loading washer and dryer, wire shelf, and tiled floor.
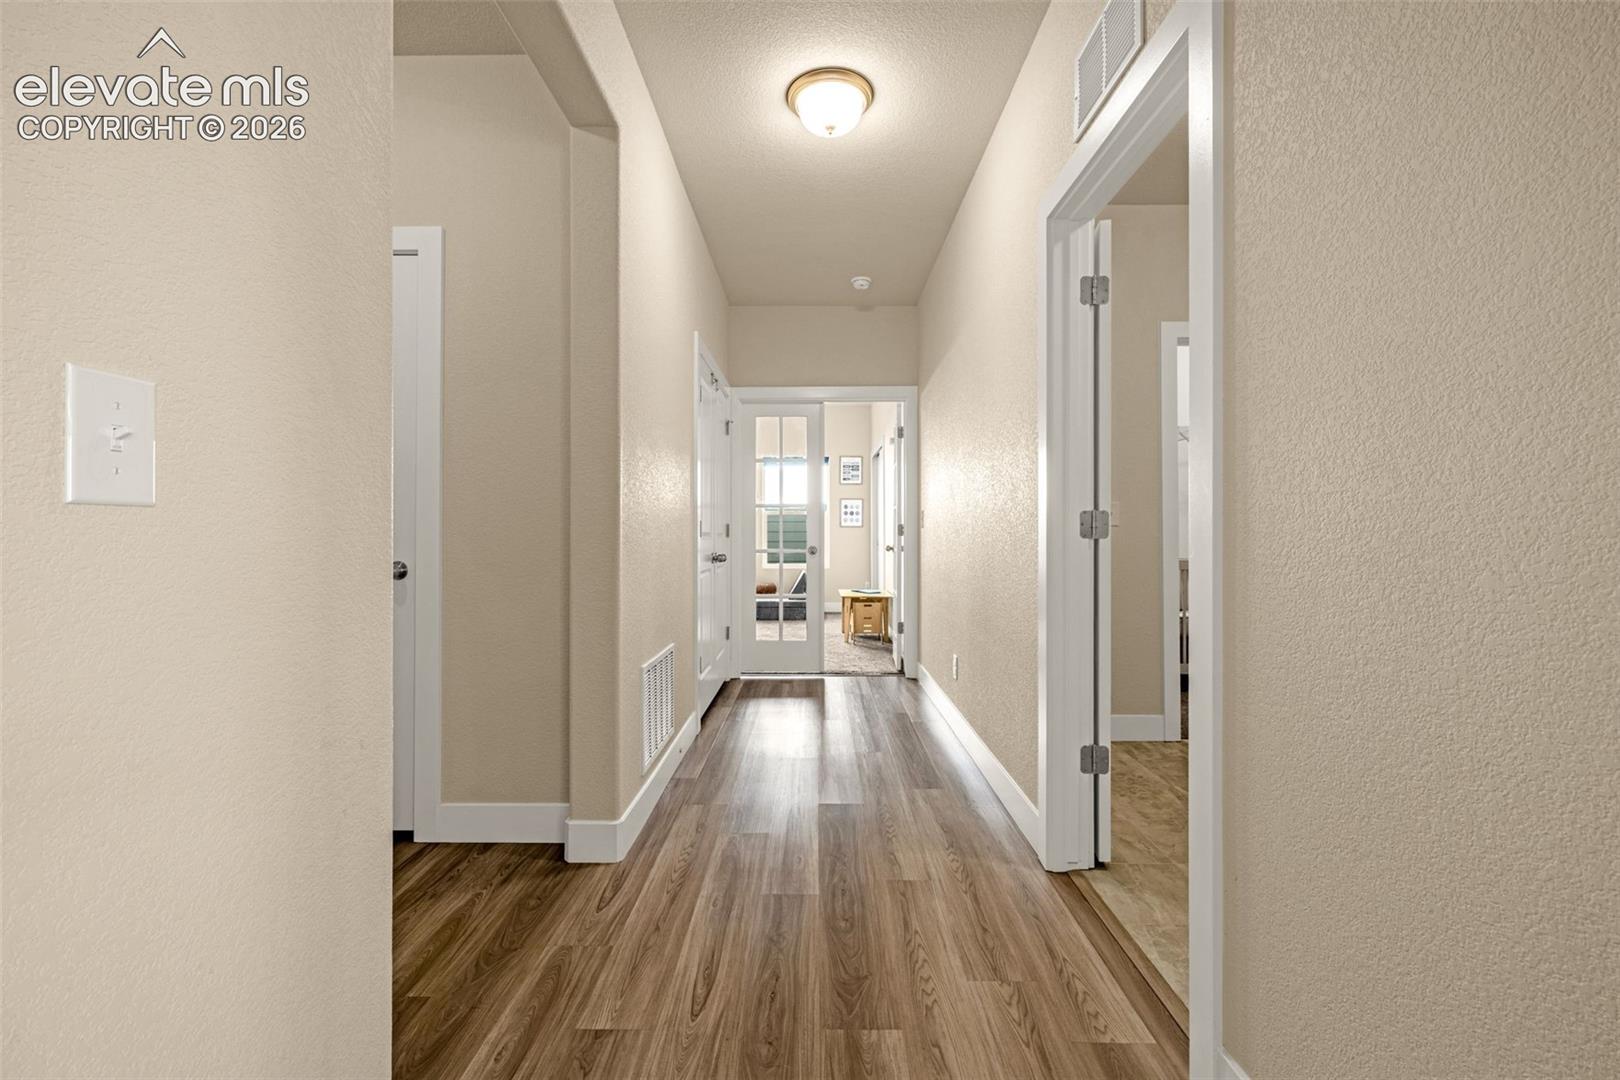
Long hallway with wood-look flooring, beige walls, white doors, and a view into a furnished room.
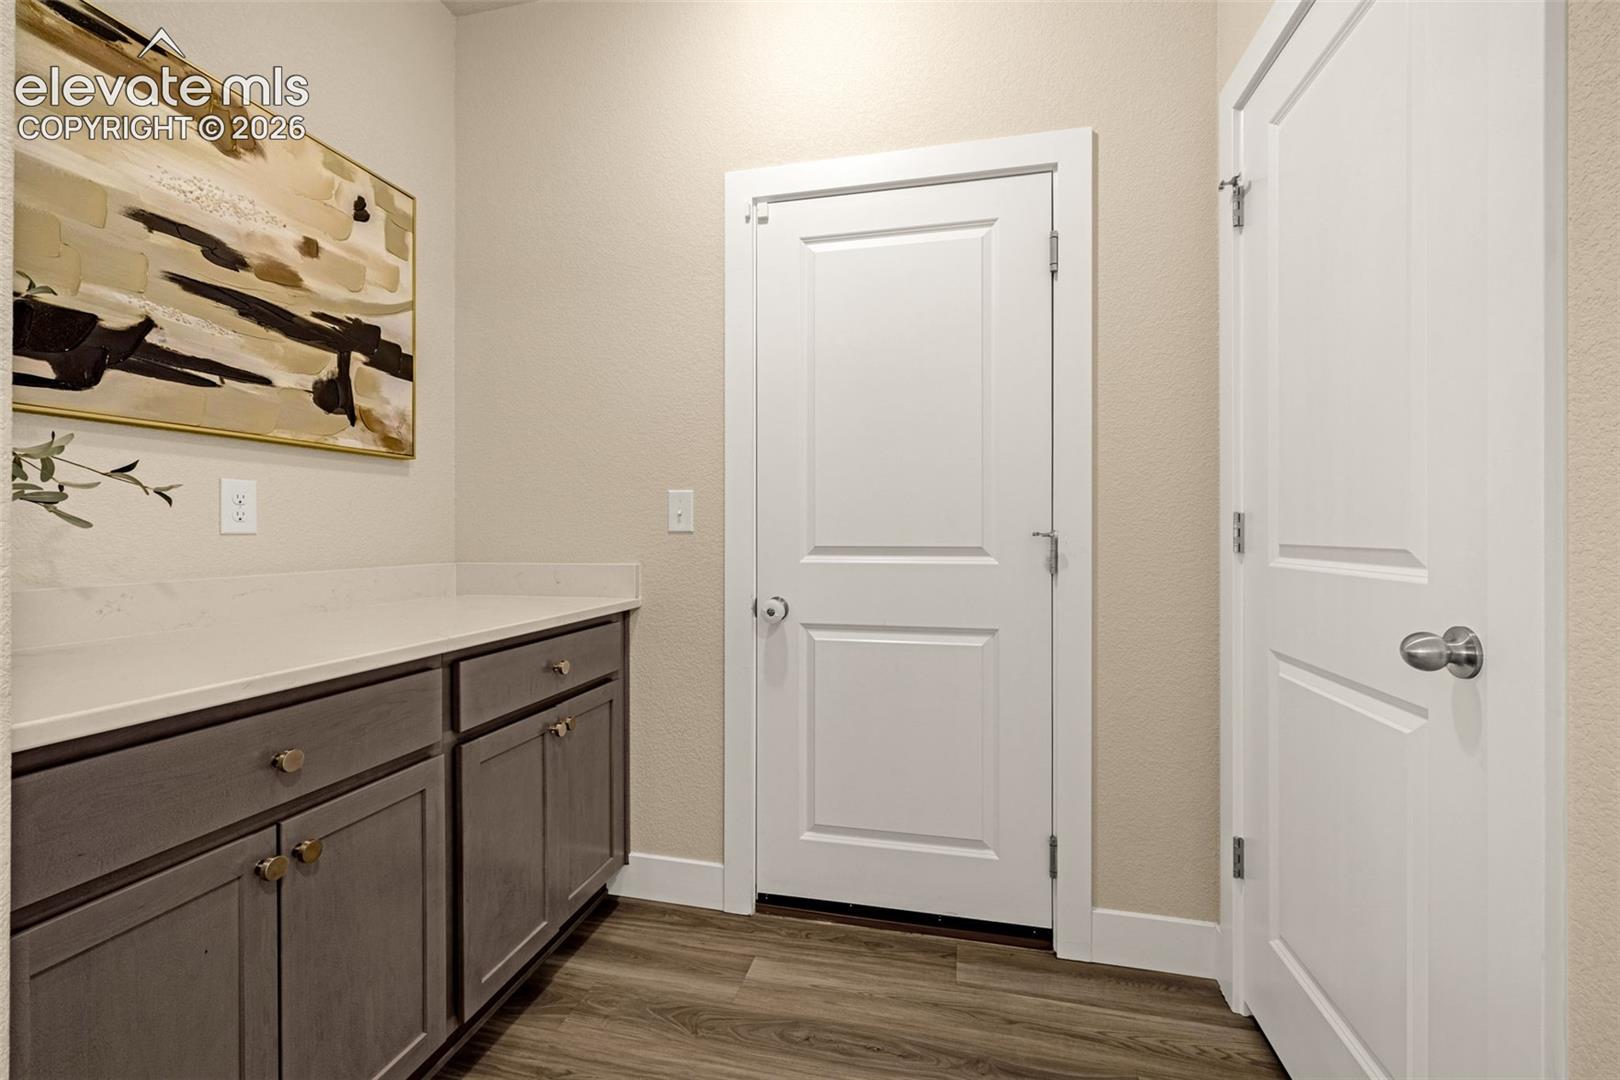
Built-in dark cabinetry and pale countertop beside two white paneled doors.
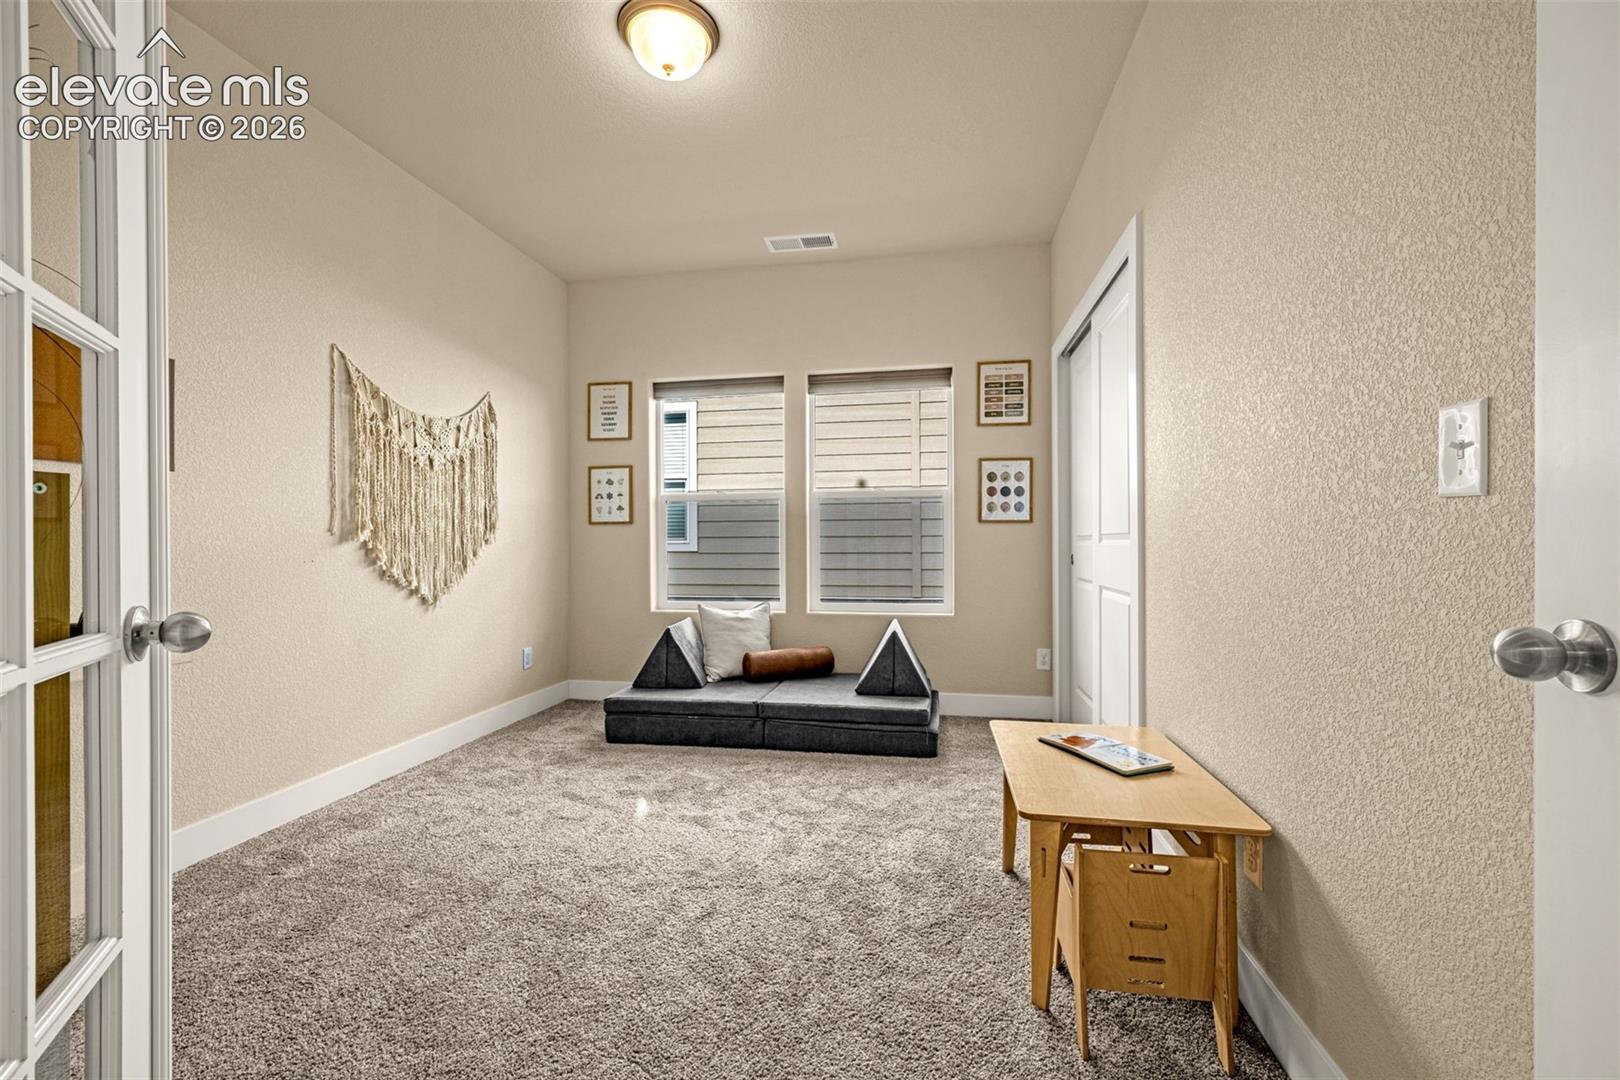
Furnished sitting room with a low dark sofa, plush carpet, and wooden desk.
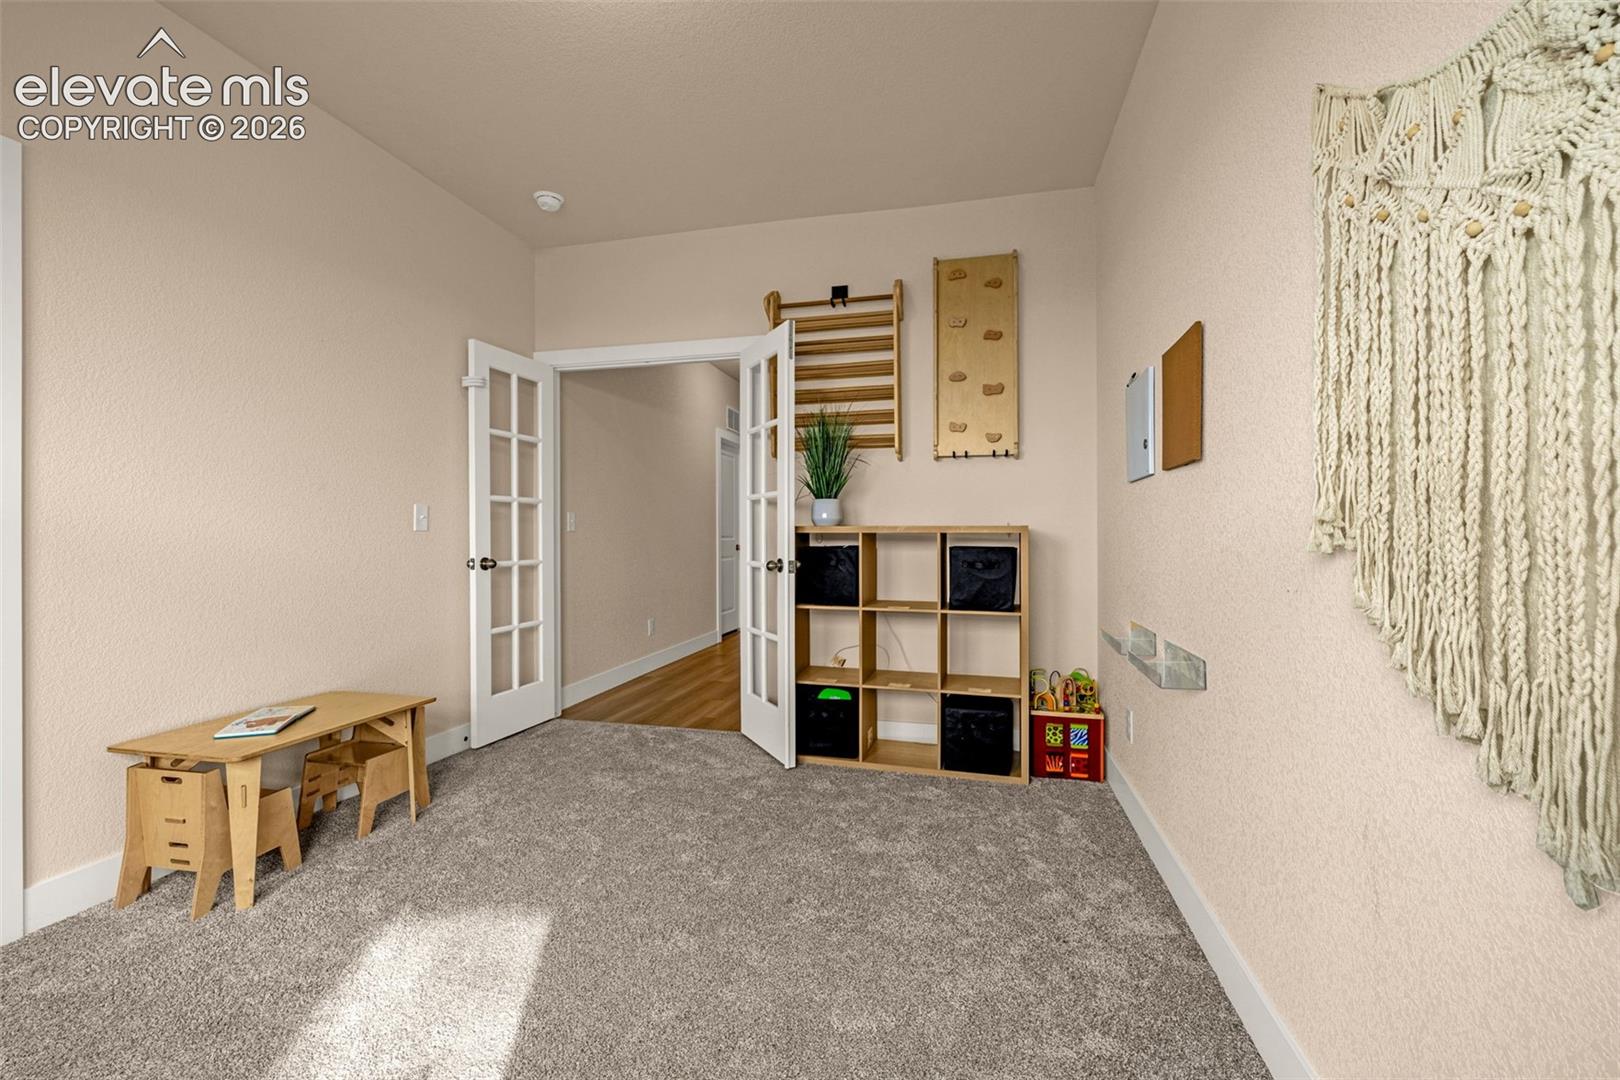
Carpeted playroom with a wooden desk, cubby shelves, toys, and open French doors.
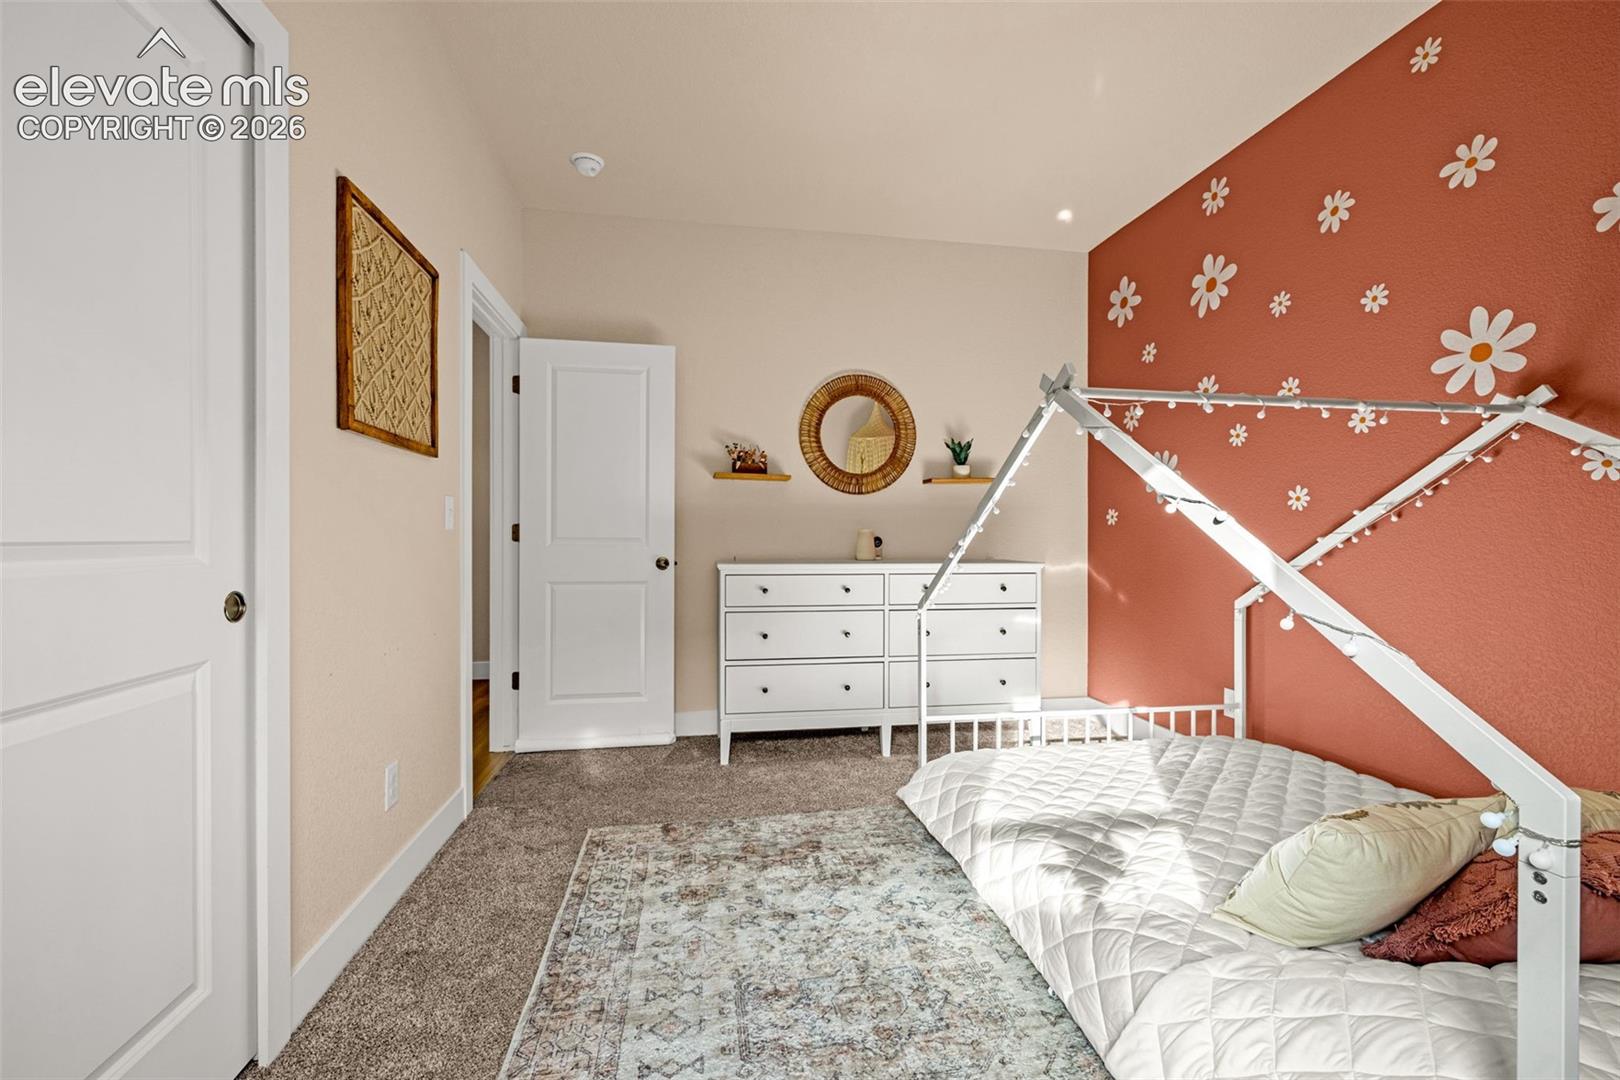
Bedroom with a white house-frame bed, floral accent wall, and curtained window.
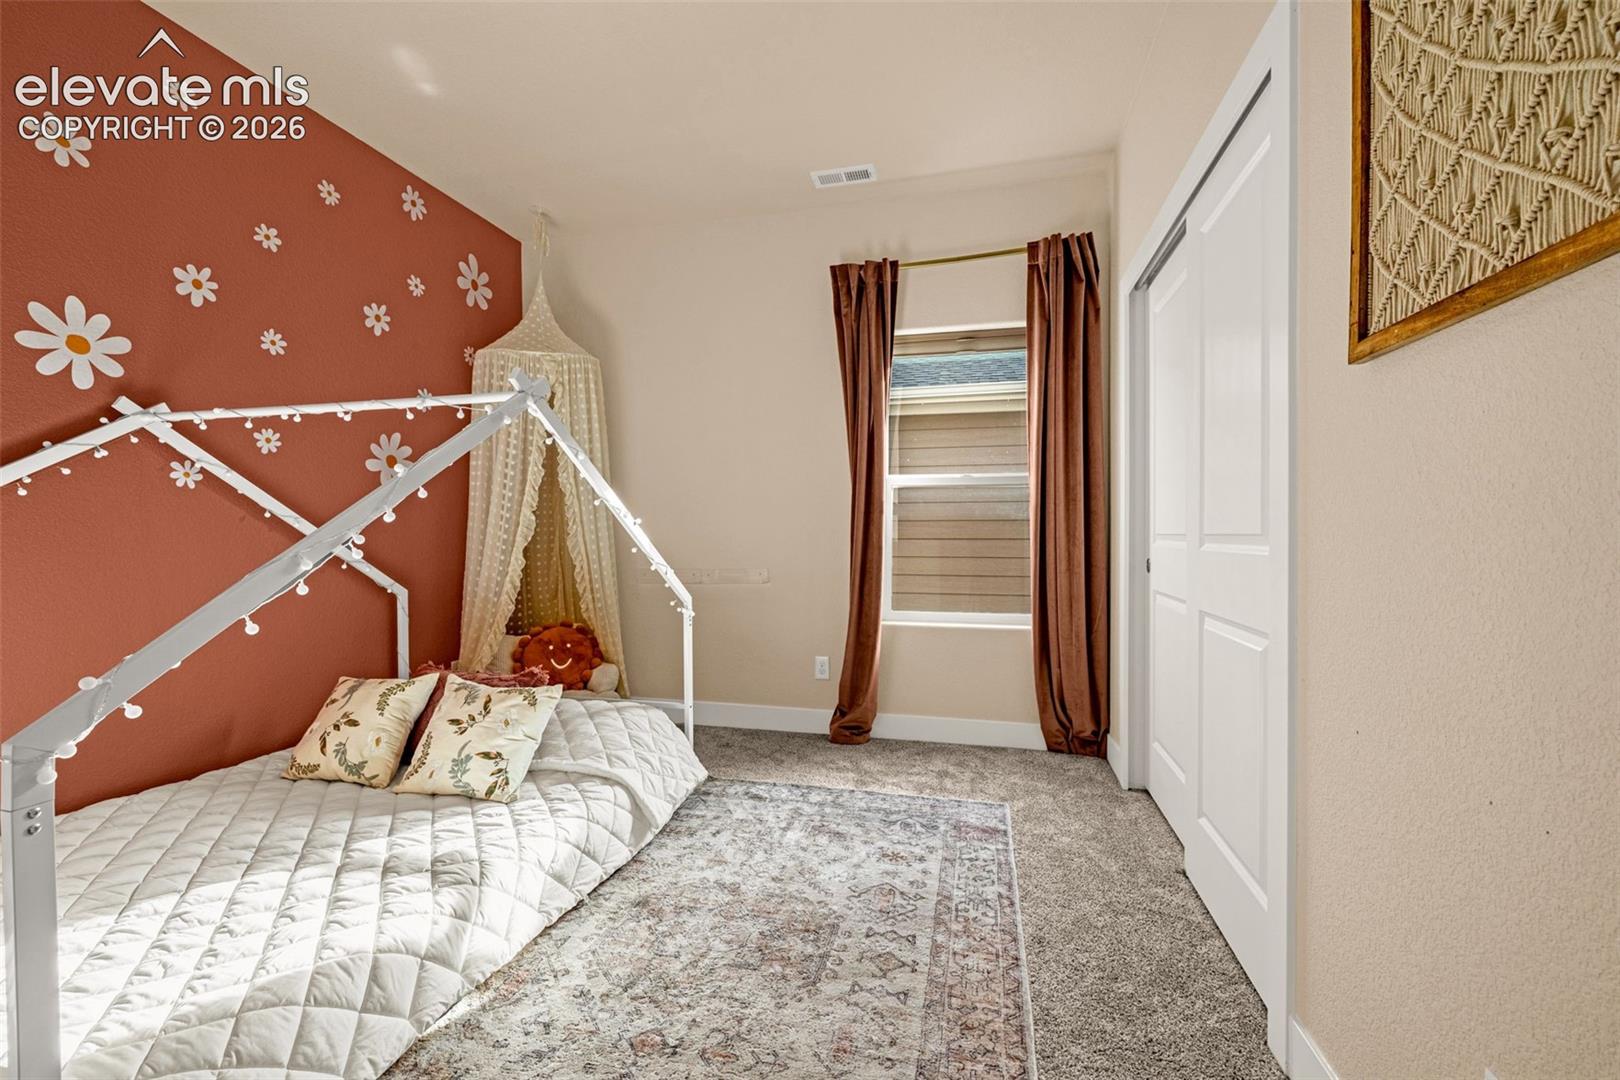
Bedroom with a white house-frame bed and a rust-colored wall covered in white flower decals.
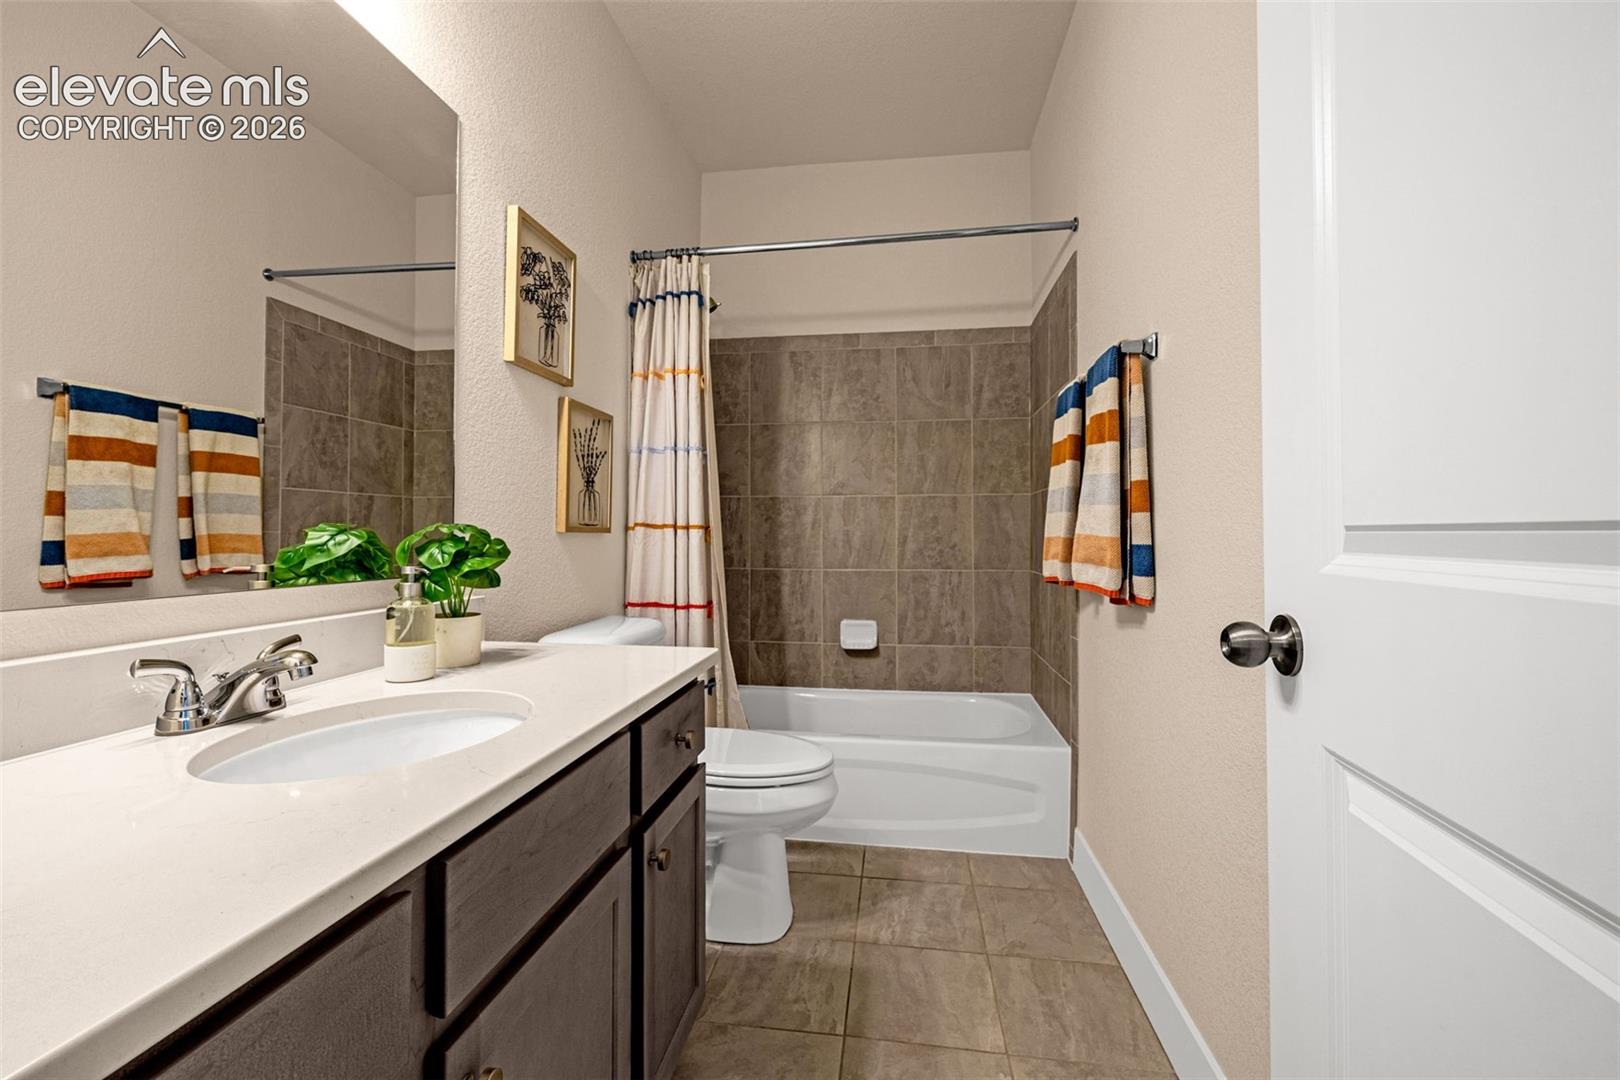
Bathroom with a white vanity, bathtub, gray-brown tile, and striped towels.
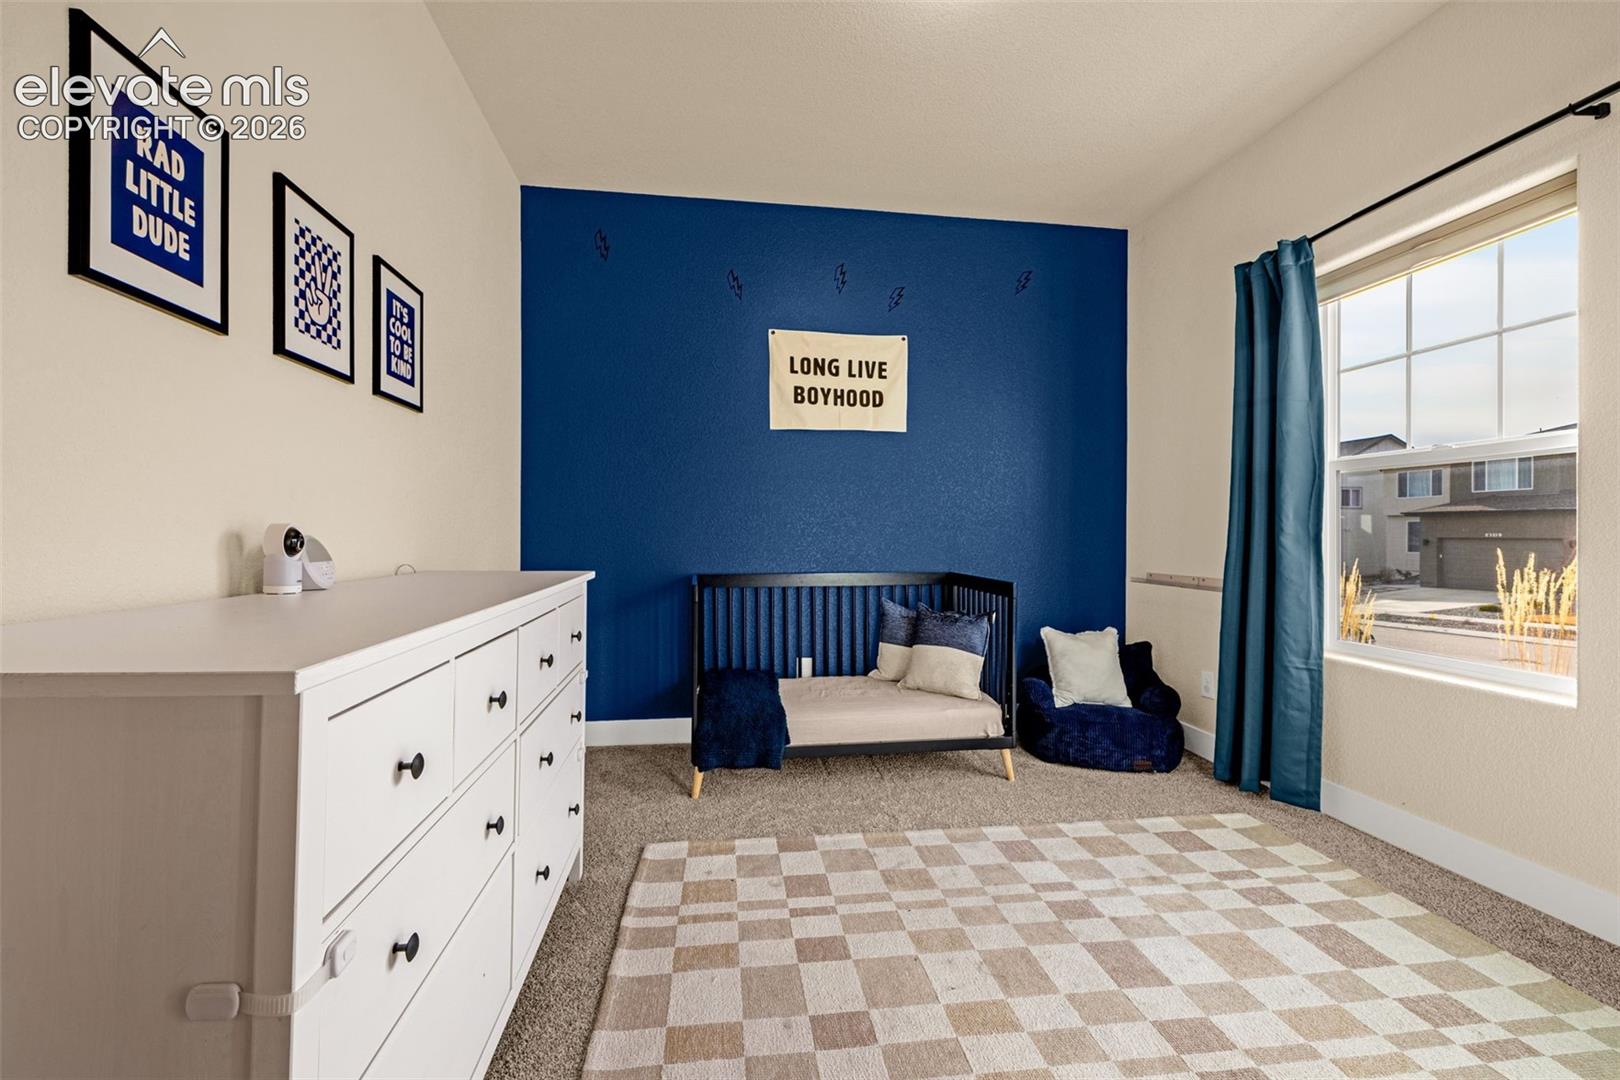
Child’s bedroom with a blue accent wall, daybed, and large window.
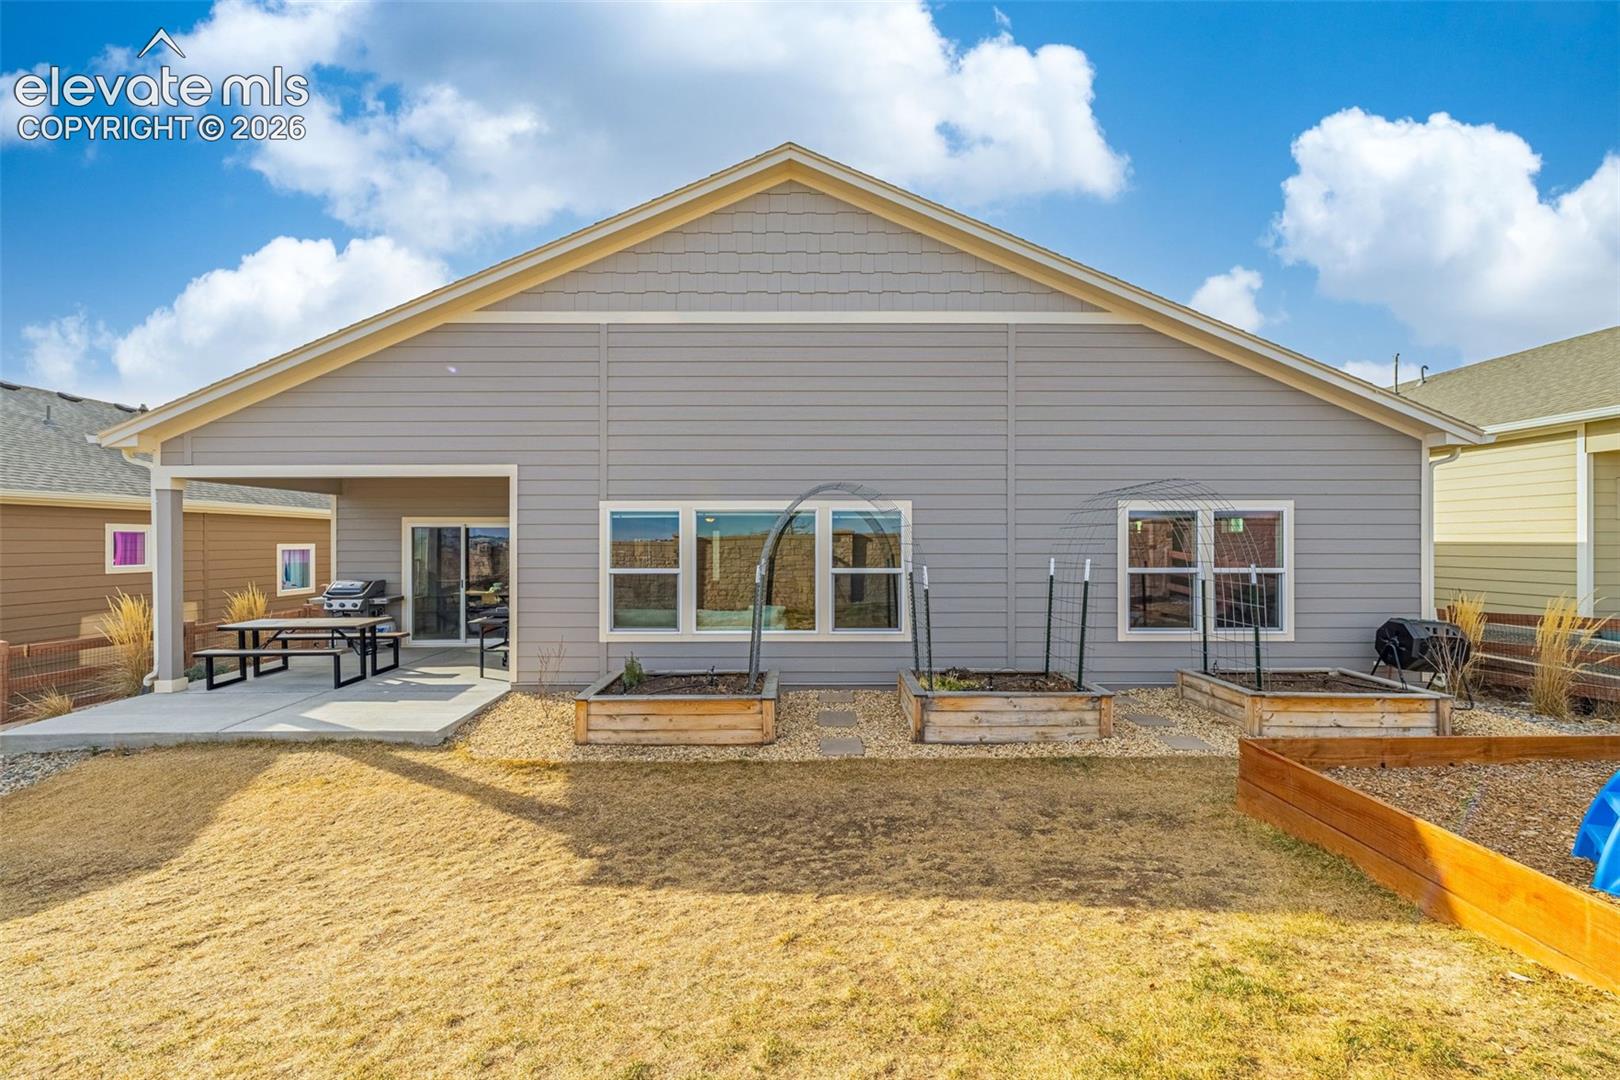
Rear of a gray-sided home with a covered patio and raised garden beds.
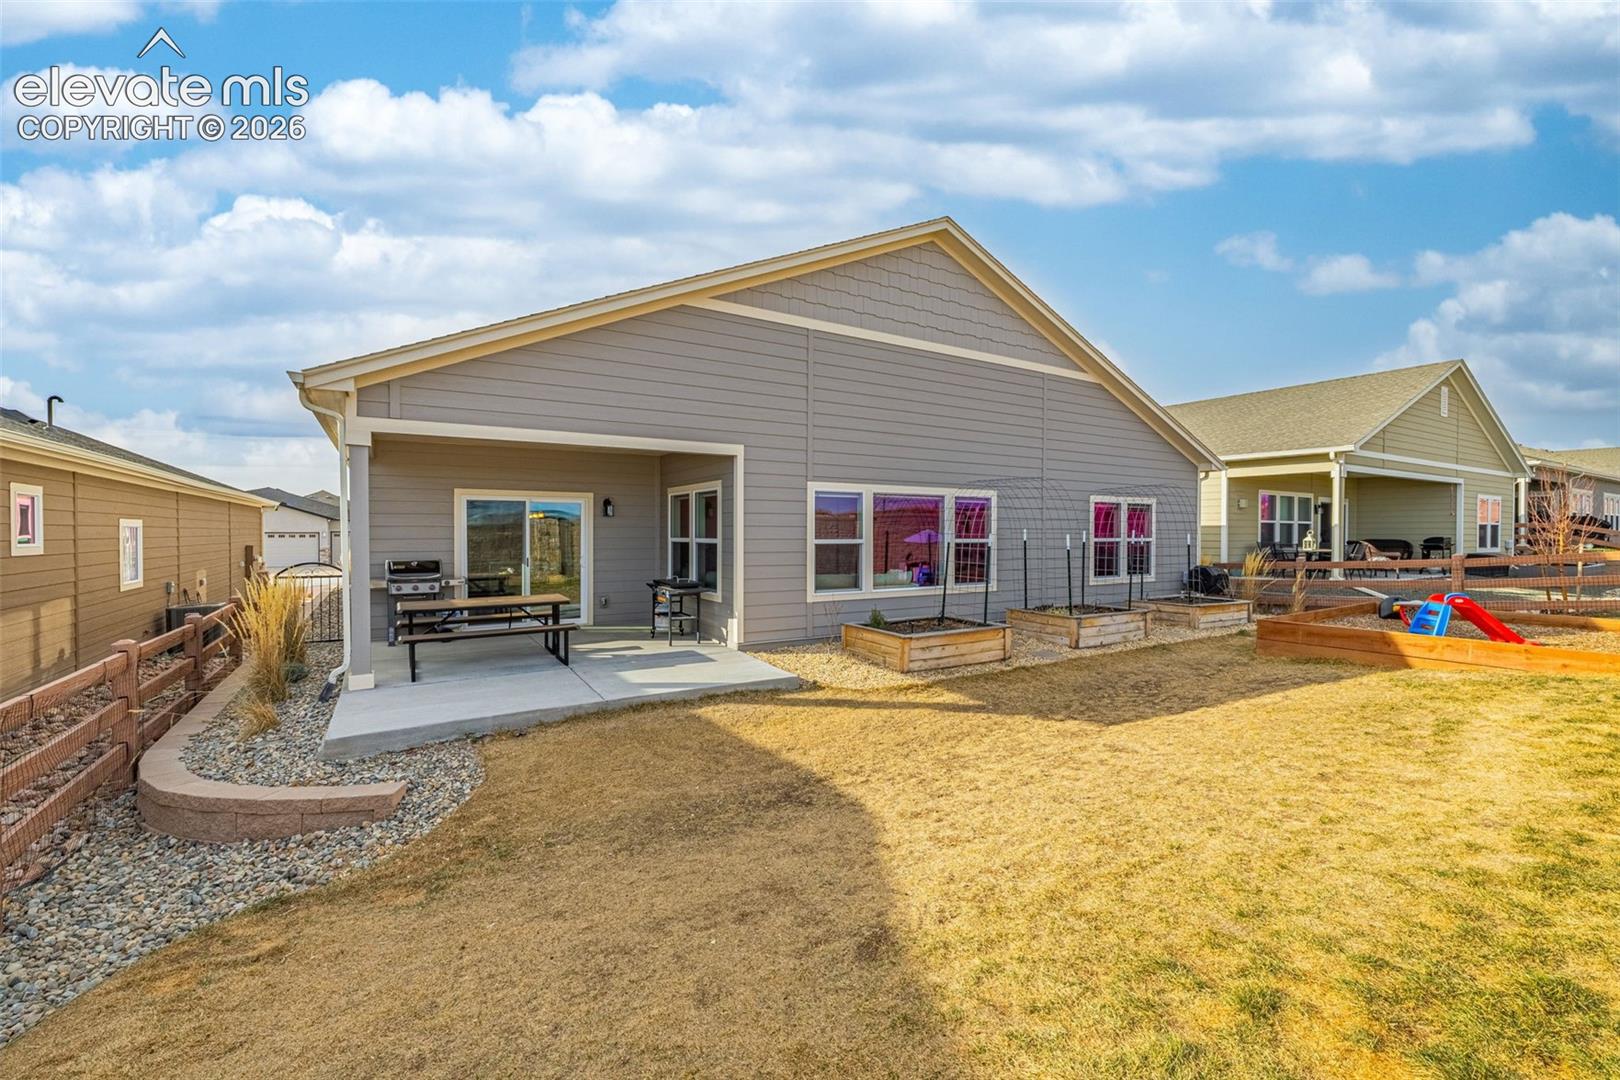
Home’s rear exterior with a covered patio, outdoor dining set, grill, and raised garden beds.
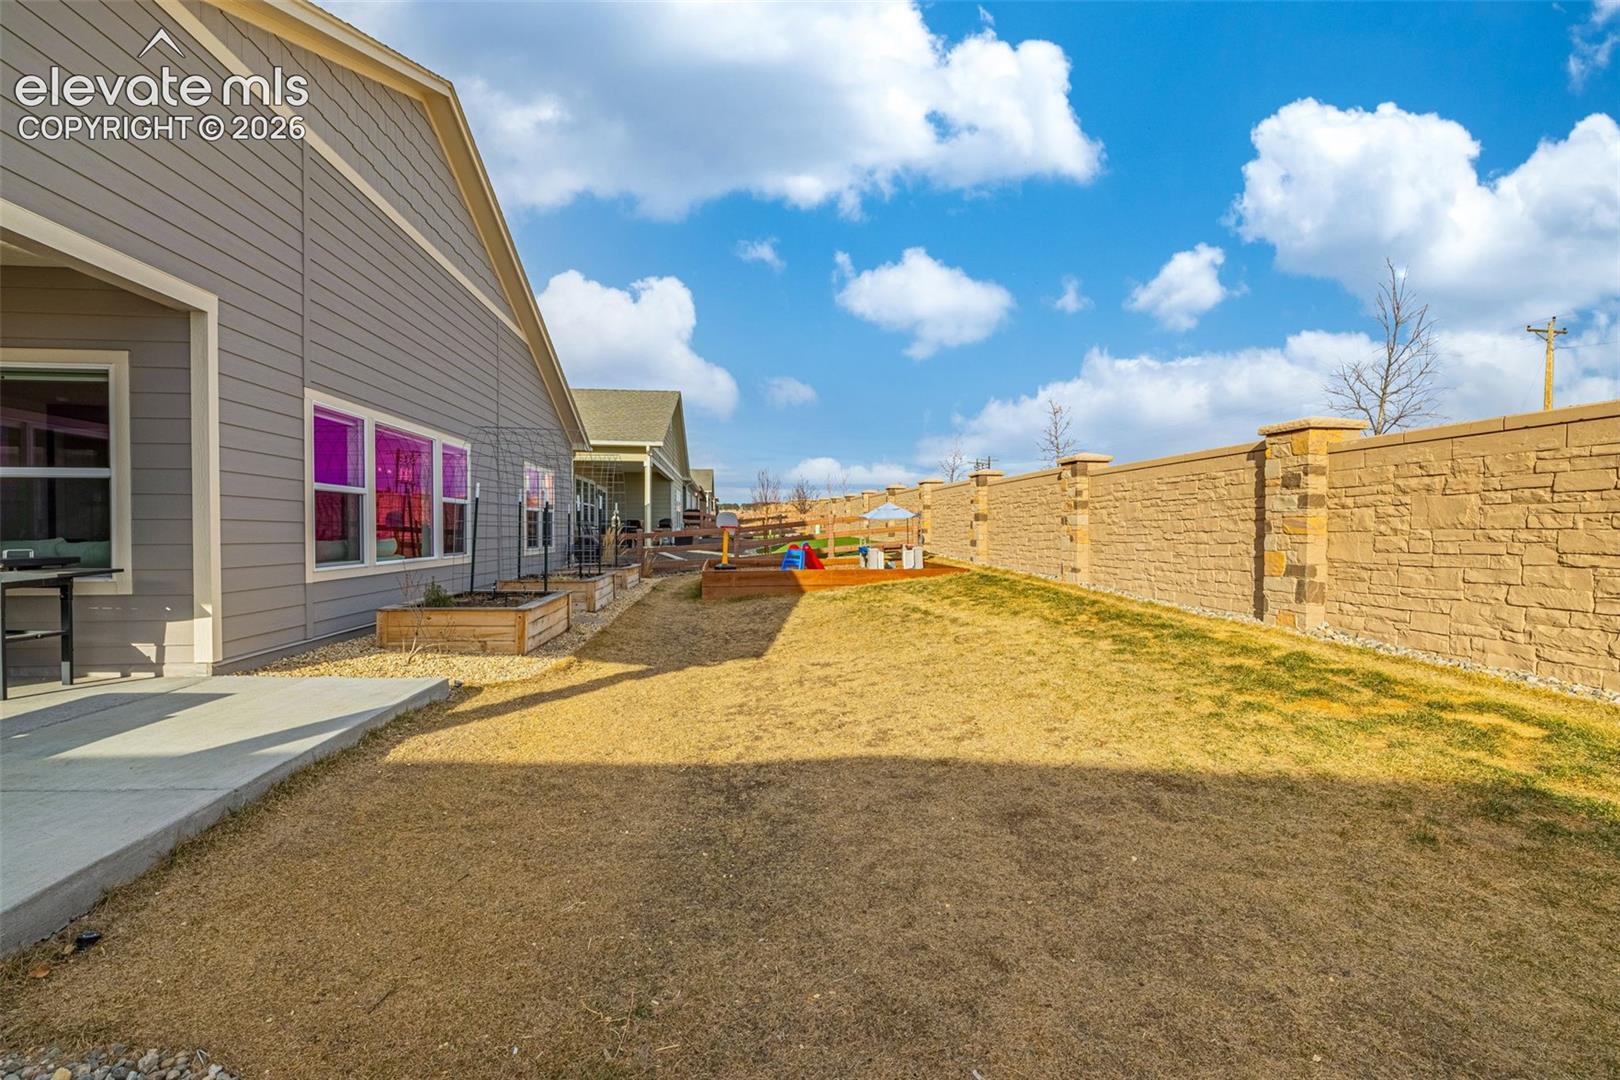
Backyard with raised garden beds, a small playset, and a tall stone privacy wall.
Beige single-story home with stone accents, a two-car garage, and a broad concrete driveway.
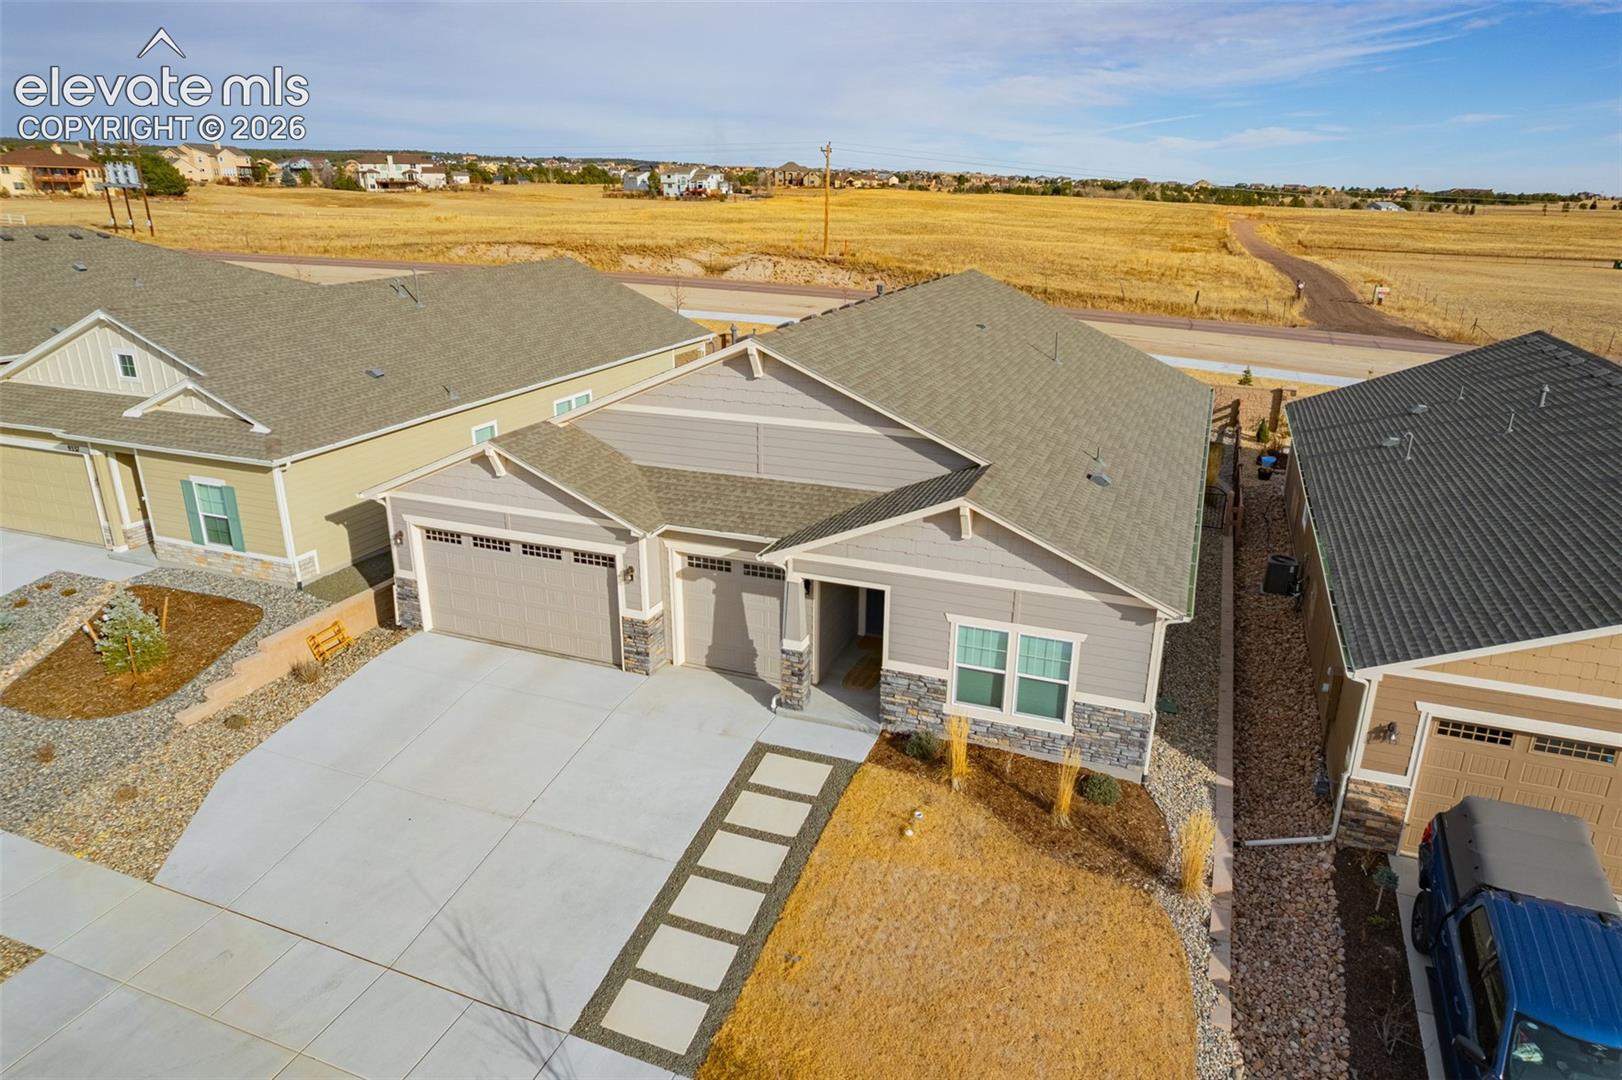
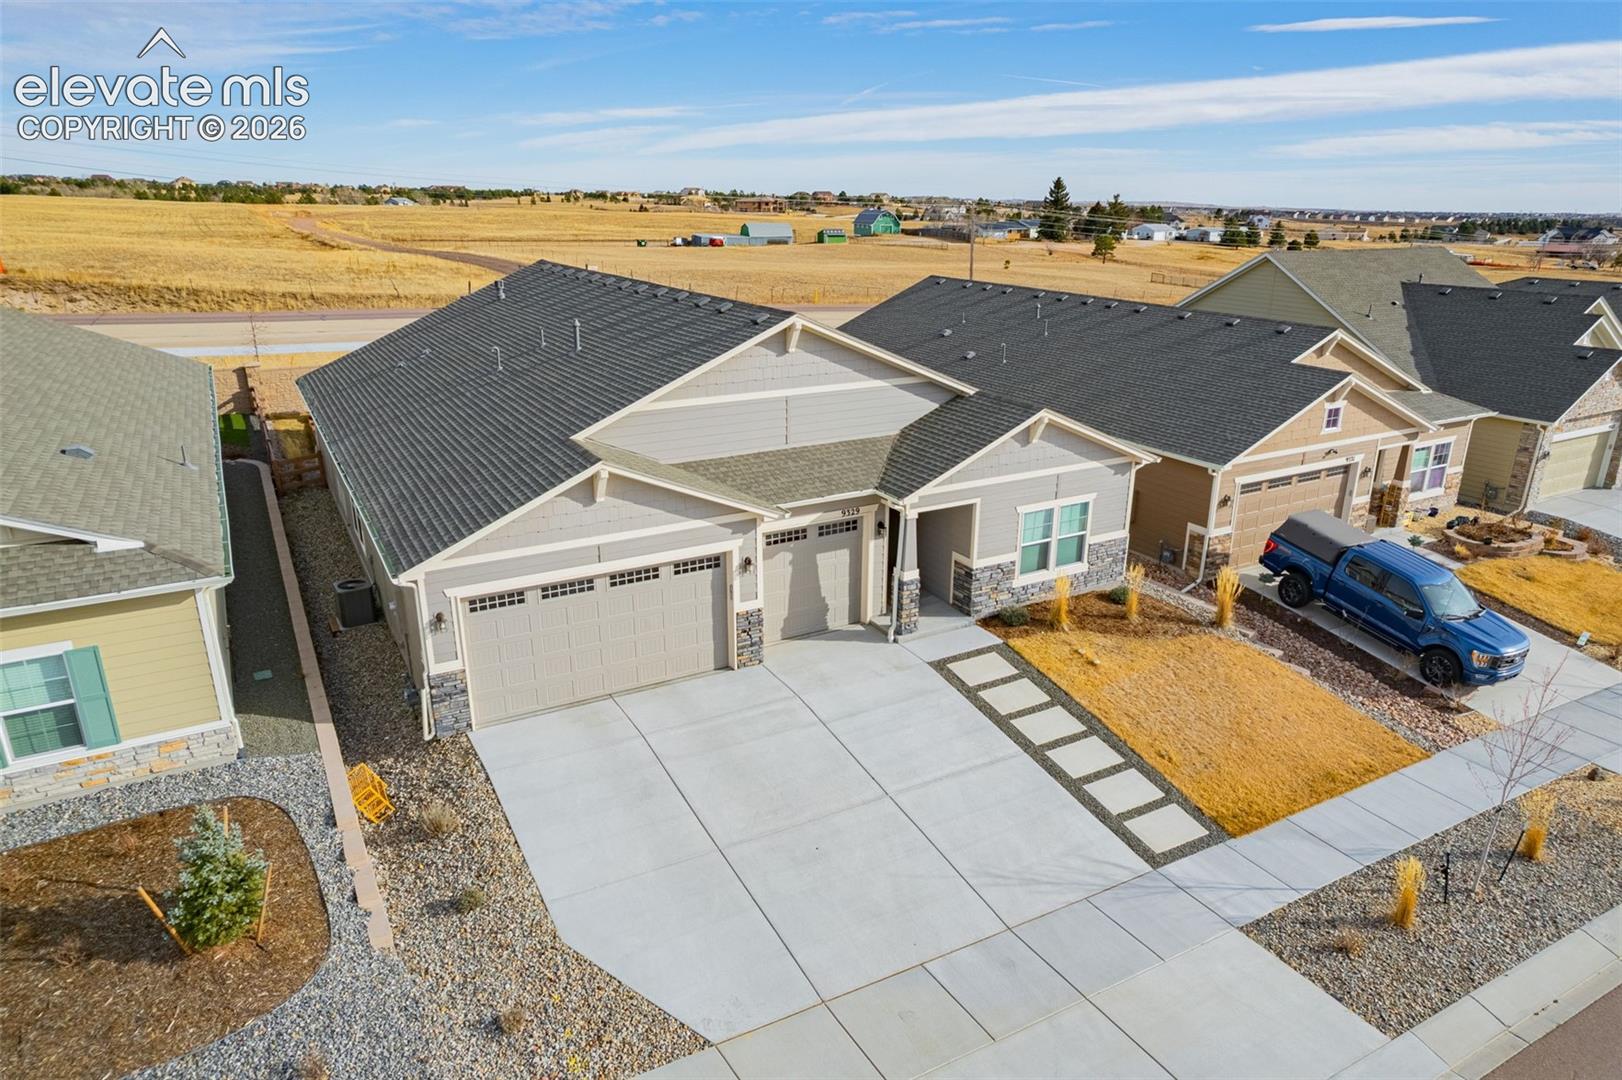
Aerial view of a single-story home with a wide driveway beside an open field.
Aerial view of a gray single-story home with stone accents, a wide driveway, and open fields behind it.
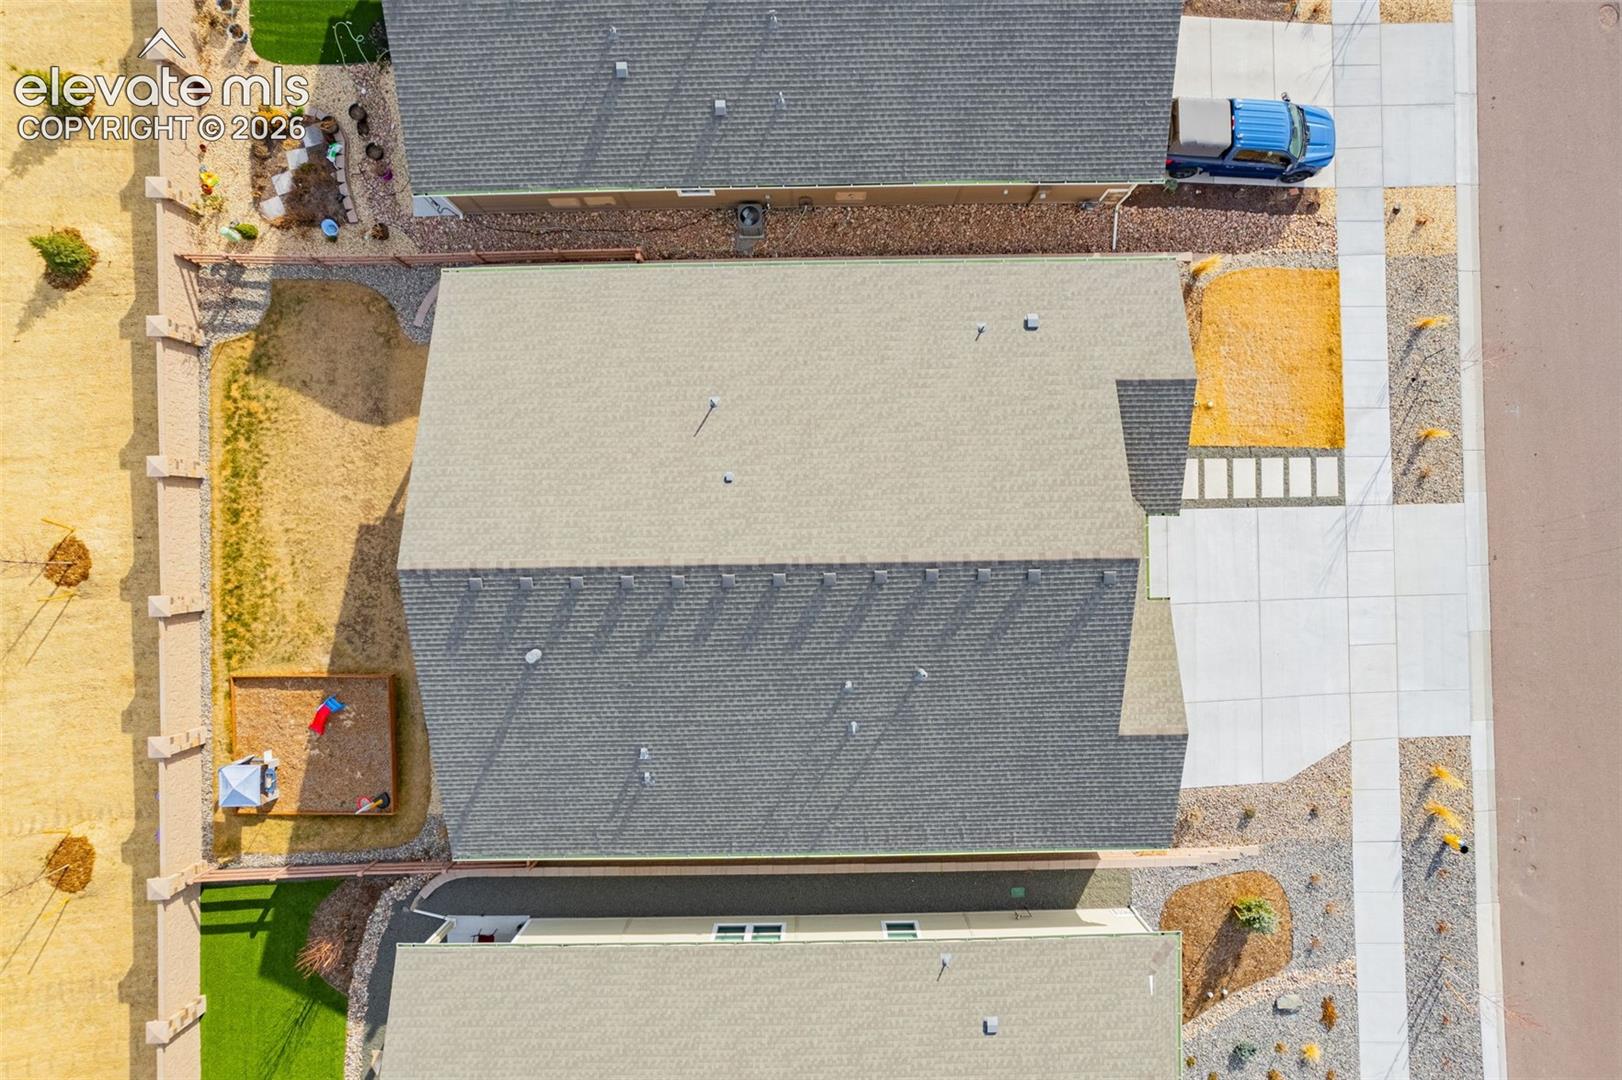
Aerial view of the home’s shingle roof, fenced yard, and neighboring driveways.
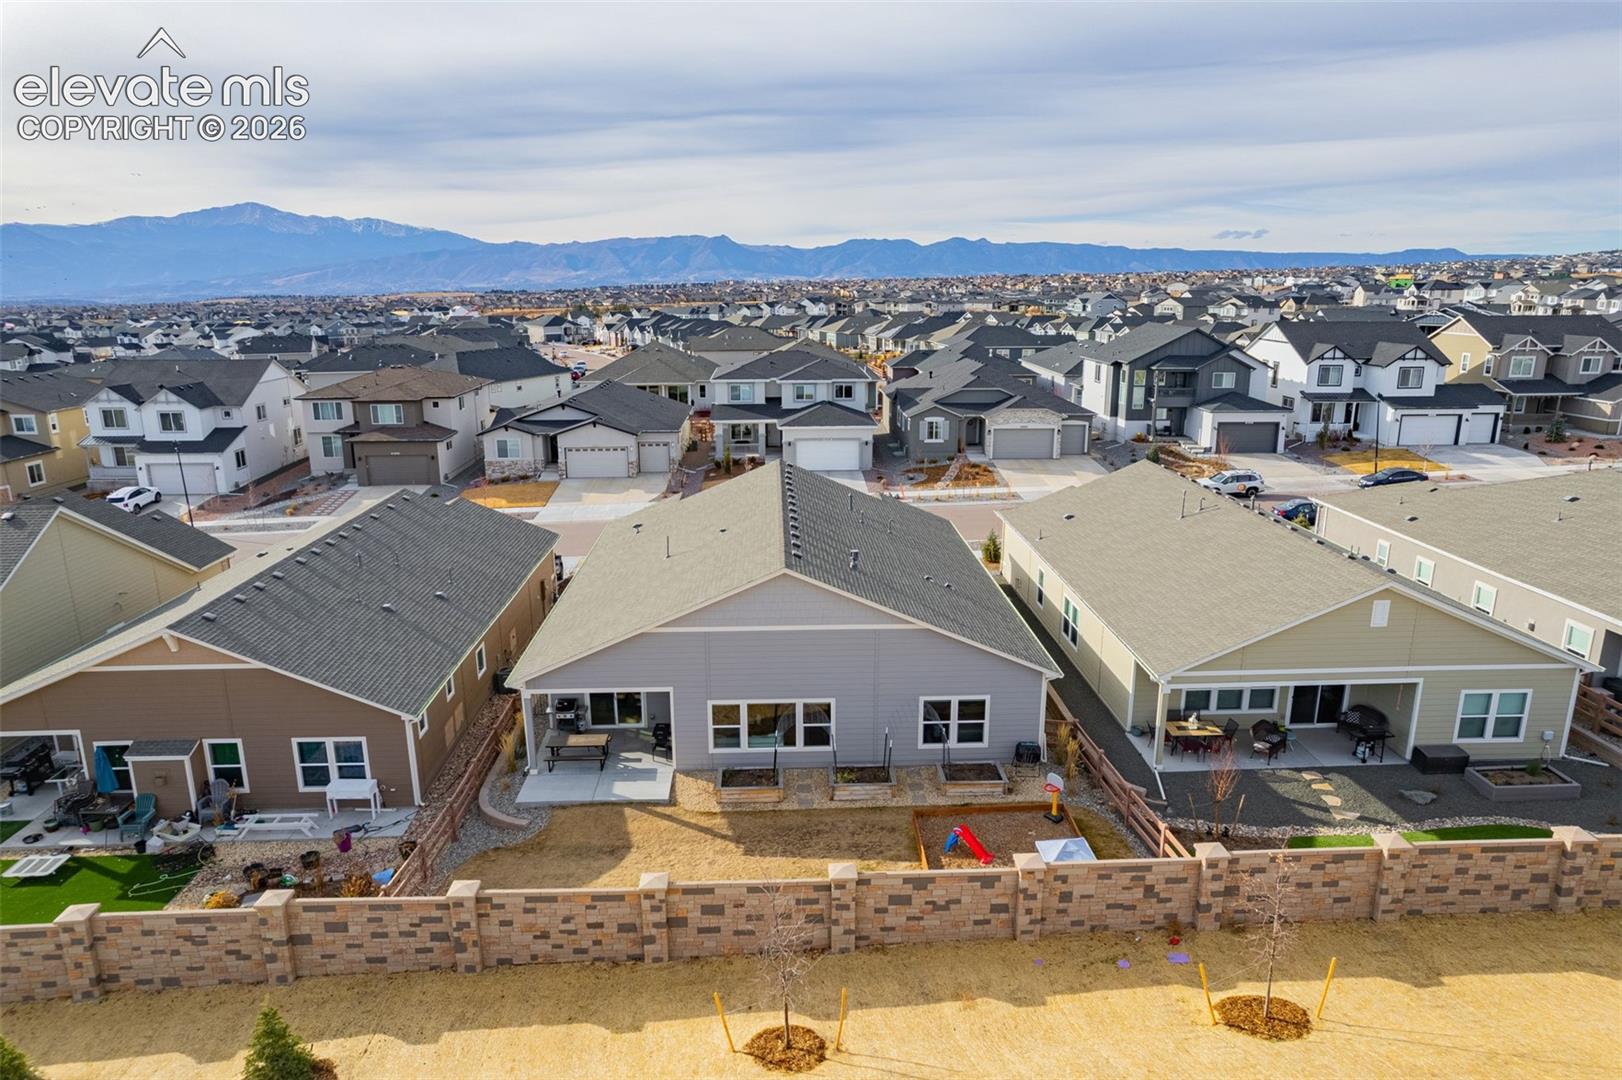
Aerial view of a fenced backyard and neighboring homes with mountains on the horizon.
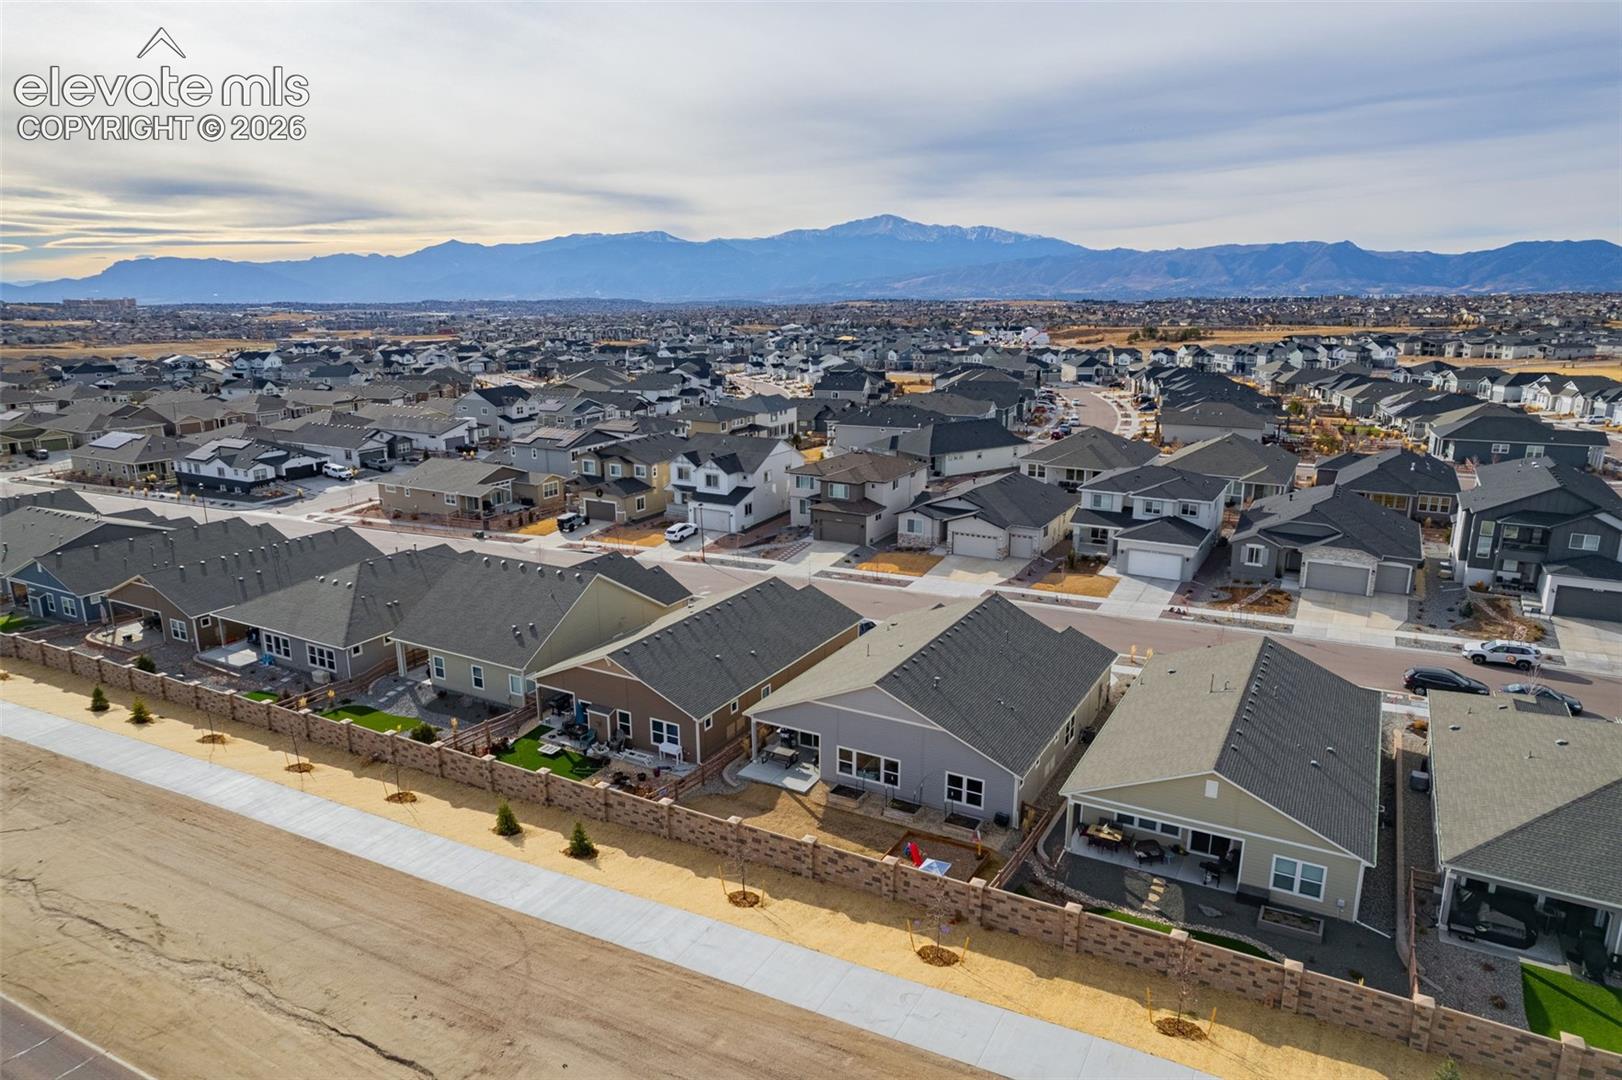
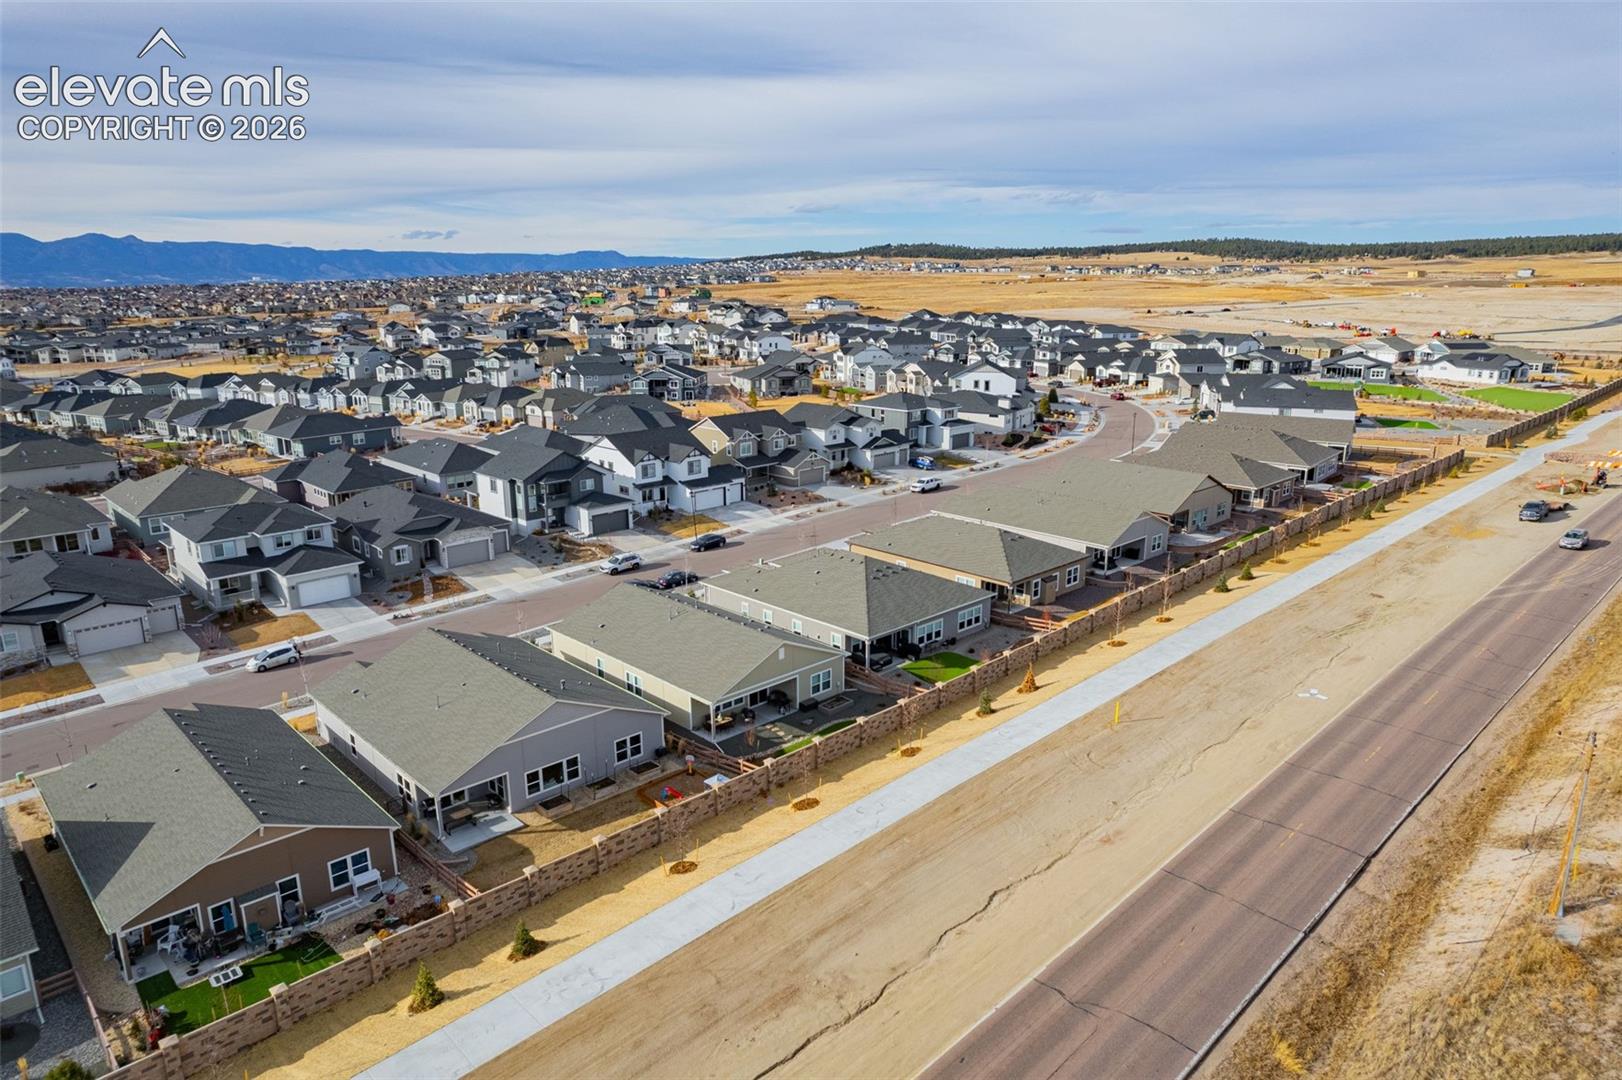
Aerial view of a residential neighborhood with the Rocky Mountains in the distance.
Aerial view of a residential neighborhood with mountains in the distance.
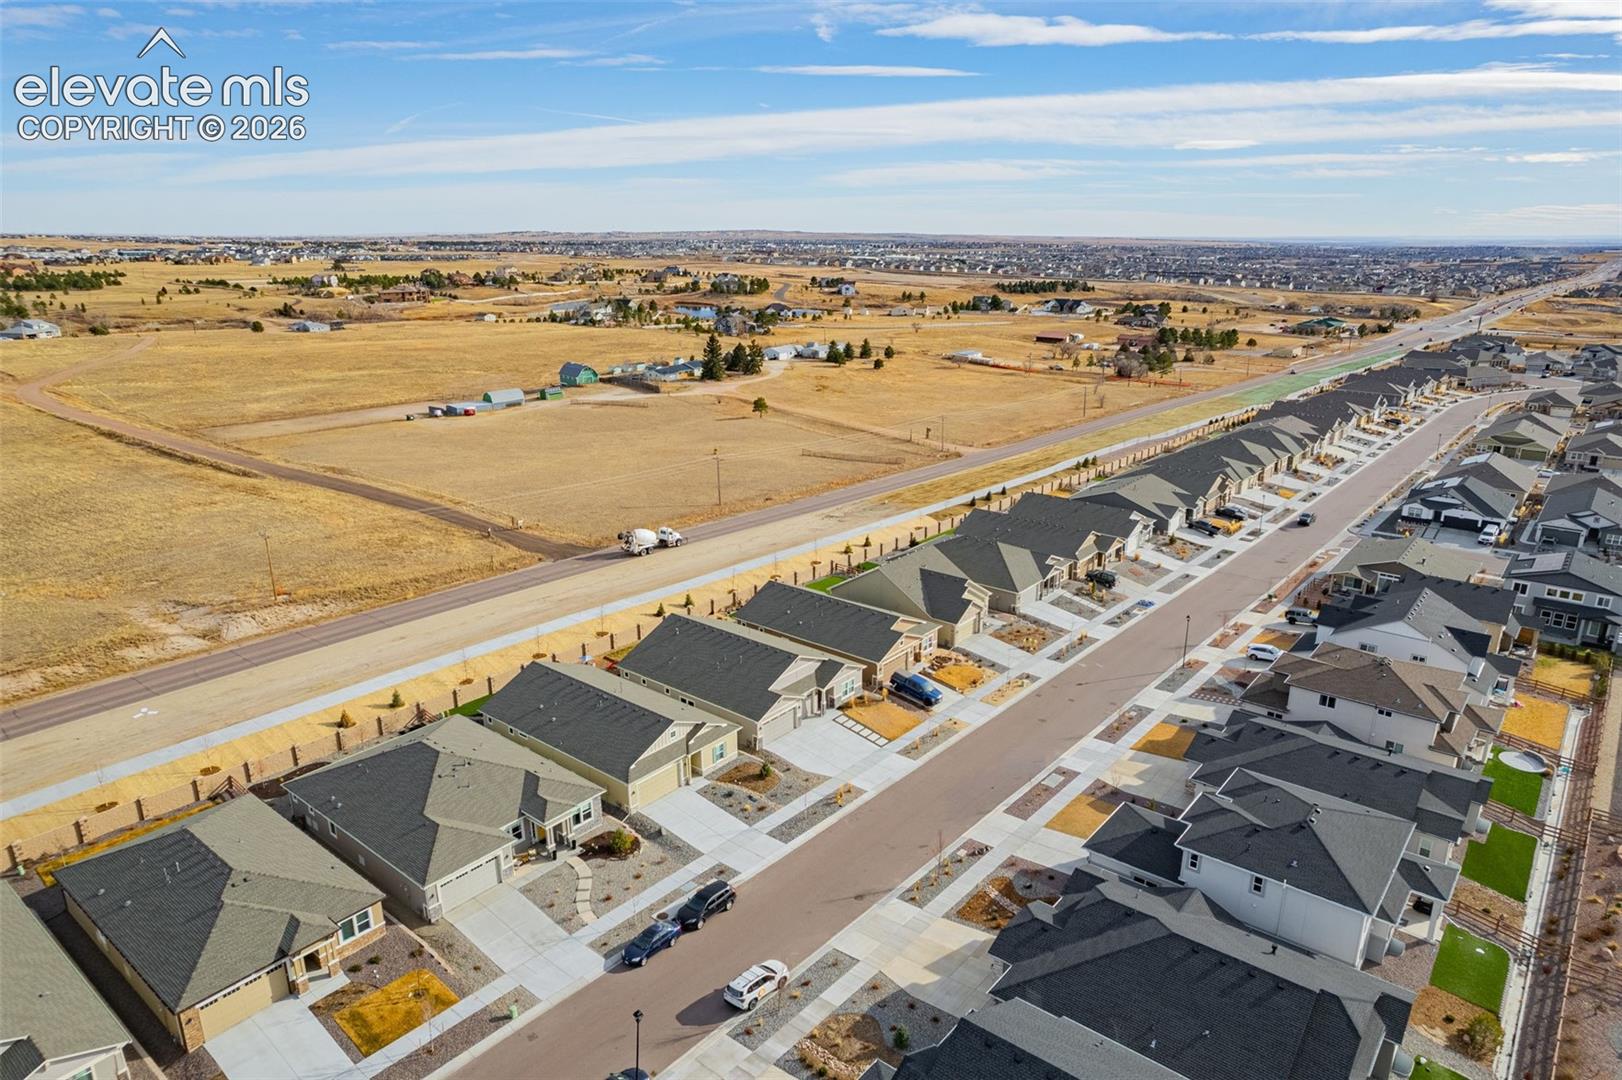
Aerial view of homes beside open fields, with dry grassland and development extending to the horizon.
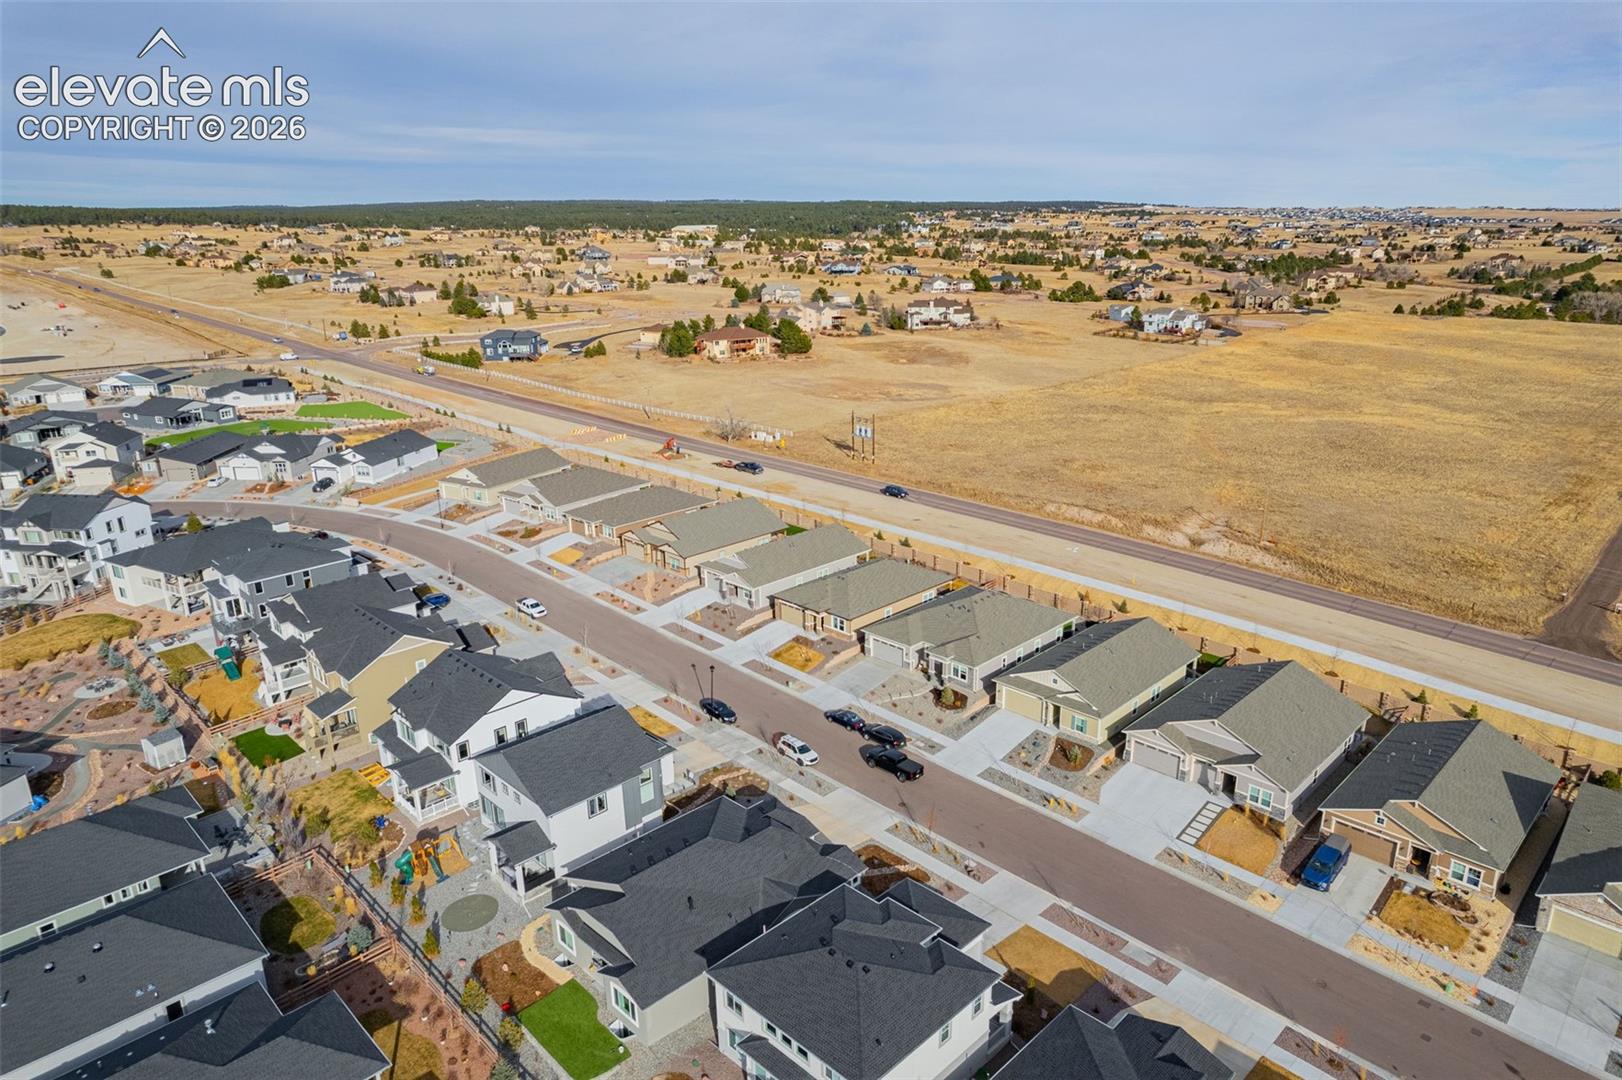
Aerial view of a residential neighborhood beside a large undeveloped field and main road.
SEE ALL PHOTOS
Front of beige single-story home with stone accents, three-car garage, and wide driveway.
Single-story taupe home with stone facade, two-car garage, and concrete driveway.
Furnished hallway with a wooden console, oval mirror, and view into a living room.
Kitchen with green island and bar stools, brown cabinets, stainless appliances, and a dining area by sliding glass doors.
Kitchen with a large green island, three stools, brown cabinetry and a dining area by the windows.
Open kitchen with brown cabinets, stainless appliances, and a green island with three stools.
Open kitchen with a large white island, light wood cabinets, and stainless steel appliances.
Kitchen with brown cabinetry, white counters, gas cooktop, stainless appliances, and a large island.
Open-plan kitchen with a large white island, warm wood cabinets, and stainless steel appliances.
Dining area and kitchen with a dark wood table, brown cabinets, and sliding doors to the patio.
Kitchen with a large white island, dark green base, brown cabinets, and stainless steel appliances.
Living room with a stone fireplace, arched wood cabinets, and large windows.
Living room with a stone fireplace, light sectional sofa, and brown leather chairs beside an open kitchen.
Furnished living room with a cream sectional, leather chairs, and windows overlooking a stone wall.
Living room with a stacked-stone fireplace, arched wood cabinets, and a brown leather armchair.
Staged bedroom with a neutral upholstered bed, plush carpet, and wall-mounted television.
Staged bedroom with tall windows, beige carpet, and a white dresser beside the bed.
Staged bedroom with a large upholstered bed, matching nightstands, and a doorway to the bathroom.
Bathroom with a glass-enclosed tiled shower and long double-sink vanity.
Bathroom with a glass-enclosed tub and shower beside a double-sink vanity.
Tiled hallway with white doors and towel bar, opening to a bedroom with a neatly made bed.
Walk-in closet with wire shelving, a wooden crib, and a laundry area through the doorway.
Laundry room with white front-loading washer and dryer, wire shelf, and tiled floor.
Long hallway with wood-look flooring, beige walls, white doors, and a view into a furnished room.
Built-in dark cabinetry and pale countertop beside two white paneled doors.
Furnished sitting room with a low dark sofa, plush carpet, and wooden desk.
Carpeted playroom with a wooden desk, cubby shelves, toys, and open French doors.
Bedroom with a white house-frame bed, floral accent wall, and curtained window.
Bedroom with a white house-frame bed and a rust-colored wall covered in white flower decals.
Bathroom with a white vanity, bathtub, gray-brown tile, and striped towels.
Child’s bedroom with a blue accent wall, daybed, and large window.
Rear of a gray-sided home with a covered patio and raised garden beds.
Home’s rear exterior with a covered patio, outdoor dining set, grill, and raised garden beds.
Backyard with raised garden beds, a small playset, and a tall stone privacy wall.
Beige single-story home with stone accents, a two-car garage, and a broad concrete driveway.
Aerial view of a single-story home with a wide driveway beside an open field.
Aerial view of a gray single-story home with stone accents, a wide driveway, and open fields behind it.
Aerial view of the home’s shingle roof, fenced yard, and neighboring driveways.
Aerial view of a fenced backyard and neighboring homes with mountains on the horizon.
Aerial view of a residential neighborhood with the Rocky Mountains in the distance.
Aerial view of a residential neighborhood with mountains in the distance.
Aerial view of homes beside open fields, with dry grassland and development extending to the horizon.
Aerial view of a residential neighborhood beside a large undeveloped field and main road.
Bought with Mark McWilliams, The Gold Medal Team and Listed by Brandon Lecocq ABR MRP SFR , Epique Realty Listing Contact: 720-394-8959
Sold

9329 Bugaboo Drive

9329 Bugaboo Drive, Colorado Springs, CO 80924

$582,500
Introducing a brand-new 2024 ranch-style home by Challenger Homes, located in the sought-after Wolf Ranch community. This thoughtfully designed 4-bedroom, 2-bath layout offers a seamless blend of comfort and functionality, all on one level. High ceilings and an abundance of natural light enhance the open-concept living spaces, while modern finishes like quartz countertops, a gas cooktop, and a spacious pantry elevate the kitchen's everyday appeal.

The kitchen flows effortlessly into the main living and dining areas--ideal for both relaxed routines and casual gatherings. A private primary suite provides a spacious retreat, while three additional bedrooms offer flexibility for guests, a home office, or hobbies. With a 3-car garage and a 7,000+ sq ft lot, there's room to grow inside and out.

Enjoy Wolf Ranch's lifestyle amenities, including neighborhood parks, trails, and nearby shopping and dining. Located near Research Parkway with easy access to Powers and I-25, this home delivers the perfect balance of new construction, community living, and daily convenience. Schedule your private tour with your agent today.

4
beds

2
baths

2,164 Sq.Ft. LIVING AREA

7,187 Sq.Ft. lot

Features & Amenities

Interior

  • total bedrooms4
  • Total bathrooms2
  • full bathrooms2
  • Laundry room Electric Hook-up, Main
  • Flooring Carpet, Ceramic Tile, Luxury Vinyl
  • Fireplace Gas, Main Level
  • APPLIANCES 220v in Kitchen, Cook Top, Dishwasher, Disposal, Double Oven, Gas in Kitchen, Kitchen Vent Fan, Microwave Oven, Refrigerator
  • other interior Features 5-Pc Bath, 9 Ft Ceilings

Area & Lot

  • Status Sold
  • Date Sold July 10, 2026
  • Living Area2,164 Sq.Ft.
  • Total Area2,164 Sq.Ft.
  • Lot Area7,187 Sq.Ft.
  • MLS® ID1814732
  • TypeResidential
  • YEAR BUILT2024
  • NeighborhoodWolf Ranch
  • Elementary SchoolLegacy Peak
  • Middle SchoolChinook Trail
  • High SchoolLiberty
  • School DistrictAcademy-20

Exterior

  • water SourceMunicipal
  • utilitiesCable Available, Electricity Connected, Natural Gas Connected
  • roofComposite Shingle
  • HEAT TYPEForced Air, Natural Gas
  • AIR CONDITIONINGCentral Air
  • sewerSewer
  • HOA AmenitiesLake/Pond

Financial

  • Sales Price$582,500
  • Real Estate Tax $2,686/yr
  • HOA $61/mo
Brandon Lecocq

Brandon Lecocq

View Virtual Tour

Wolf Ranch

A master-planned community in northern Colorado Springs with open terrain, landscaped streets and mountain-view potential from select properties.

Explore

Work With Us

Discover opportunities to grow, connect, and thrive with The Ridgeline Group in Colorado Springs. Join a collaborative team that values innovation, professional development, and a shared commitment to delivering exceptional real estate experiences for our clients.

Follow Us on Instagram